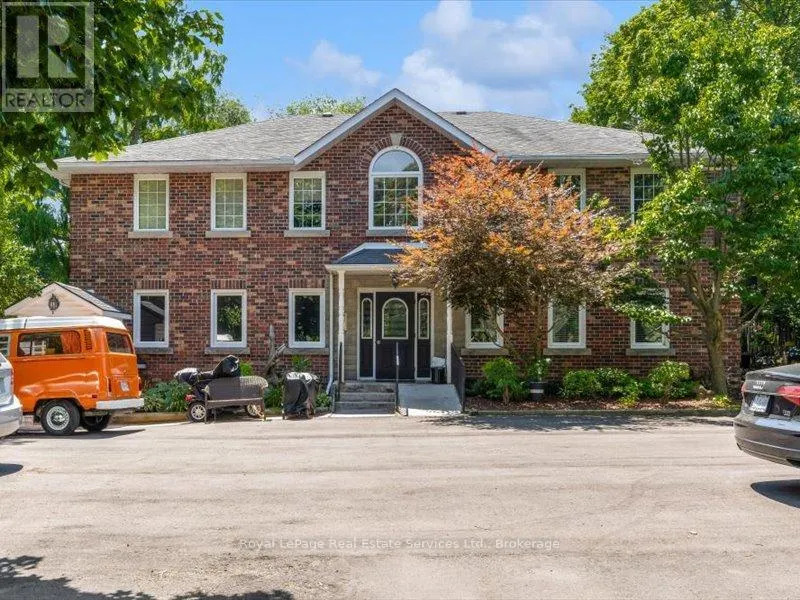
81 Hamilton Street N, Hamilton, Ontario L0R 2H0

Listed for:
$2,999,000
12 beds
12 baths
Listed 30 days ago
Other for rent: 81 Hamilton Street N, Hamilton, Ontario L0R 2H0

View all 25 photos

About

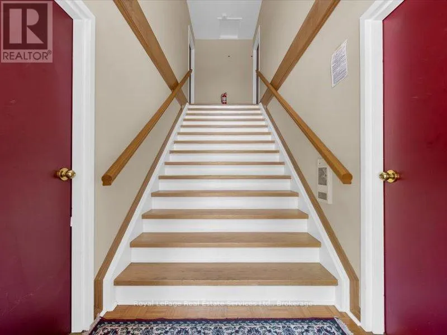
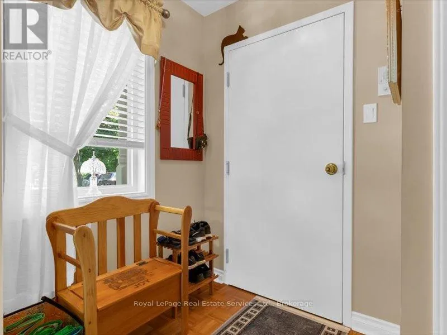
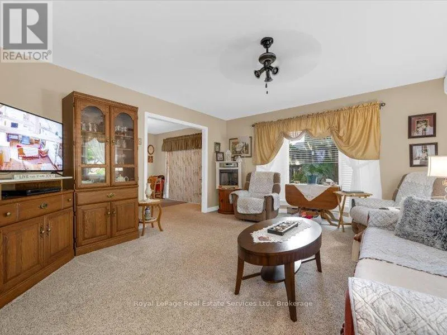
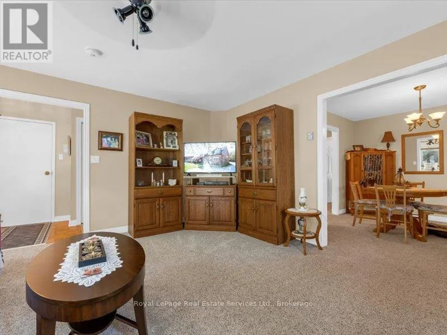
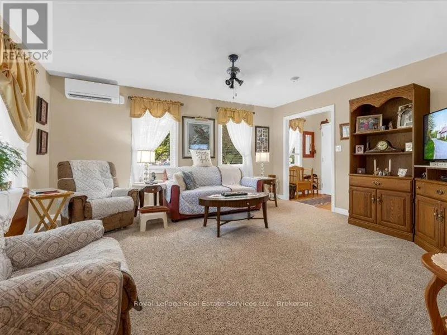
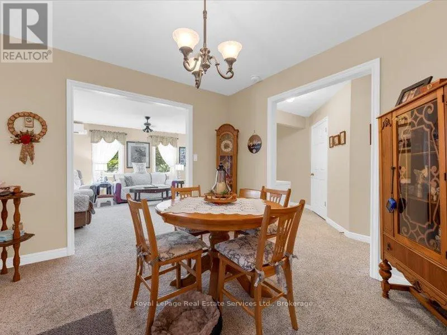
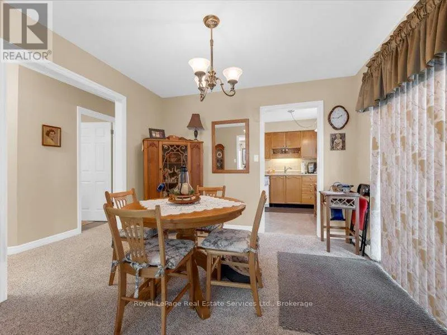
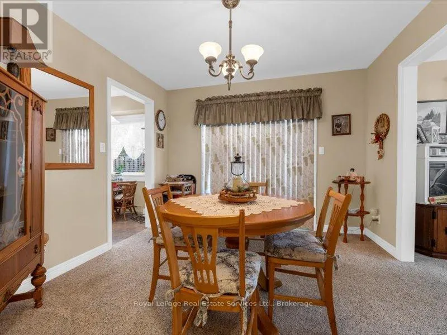
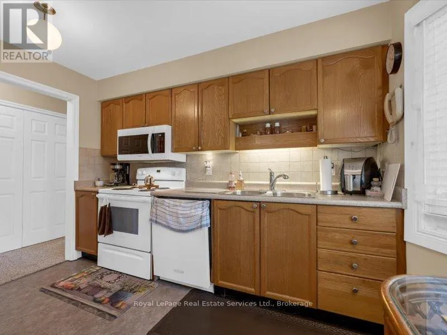
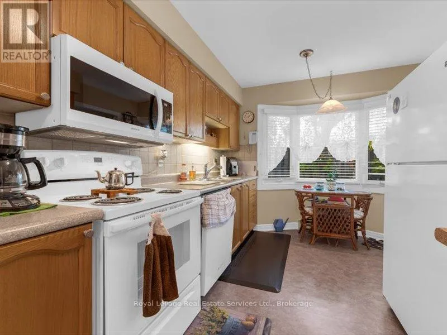
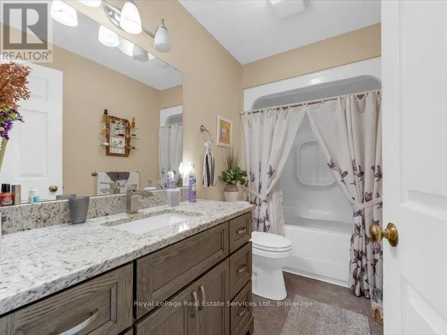
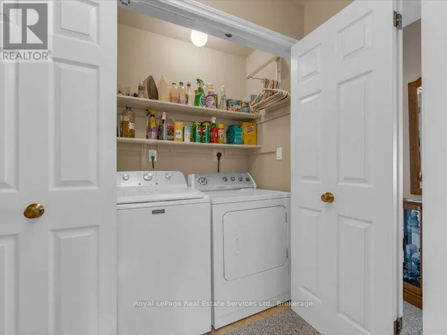
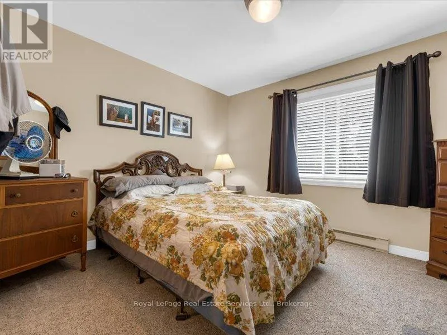
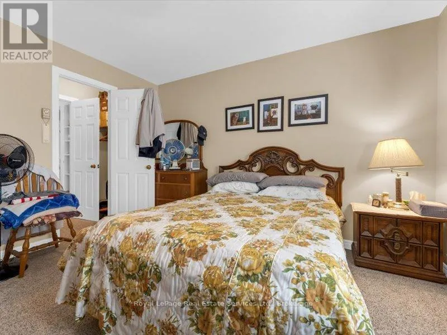
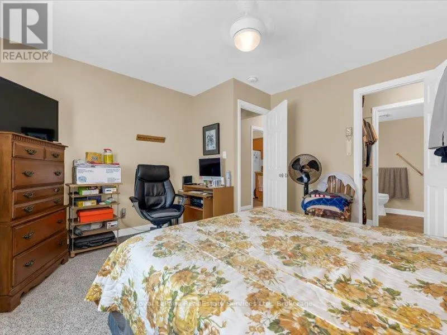
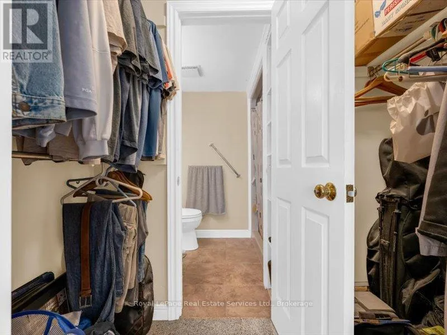
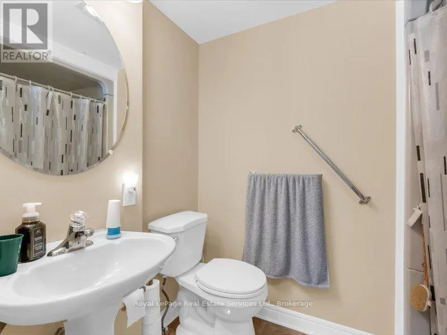
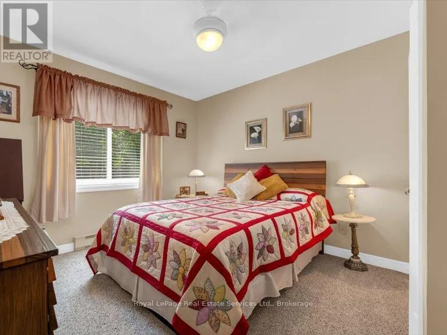
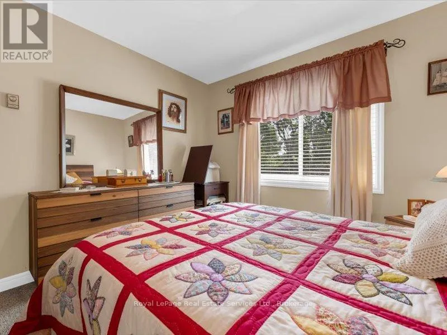
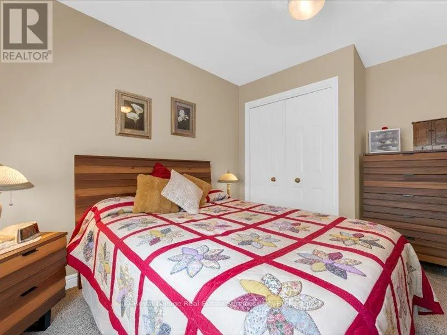
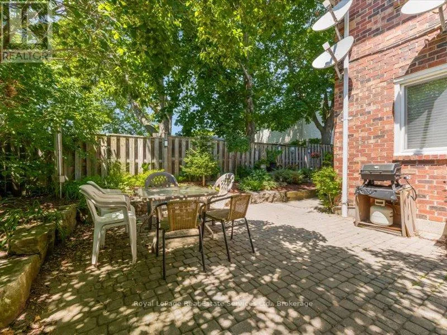
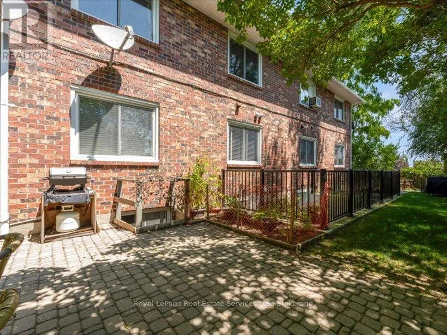
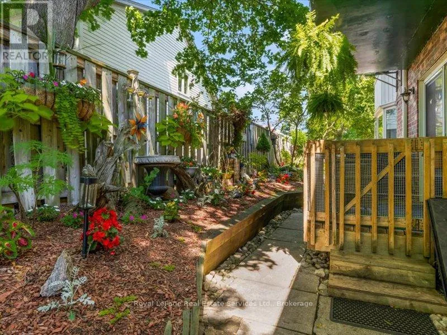
West on Dundas St - North on Hamilton St Welcome to this exceptional investment opportunity in the heart of Waterdown. This meticulously maintained 6-plex has been proudly owned and cared for by its original owner, offering investors a truly turnkey asset with strong cash flow and outstanding upside potential.Each of the six spacious 2 bedroom units offers generous living space, well-sized bedrooms, and the convenience of in-suite laundry. The property is currently generating impressive income, with excellent potential to increase rental revenue as units turn over to new tenants. Parking is plentiful, with space for up to 10 vehicles and the potential to secure additional parking through the neighbouring property. Operating expenses are kept to a minimum, as tenants are responsible for landscaping, snow removal, garbage removal, and their own utilities, no gas bills, no hot water tank rentals, all are owned allowing the building to run with minimal owner involvement. This is a rare opportunity to own a well-maintained, income-producing property in one of Waterdown's most desirable locations. Zoned C5 Mixed Use Medium Density this property offers a variety of commerical, retail, and residential future uses. (id:27476)

Property Highlights

MLS® Number
X13579458
Type
Multi-family
Community Name
Waterdown
Land Size
75 x 123 FT|under 1/2 acre
Parking Space Total
10

Building

Building Type
Other
Storeys
2.00
Square Footage
5000 - 100000 sqft
Bathrooms Total
12
Bedrooms Above Ground
12
Bedrooms Total
12
Amenities
Public Transit, Place of Worship, Park, Schools
Exterior Finish
Brick
Fireplace Present
No
Basement Type
Full, N/A, N/A (Finished)
Basement Features
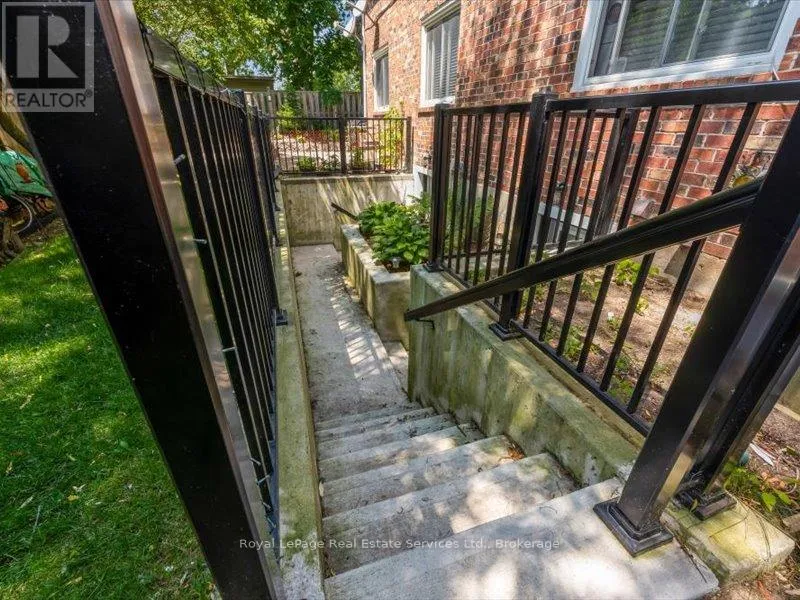
Separate entrance, Walk out
Building Heating Type
Baseboard heaters, Heat Pump
Heating Fuel
Electric
Building Cooling Type
Wall unit

Utilities

Water
Municipal water
Utility Sewer
Sanitary sewer

Room Layout

Kitchen
Second level
Measurements not available
Dining room
Second level
Measurements not available
Kitchen
Second level
Measurements not available
Dining room
Second level
Measurements not available
Living room
Second level
Measurements not available
Primary Bedroom
Second level
Measurements not available
Bedroom
Second level
Measurements not available
Kitchen
Ground level
Measurements not available
Dining room
Ground level
Measurements not available
Living room
Ground level
Measurements not available
Primary Bedroom
Ground level
Measurements not available
Bedroom
Ground level
Measurements not available

Location

Learn more about this property
Listing provided by:
Royal LePage Real Estate Services Ltd., Brokerage
MLS® number:
X13579458
Agent:
Justin Mason
*Indicates required field
Name is required
Email is required
Please enter a valid phone number (e.g., 416-111-1111).