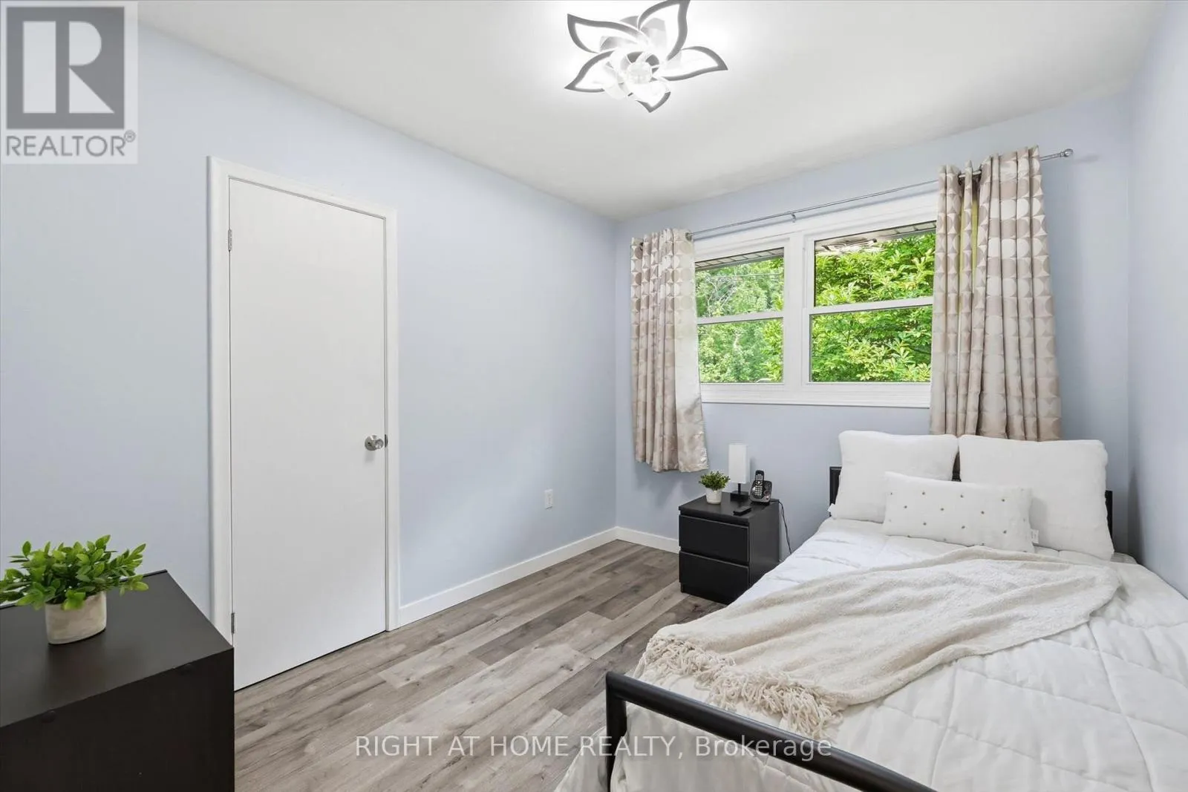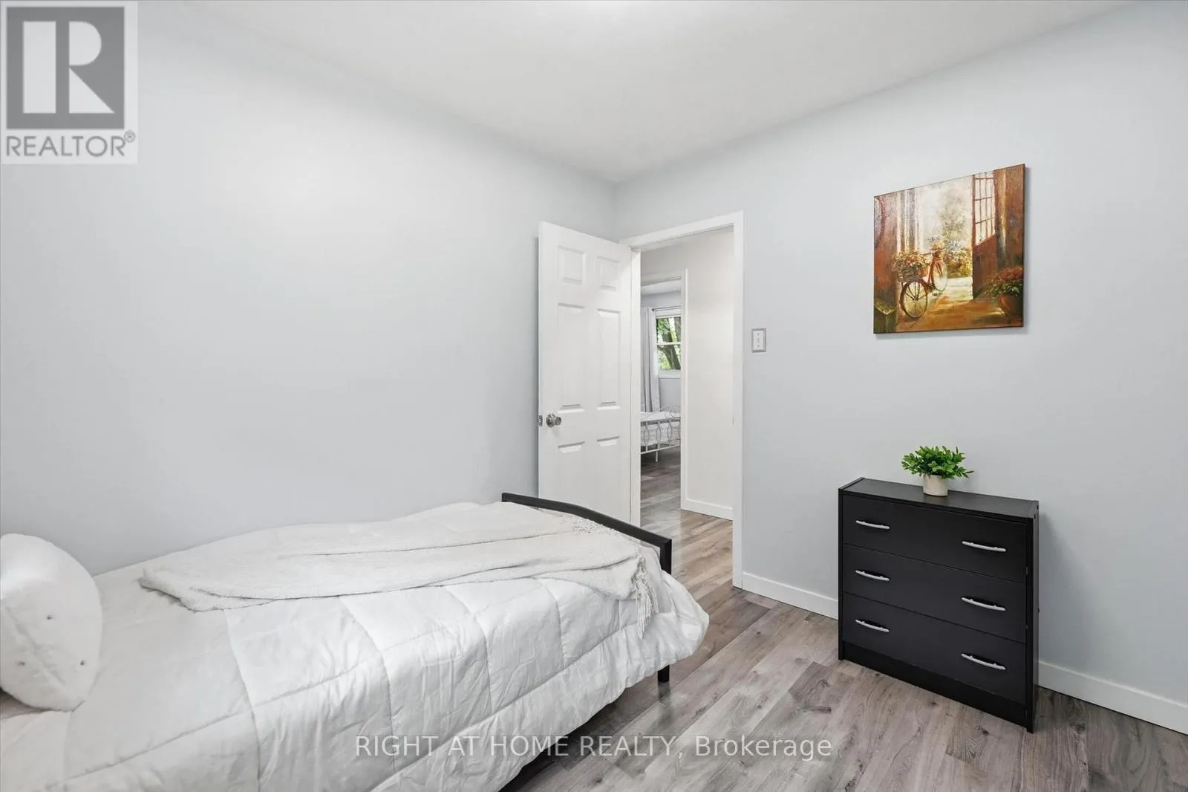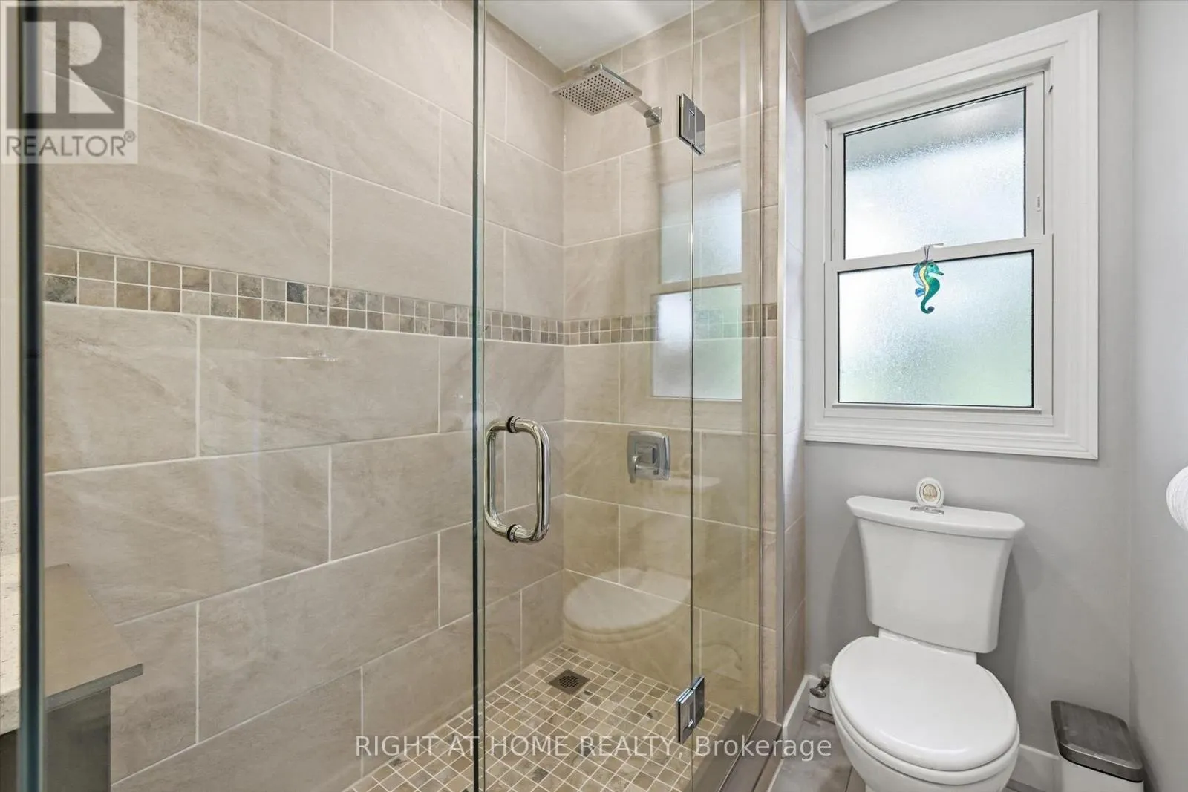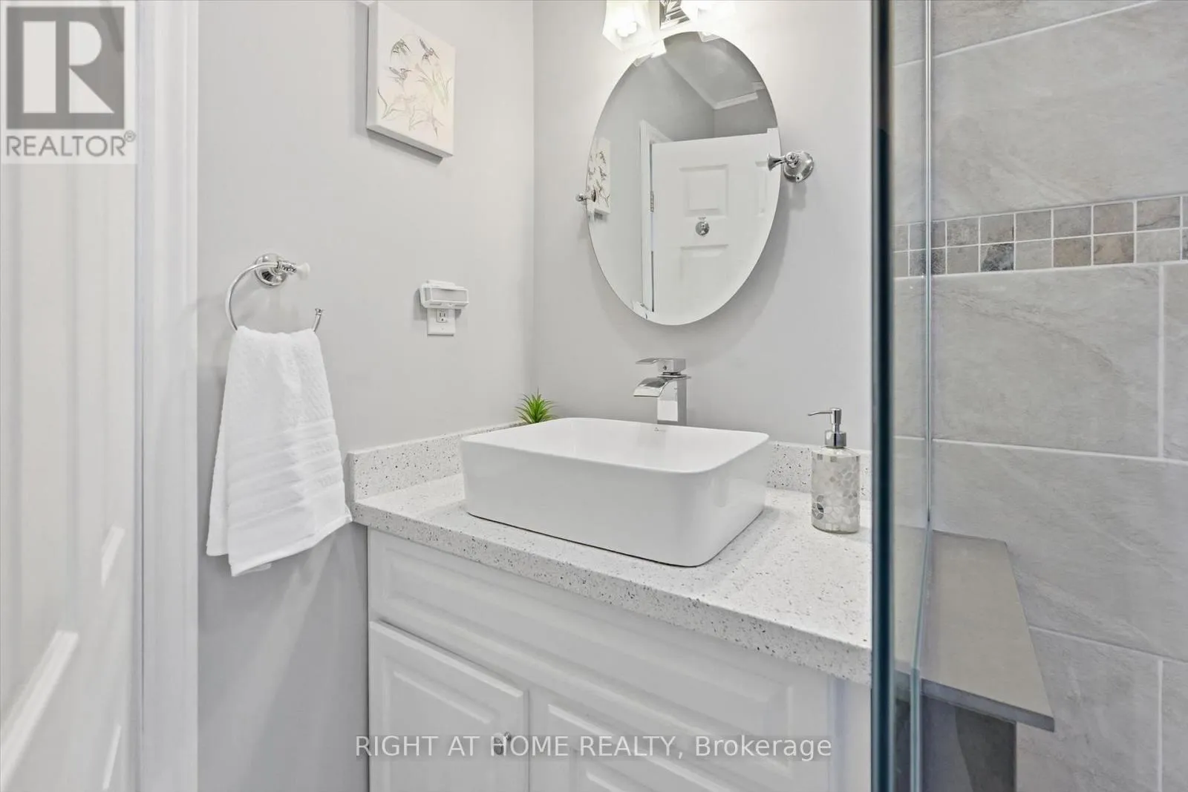
263 Weir's Lane, Hamilton, Ontario L9H 5E1

Listed for:
$989,900
3 beds
2 baths
Listed 7 days ago
House for rent: 263 Weir's Lane, Hamilton, Ontario L9H 5E1

View all 49 photos

About

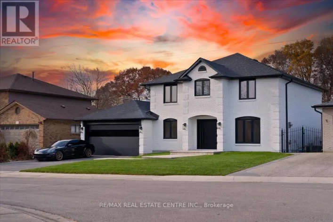
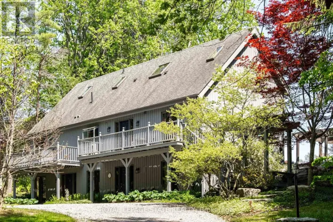
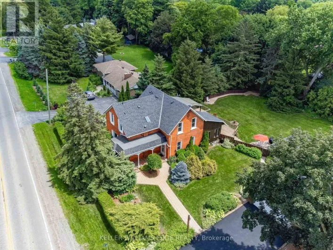
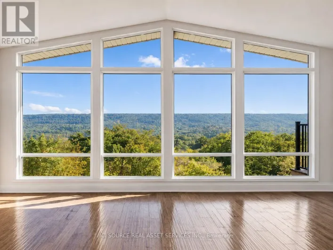
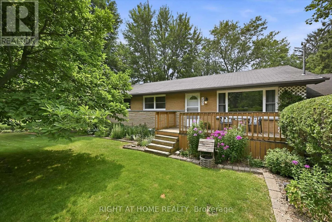
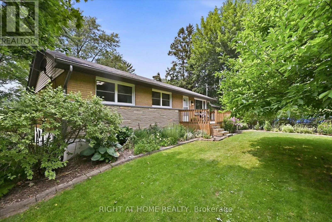
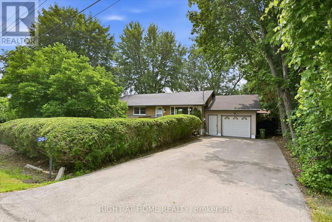
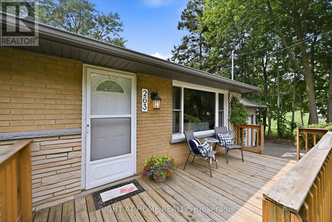
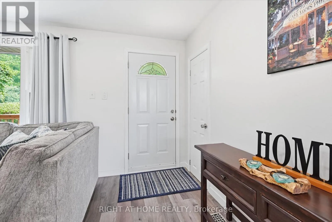
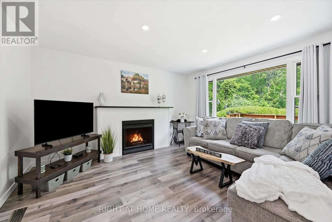
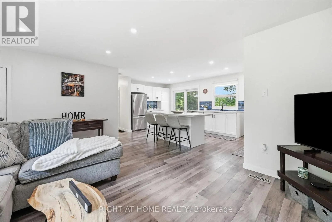
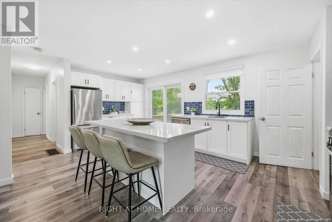
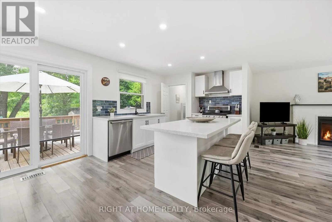
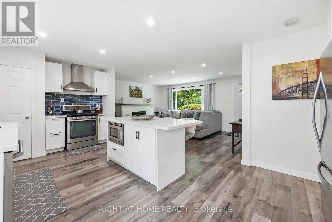
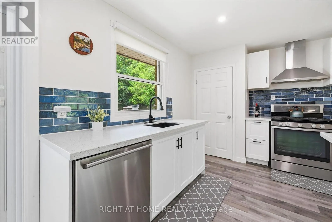
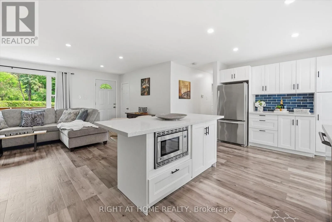
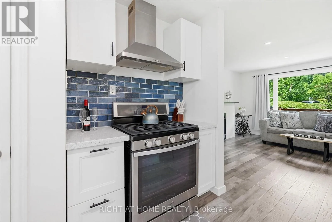
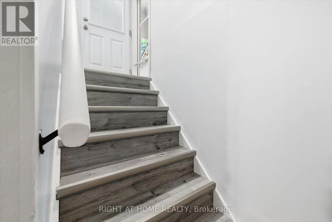
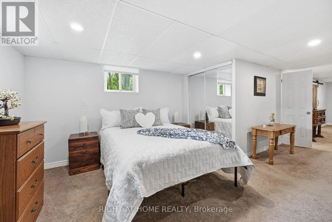
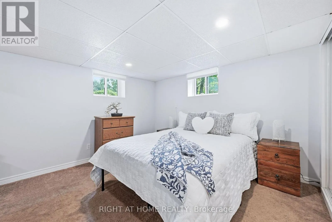
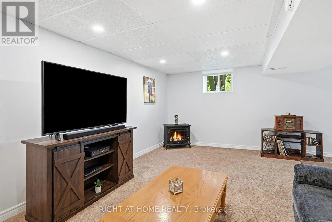
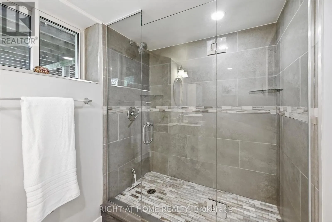
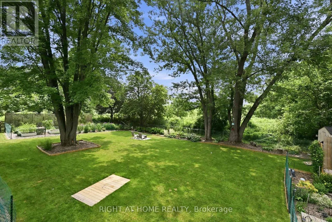
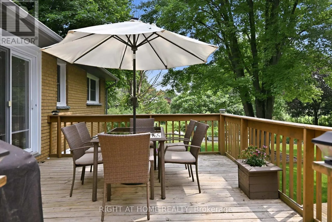
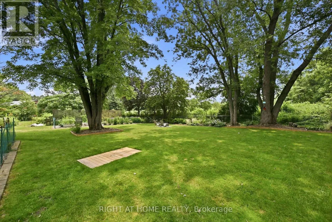
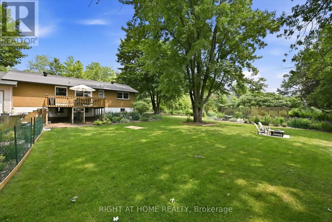
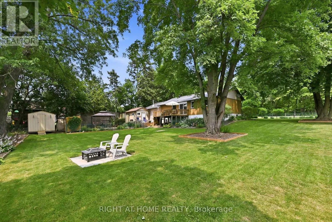
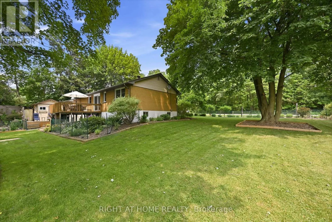
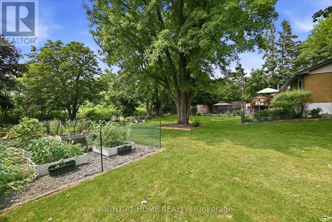
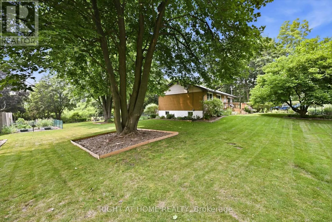
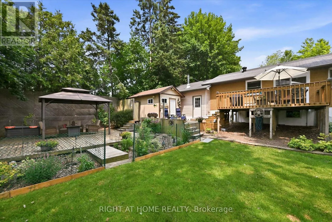
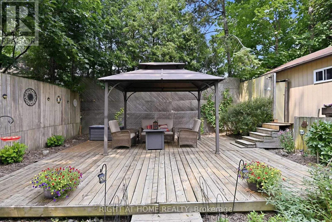
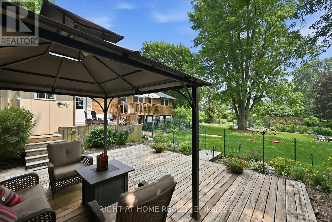
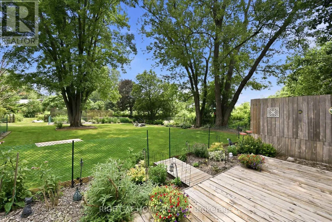
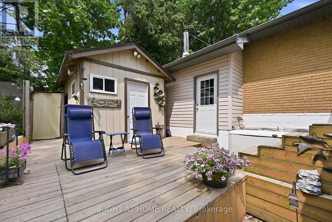
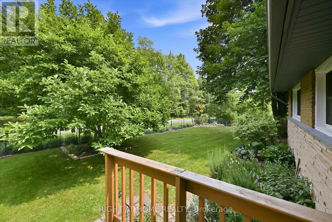
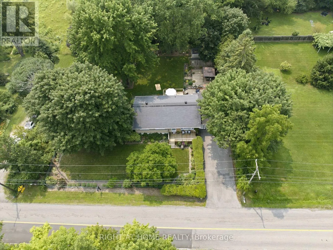
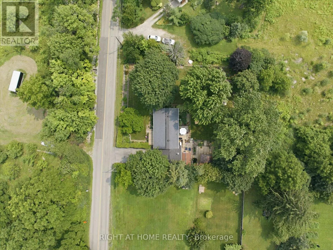
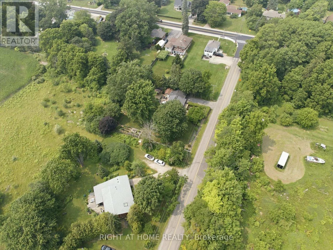
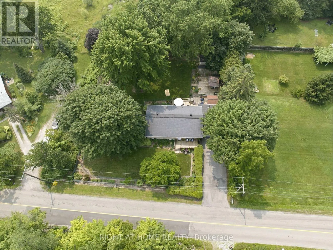
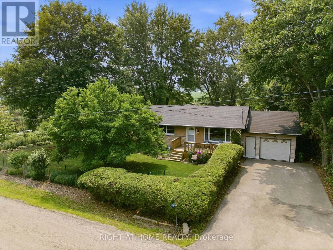
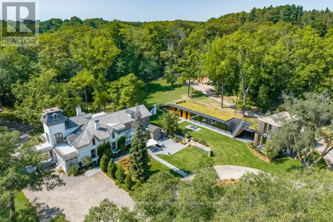
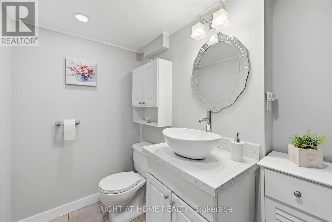
Hamilton Rd/Weirs Lane Rarely does an opportunity like this become available. Nestled on one of Dundas' most coveted streets, this charming 3-bedroom bungalow sits on an impressive 120' x 125' lot backing onto tranquil open fields. The spectacular, botanical-inspired gardens are the true centrepiece - an extraordinary private oasis bursting with mature trees, lush perennial plantings, and enchanting outdoor spaces that offer beauty in every season. Inside, enjoy the ease of bungalow living with bright and inviting spaces, a fully finished basement and an attached 1.5 car garage. Recent updates include the kitchen, baths, flooring, roof, furnace, and central air conditioning, while a whole-home Generac generator provides added comfort and peace of mind. A remarkable property offering exceptional privacy, timeless charm, and an unrivalled setting in one of Dundas' most desirable neighbourhoods. (id:27476)

Property Highlights

MLS® Number
X13581300
Type
Single Family
Community Name
Greensville
Ownership Type
Freehold
Land Size
120 x 125 FT
Parking Space Total
5

Building

Building Type
House
Storeys
1.00
Square Footage
700 - 1100 sqft
Bathrooms Total
2
Bedrooms Above Ground
3
Bedrooms Total
3
Amenities
Fireplace(s)
Exterior Finish
Brick
Fireplace Present
Yes
Basement Type
Full (Finished)
Basement Features
Building Heating Type
Forced air
Heating Fuel
Natural gas
Building Cooling Type
Central air conditioning

Utilities

Utility Sewer
Septic System

Room Layout

Utility room
Basement
4.14 m x 3.47 m
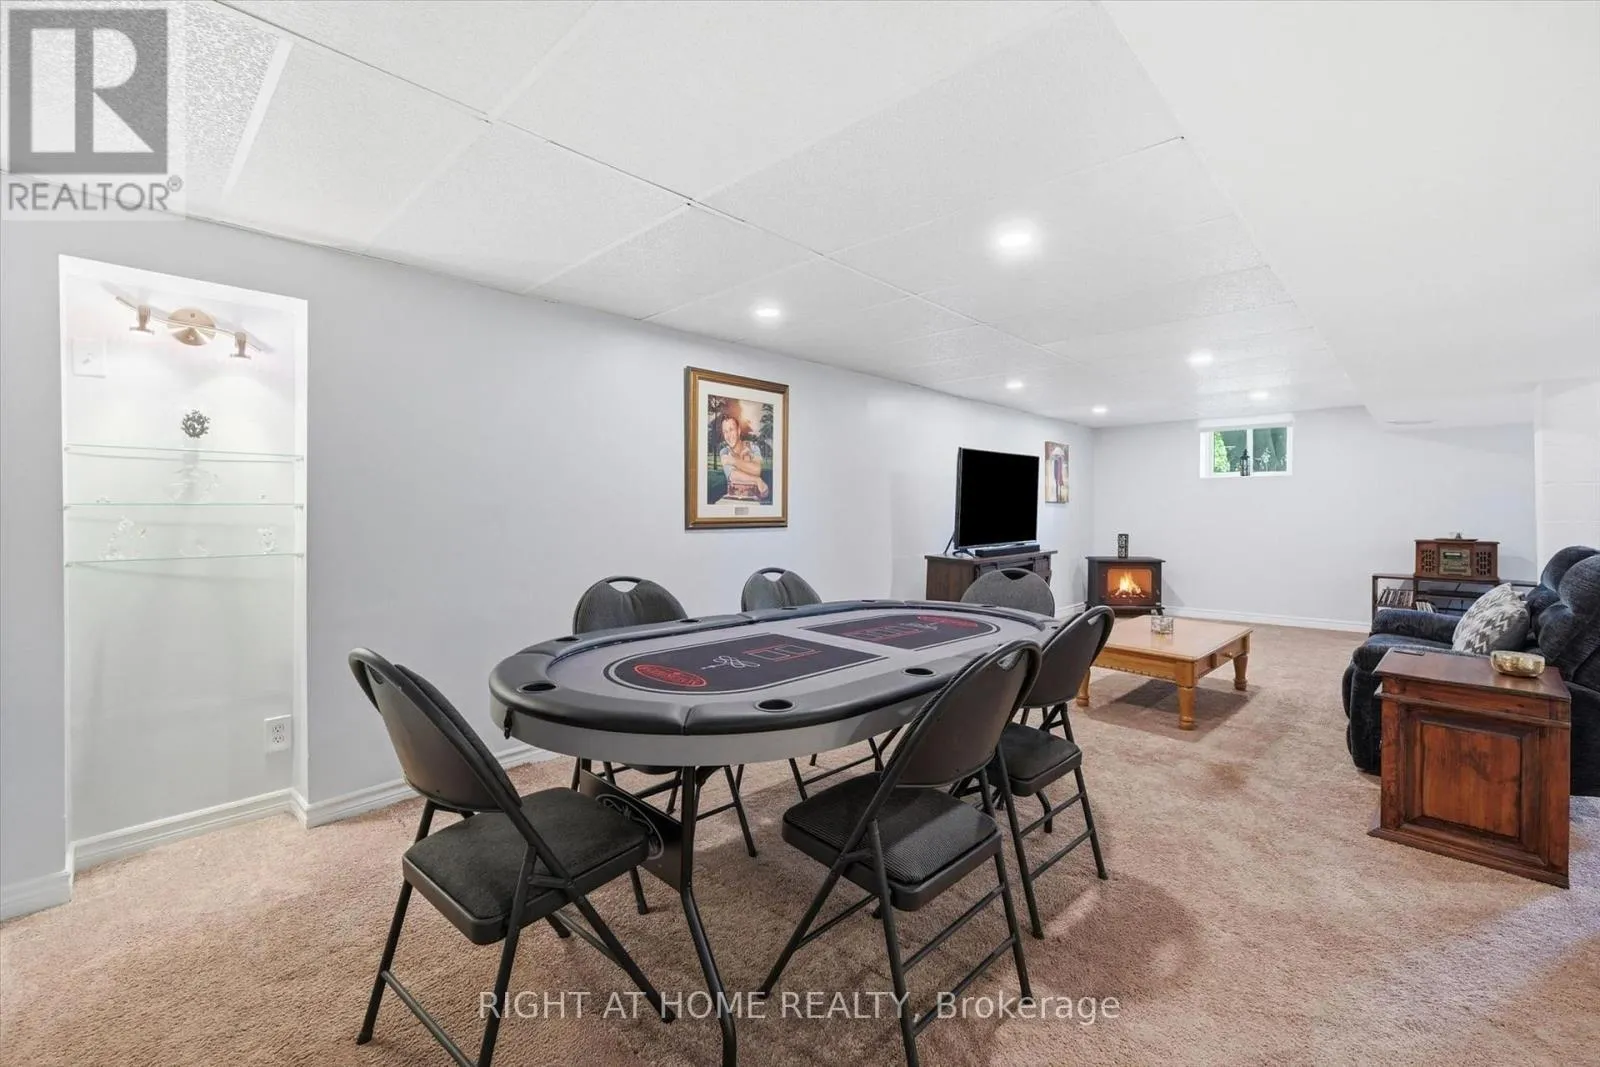
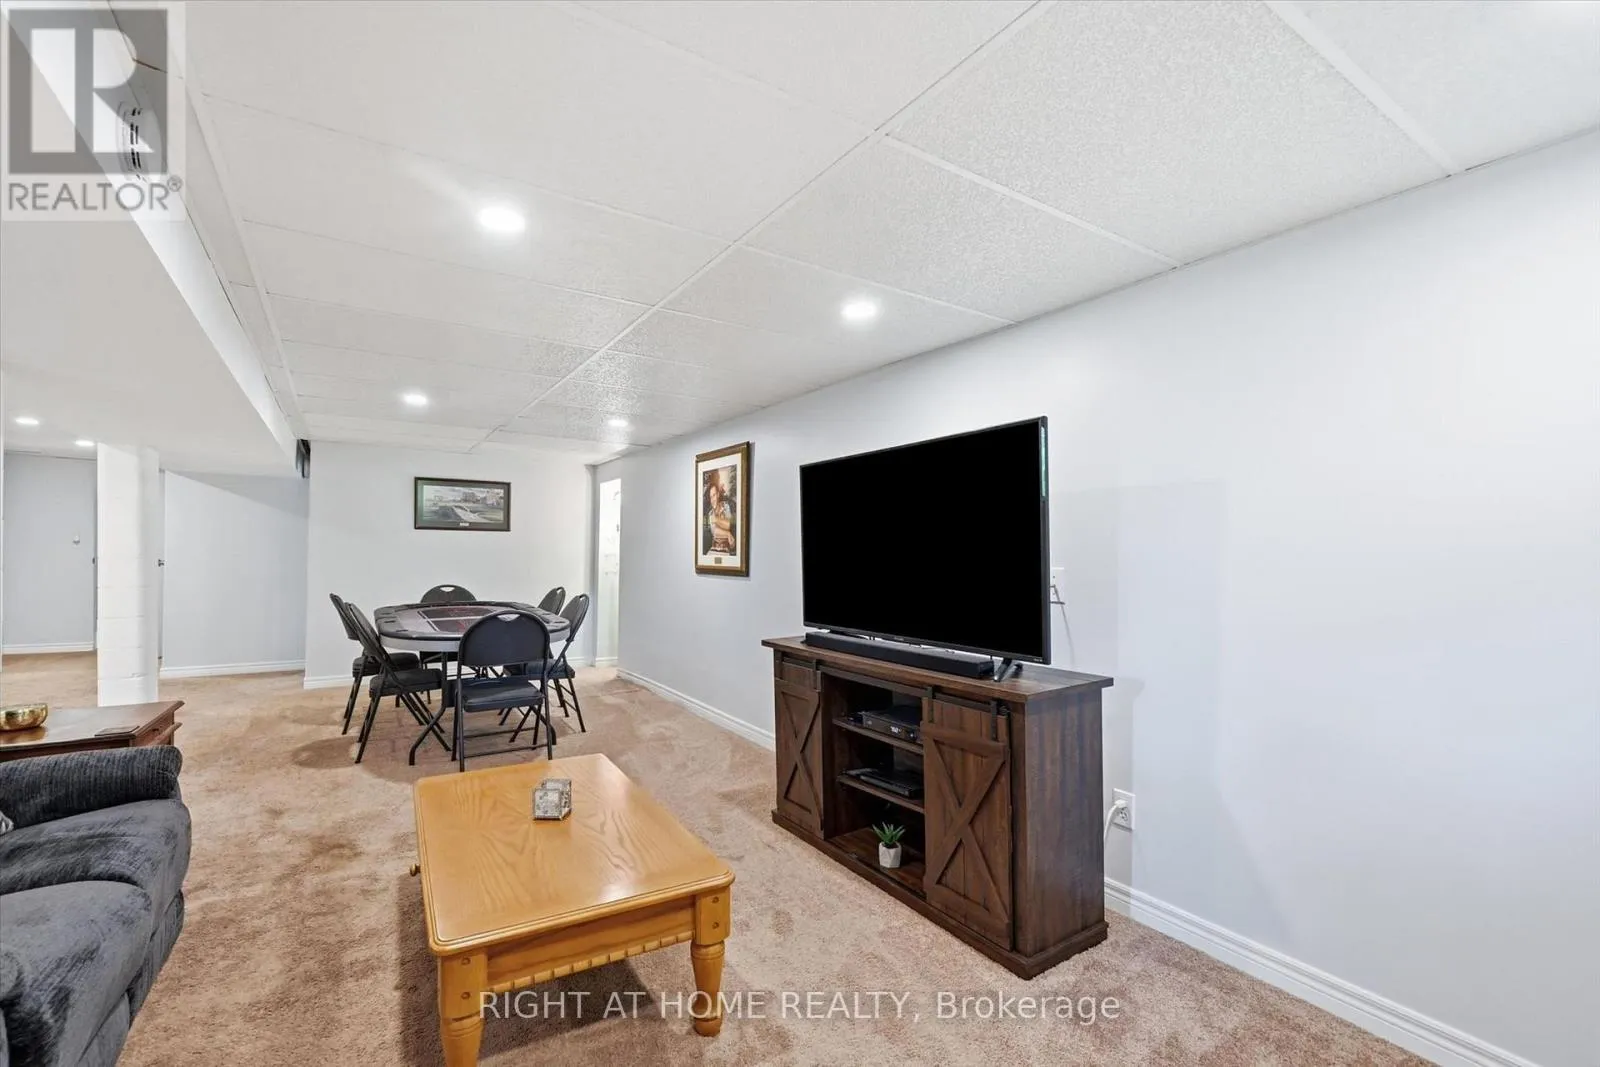
Recreational, Games room
Basement
8.17 m x 6.91 m
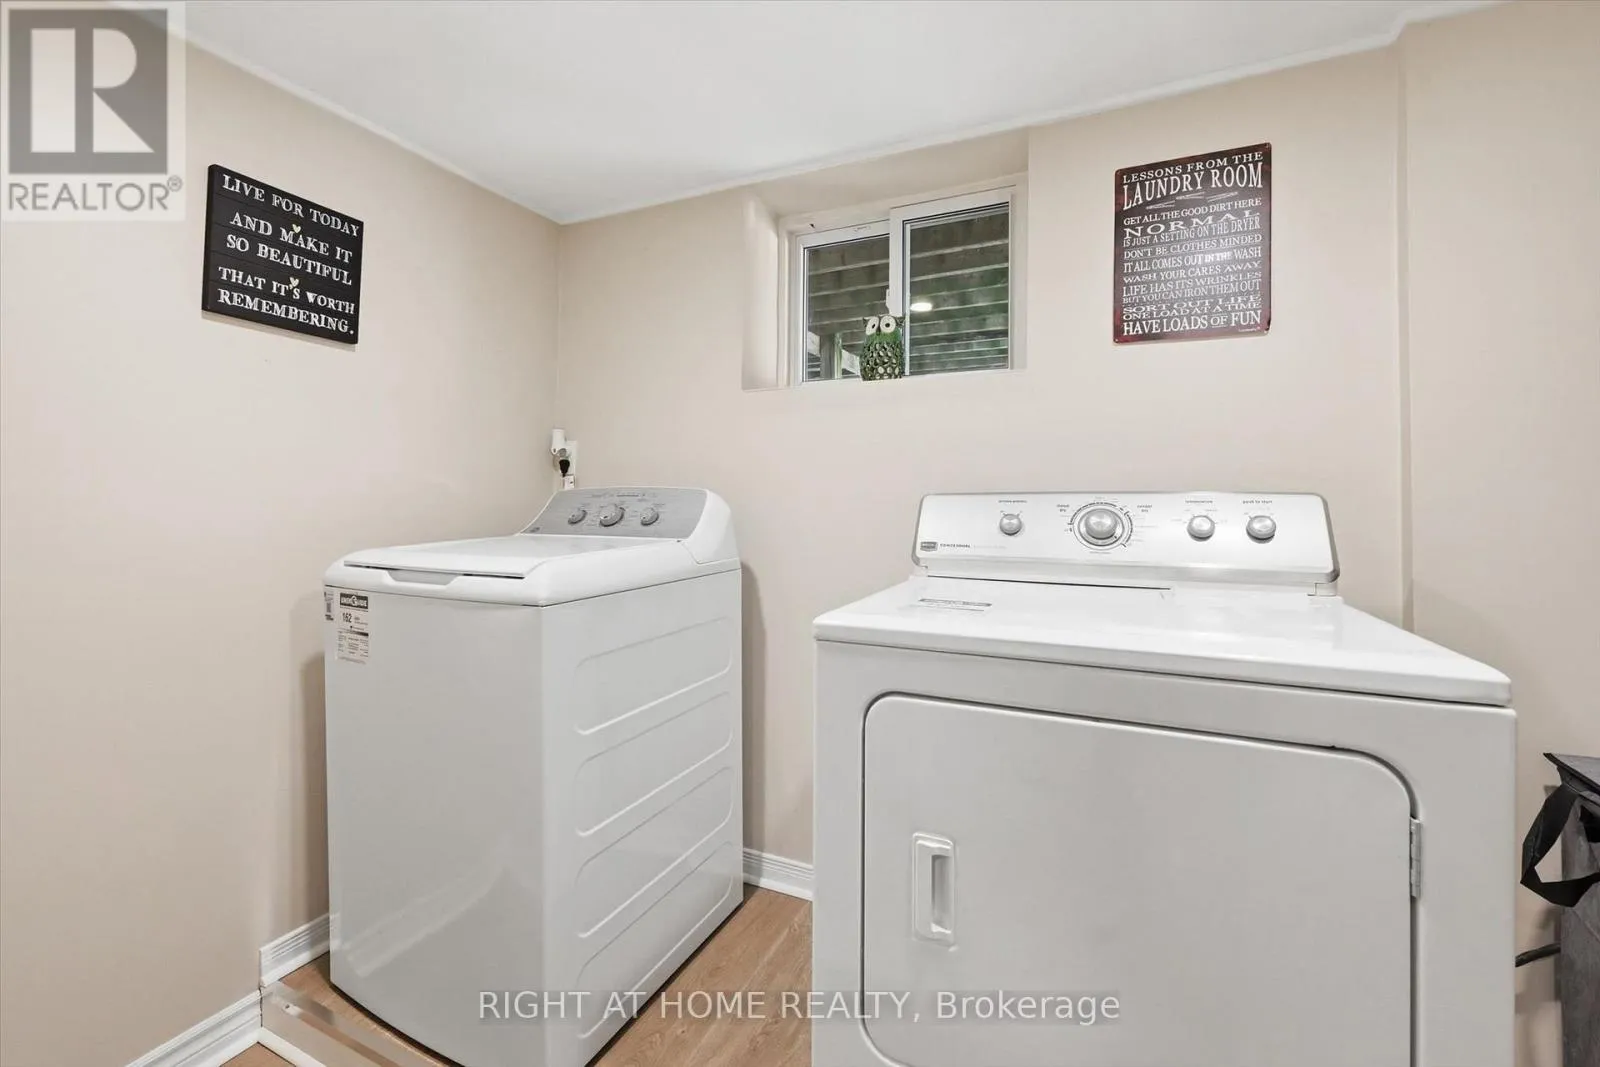
Laundry room
Basement
4.44 m x 1.59 m
Bathroom
Basement
3.62 m x 1.57 m
Living room
Main level
5.93 m x 4.27 m
Dining room
Main level
2.78 m x 2.42 m
Kitchen
Main level
3.62 m x 2.78 m
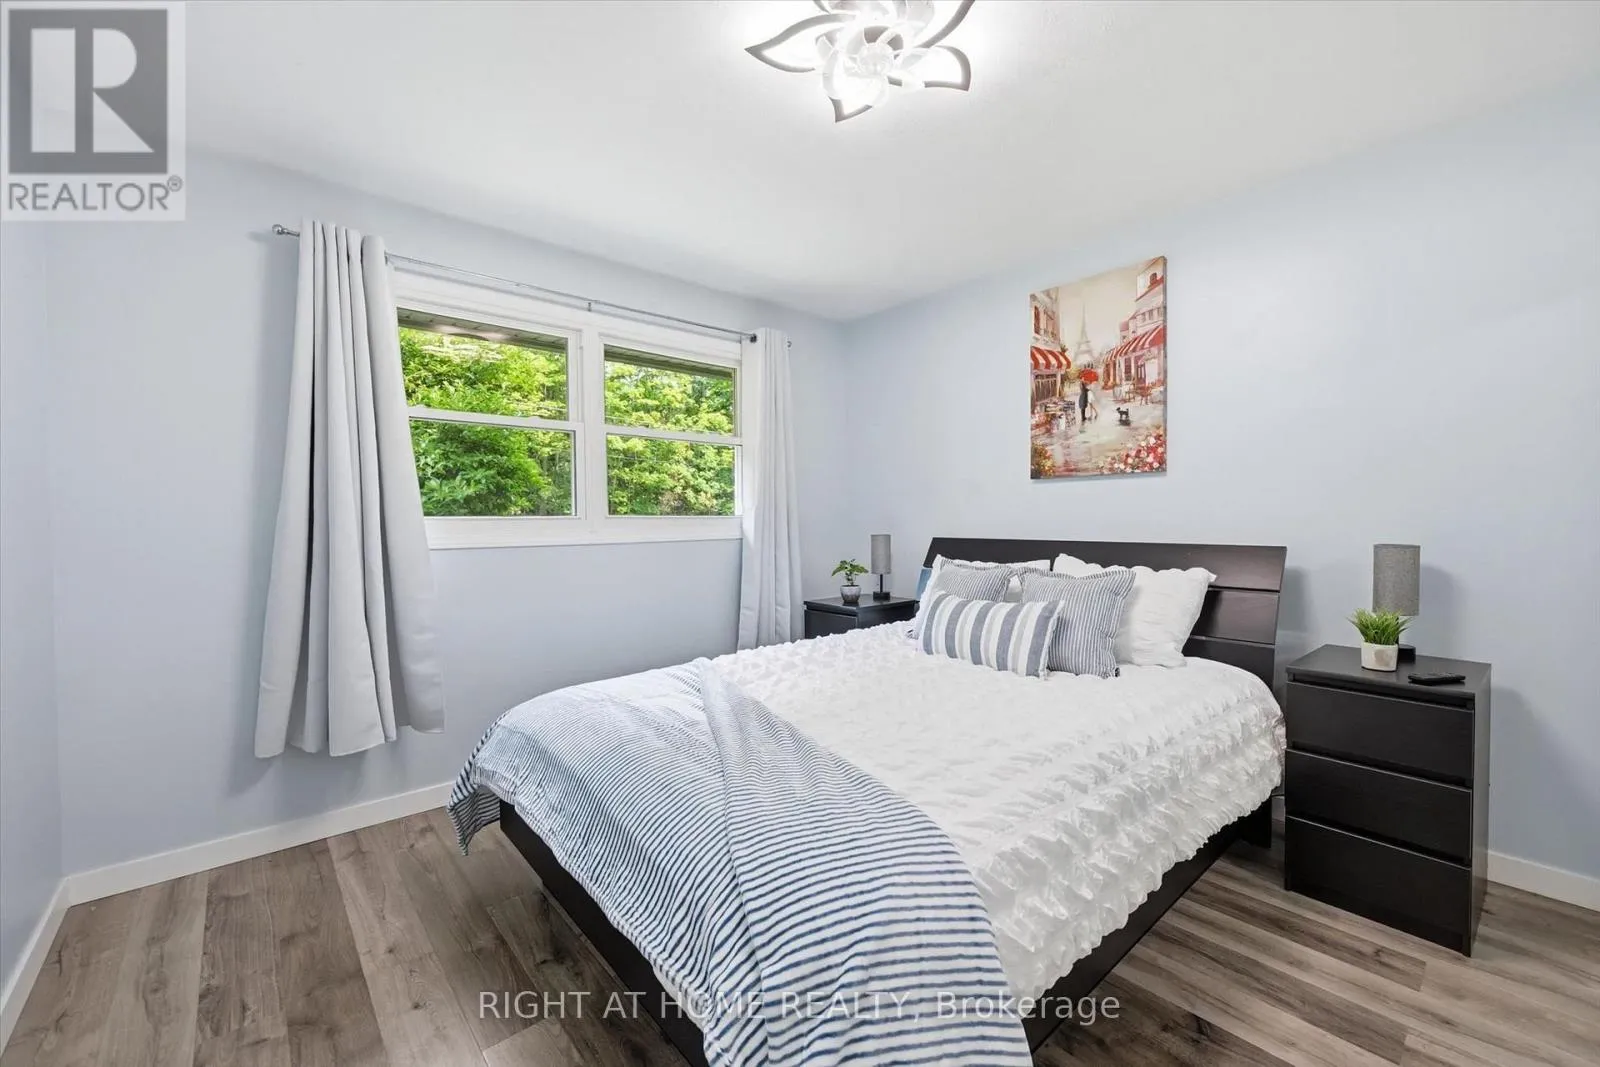
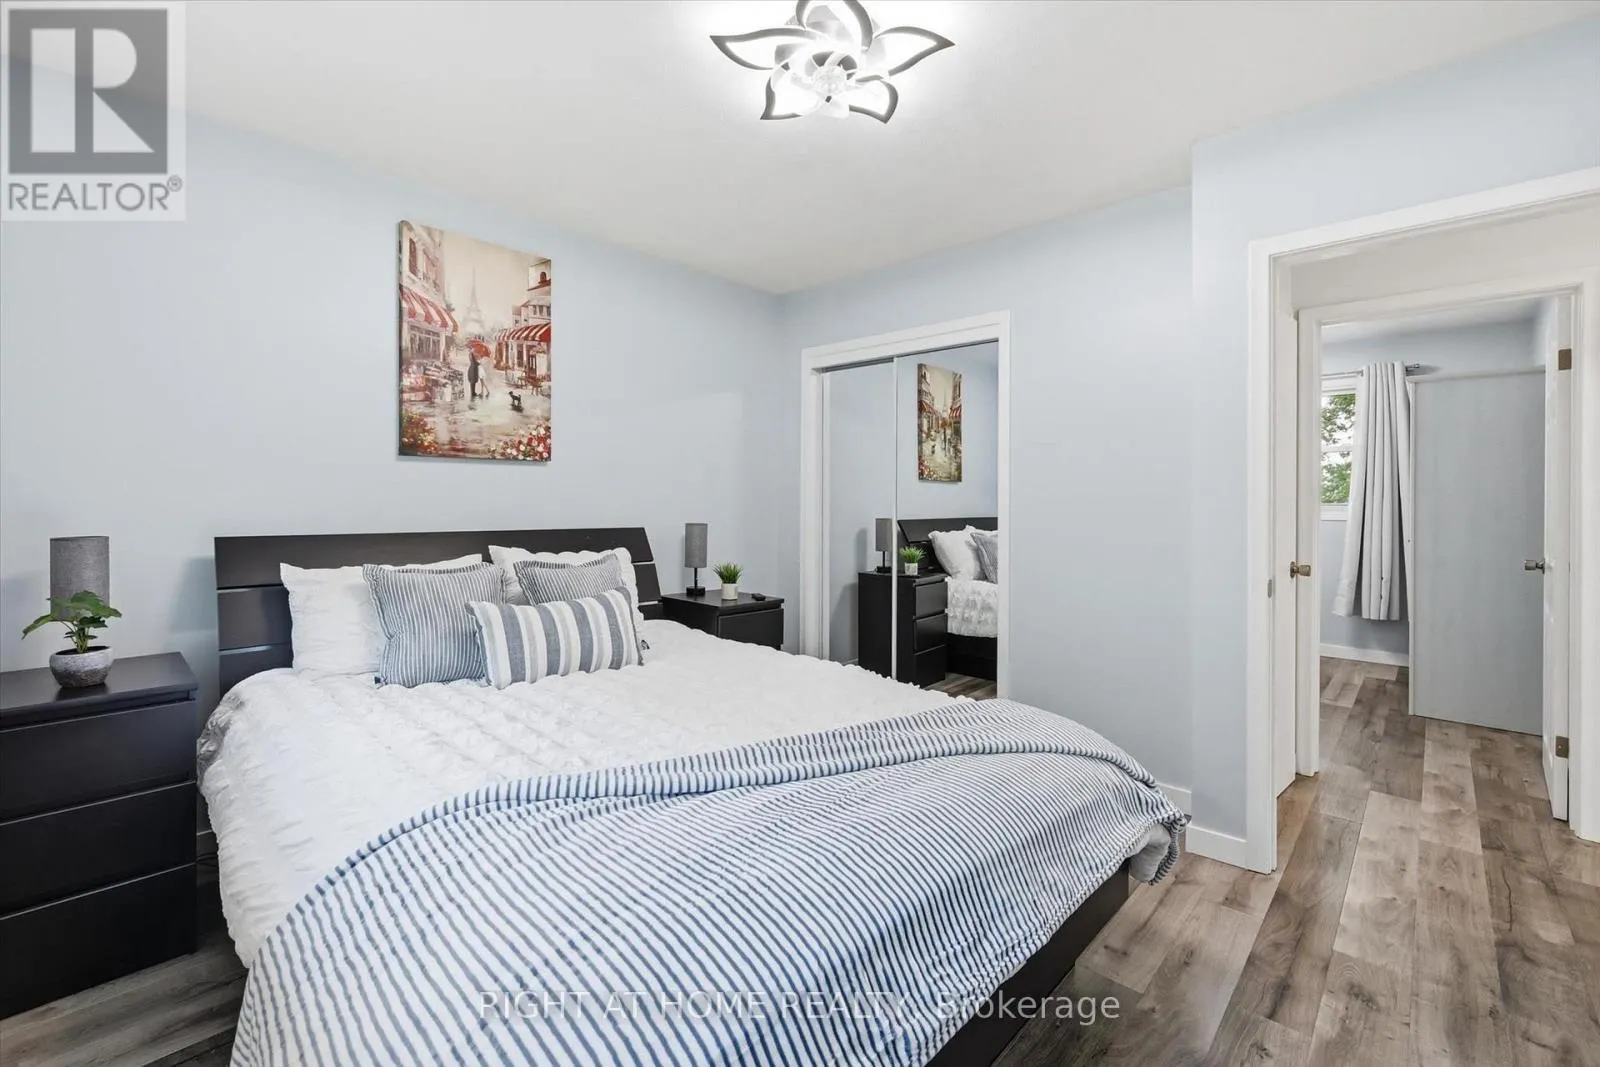
Primary Bedroom
Main level
3.4 m x 3.4 m
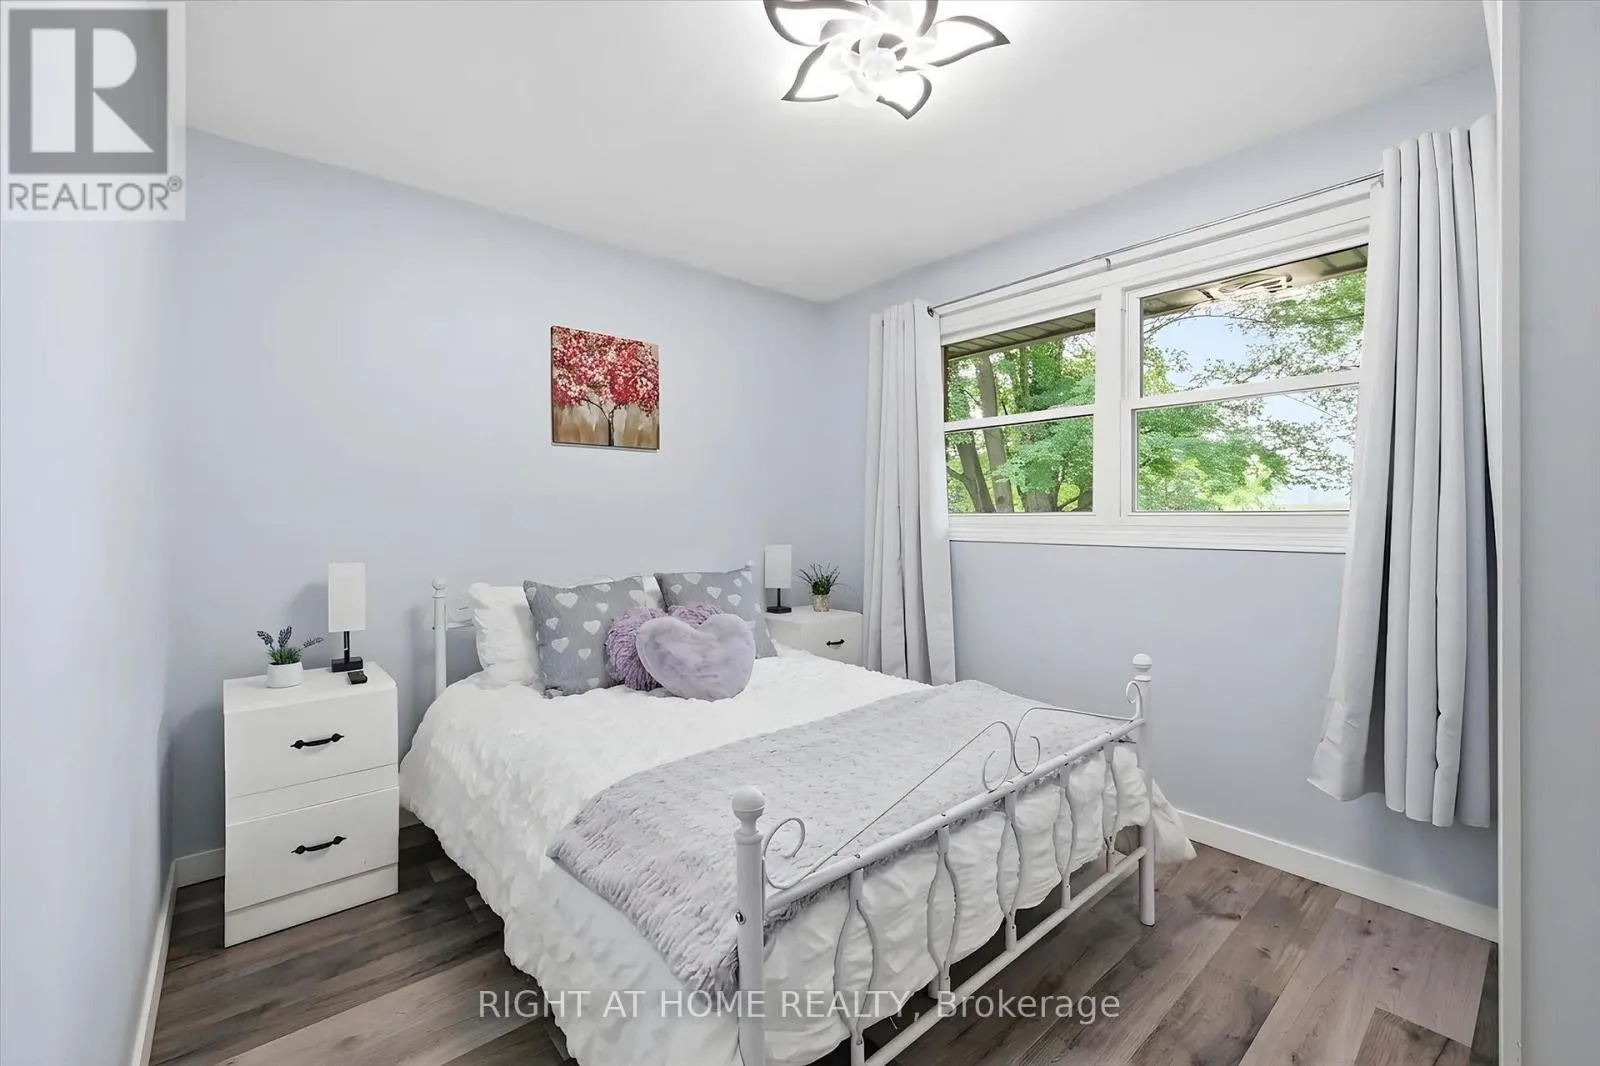
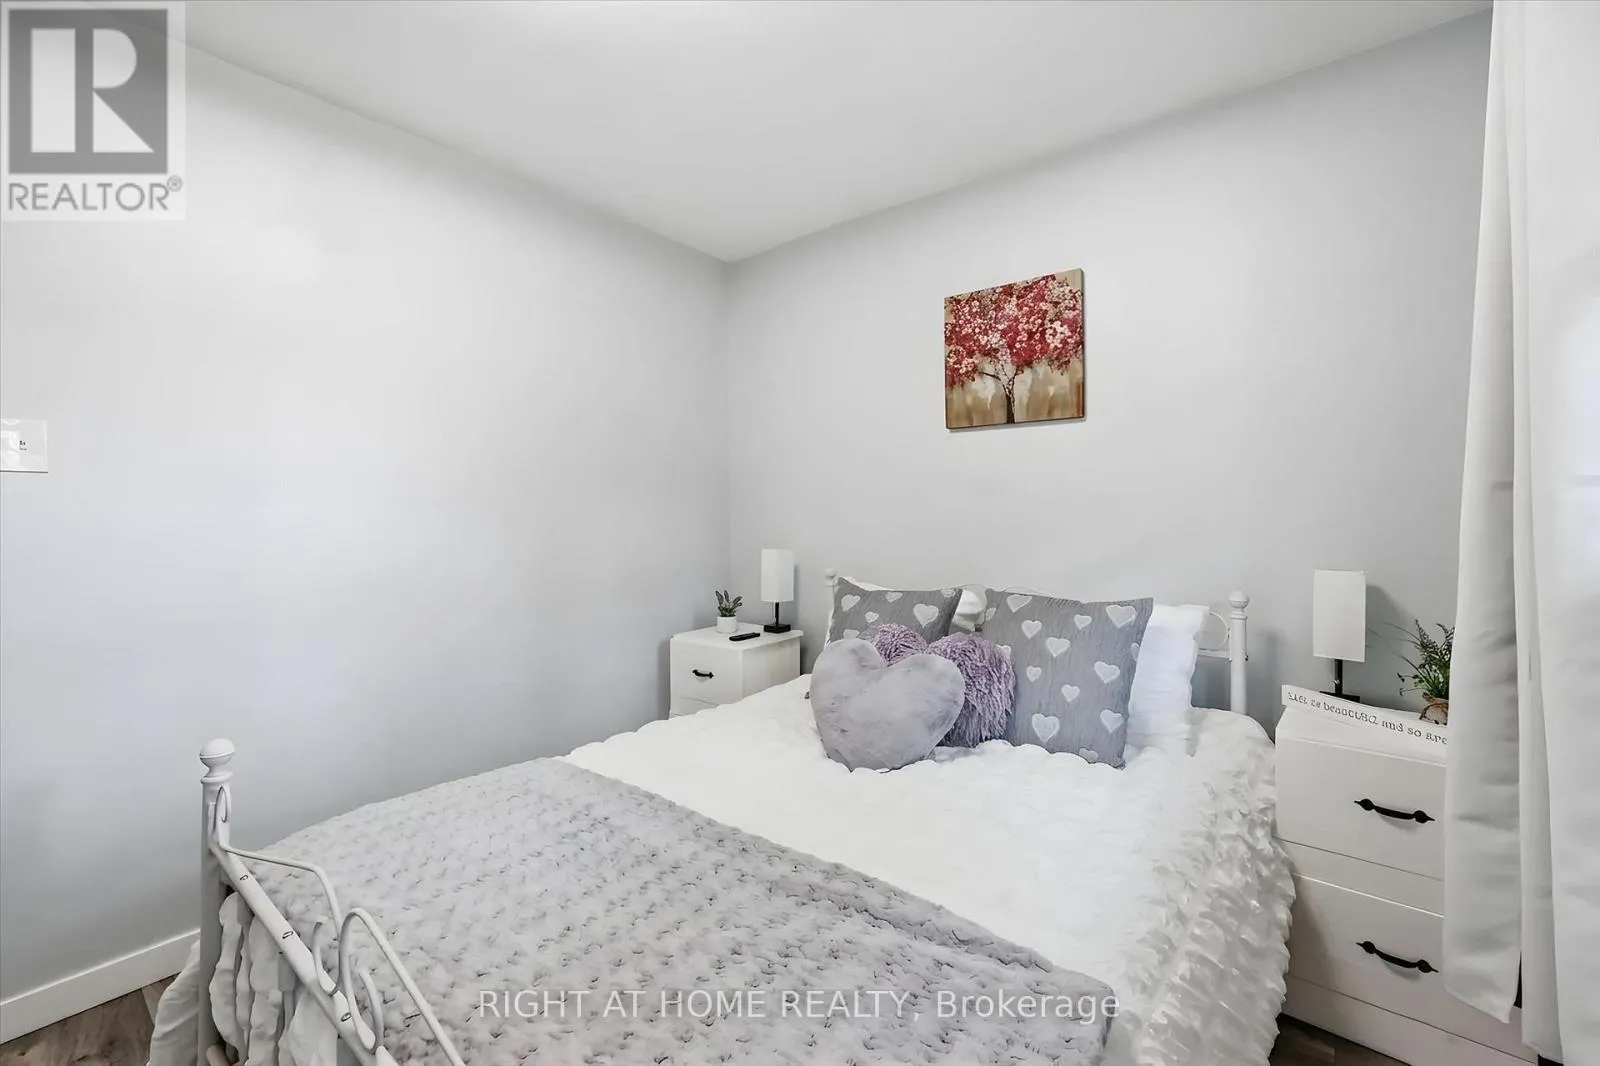
Bedroom
Main level
3.41 m x 2.77 m
Bedroom
Main level
3.08 m x 2.72 m
Bathroom
Main level
2.77 m x 1.7 m

Location

Learn more about this property
Listing provided by:
RIGHT AT HOME REALTY, BROKERAGE
MLS® number:
X13581300
Agent:
Lynne Marie Kranidis
*Indicates required field
Name is required
Email is required
Please enter a valid phone number (e.g., 416-111-1111).

Community Spotlight: Homes For sale in Your Neighborhood