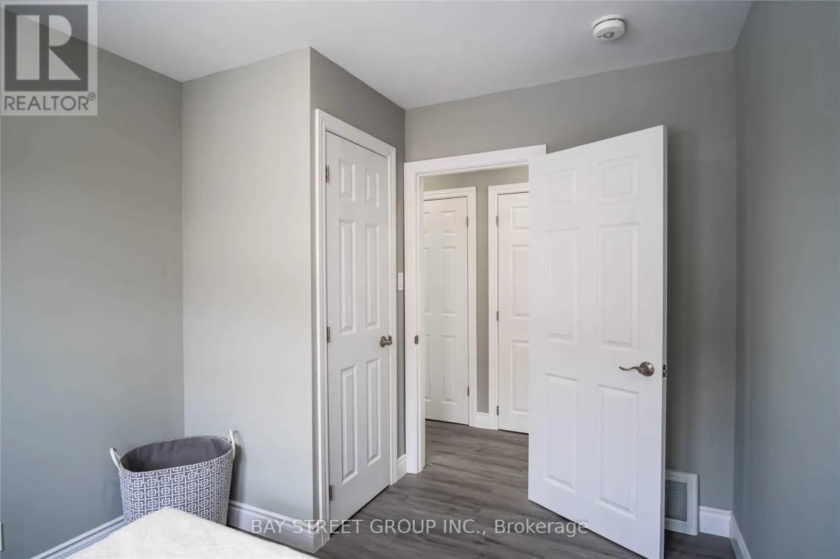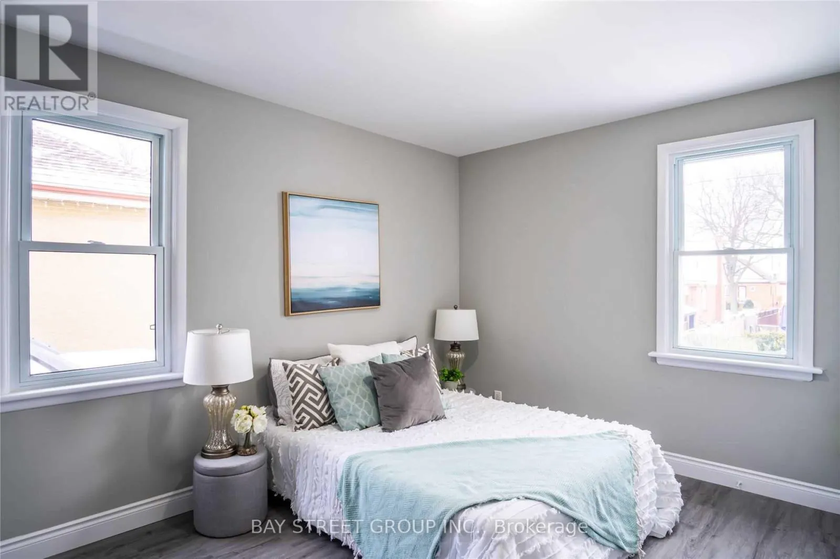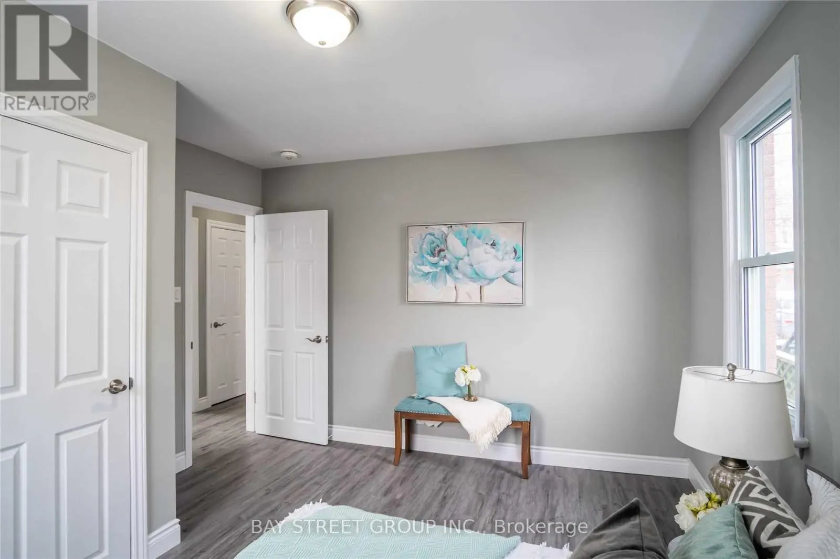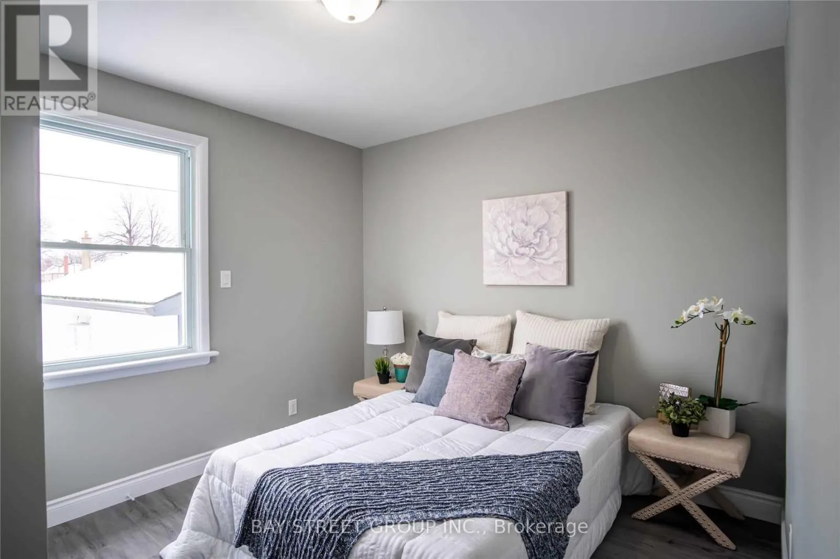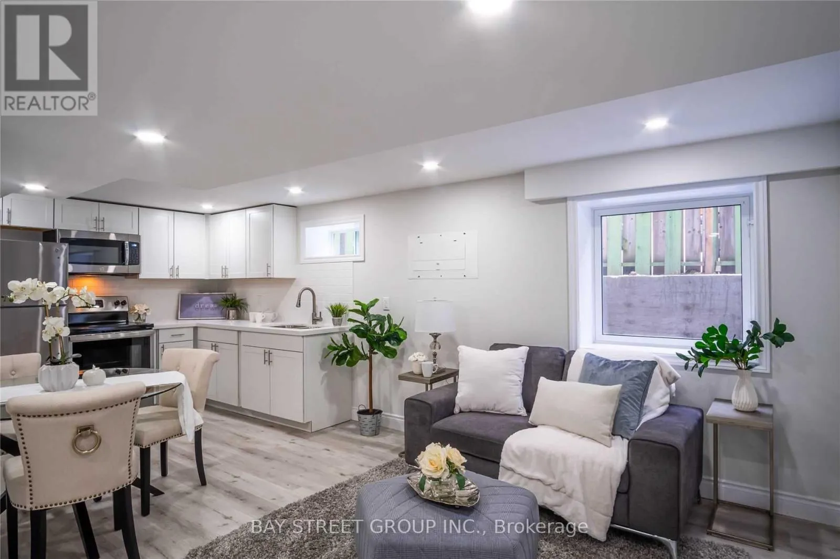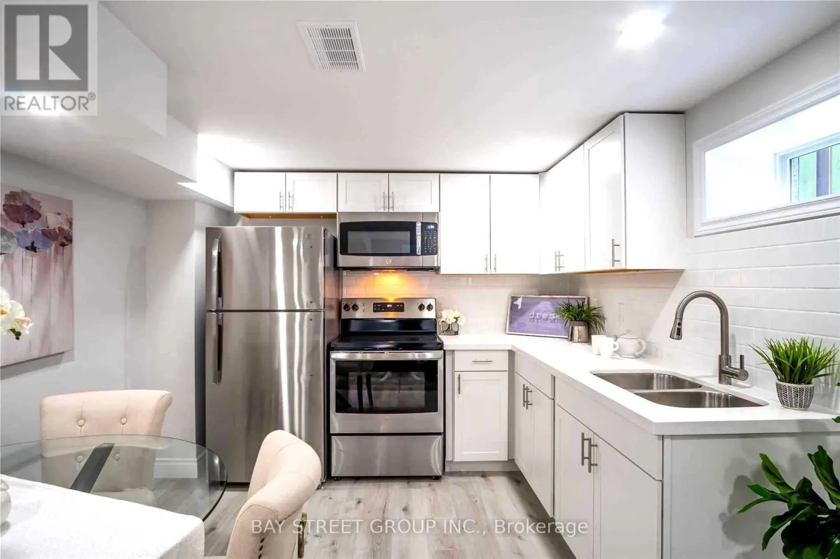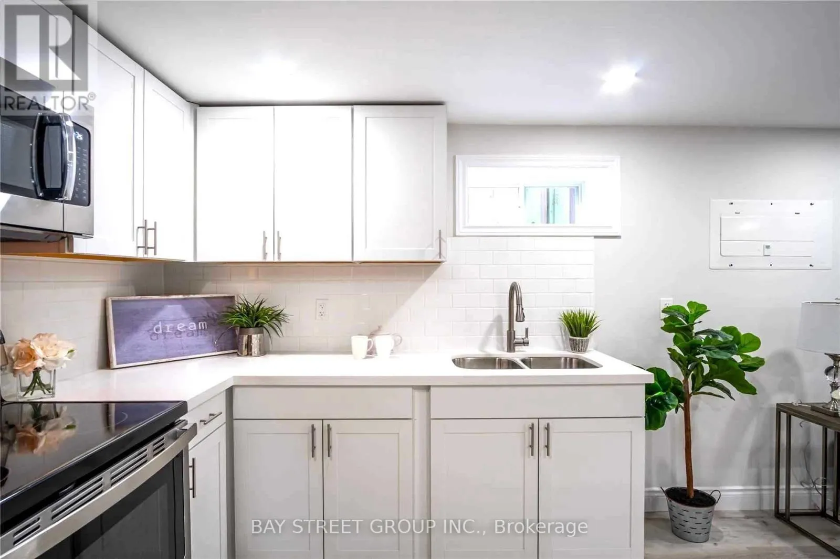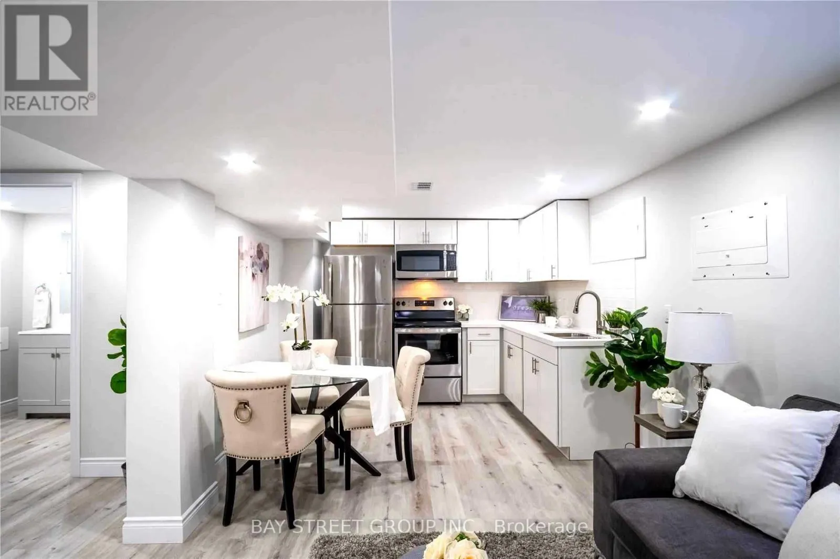
351 East 27th Street, Hamilton, Ontario L8V 3G9

Listed for:
$777,000
5 beds
2 baths
Listed 30 days ago
Duplex for rent: 351 East 27th Street, Hamilton, Ontario L8V 3G9

View all 38 photos

About

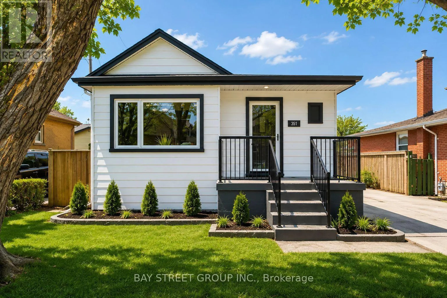
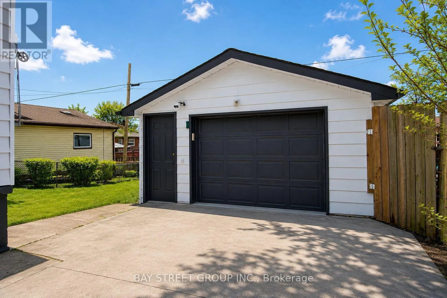
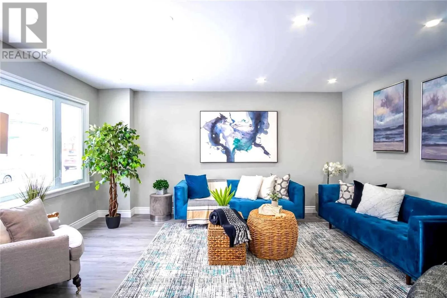
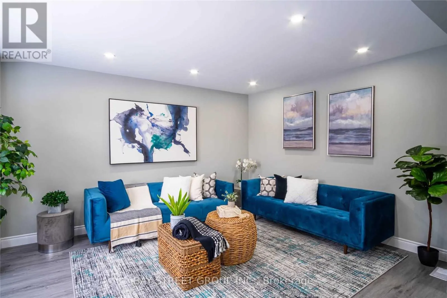
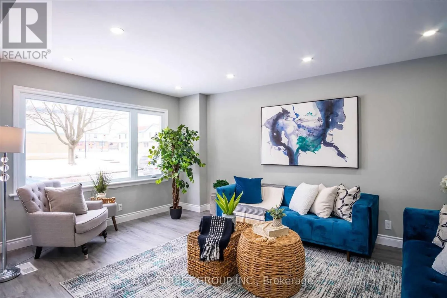
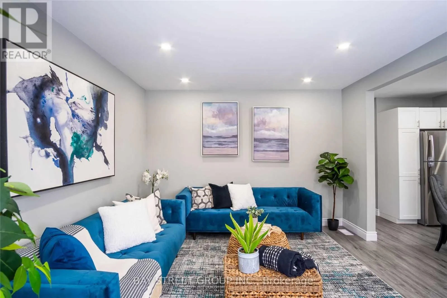
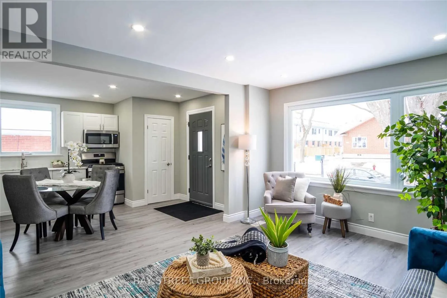
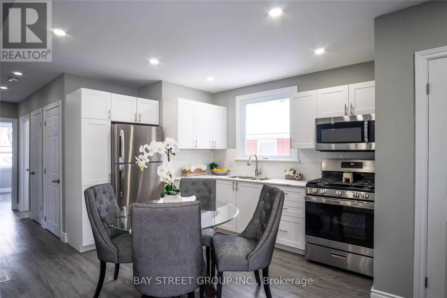
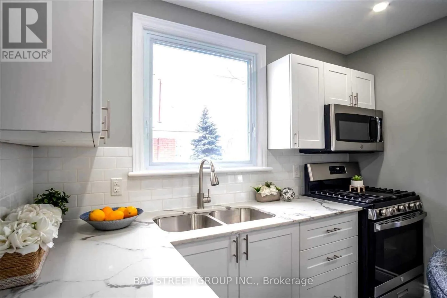
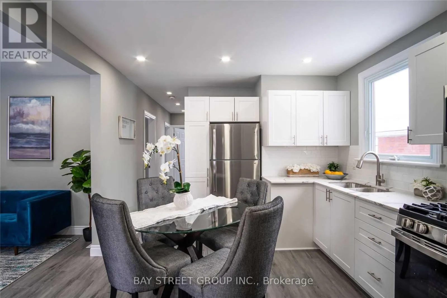
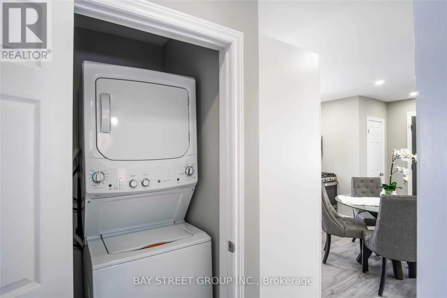
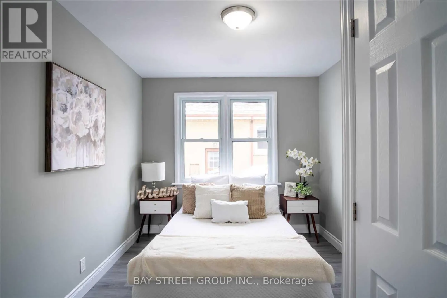
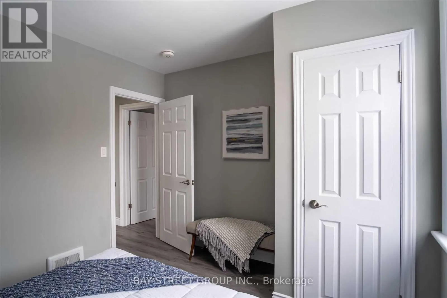
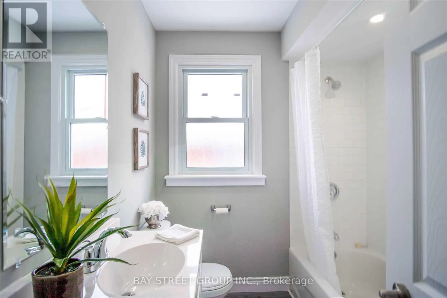

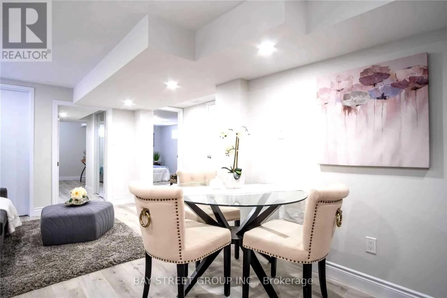
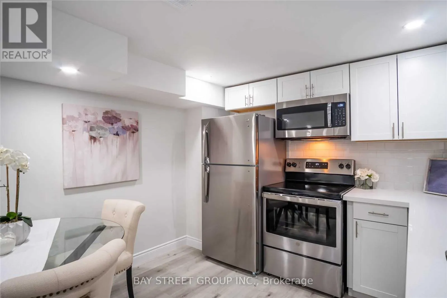
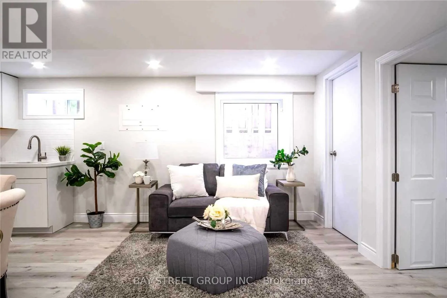
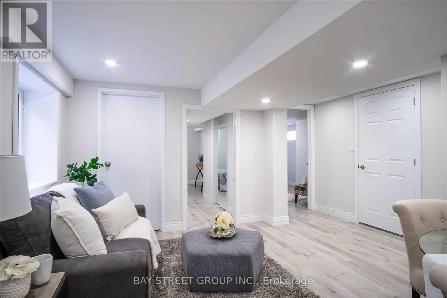
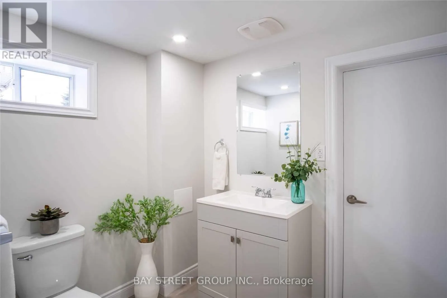
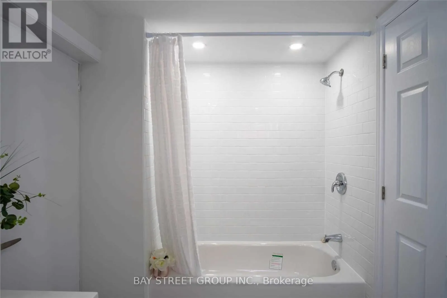
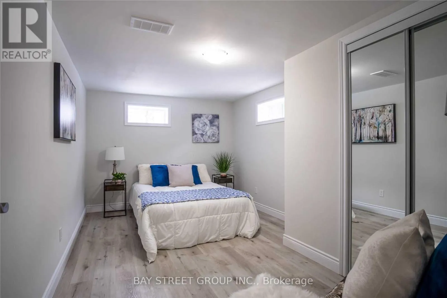
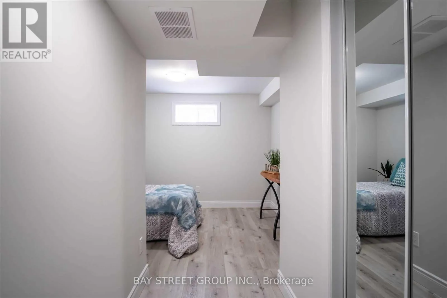
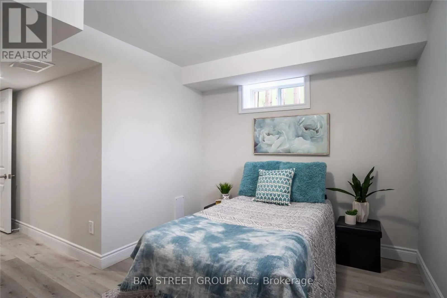
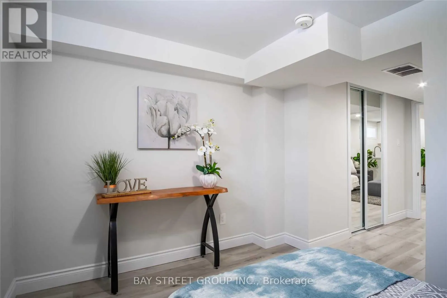
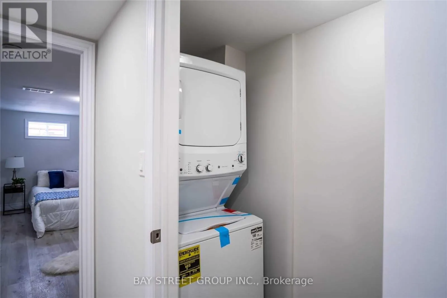
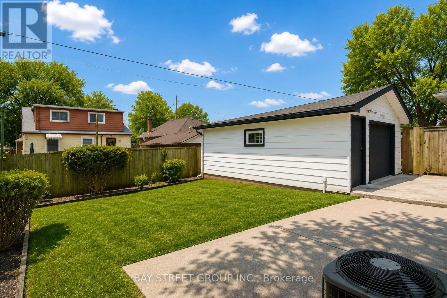
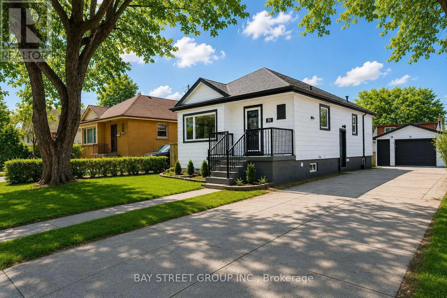
Fennel Ave E & Upper Sherman Ave *Legal Duplex w/ Garage Ideal For Investors & Homeowners Looking For In-Law Suite* Your opportunity to own a fully renovated legal duplex in Hamilton's desirable Central Mountain community! This turnkey property features separate entrances and self-contained living spaces, making it ideal for investors, multi-generational families, or owner-occupants seeking rental income. The main level offers three spacious bedrooms, an open-concept living and dining area, a modern kitchen with a gas stove, stainless steel appliances, and convenient in-suite laundry. The bright lower-level suite features two generous bedrooms, a full kitchen, a spacious living area, in-suite laundry, a full bathroom with ample storage, and egress windows for added safety and natural light. Enjoy a private backyard with a large lawn, perfect for outdoor entertaining and family gatherings. A rare detached garage provides exceptional space for vehicle parking, a workshop, or additional storage. Conveniently located just minutes from shopping, hospitals, schools, colleges, parks, and public transit, this is an outstanding opportunity in a sought-after neighbourhood. (id:27476)

Property Highlights

MLS® Number
X13582020
Type
Multi-family
Community Name
Burkholme
Land Size
45.1 x 100.2 FT
Parking Space Total
6

Building

Building Type
Duplex
Storeys
1.00
Square Footage
1100 - 1500 sqft
Bathrooms Total
2
Bedrooms Above Ground
3
Bedrooms Total
5
Amenities
Public Transit, Schools, Hospital, Park
Exterior Finish
Vinyl siding
Fireplace Present
No
Basement Type
N/A (Finished), N/A
Basement Features
Walk out, Separate entrance
Building Heating Type
Forced air
Heating Fuel
Natural gas
Building Cooling Type
Central air conditioning

Utilities

Water
Municipal water
Utility Sewer
Sanitary sewer

Room Layout

Bedroom 5
Basement
4.27 m x 3.35 m
Bathroom
Basement
Measurements not available
Laundry room
Basement
Measurements not available
Living room
Basement
4.27 m x 3.35 m
Kitchen
Basement
3.35 m x 3.35 m
Bedroom 4
Basement
3.35 m x 2.74 m
Kitchen
Main level
4.78 m x 3.43 m
Living room
Main level
4.78 m x 3.43 m
Primary Bedroom
Main level
3.81 m x 3.62 m
Bedroom 2
Main level
3.1 m x 2.9 m
Bedroom 3
Main level
3.61 m x 2.74 m
Bathroom
Main level
Measurements not available
Laundry room
Main level
Measurements not available

Location

Learn more about this property
Listing provided by:
BAY STREET GROUP INC.
MLS® number:
X13582020
Agent:
Martin Shum
*Indicates required field
Name is required
Email is required
Please enter a valid phone number (e.g., 416-111-1111).