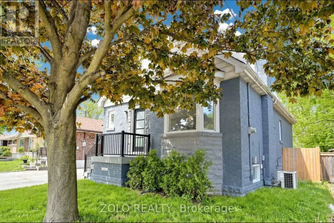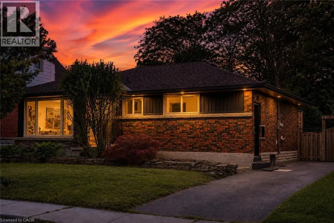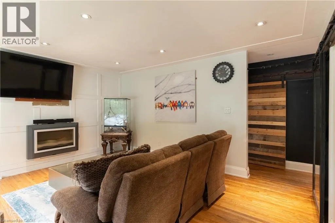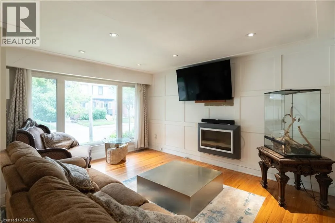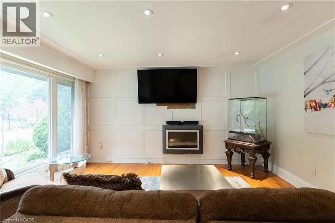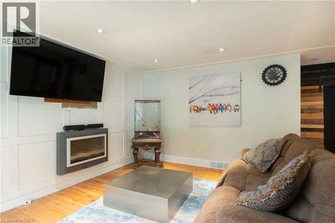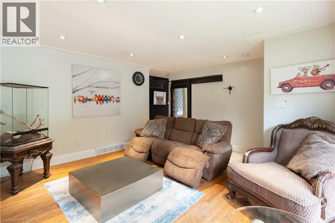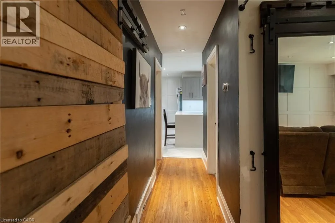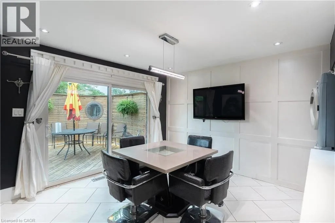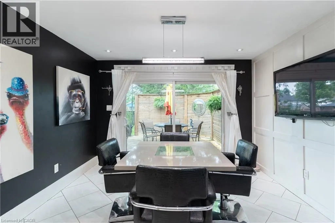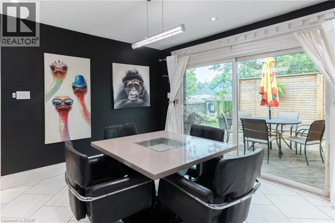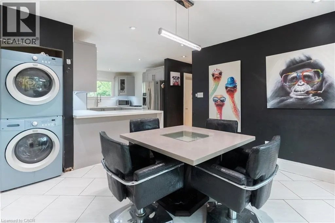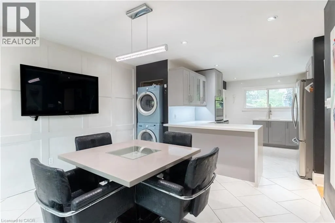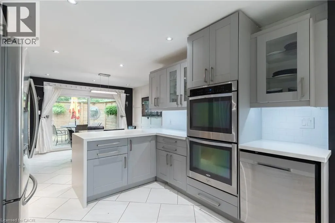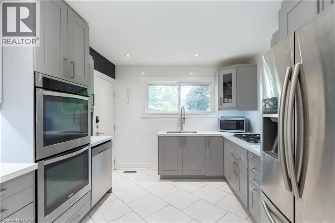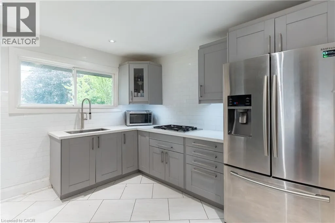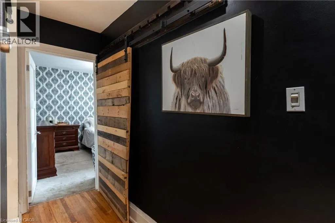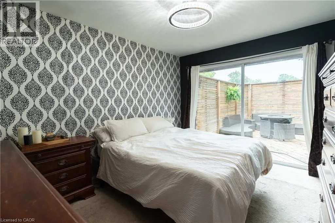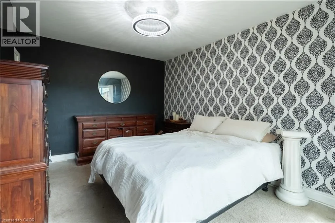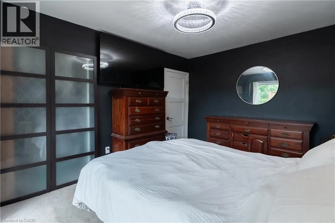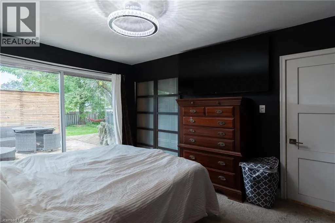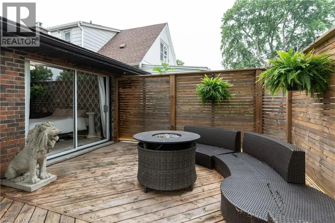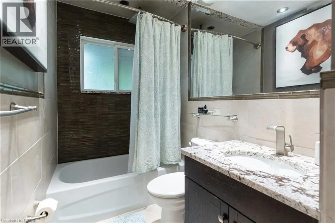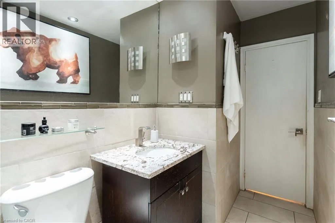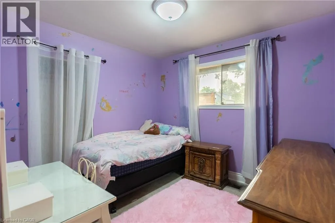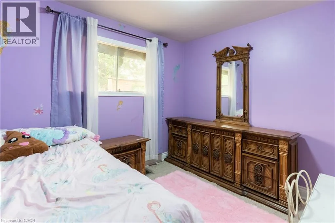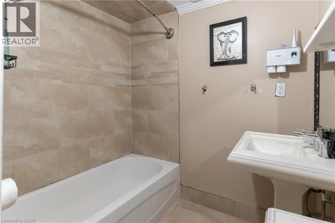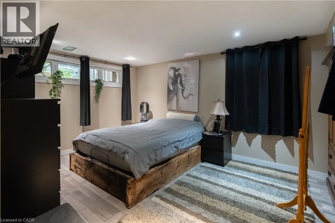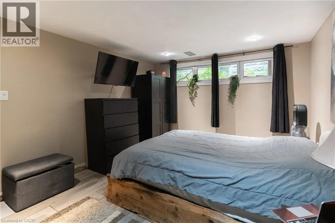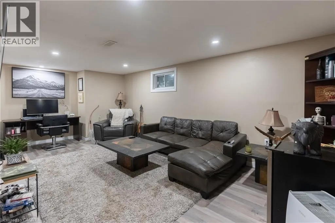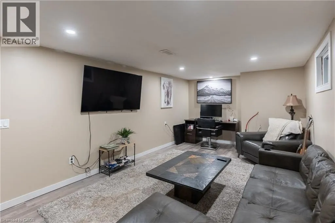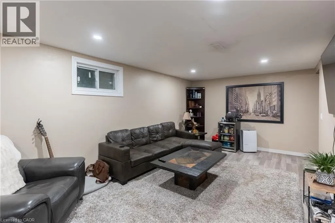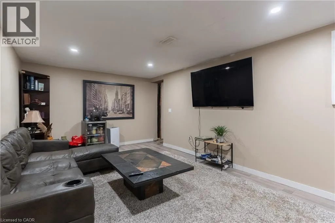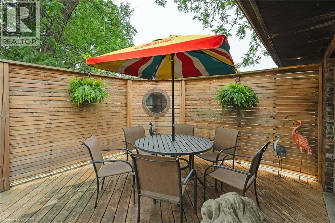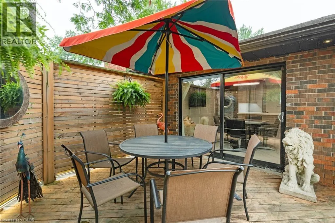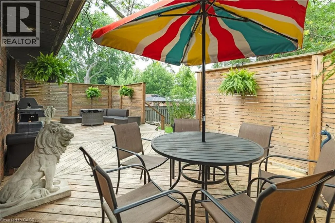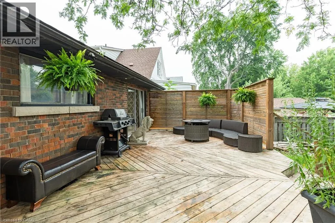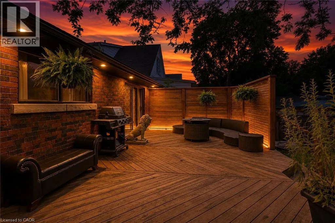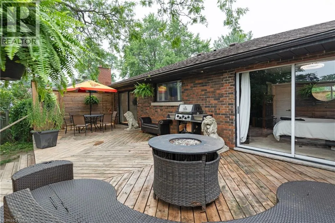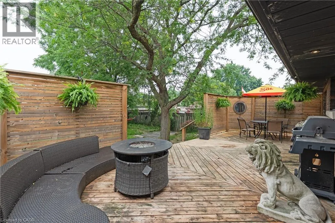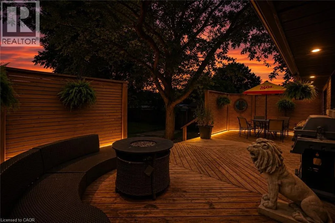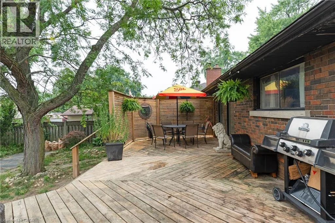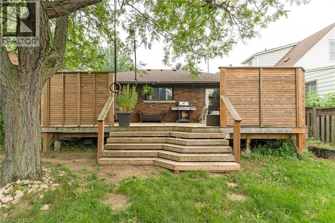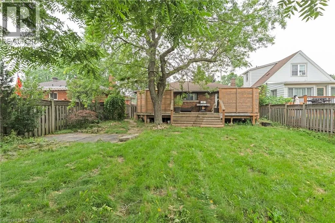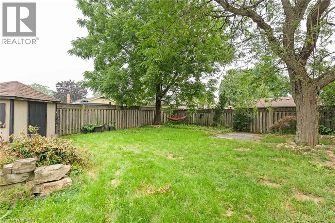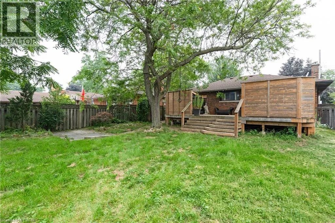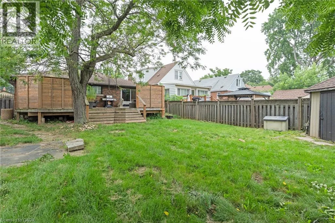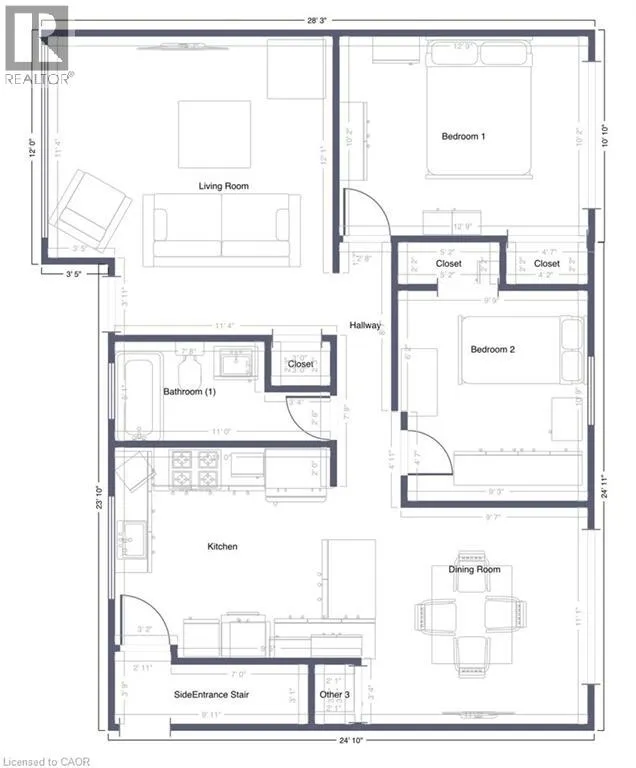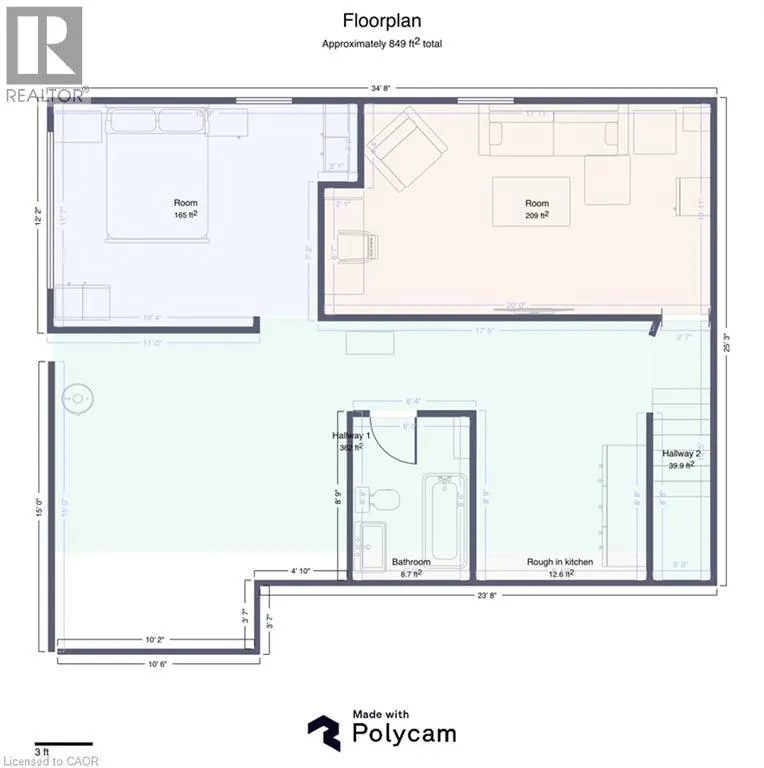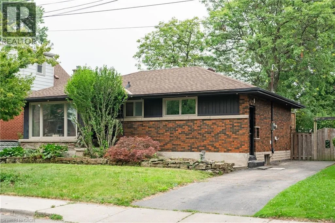
Upper Wellington - Inverness - East 15th Welcome to this beautifully renovated all-brick bungalow in one of Hamilton Mountain's most desirable neighbourhoods! Perfectly situated just minutes from mountain access, hospitals, shopping, schools, parks, and downtown, this exceptional home offers modern living with incredible versatility. The bright and inviting main level showcases a stunning custom kitchen featuring built-in steelappliances, quality finishes, and convenient main-floor laundry. The spacious primary bedroom opens directly onto a custom-built deck with elegant underlighting, creating the perfect space for outdoor dining or relaxing. Exterior soffit lighting enhances the home's impressive curb appeal, making it just as stunning in the evening as it is during the day. A separate side entrance provides outstanding in-law or future income potential. The lower level offers an additional bedroom, Rec Area/living room, a full bathroom, a rough-in for a second kitchen, and ample storage, making it ideal for extended family or future customizationfor a possible fourth bedroom. Set on a large, wide lot with a private backyard and storage shed, this property also features an oversized driveway with plenty of parking. Combining thoughtful renovations, exceptional outdoor living, and endless potential, this move-in-ready bungalow is a rare opportunity in a highly sought-after Hamilton Mountain location. A home that offers style, function, and future potential—all in one exceptional package. (id:27476)