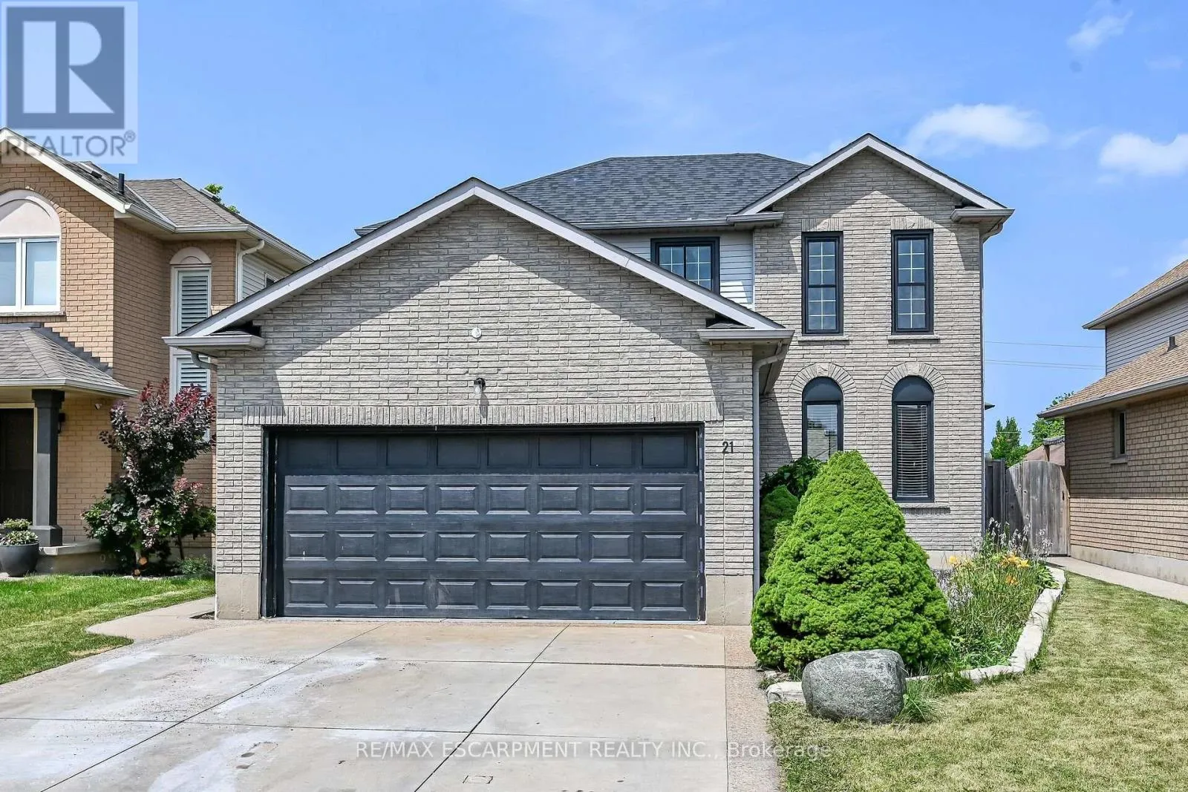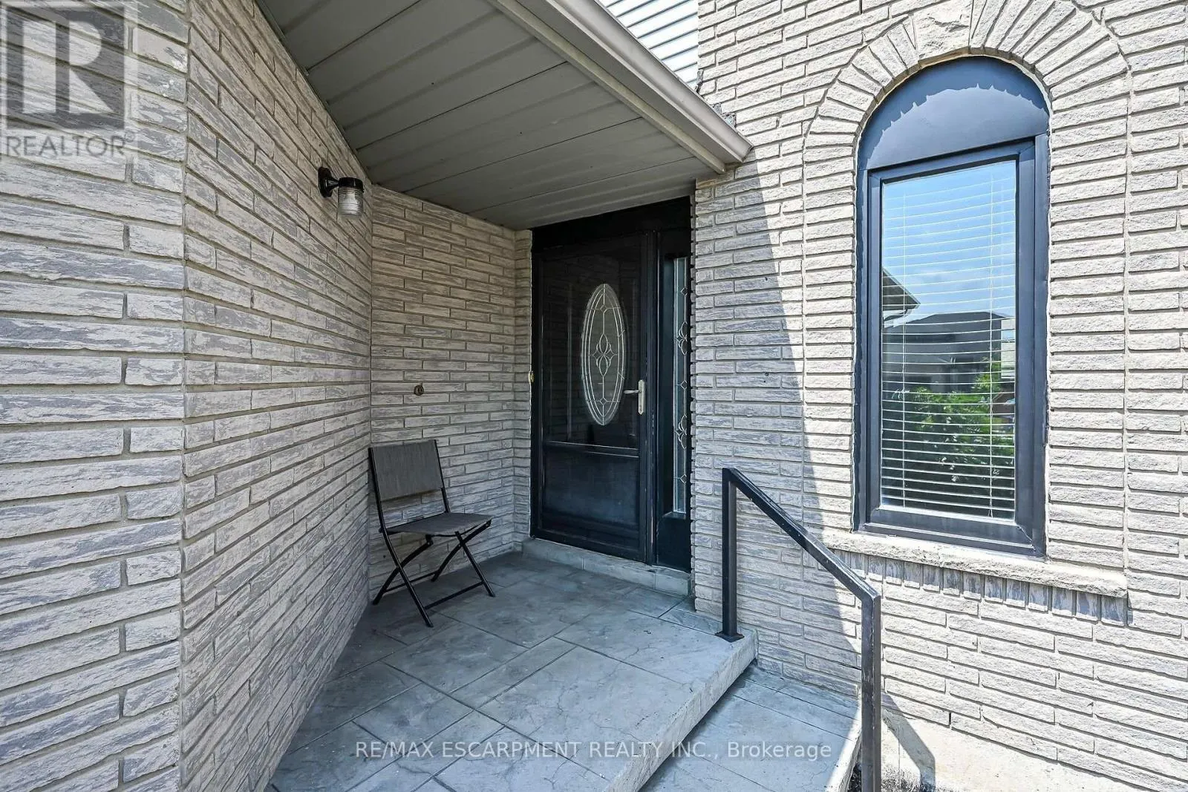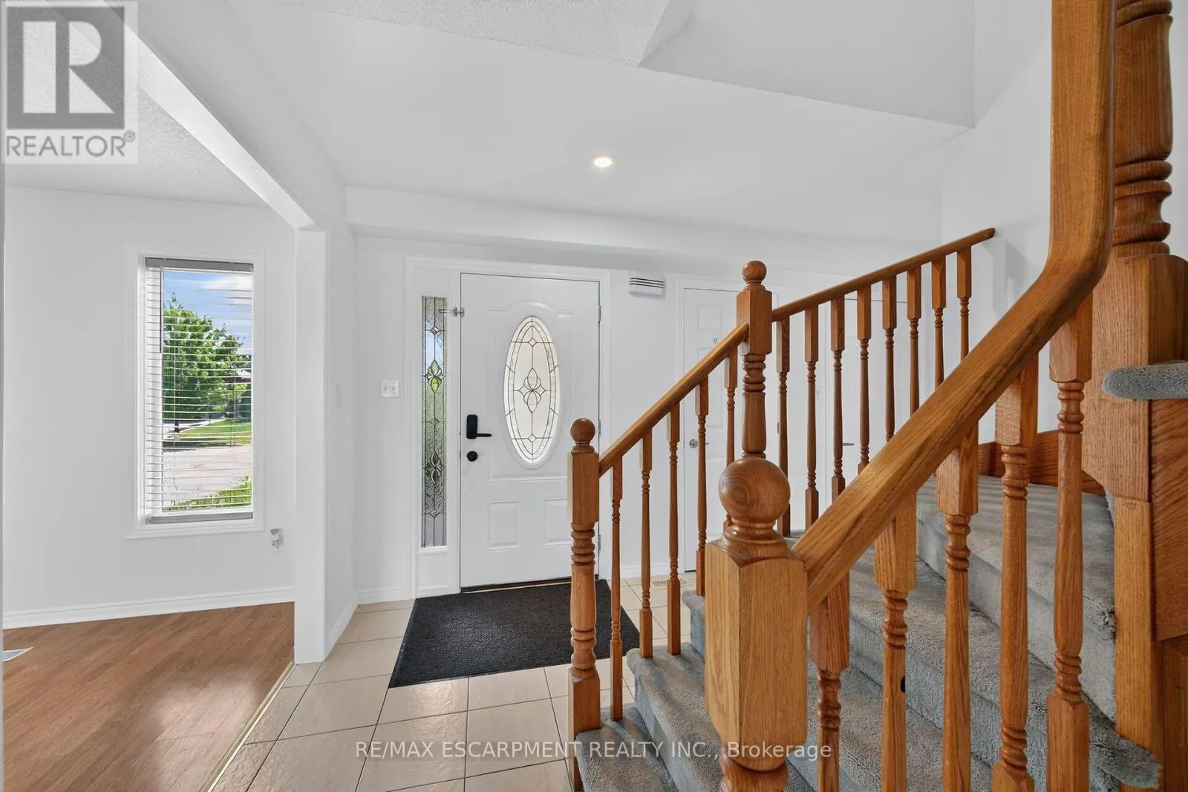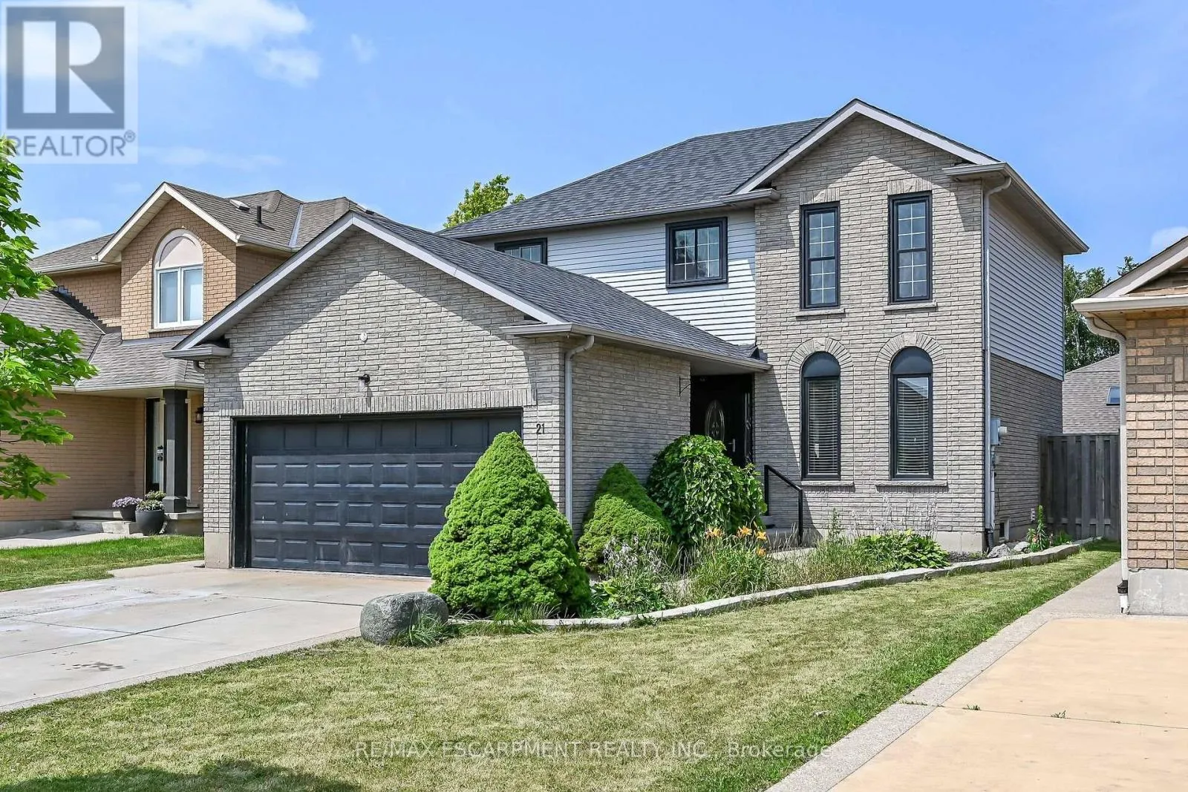
21 Springgarden Crescent, Hamilton, Ontario L8J 2S5

Listed for:
$888,000
4 beds
4 baths
Listed 26 days ago
House for rent: 21 Springgarden Crescent, Hamilton, Ontario L8J 2S5

View all 50 photos

About

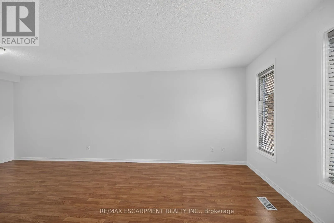
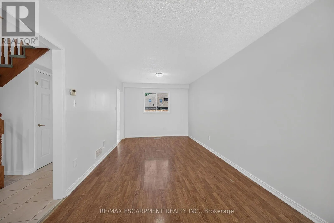
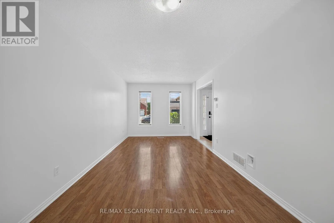
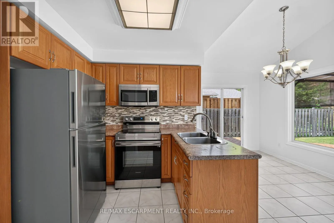
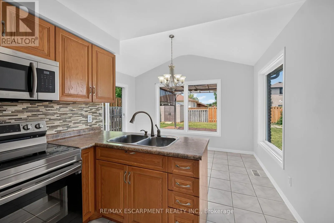
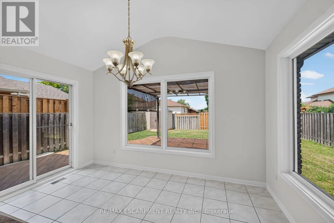
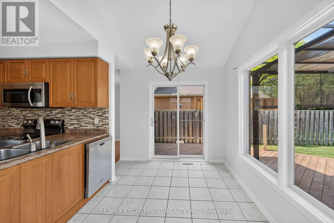
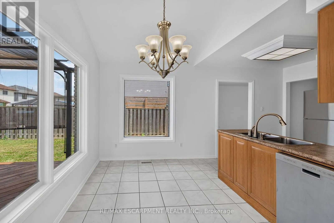
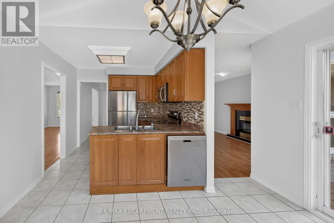
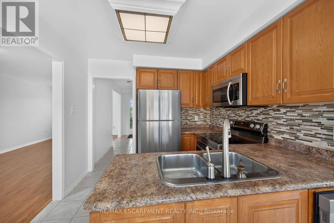
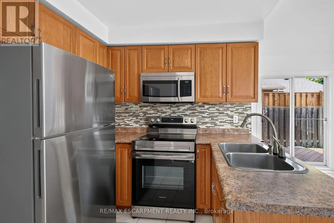
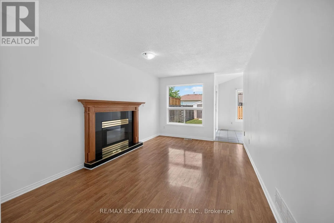
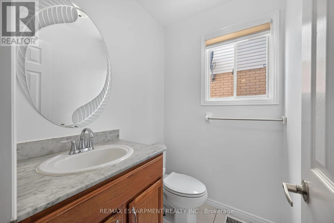
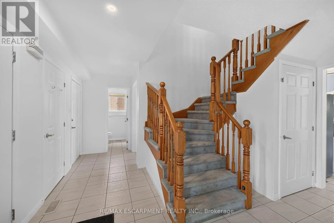
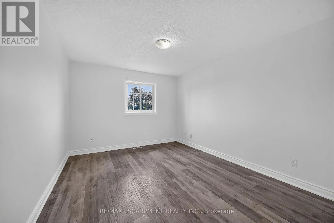
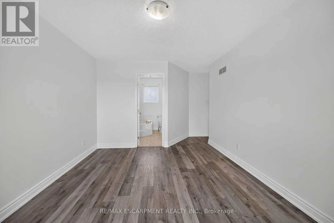
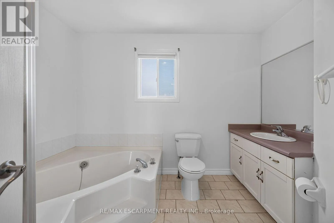
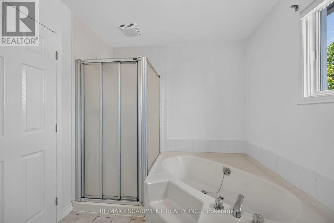
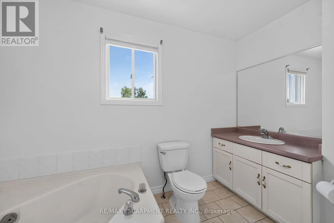
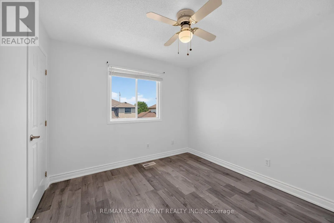
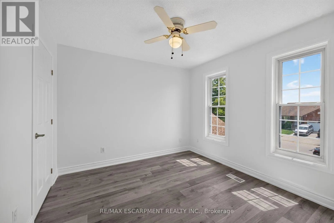
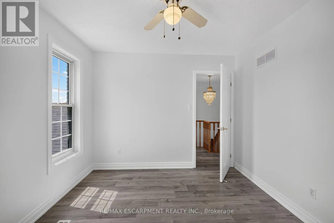
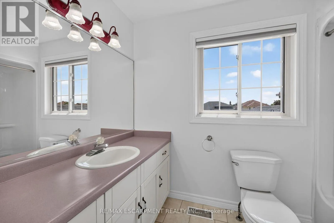
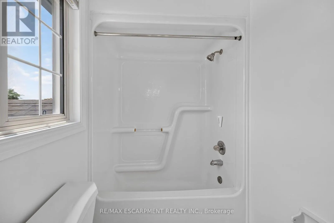
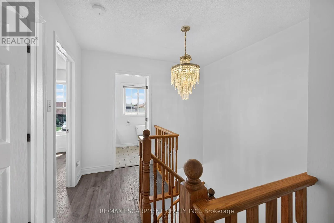
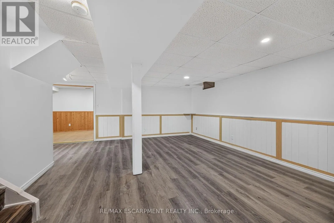
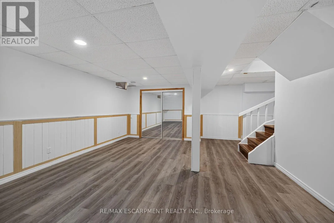
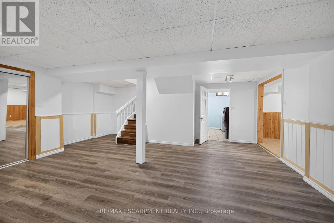
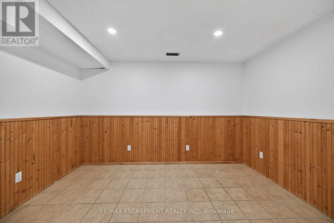
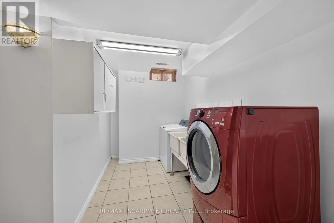
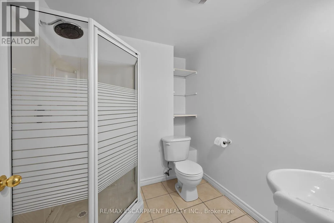
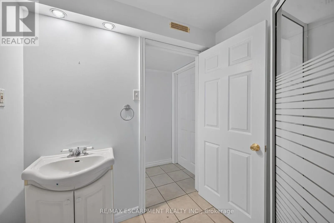
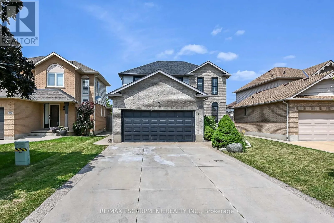
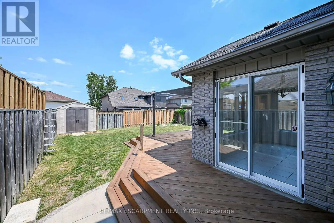
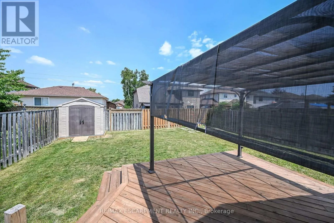
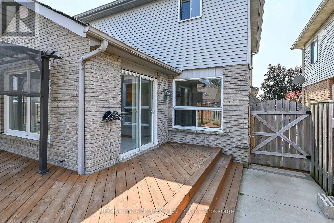
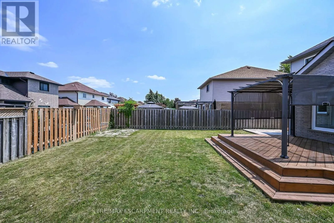
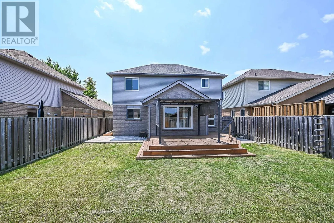
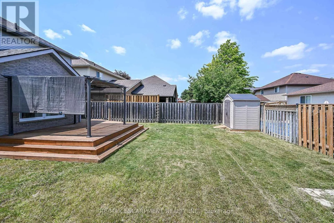
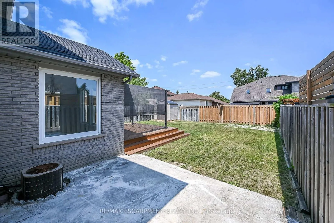
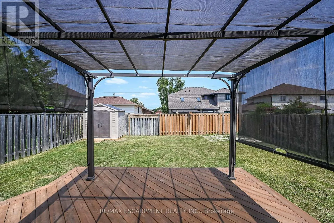
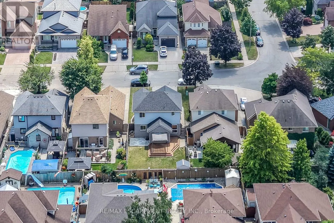
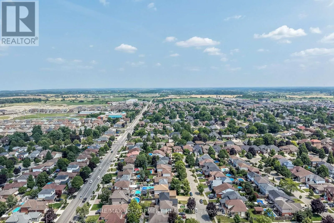
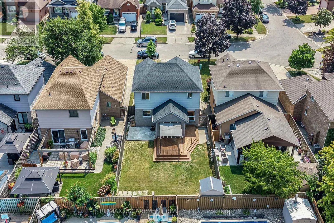
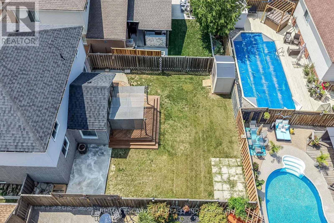
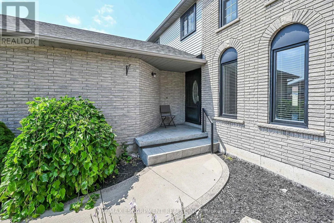
Highland Rd & Gatestone Dr Beautifully updated detached home offering 3+1 bedrooms, 4 bathrooms and a fully finished basement with excellent in-law suite potential. The main level features bright, spacious Living room, a cozy family room with a fireplace and bright eat and kitchen. The lower level boasts a cozy large living room, a bedroom, a 3-piece bathroom & Laundry. Recent updates include a brand new roof, new flooring on the upper level and throughout the basement, and fresh paint throughout. The primary bedroom features a walk-in closet & ensuite. Step outside to a large, fully fenced backyard complete with a deck, pergola, and storage shed-perfect for entertaining or relaxing. Parking for up to 6 vehicles, including a 2-car attached garage. Also convenient Location with Mins to Shopping Center, Schools, Park, & Highways. Family oriented neighbourhood with all detached homes on this street, and no shortage of street parking. A move-in ready home offering space, comfort, and versatility for families of all sizes. (id:27476)

Property Highlights

MLS® Number
X13588782
Type
Single Family
Community Name
Stoney Creek Mountain
Ownership Type
Freehold
Land Size
41 x 109.9 FT|under 1/2 acre
Parking Space Total
6

Building

Building Type
House
Storeys
2.00
Square Footage
1500 - 2000 sqft
Bathrooms Total
4
Bedrooms Above Ground
3
Bedrooms Total
4
Exterior Finish
Brick, Vinyl siding
Fireplace Present
Yes
Basement Type
Full (Finished)
Basement Features
Building Heating Type
Forced air
Heating Fuel
Natural gas
Building Cooling Type
Central air conditioning

Utilities

Water
Municipal water
Utility Sewer
Sanitary sewer

Room Layout

Primary Bedroom
Second level
3.96 m x 3.3 m
Bedroom 2
Second level
3.35 m x 3.05 m
Bedroom 3
Second level
3.05 m x 3.05 m
Bathroom
Second level
Measurements not available
Bathroom
Second level
Measurements not available
Bedroom 4
Basement
3.66 m x 2.74 m
Bathroom
Basement
Measurements not available
Living room
Basement
6.1 m x 5.49 m
Living room
Main level
6.4 m x 3.35 m
Dining room
Main level
2.39 m x 3.81 m
Kitchen
Main level
2.74 m x 2.21 m
Family room
Main level
4.78 m x 3.2 m
Partial bathroom
Main level
Measurements not available

Location

Learn more about this property
Listing provided by:
RE/MAX ESCARPMENT REALTY INC.
MLS® number:
X13588782
Agent:
Joey Zurini
*Indicates required field
Name is required
Email is required
Please enter a valid phone number (e.g., 416-111-1111).