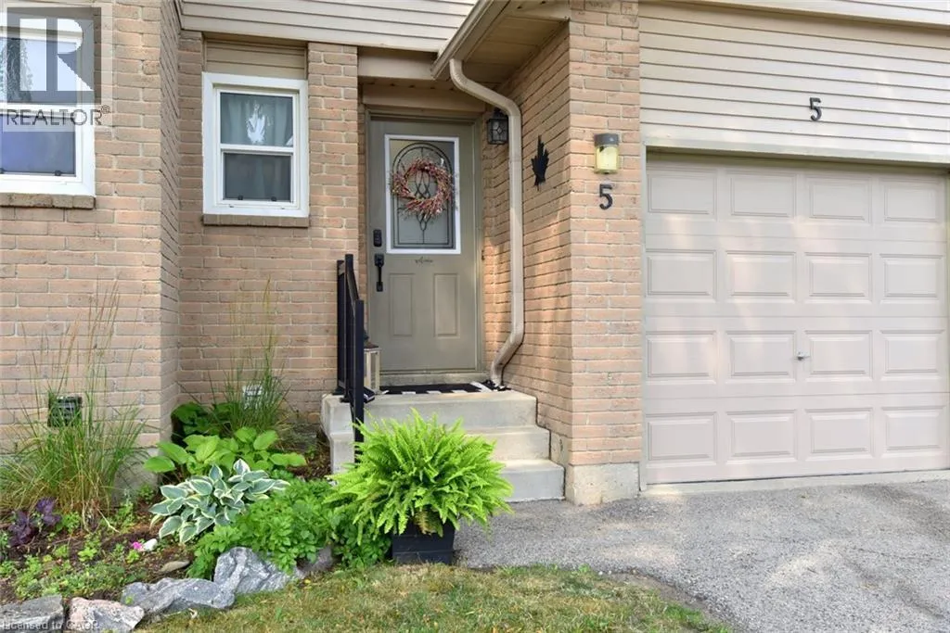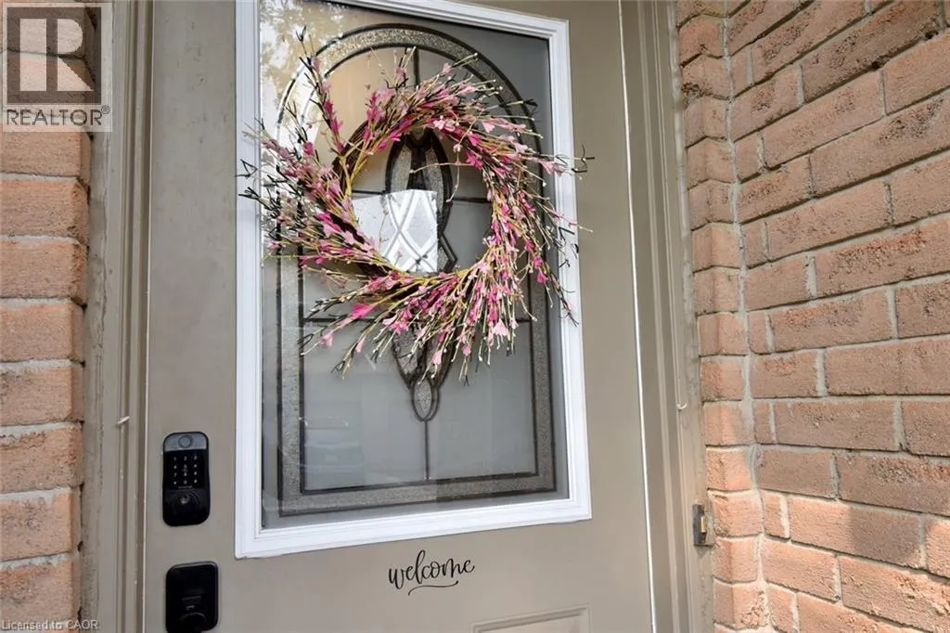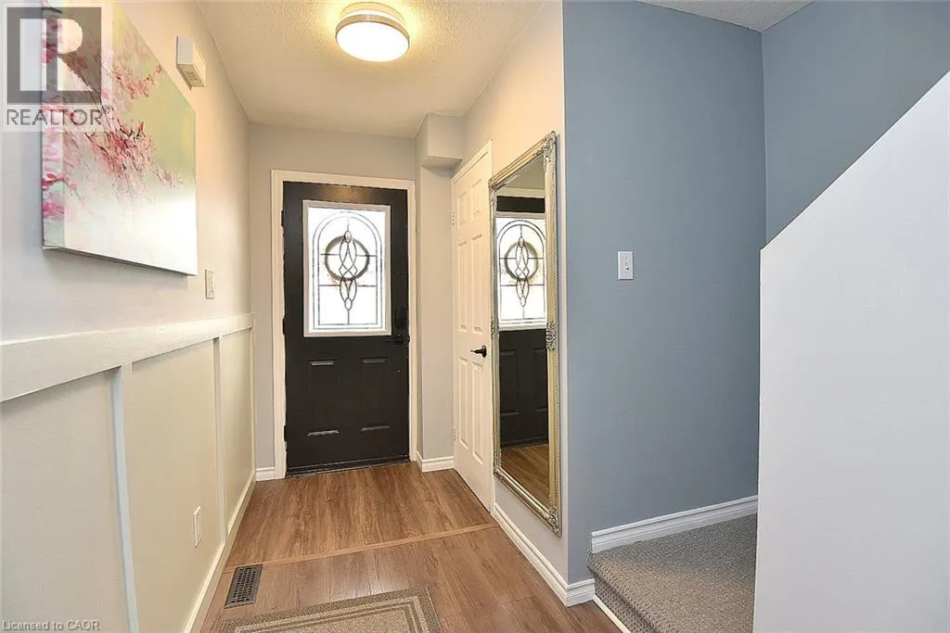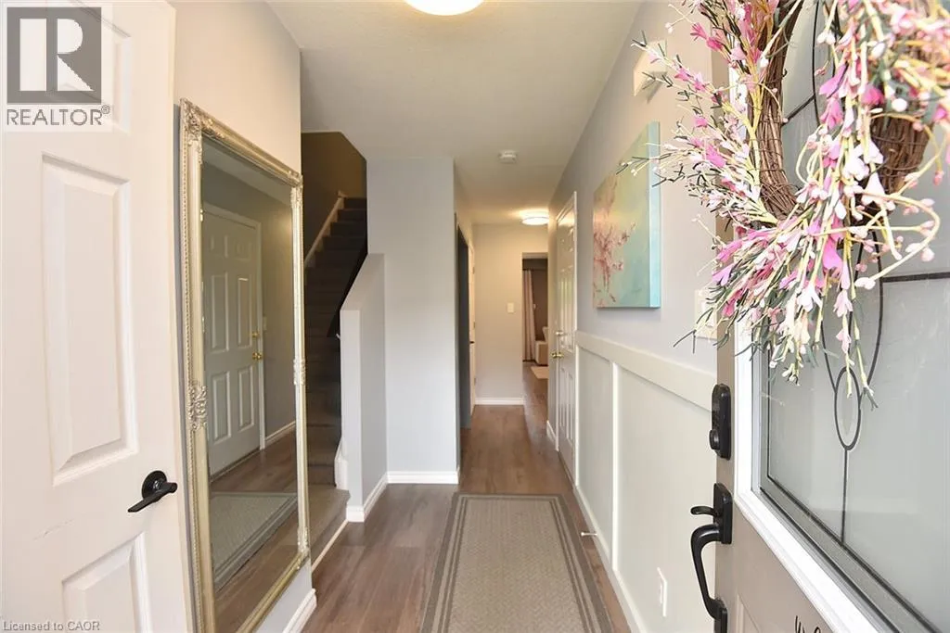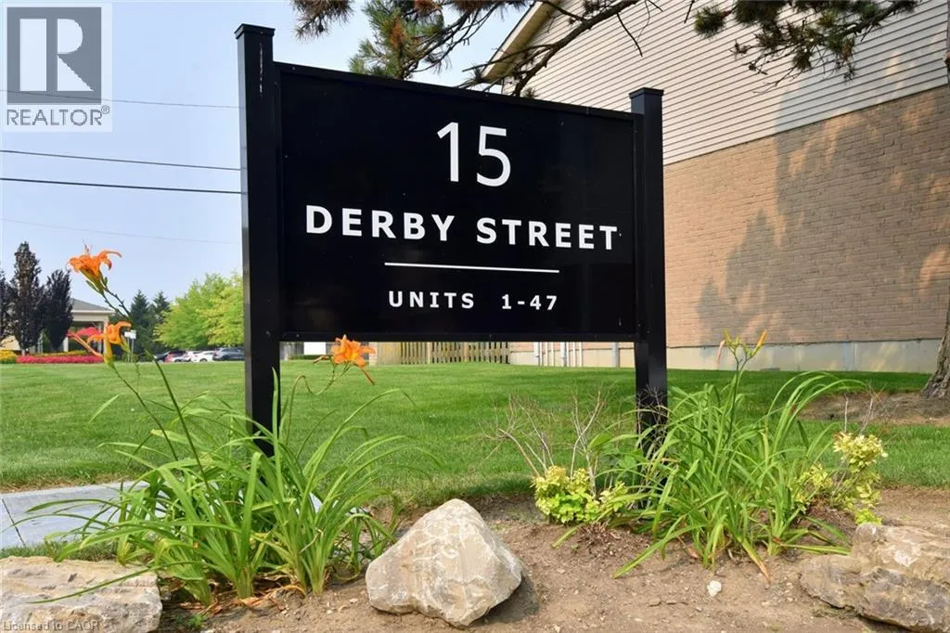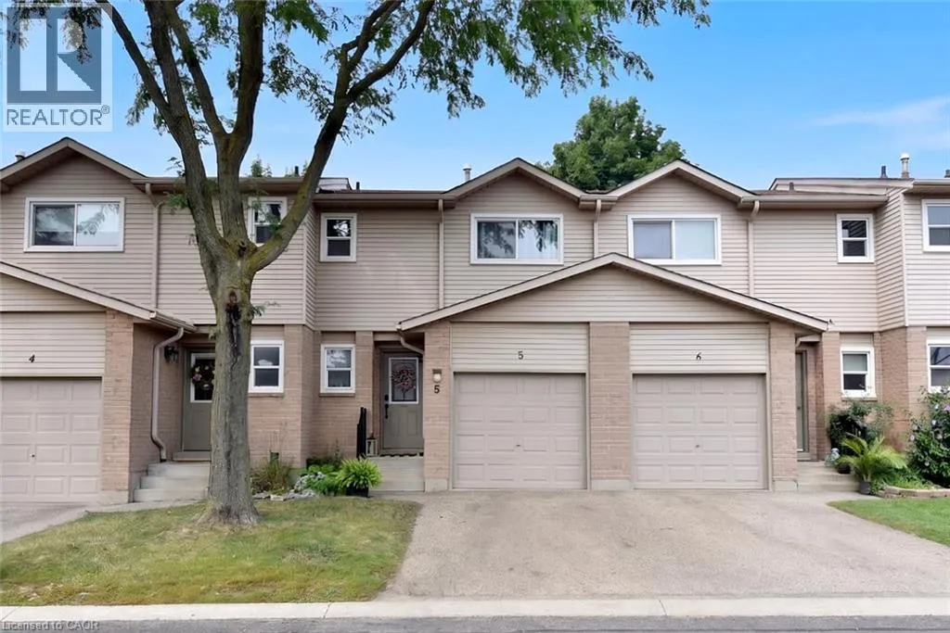
15 Derby Street Unit# 5, Hamilton, Ontario L8W 3T3

Listed for:
$514,900
4 beds
3 baths
Listed 26 days ago
Row / Townhouse for rent: 15 Derby Street Unit# 5, Hamilton, Ontario L8W 3T3

View all 42 photos

About

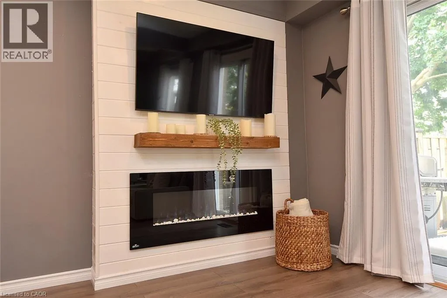
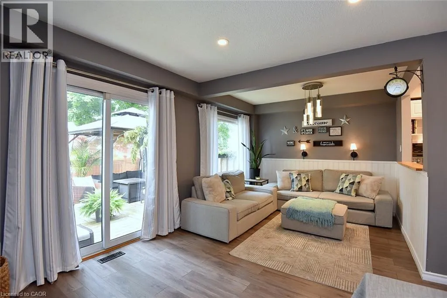
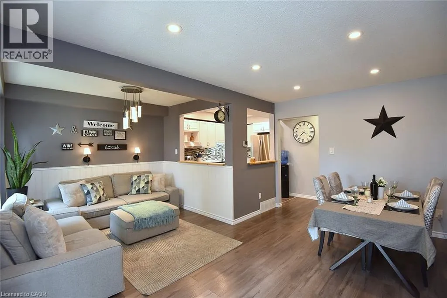
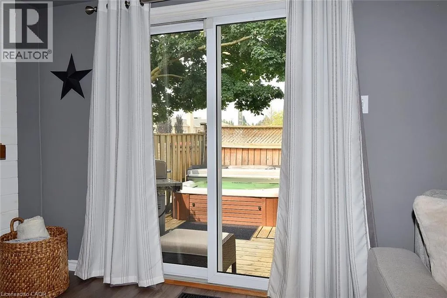
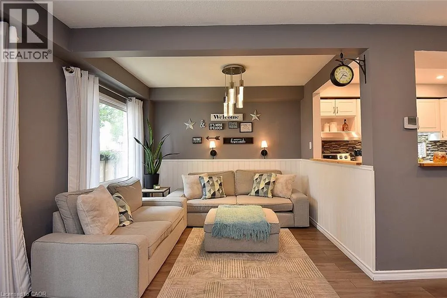
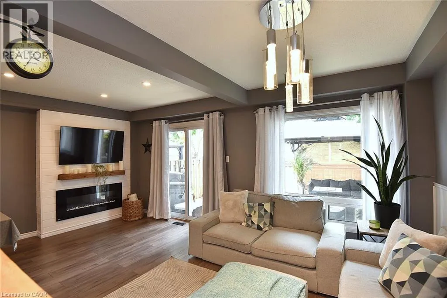
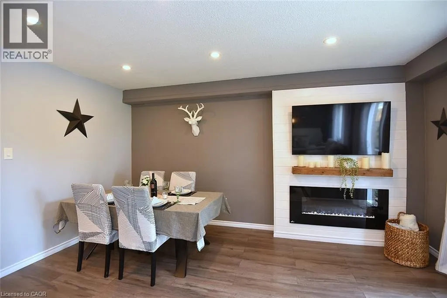
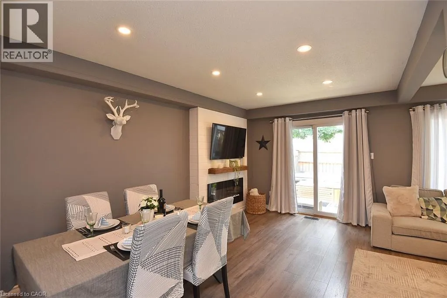
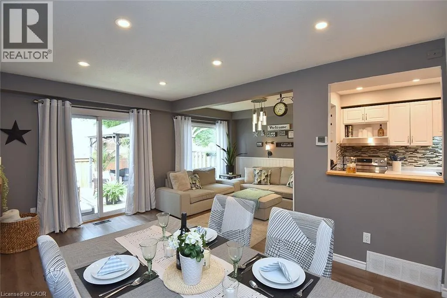
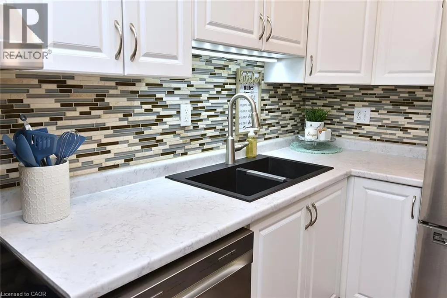
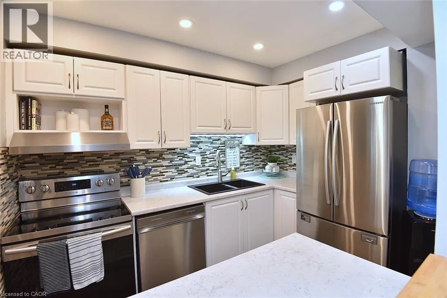
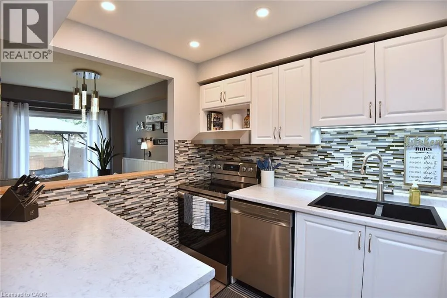
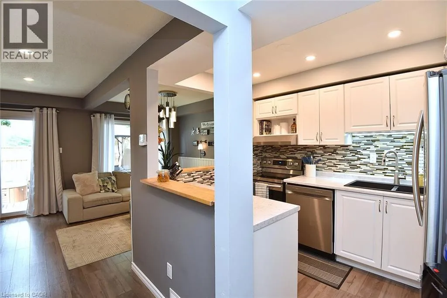
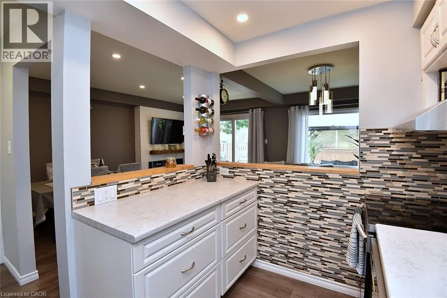
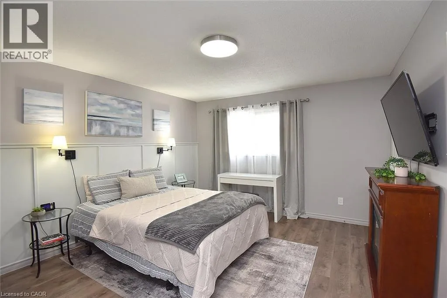
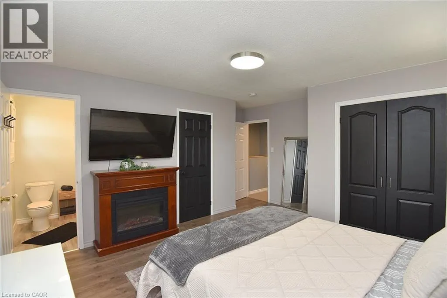
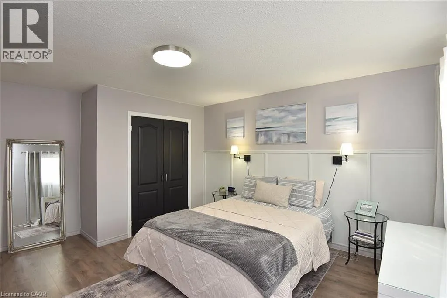
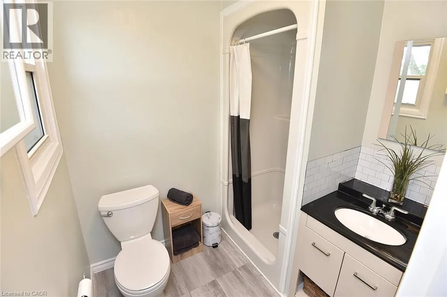
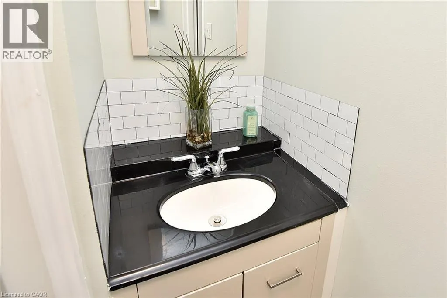
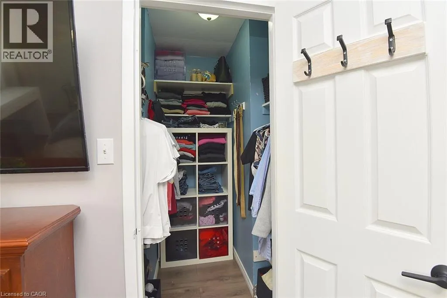
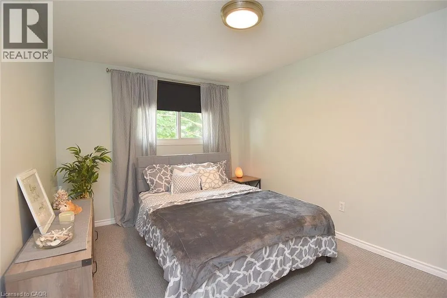
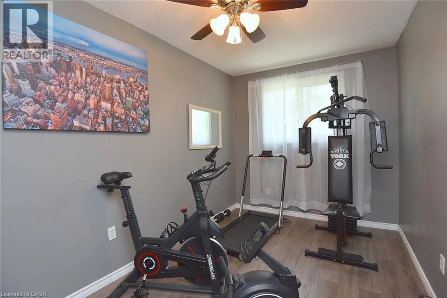
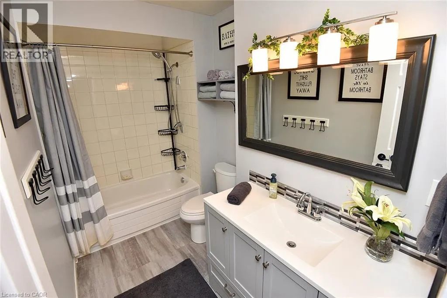
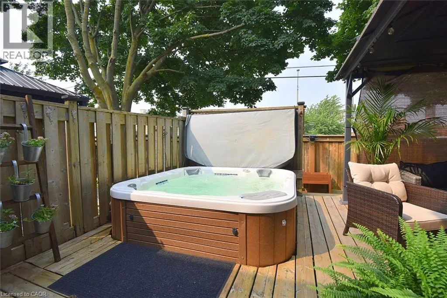
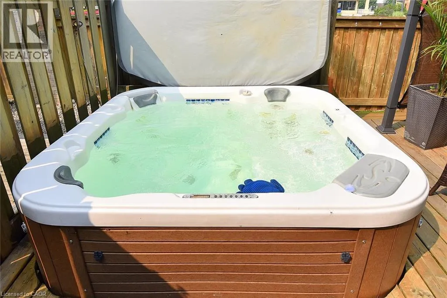
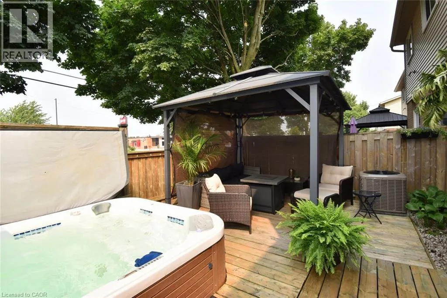
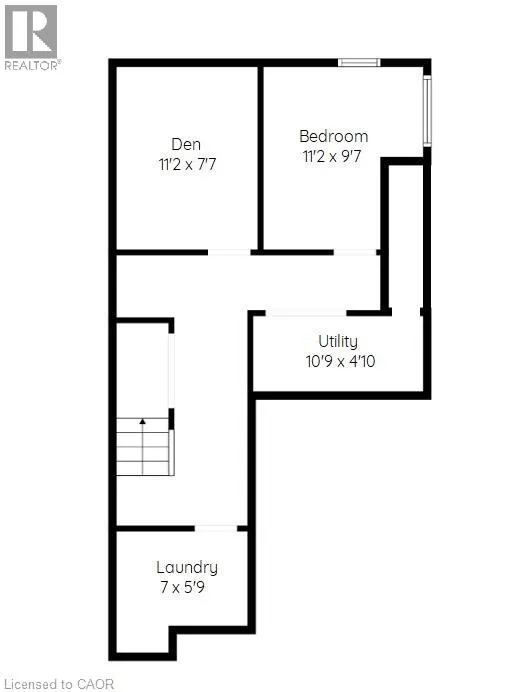
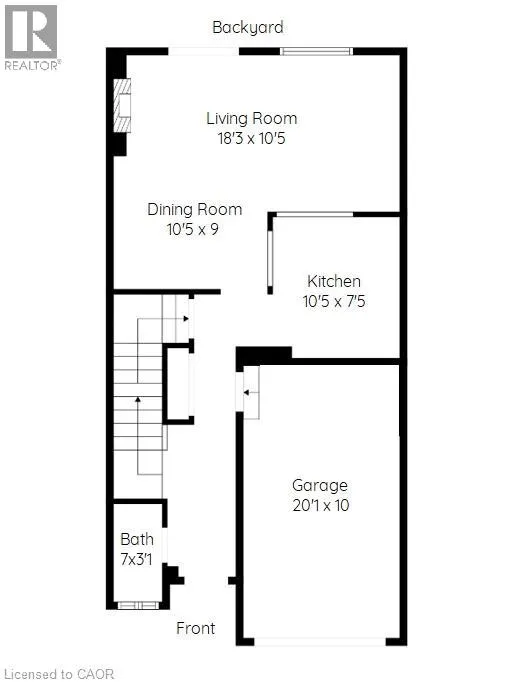
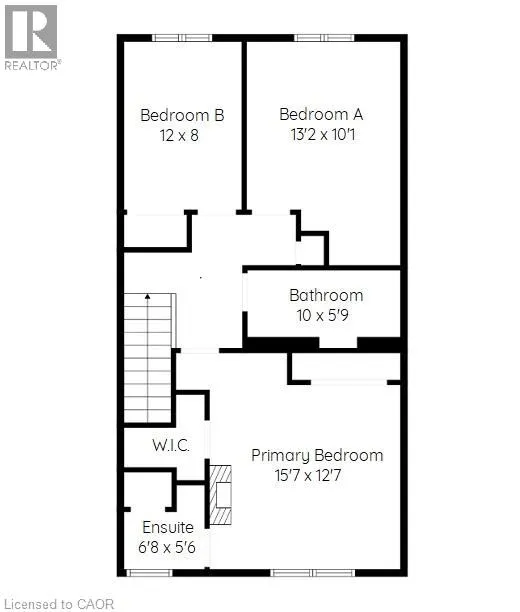
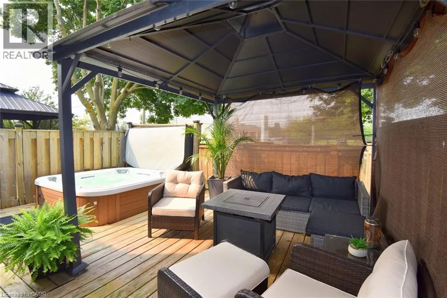
Rymal Road E to Derby Street Welcome to 15 Derby Street, a charming family townhome nestled in the highly sought-after Broughton neighbourhood on Hamilton’s desirable East Mountain. Perfect for first-time buyers, growing families or commuters, this inviting home offers a fantastic, functional layout filled with comfort and convenience. The main level features a spacious, open-concept living and dining area alongside a well-appointed kitchen. Transition into the bright living room, where sliding glass patio doors lead to your private rear deck and fully fenced yard—ideal for outdoor relaxation, kids, pets or summer entertaining. The upper level offers a generous primary suite complete with a large walk-in closet, a second closet and a private 3-piece ensuite bathroom. Two additional well-sized bedrooms share a separate 4-piece main bath, providing plenty of flexible space for children, guests or a dedicated home office. The basement offers 2 additional rooms. A single-car garage with inside entry adds essential everyday utility. This well-maintained property is a wonderful opportunity to move right in and add your own personal cosmetic touches over time. Unbeatable location within walking distance to local parks, schools, transit and shopping plazas, with immediate access to the LINC and major highways for a seamless commute! Note - school bus stops for elementary schools in the neighborhood, also a short HSR ride to Bishop Ryan HS, Nora Henderson HS and St. Jean de Brebeuf Catholic HS. (id:27476)


Property Highlights

MLS® Number
40849915
Type
Single Family
Maintenance Fee
453.59
Ownership Type
Condominium
Land Size
Unknown
Parking Space Total
2

Building

Building Type
Row / Townhouse
Storeys
2.00
Square Footage
1801 sqft
Bathrooms Total
3
Bedrooms Above Ground
3
Bedrooms Total
4
Amenities
Place of Worship, Playground, Public Transit, Schools
Exterior Finish
Brick Veneer, Vinyl siding
Fireplace Present
Yes
Basement Type
Full (Partially finished)
Basement Features
Building Heating Type
Forced air
Heating Fuel
Natural gas
Building Cooling Type
Central air conditioning

Utilities

Water
Municipal water
Utility Sewer
Municipal sewage system

Room Layout

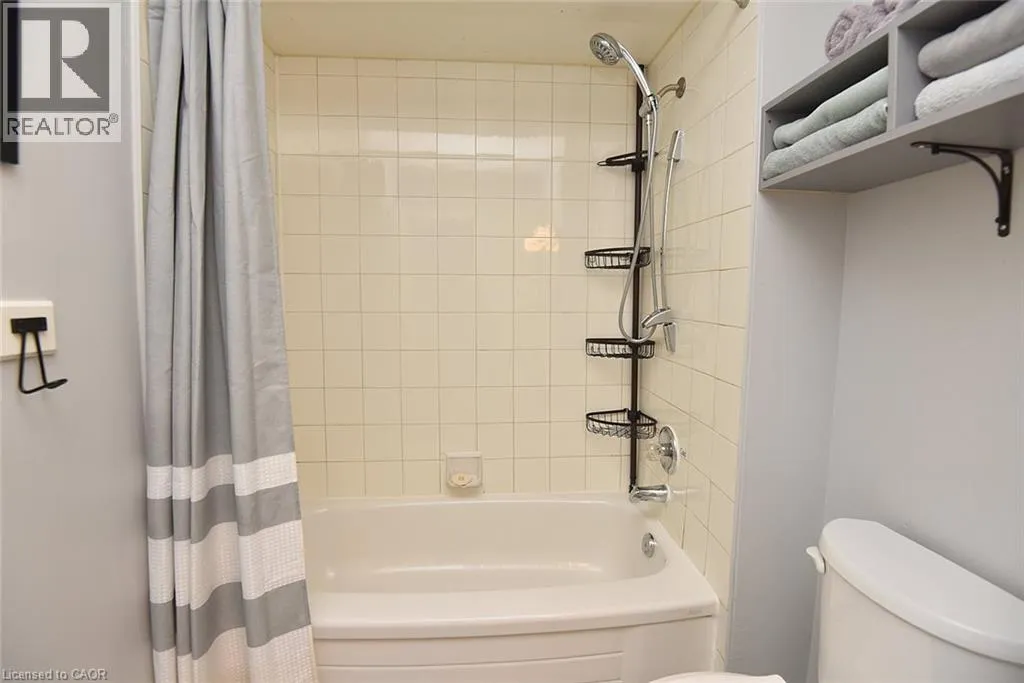
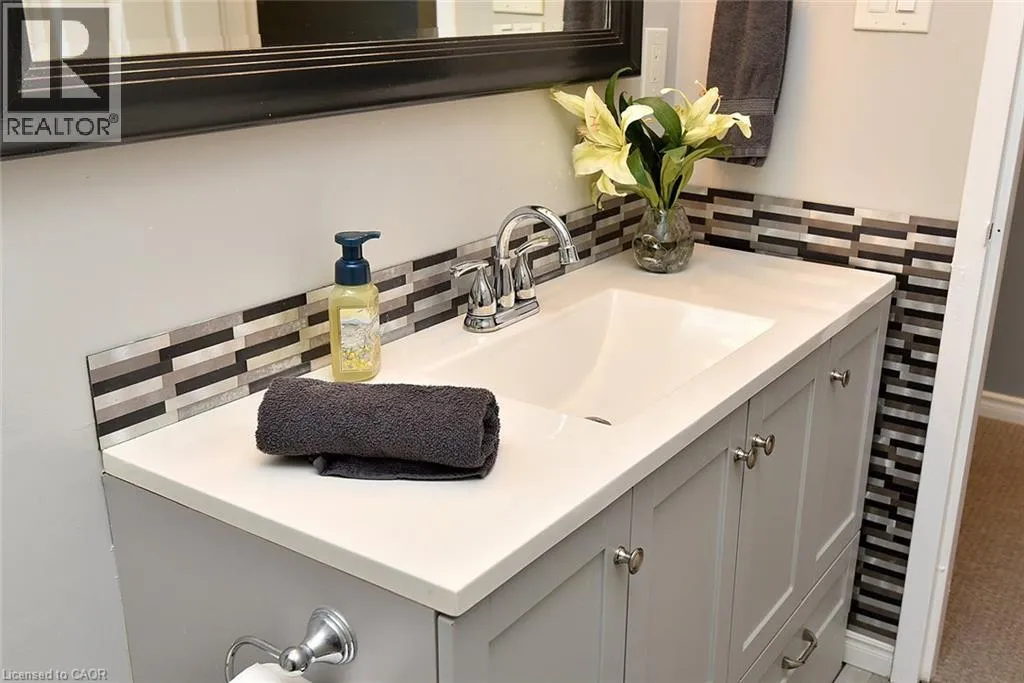
4pc Bathroom
Second level
10'0'' x 5'9''
Bedroom
Second level
12'0'' x 8'0''
Bedroom
Second level
10'0'' x 5'9''
Full bathroom
Second level
6'8'' x 5'6''
Primary Bedroom
Second level
15'7'' x 12'7''
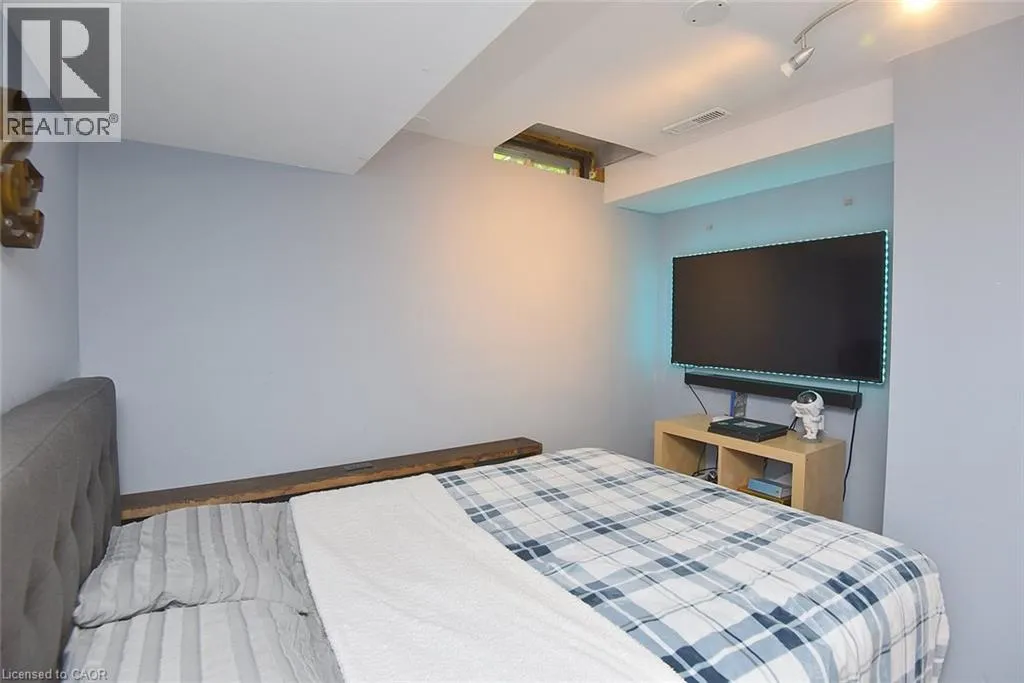
Bedroom
Lower level
11'2'' x 9'7''
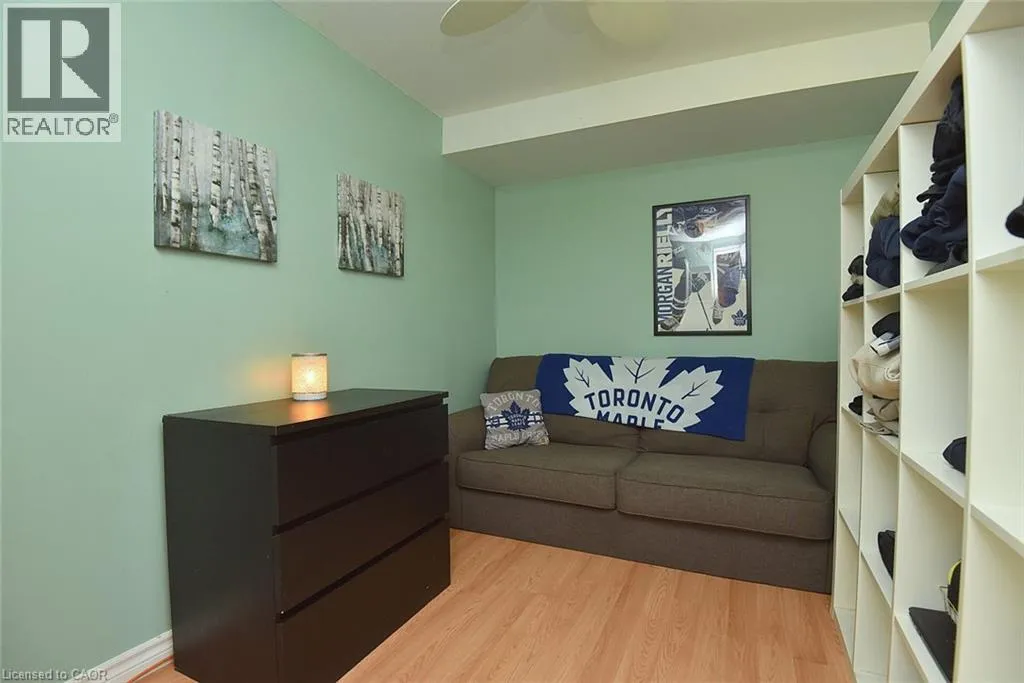
Den
Lower level
11'2'' x 7'7''
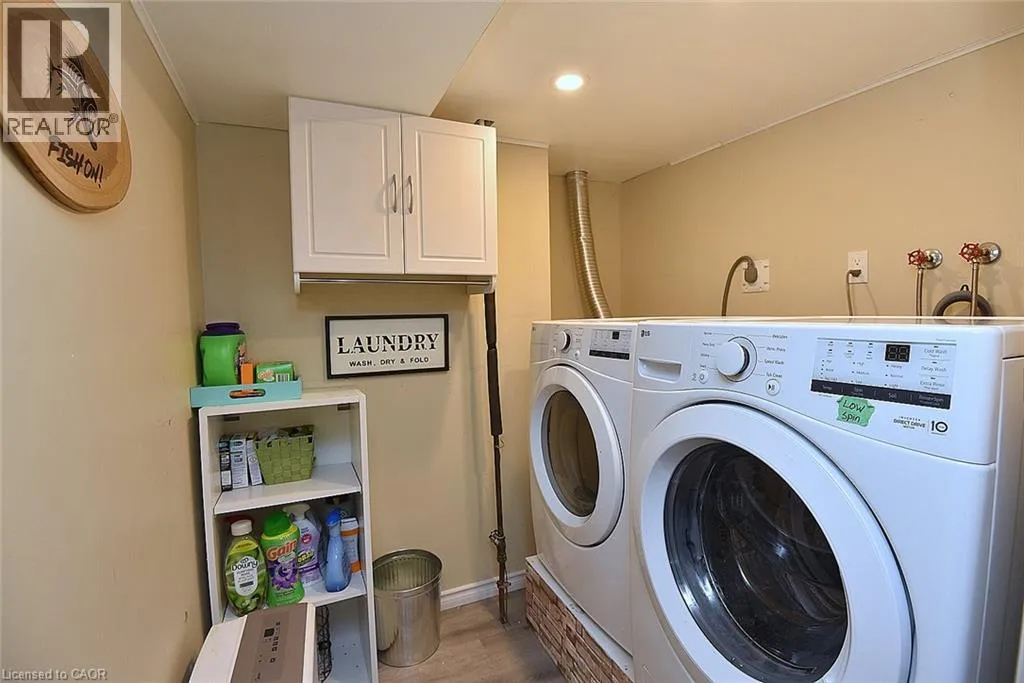
Laundry room
Lower level
7'0'' x 5'9''
Utility room
Main level
10'9'' x 4'10''
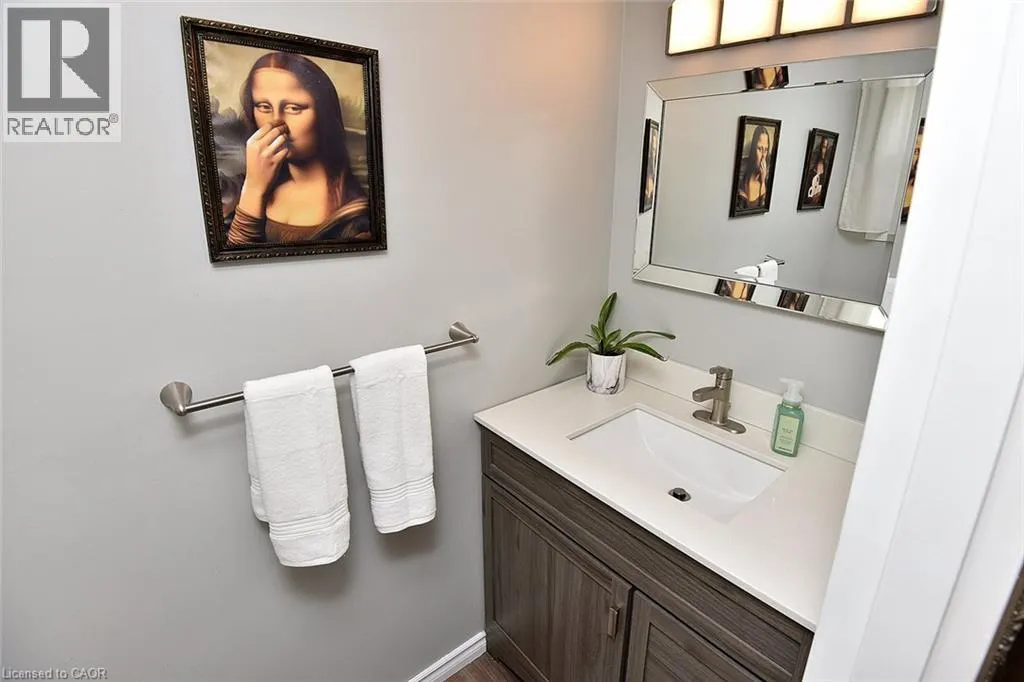
2pc Bathroom
Main level
7'0'' x 3'1''
Kitchen
Main level
10'5'' x 7'5''
Dining room
Main level
10'5'' x 9'0''
Living room
Main level
18'3'' x 10'5''

Location

Learn more about this property
Listing provided by:
Heritage Realty
MLS® number:
40849915
Agent:
Marcel Joseph Leclerc
*Indicates required field
Name is required
Email is required
Please enter a valid phone number (e.g., 416-111-1111).