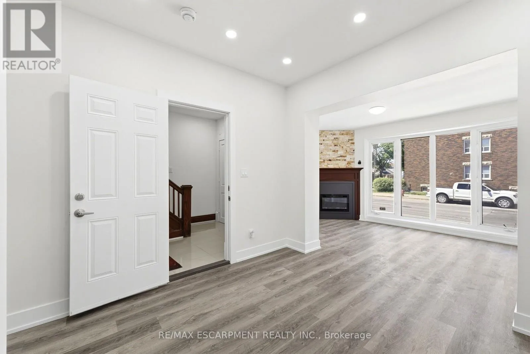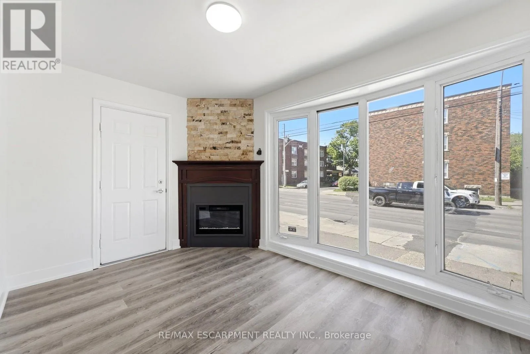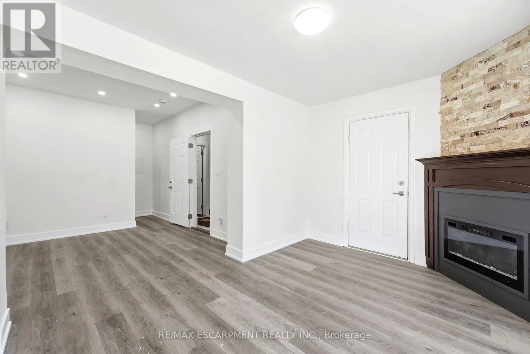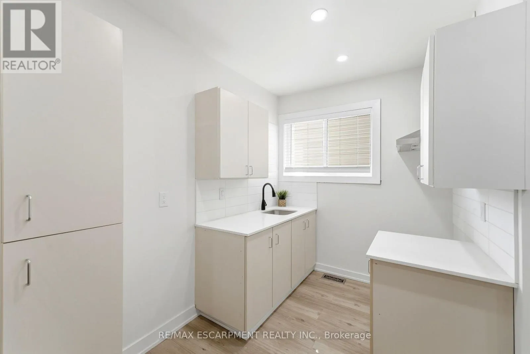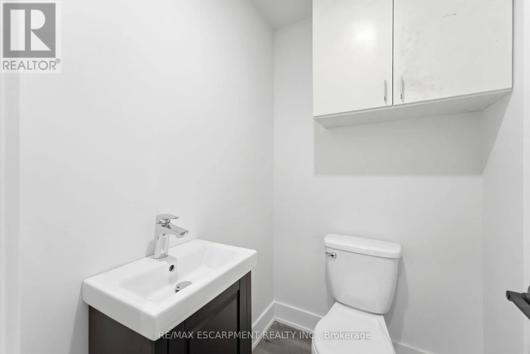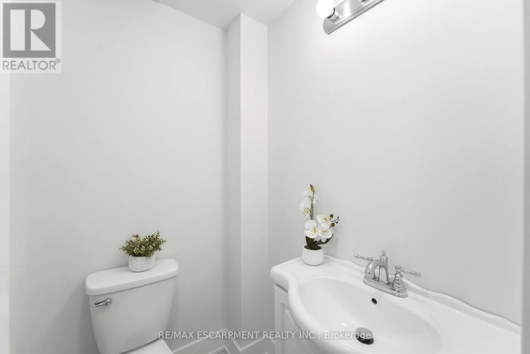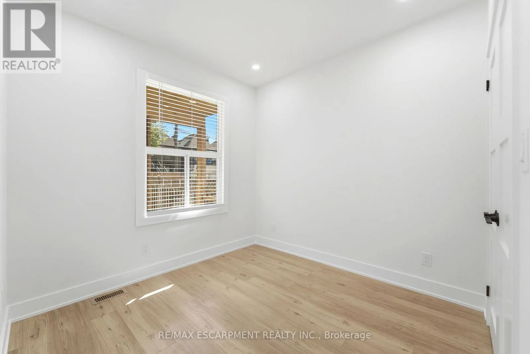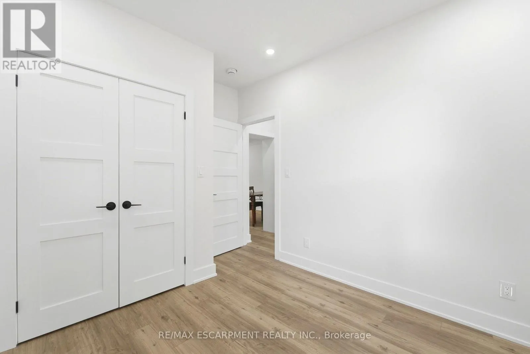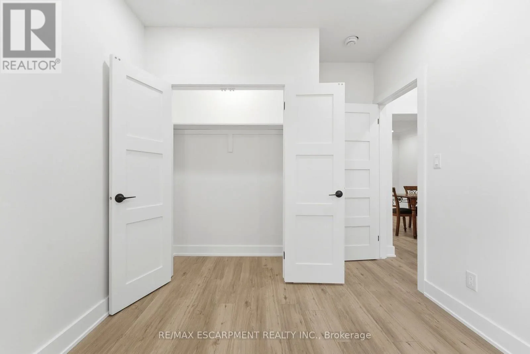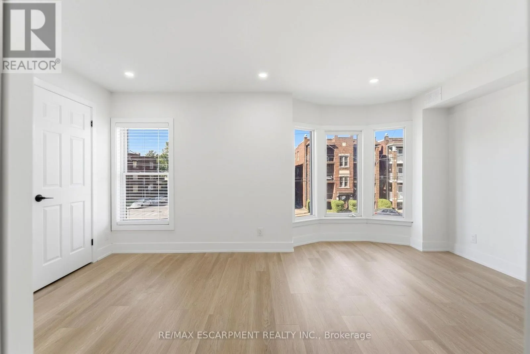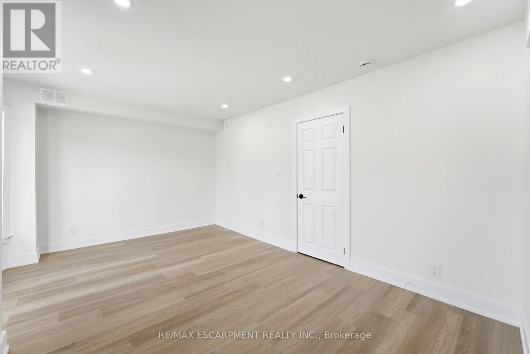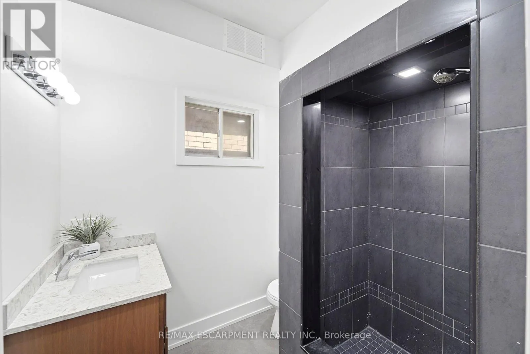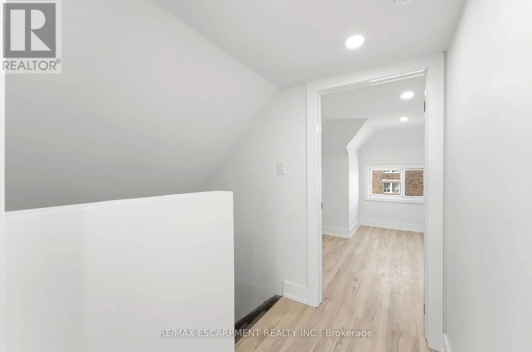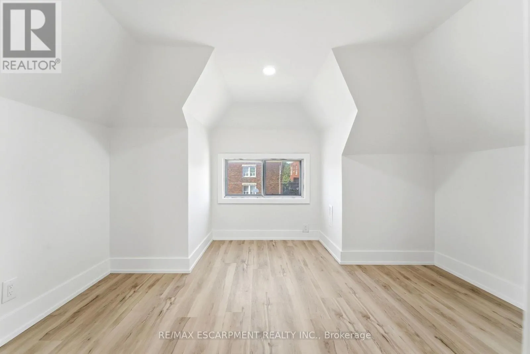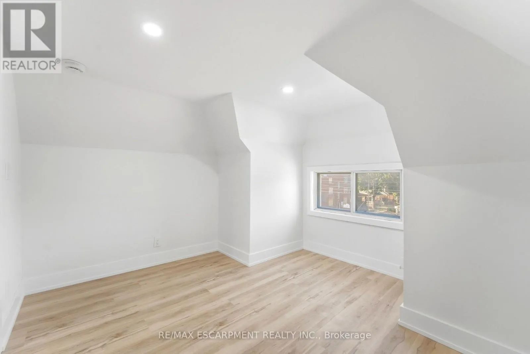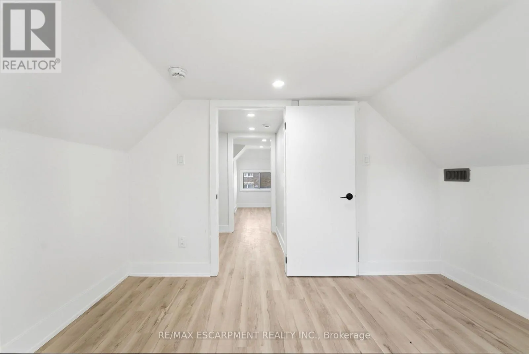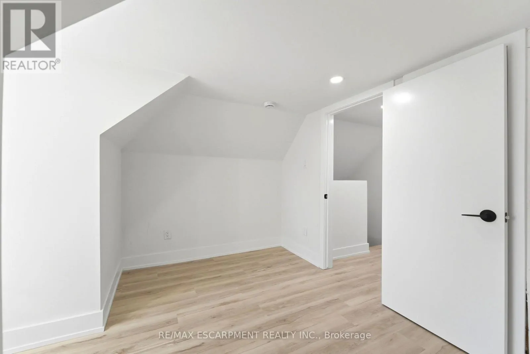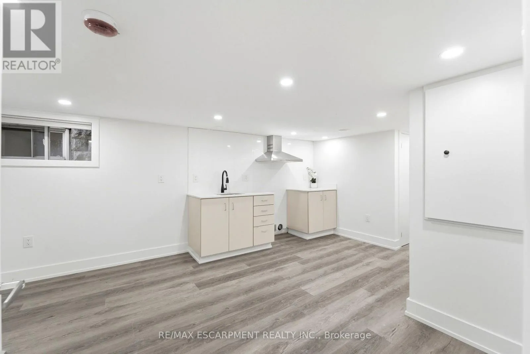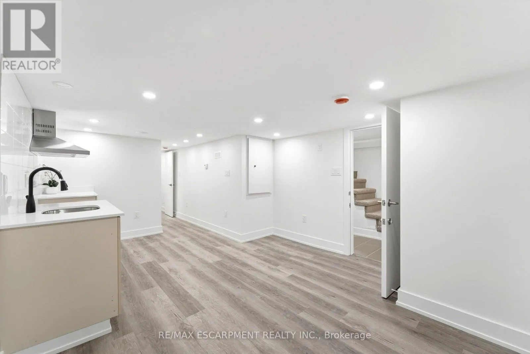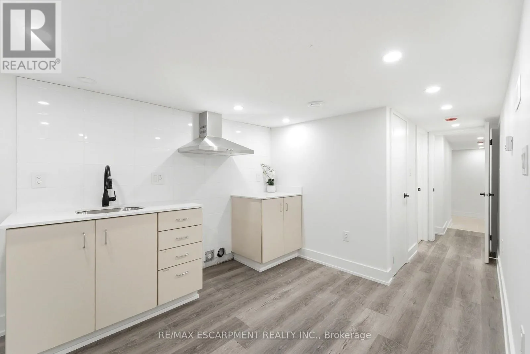
968 Main Street E, Hamilton, Ontario L8M 1M8

Listed for:
$849,999
5 beds
4 baths
Listed 26 days ago
Other for rent: 968 Main Street E, Hamilton, Ontario L8M 1M8

View all 45 photos

About

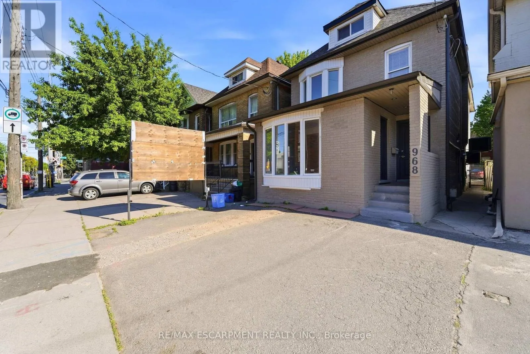
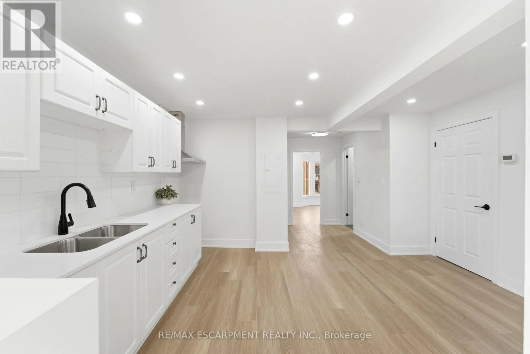
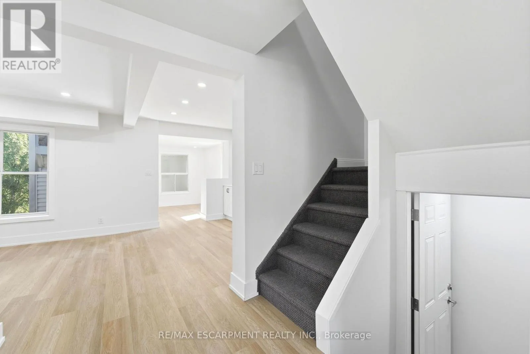
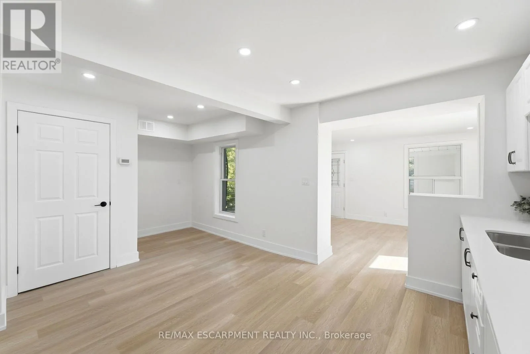
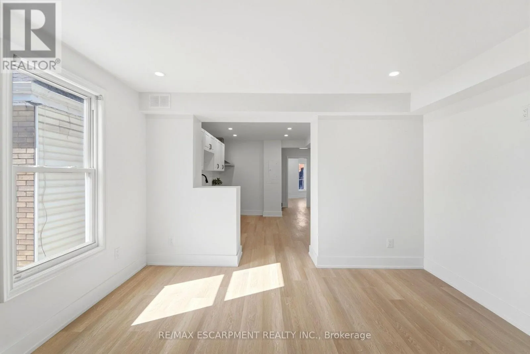
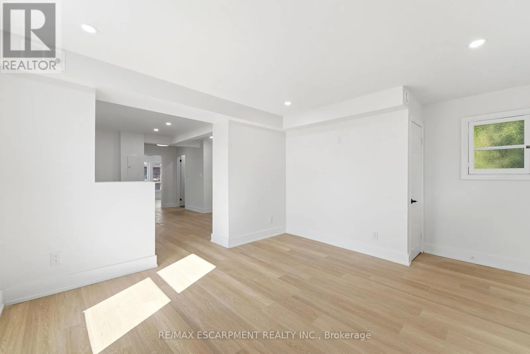
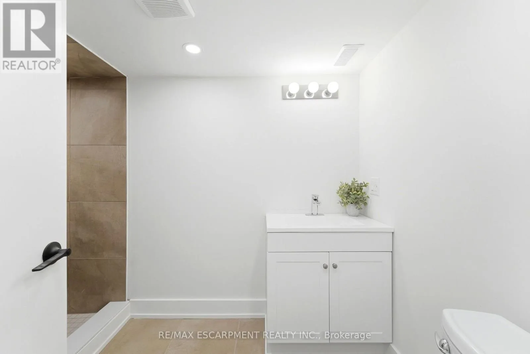
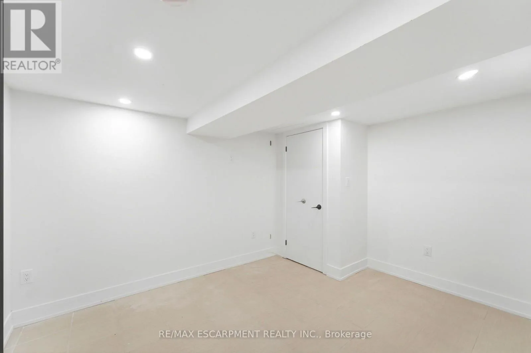
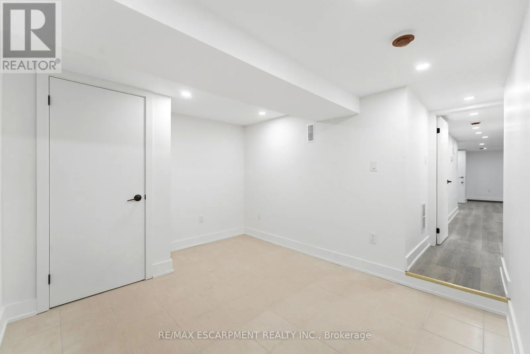
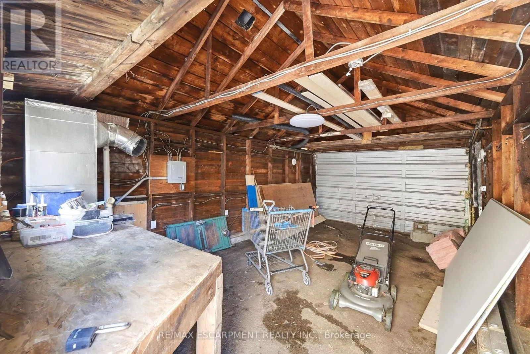
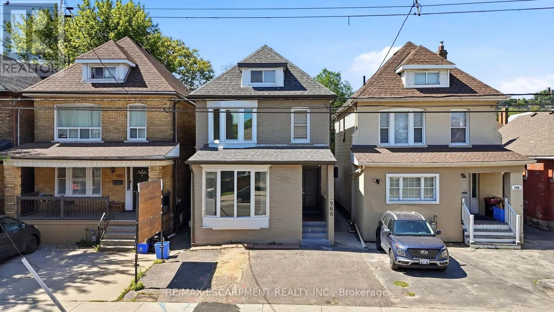
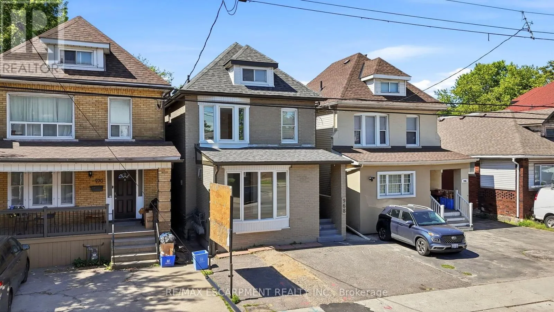
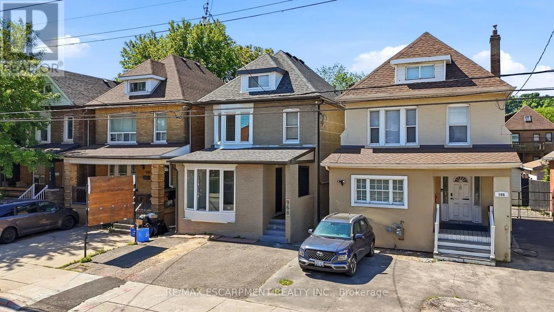
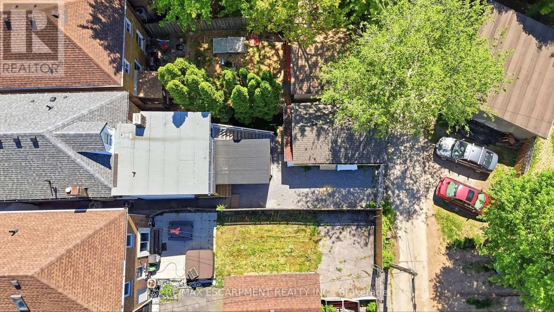
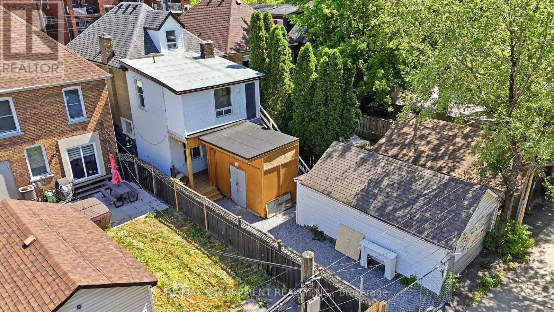
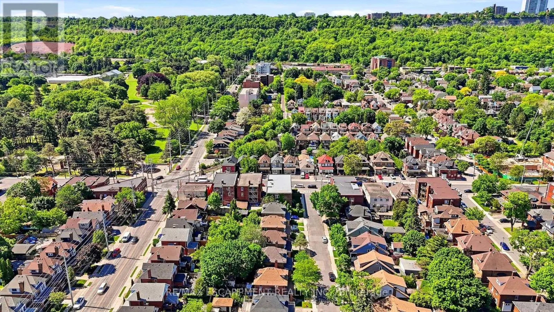
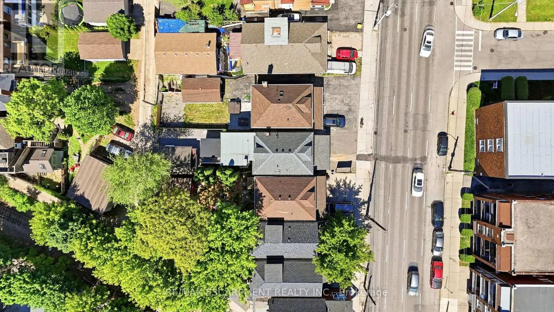
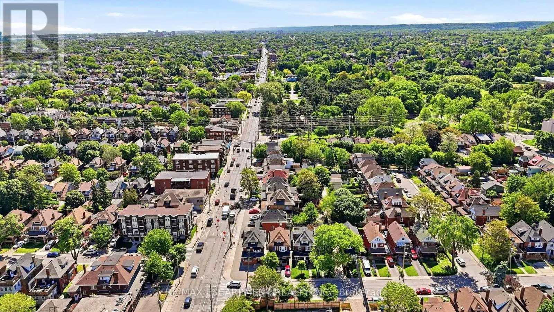
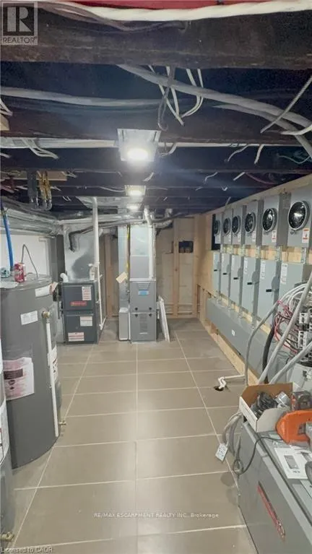
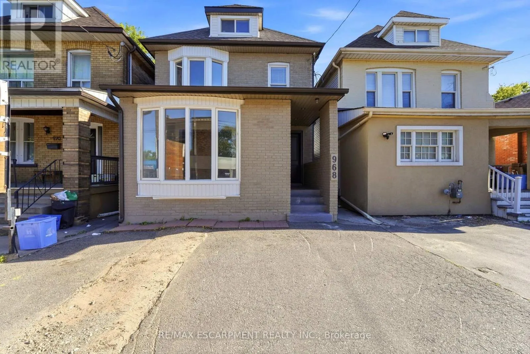
Cross Streets: MAIN AND GAGE STREET. ** Directions: Gage Ave S to Main St E. Attention Investors! Exceptional mixed-use opportunity in a high-visibility Hamilton location. This property features 4 self-contained units, including 1 commercial unit and 3 residential units, offering excellent income potential. The building is equipped with separate hydrometers and separate water shut-offs for added convenience and management efficiency. A detached garage and storage shed, both with hydro, provide additional functionality and storage options. Parking includes 2 spaces at the front and 2 spaces at the rear of the property. A street-facing sign connected to hydro offers valuable advertising exposure along busy Main Street East, enhancing visibility for commercial occupants. Being sold with vacant possession, providing the opportunity for a purchaser to establish future tenancies and rental rates. Conveniently located near transit, amenities, and major commuter routes. A versatile addition to any investment portfolio. (id:27476)

Property Highlights

MLS® Number
X13590874
Type
Multi-family
Community Name
Blakeley
Land Size
25 x 116.6 FT
Parking Space Total
5

Building

Building Type
Other
Storeys
3.00
Square Footage
2500 - 3000 sqft
Bathrooms Total
4
Bedrooms Above Ground
4
Bedrooms Total
5
Amenities
Separate Heating Controls, Separate Electricity Meters
Exterior Finish
Brick
Fireplace Present
Yes
Basement Type
N/A (Finished), N/A
Basement Features
Walk-up
Building Heating Type
Forced air
Heating Fuel
Natural gas
Building Cooling Type
Central air conditioning

Utilities

Water
Municipal water
Utility Sewer
Sanitary sewer

Room Layout

Bedroom
Second level
3.53 m x 3.2 m
Other
Second level
1.78 m x 1.04 m
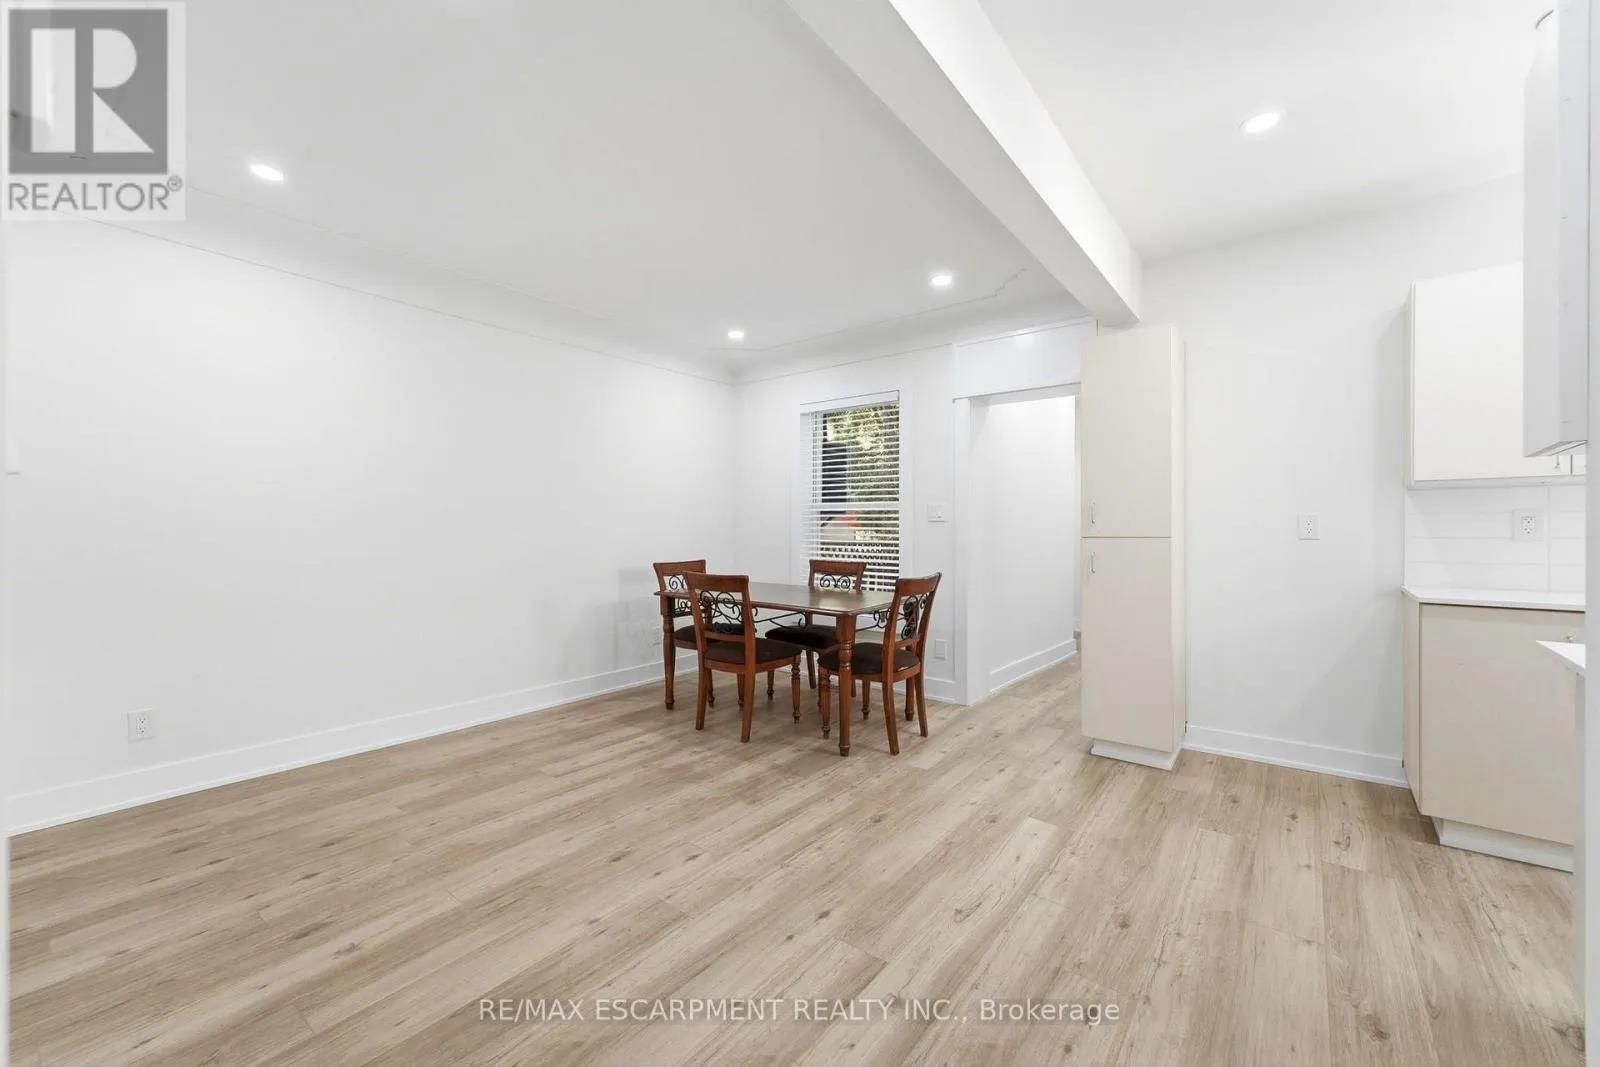
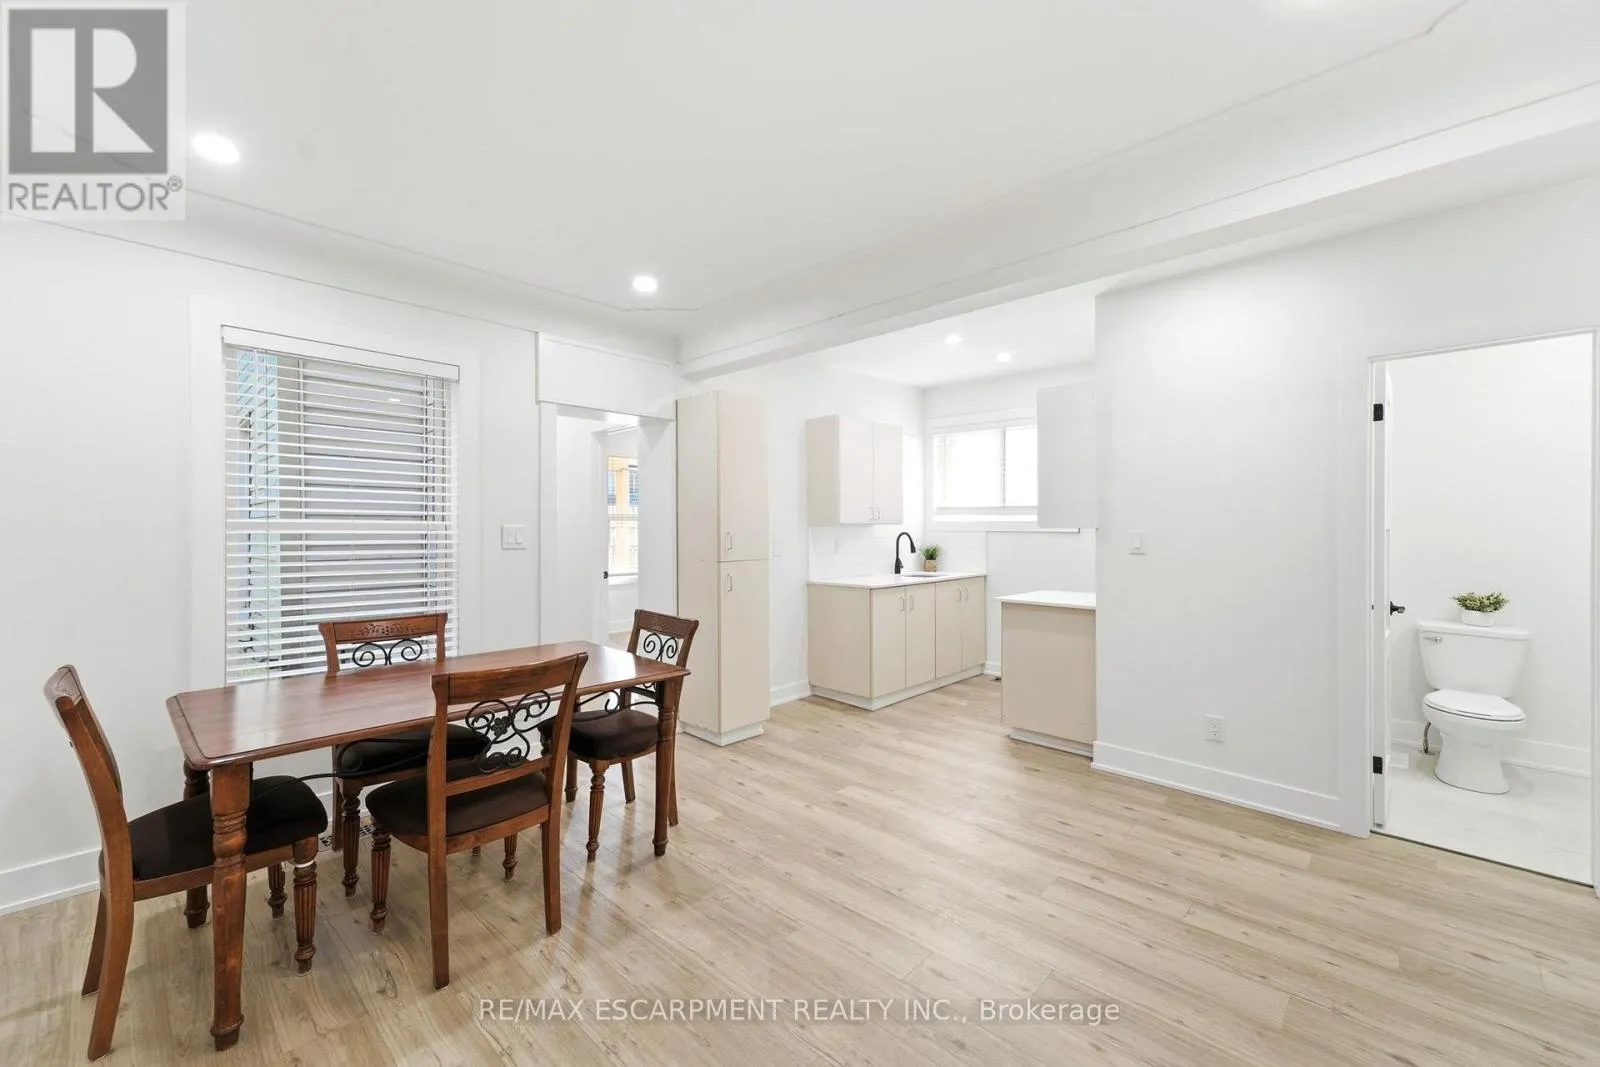
Dining room
Second level
5.31 m x 3.35 m
Kitchen
Second level
2.18 m x 3.35 m
Living room
Second level
3.43 m x 4.65 m
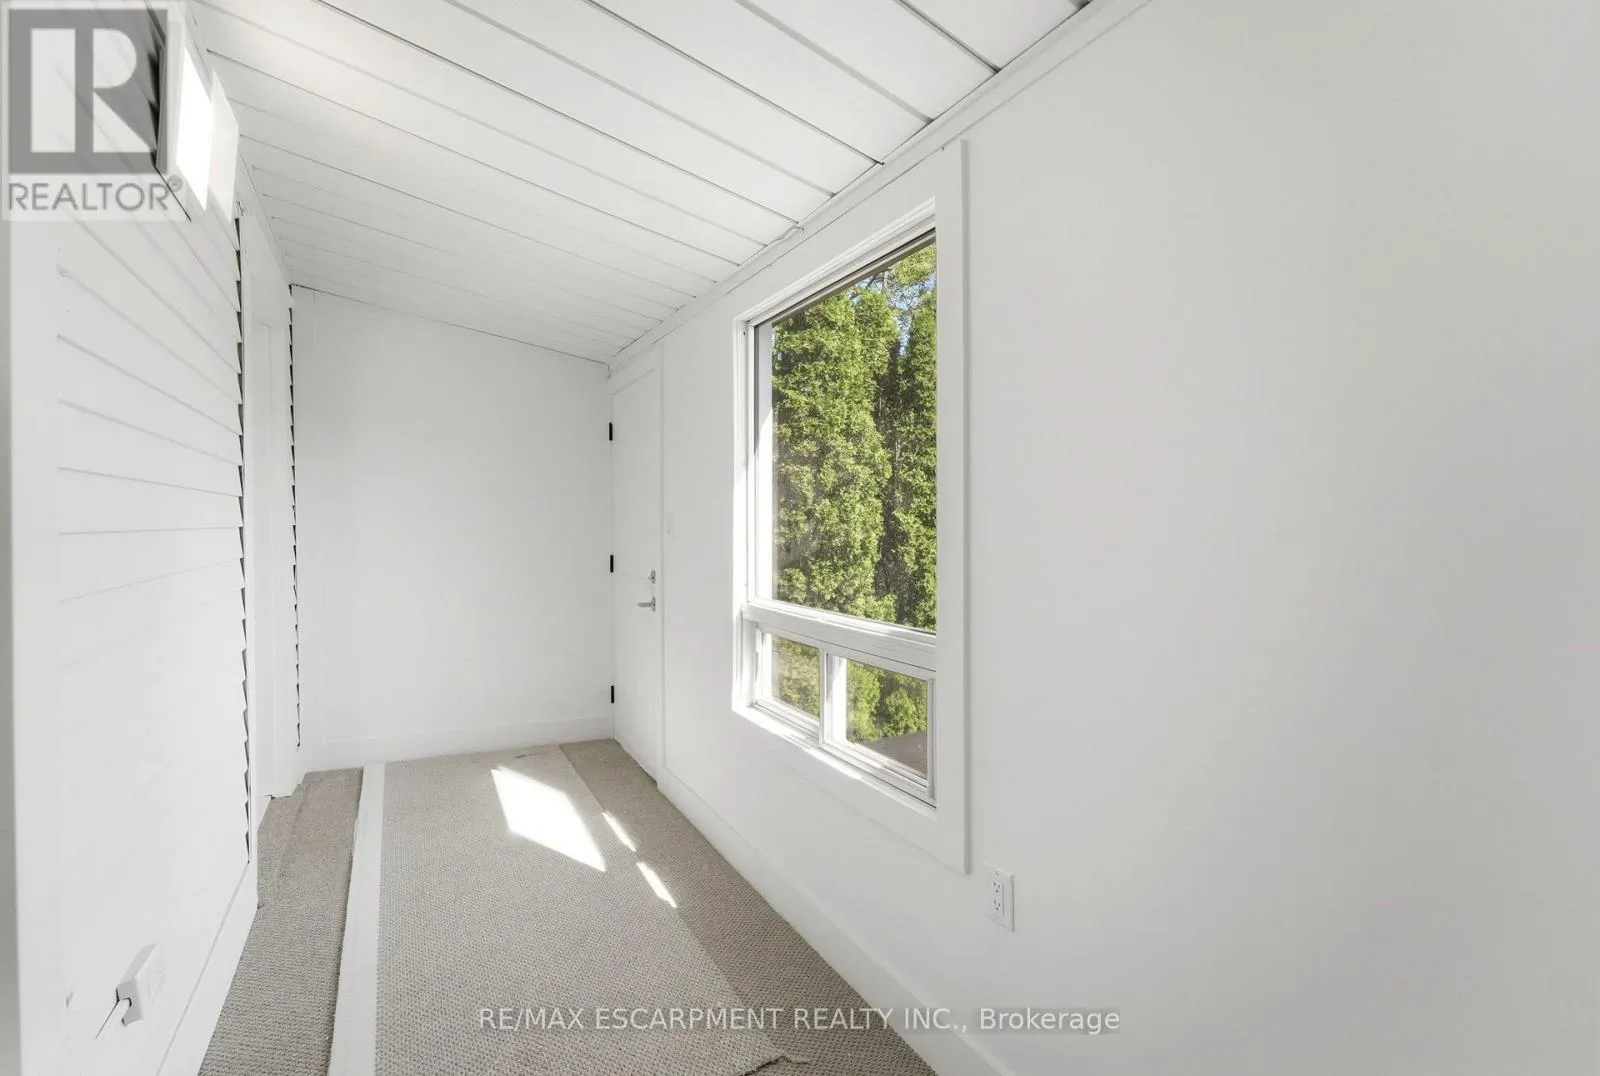
Mud room
Second level
4.6 m x 1.5 m
Bedroom
Second level
3.1 m x 3.45 m
Living room
Basement
3.43 m x 2.46 m
Kitchen
Basement
2.82 m x 1.75 m
Bedroom
Basement
4.22 m x 3.53 m
Office
Main level
9.04 m x 4.6 m
Living room
Main level
2.97 m x 5.08 m
Bedroom
Main level
2.77 m x 3.43 m
Kitchen
Main level
2.82 m x 2.16 m
Bedroom
Main level
2.97 m x 5.08 m

Location

Learn more about this property
Listing provided by:
RE/MAX ESCARPMENT REALTY INC.
MLS® number:
X13590874
Agent:
Sarah Amina Khan
*Indicates required field
Name is required
Email is required
Please enter a valid phone number (e.g., 416-111-1111).