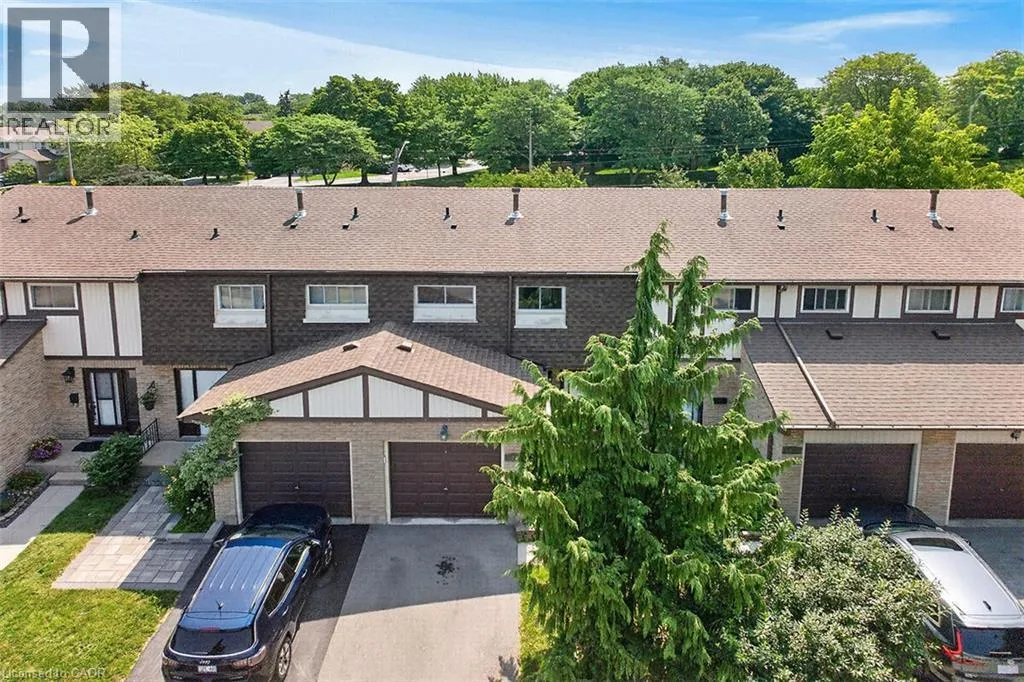
300 Rexford Drive Unit# 24, Hamilton, Ontario L8W 1P5

Listed for:
$519,500
3 beds
2 baths
Listed 24 days ago
Row / Townhouse for rent: 300 Rexford Drive Unit# 24, Hamilton, Ontario L8W 1P5

View all 45 photos

About

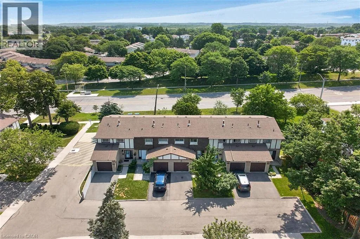
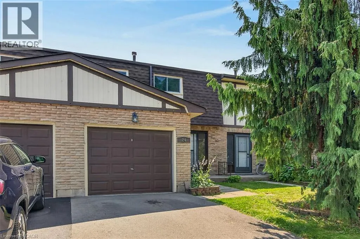
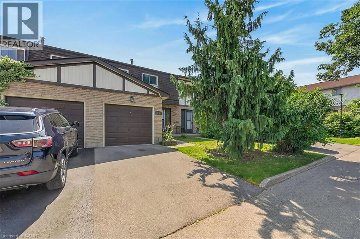
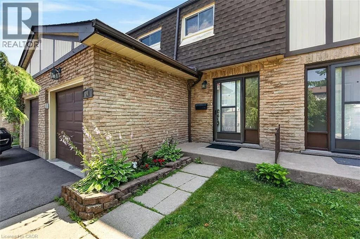
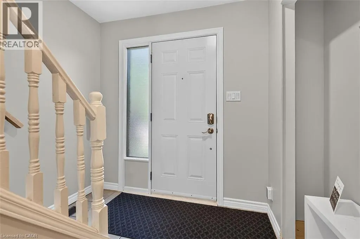
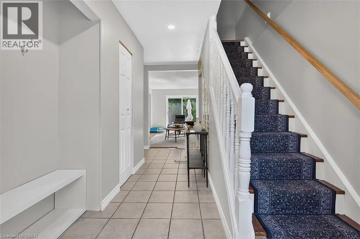
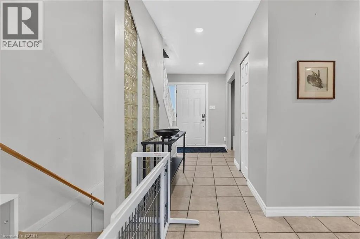
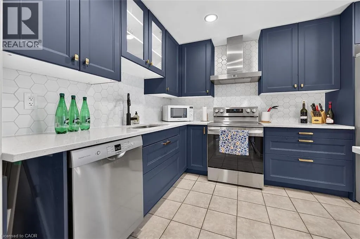
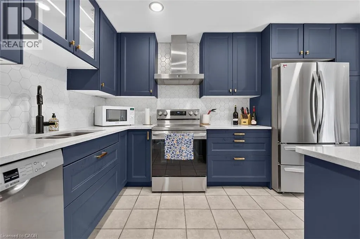
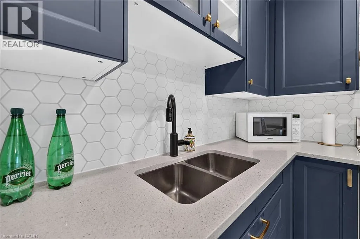
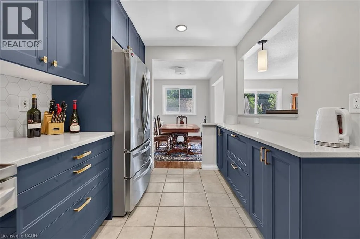
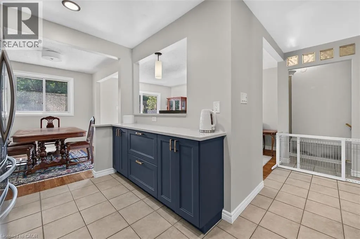
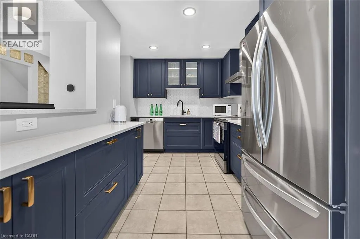
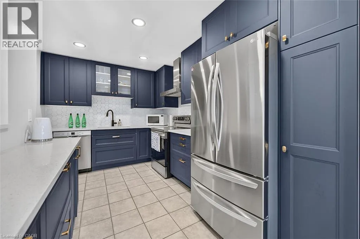
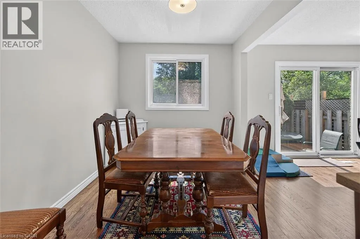
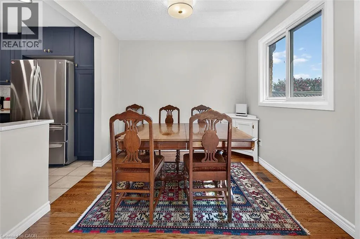
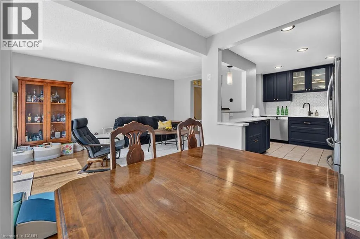
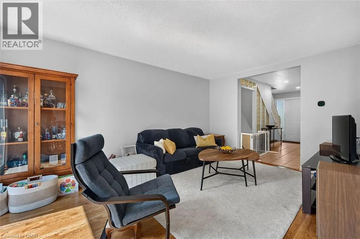
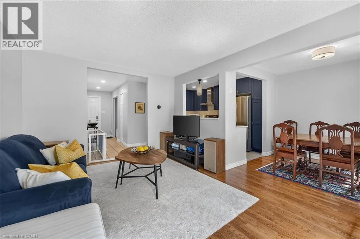
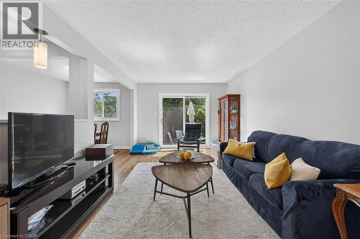
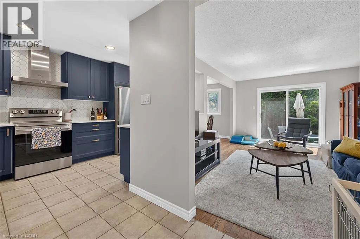
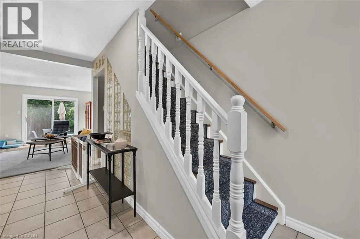
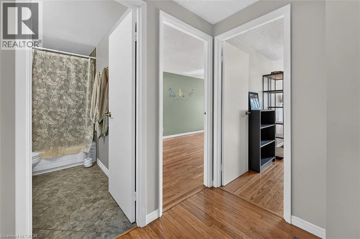
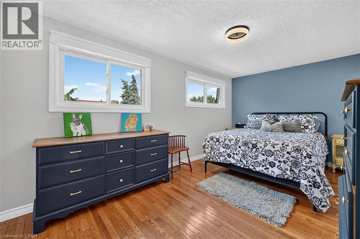
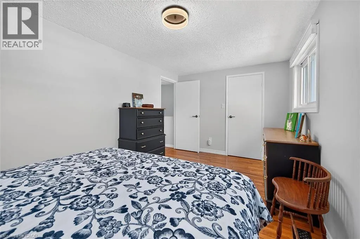
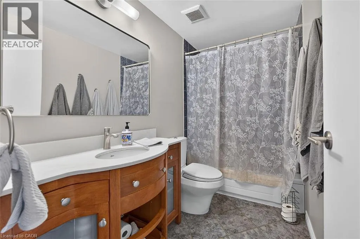
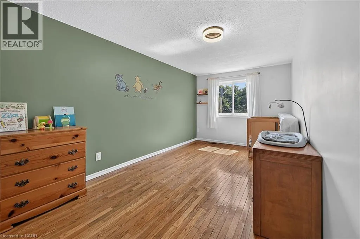
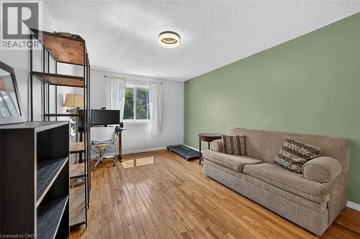
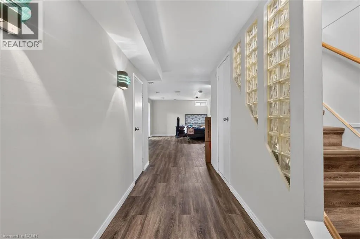
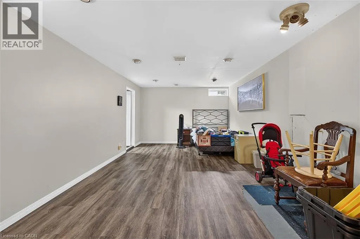
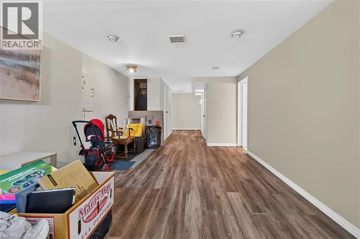
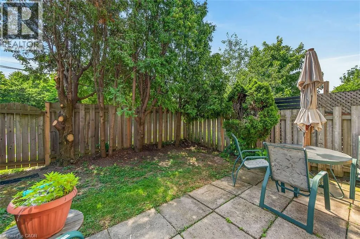
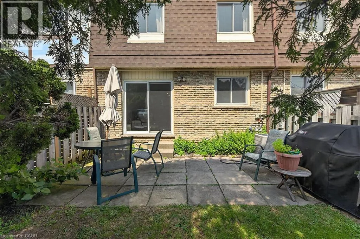
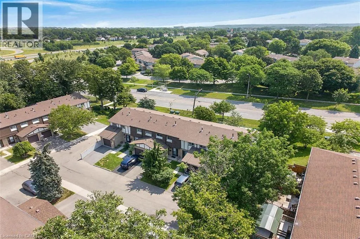
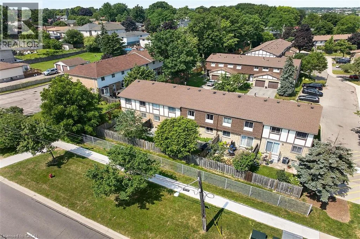
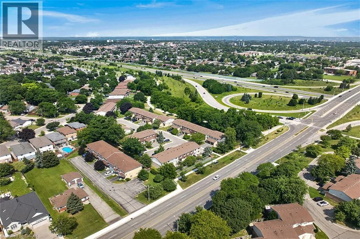
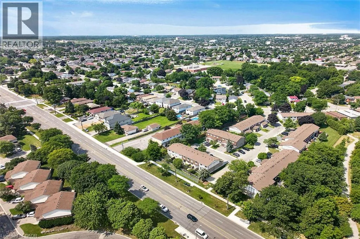
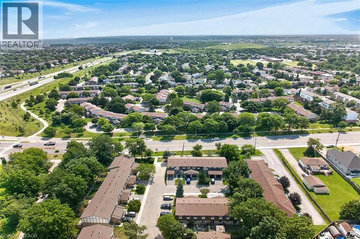
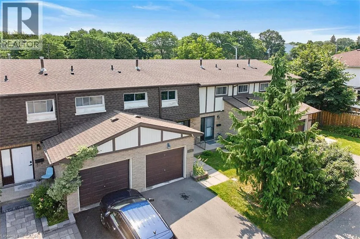
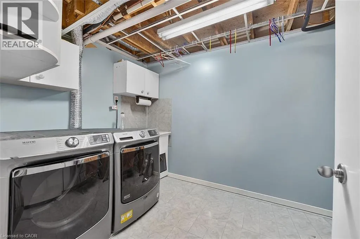
Welcome to this beautifully updated 3-bedroom, 2-bathroom townhouse nestled in a quiet, family-friendly complex on Hamilton’s desirable East Mountain. Freshly painted throughout and featuring hardwood flooring on the main and upper levels, (refinished on main level), this carpet-free home is truly move-in ready. The stunning 2024 kitchen is sure to impress with quartz countertops, an abundance of custom cabinetry, premium hardware, pot lights, and a full suite of new stainless steel appliances. Enjoy peace of mind with major updates including a new furnace and central air conditioning (2024), owned hot water heater, and washer and dryer (2023). The finished lower level provides additional living space, perfect for a family room, home office, or play area. An updated main bathroom, fully fenced backyard, and plenty of room for family living complete this exceptional home. Ideally located close to schools, parks, shopping, public transit, and with easy highway access, this is an outstanding opportunity to own a beautifully updated home in a sought-after East Mountain neighbourhood. RSA (id:27476)

Property Highlights

MLS® Number
40850250
Type
Single Family
Maintenance Fee
522.62
Ownership Type
Condominium
Land Size
Unknown
Parking Space Total
2

Building

Building Type
Row / Townhouse
Storeys
2.00
Square Footage
1757 sqft
Bathrooms Total
2
Bedrooms Above Ground
3
Bedrooms Total
3
Amenities
Hospital, Park, Place of Worship, Playground, Public Transit, Schools, Shopping
Exterior Finish
Brick, Vinyl siding
Fireplace Present
No
Basement Type
Full (Finished)
Basement Features
Building Heating Type
Forced air
Heating Fuel
Natural gas
Building Cooling Type
Central air conditioning

Utilities

Water
Municipal water
Utility Sewer
Municipal sewage system

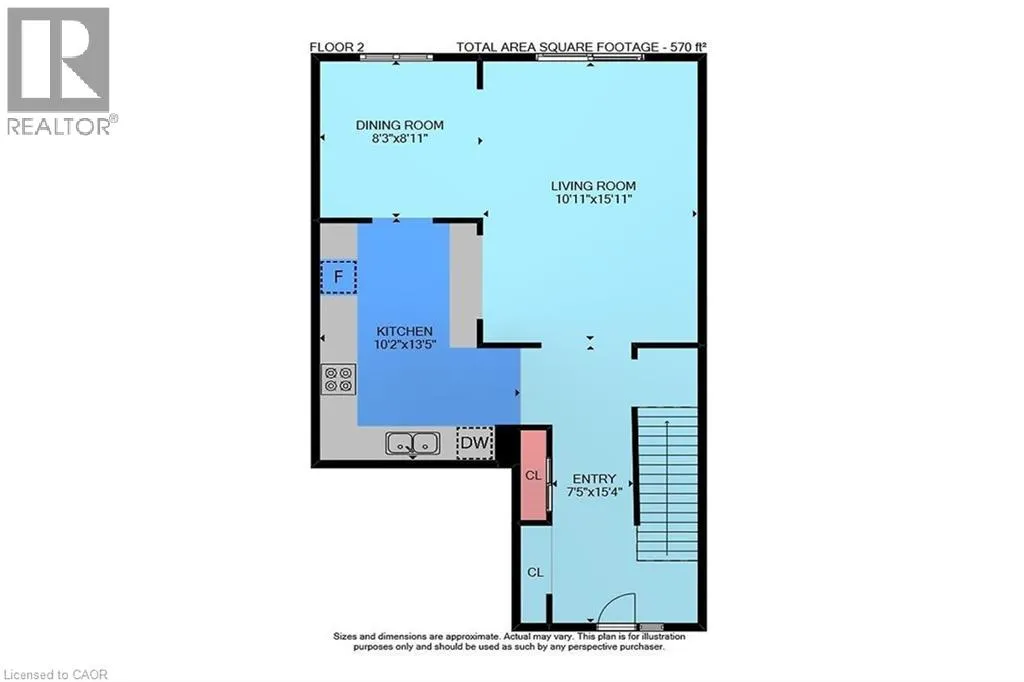
Room Layout

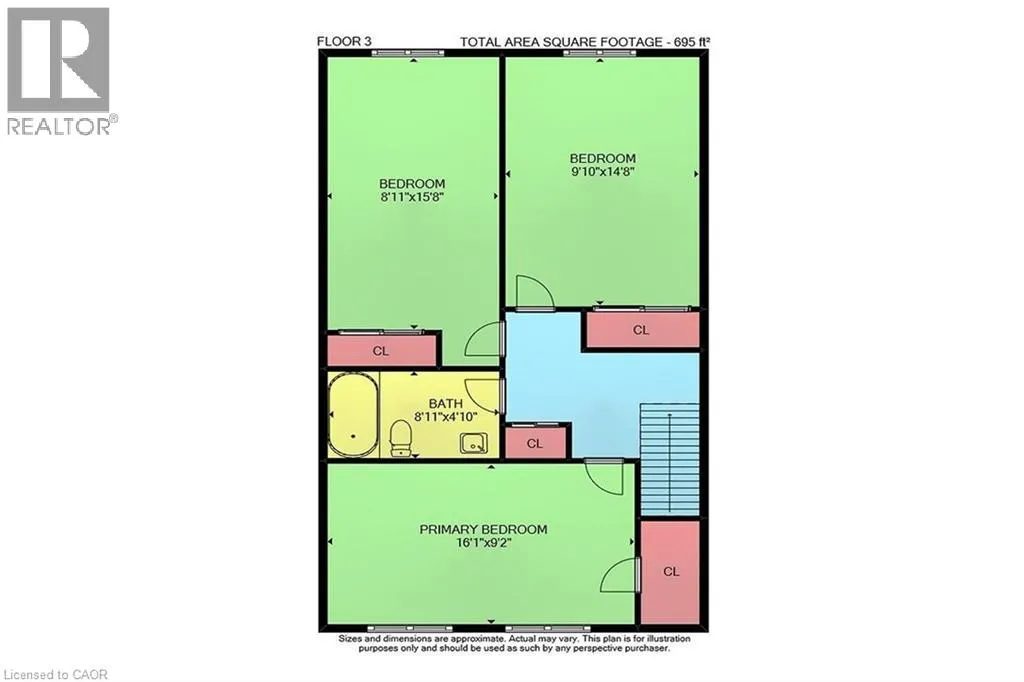
4pc Bathroom
Second level
Measurements not available
Bedroom
Second level
14'8'' x 9'10''
Bedroom
Second level
15'8'' x 8'1''
Primary Bedroom
Second level
16'1'' x 9'2''
Storage
Basement
Measurements not available
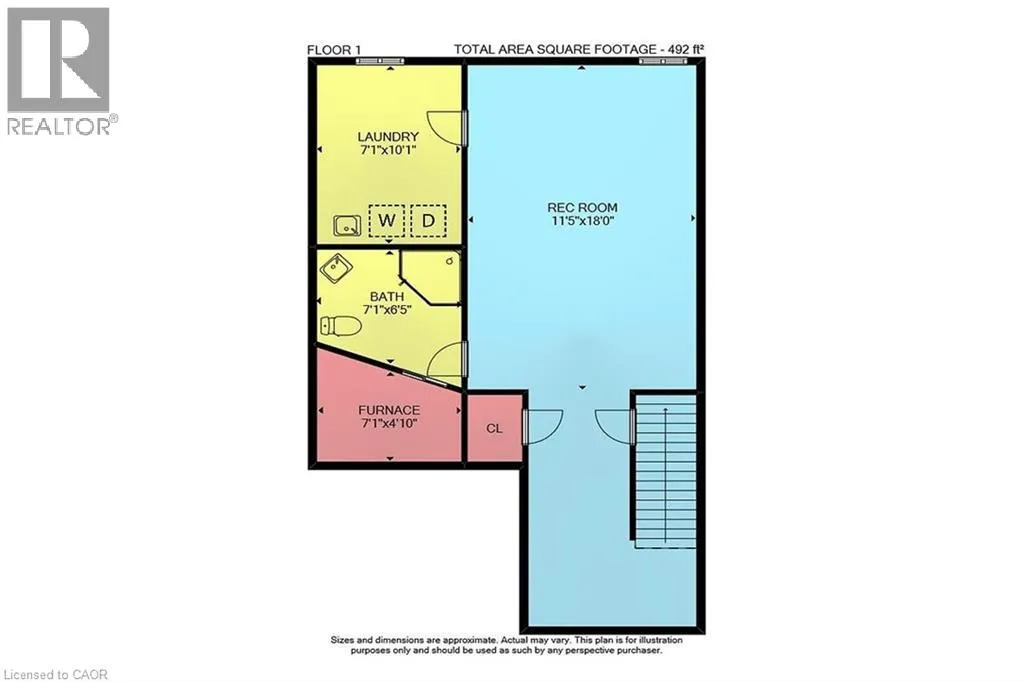
Laundry room
Basement
10'1'' x 7'1''
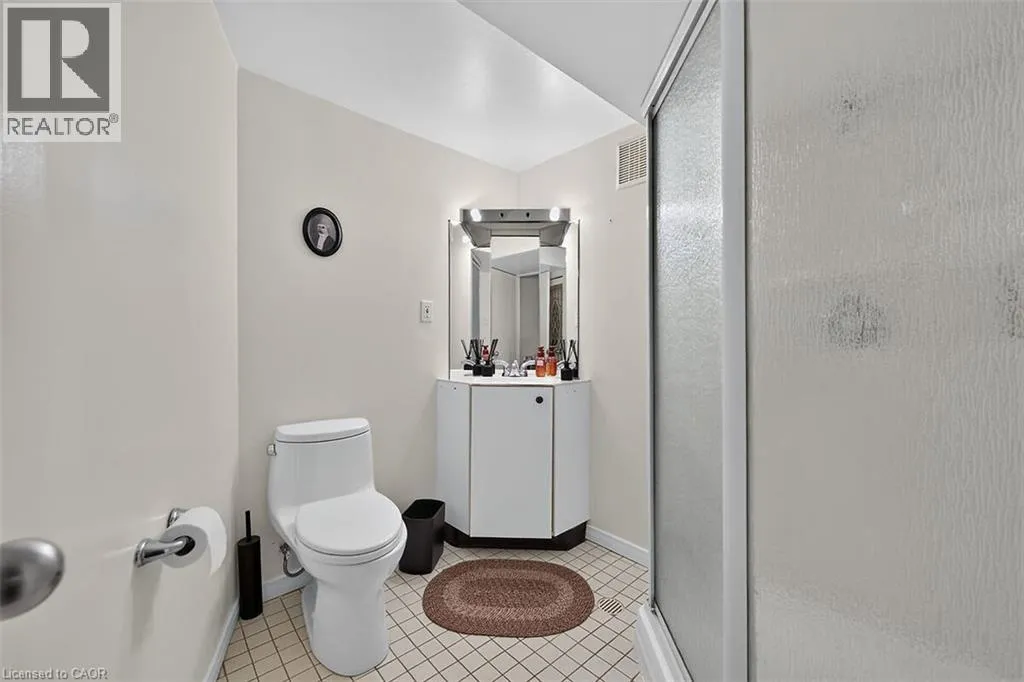
3pc Bathroom
Basement
Measurements not available
Recreation room
Basement
18'0'' x 11'5''
Kitchen
Main level
13'5'' x 10'2''
Dining room
Main level
8'1'' x 8'3''
Living room
Main level
15'1'' x 10'1''
Foyer
Main level
15'4'' x 7'5''

Location

Learn more about this property
Listing provided by:
RE/MAX Escarpment Realty Inc.
MLS® number:
40850250
Agent:
Patty Bevan
*Indicates required field
Name is required
Email is required
Please enter a valid phone number (e.g., 416-111-1111).

Street Spotlight - For sale