2273 King Street E, Hamilton, Ontario L8K 1X5

Listed for:
$399,900
3 beds
1 baths
Listed 3 days ago
Row / Townhouse for rent: 2273 King Street E, Hamilton, Ontario L8K 1X5

View all 25 photos

About

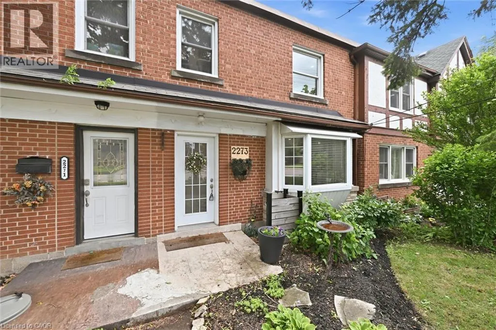
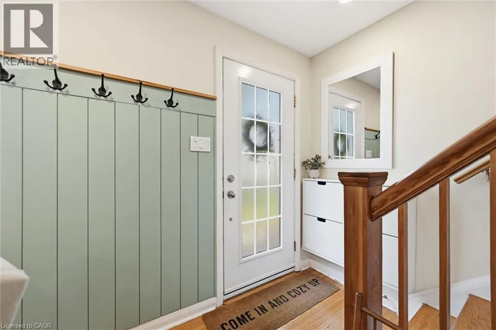
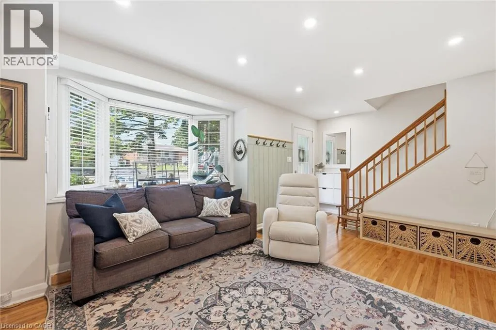
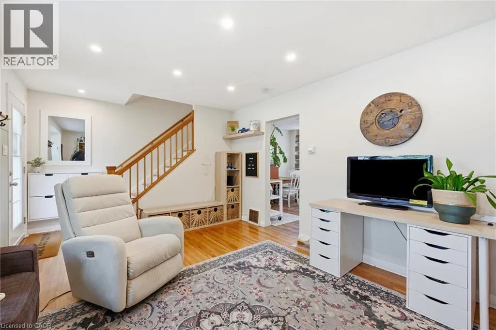
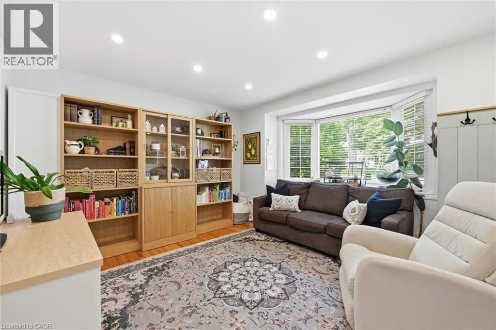
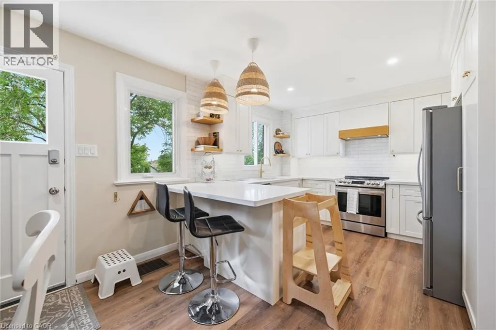
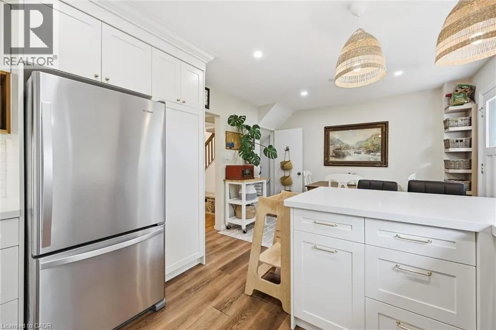
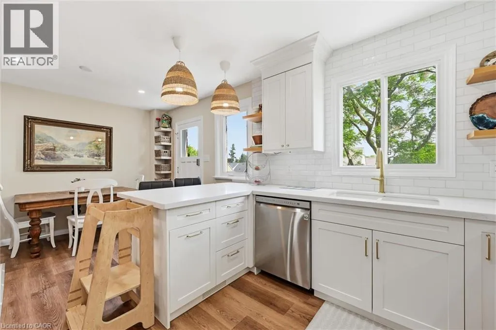
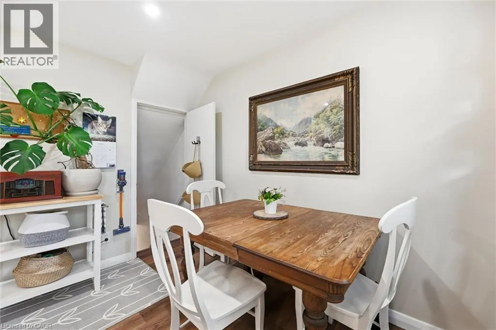
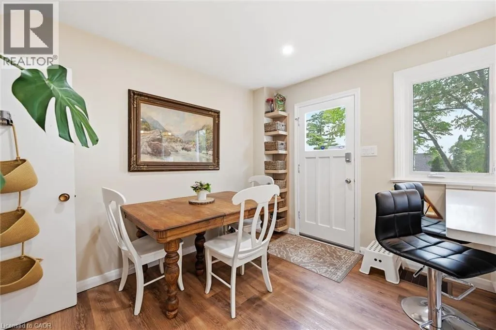
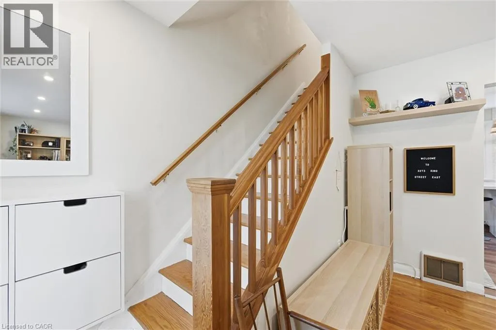
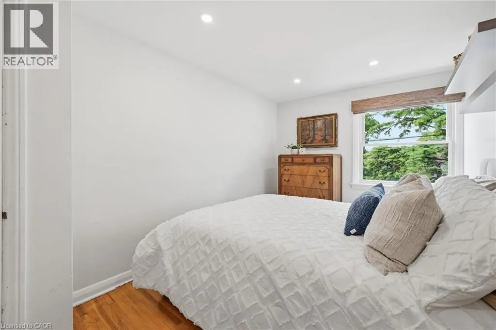
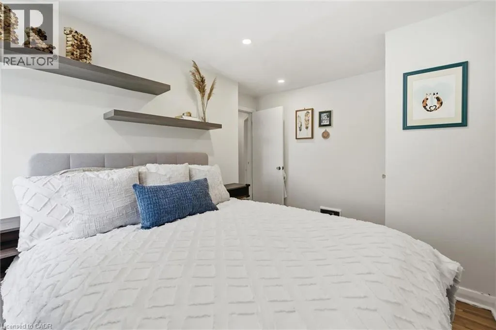
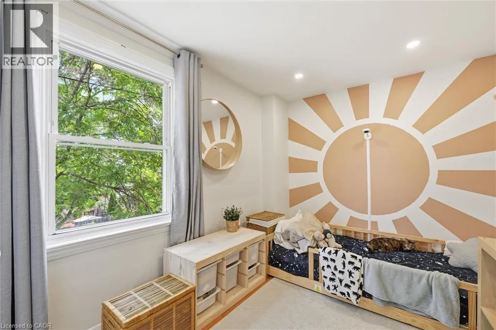
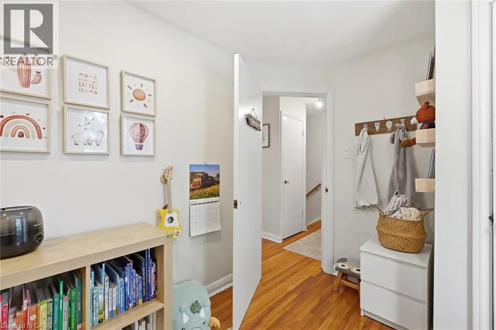
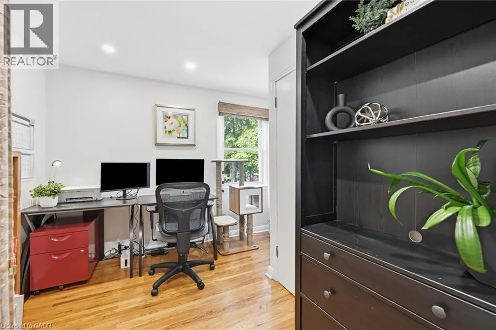
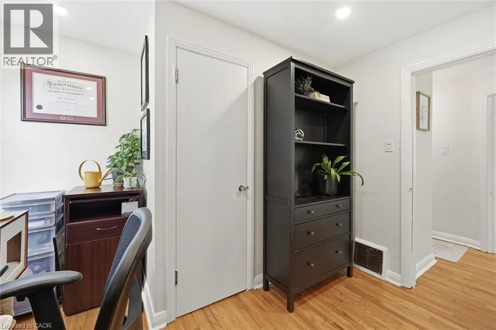
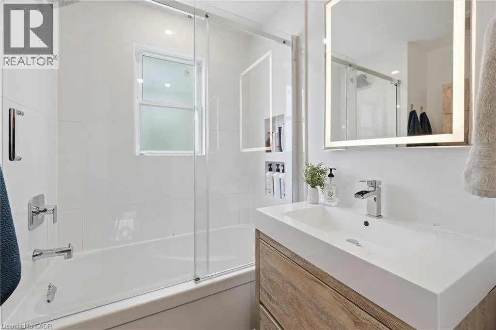
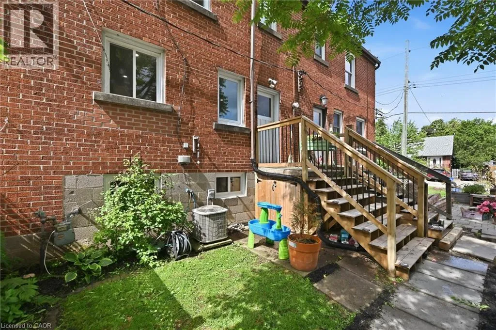
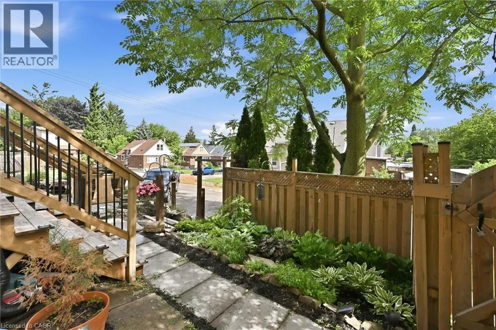
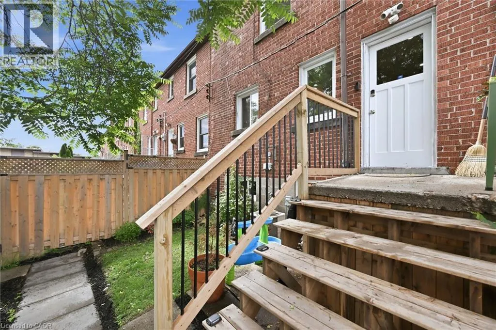
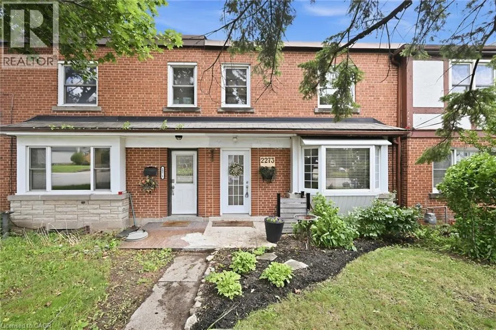
Red Hill to King St E Welcome to 2273 King Street East, a beautifully updated freehold townhouse offering exceptional value in East Hamilton. Move-in ready, this home features a custom maple kitchen (2022) with quartz countertops, updated cabinetry, granite sink, newer appliances, and an improved layout. Bright, modern living spaces include pot lights, fresh paint, updated trim, and a custom shiplap entryway. Upstairs, the fully renovated bathroom (2021) and comfortable bedrooms make this home ideal for families or first-time buyers. The partially finished basement offers high ceilings, new windows (2025), updated lighting (2026), abundant storage, and flexible living space. Major updates include the furnace and A/C (2021), electrical, roof and chimney improvements (2025), plus newer privacy fencing and rear stairs. Enjoy a private backyard that attracts an impressive variety of birds, with the scenic Red Hill Valley Conservation Area just a 5-minute walk away, offering trails, wildlife, and seasonal salmon runs. Rear parking, no condo fees, and an unbeatable location just minutes to the new Confederation GO Station and major commuter routes complete this exceptional turnkey home. (id:27476)

Property Highlights

MLS® Number
40850373
Type
Single Family
Ownership Type
Freehold
Land Size
under 1/2 acre
Parking Space Total
2

Building

Building Type
Row / Townhouse
Storeys
2.00
Square Footage
1010 sqft
Bathrooms Total
1
Bedrooms Above Ground
3
Bedrooms Total
3
Amenities
Park, Place of Worship, Public Transit, Schools
Exterior Finish
Brick
Fireplace Present
No
Basement Type
Full (Partially finished)
Basement Features
Building Heating Type
Forced air
Heating Fuel
Natural gas
Building Cooling Type
Central air conditioning

Utilities

Water
Municipal water
Utility Sewer
Municipal sewage system

Room Layout

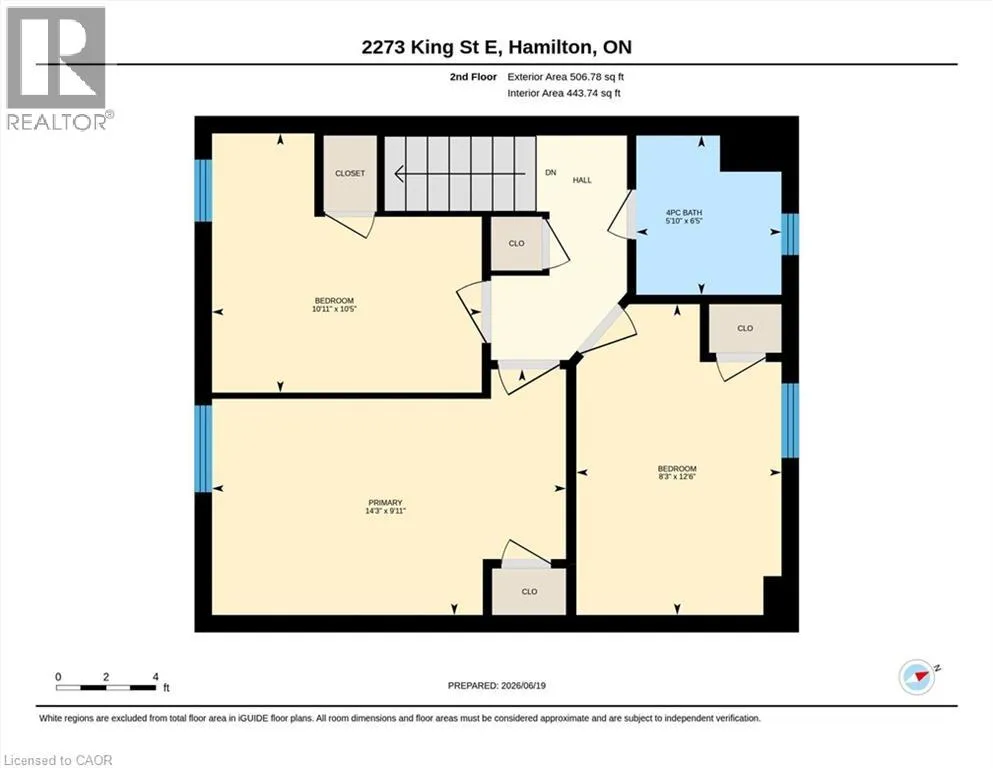
4pc Bathroom
Second level
Measurements not available
Bedroom
Second level
10'5'' x 10'11''
Bedroom
Second level
9'11'' x 14'3''
Primary Bedroom
Second level
12'6'' x 8'3''
Storage
Basement
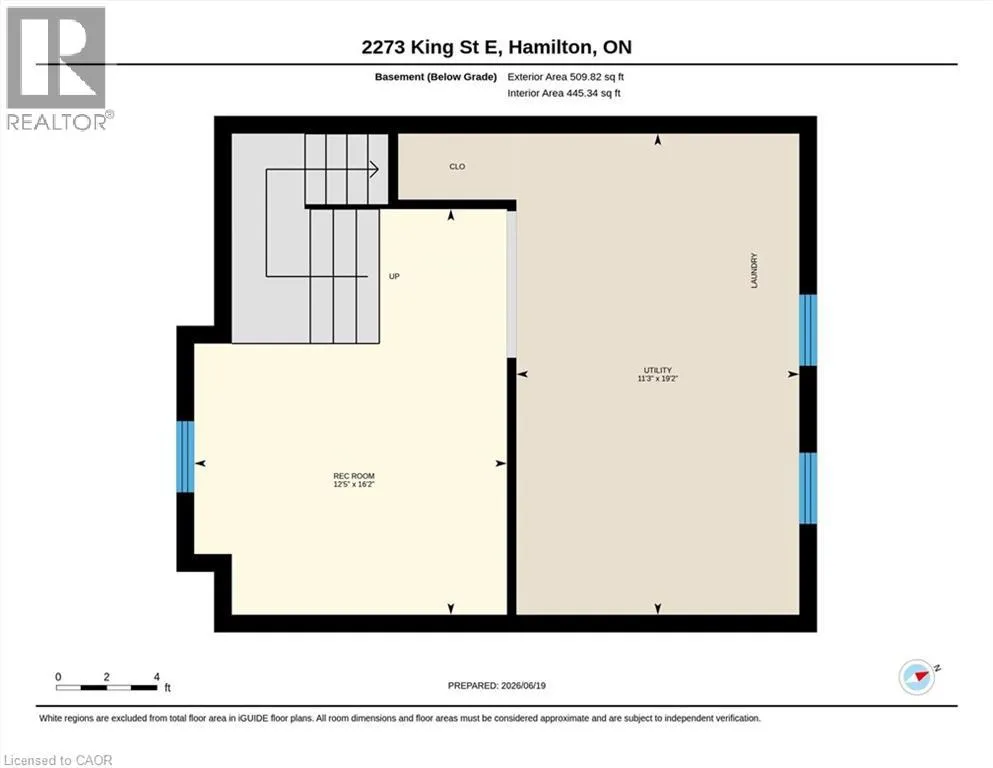
19'2'' x 11'3''
Recreation room
Basement
16'2'' x 12'5''
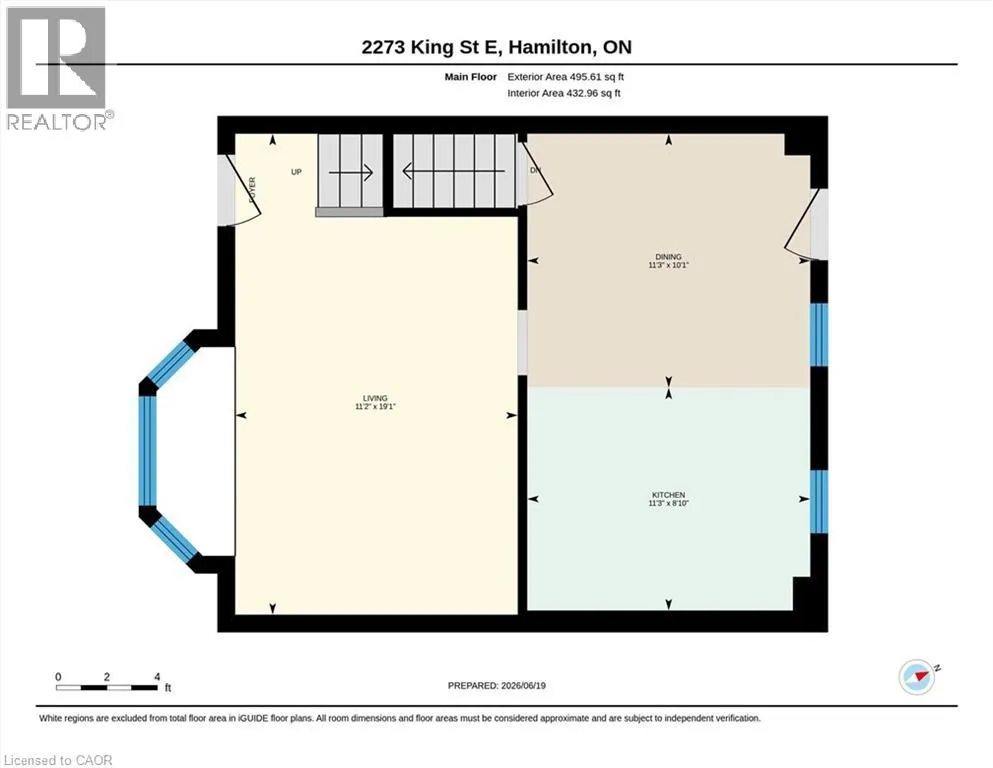
Dining room
Main level
10'1'' x 11'3''
Eat in kitchen
Main level
8'10'' x 11'3''
Family room
Main level
19'1'' x 11'2''

Location

Learn more about this property
Listing provided by:
CASORA REALTY INC.
MLS® number:
40850373
Agent:
Shannon Michelle Lareau
*Indicates required field
Name is required
Email is required
Please enter a valid phone number (e.g., 416-111-1111).

Street Spotlight - For sale