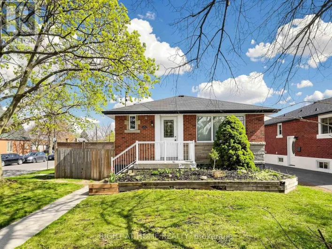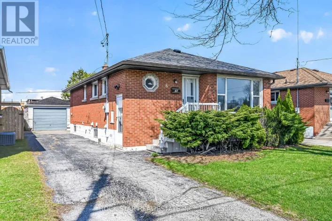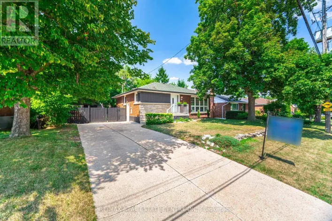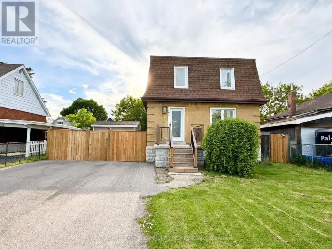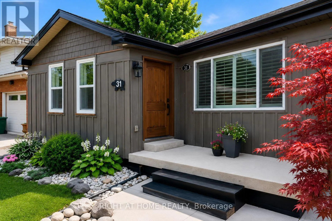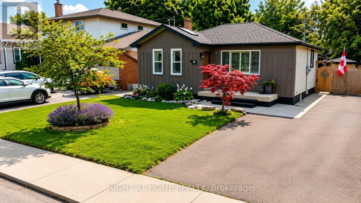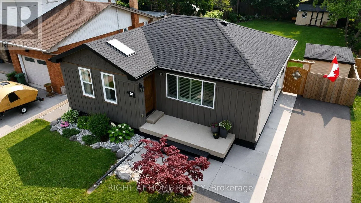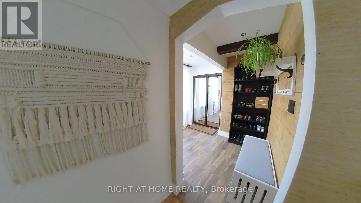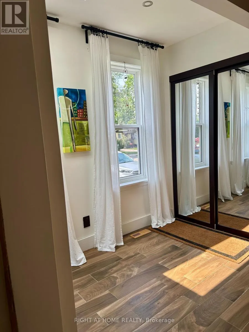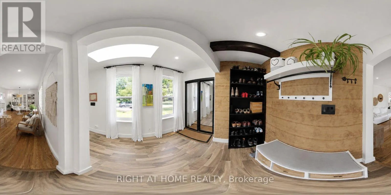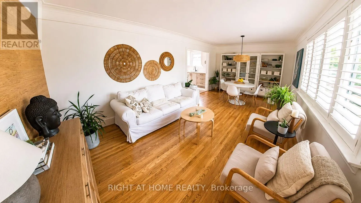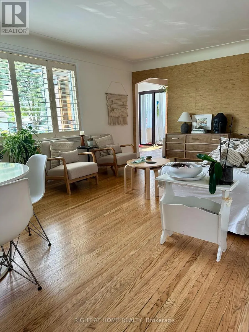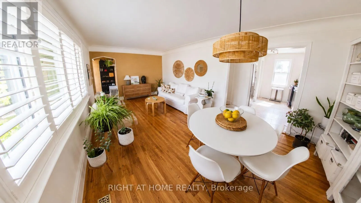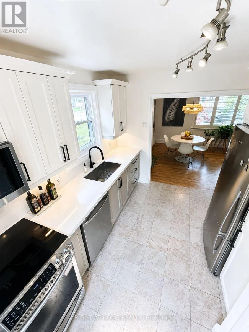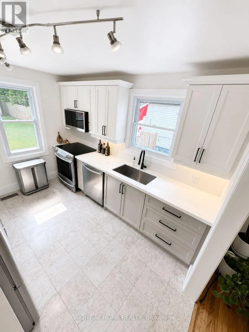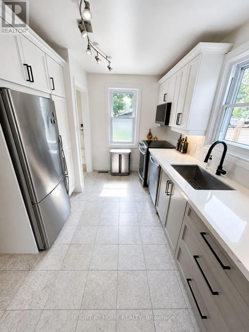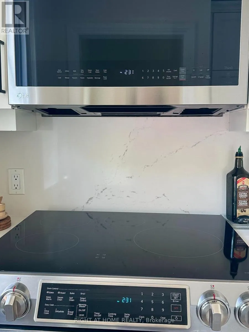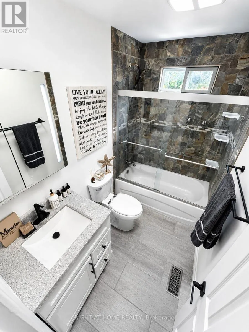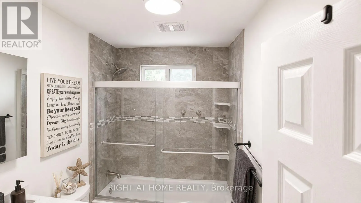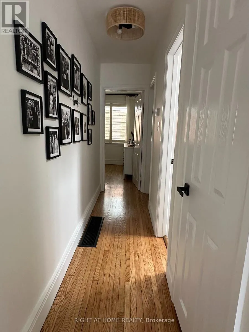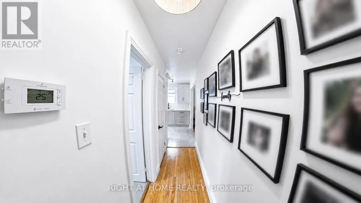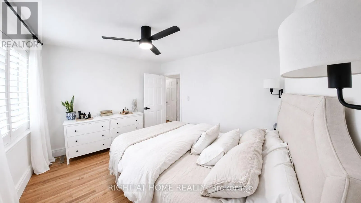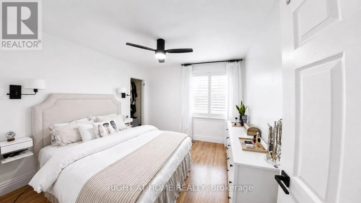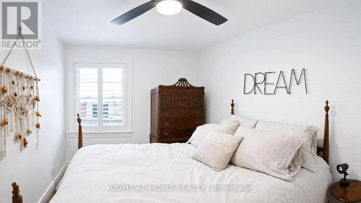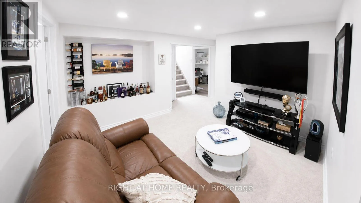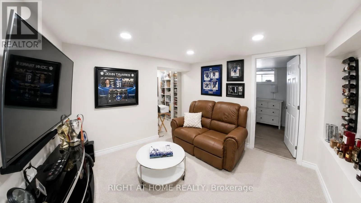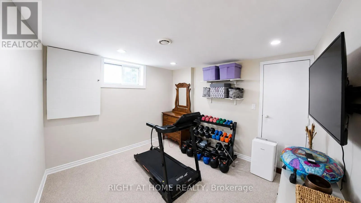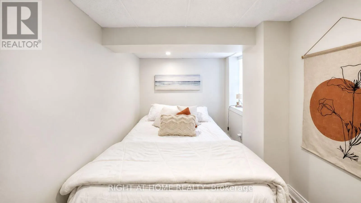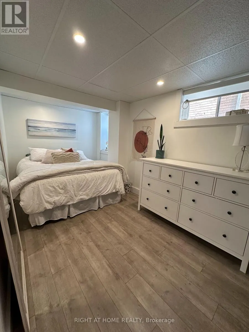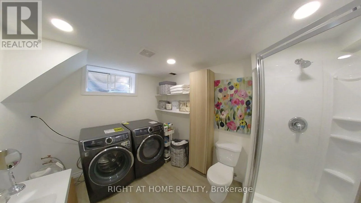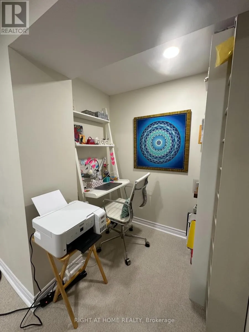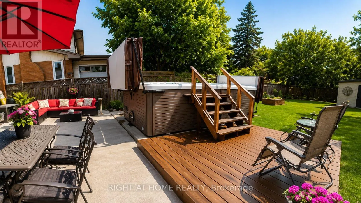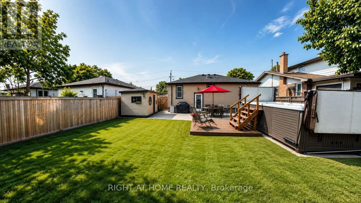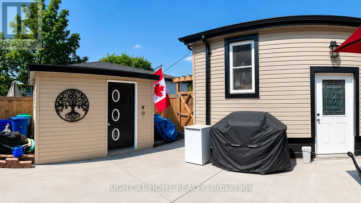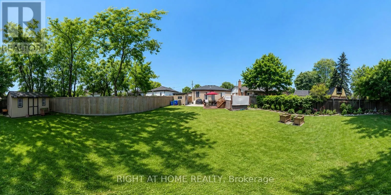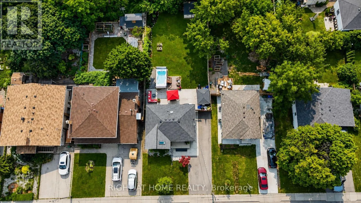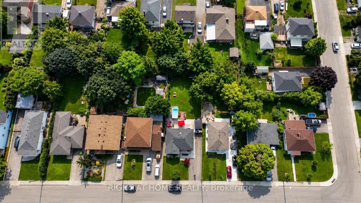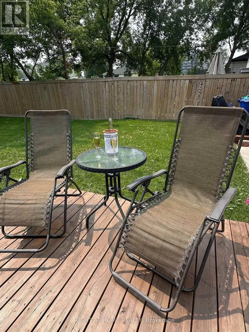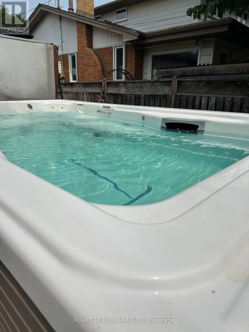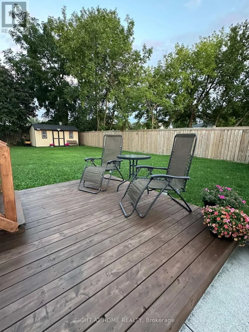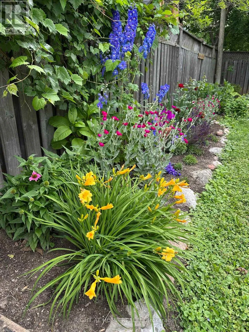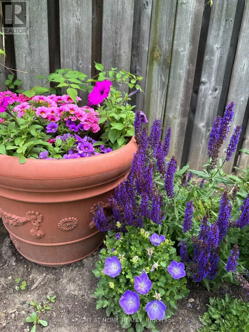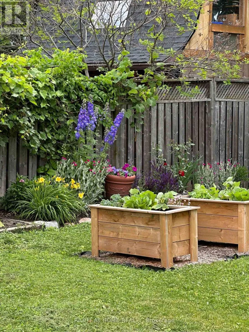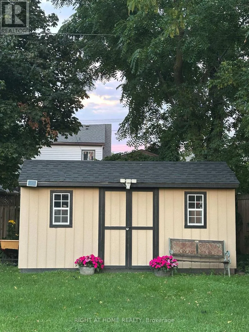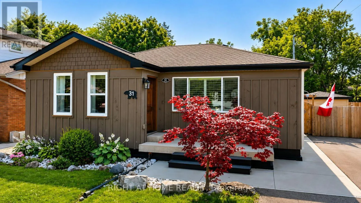
Cross Streets: Upper Wellington and South Bend Road. ** Directions: South Bend Road. Welcome to 31 Dorothy St. A well cared for home, move in ready with room to live, grow and enjoy. 31 Dorothy Street is a comfortable, thoughtfully maintained home in the family friendly Balfour neighbourhood of Centremont. Close to shopping groceries and Lime Ridge Mall, with an elementary school nearby and easy highway access. This home has been cared for and always upgraded over the years. The generous front entry makes everyday coming and going easy, while the living room and dining rooms offer warmth and character with refinished hardwood floors, grass-cloth wallpaper and updated lighting. Two bedrooms are on the main floor, including a cozy primary with bedside sconces, additional outlets and a ceiling fan. This Bungalow will impress you with the recent upgrades, including the roof, kitchen cabinets/quartz counter tops, California Shutters, Basement Bathroom and a Fully Permitted Addition. In-laws, NO PROBLEM, the renovated basement boasts 2 bedrooms, a full 3 pc bathroom and a totally separate entrance offering convenience and flexibility for every family member. This Property has a Gorgeous back yard full of nature, a Michael Phelps Signature Swim Spa, and a 50.1 x 138.79 Premium Lot with tons of room to plant your very own fresh veggies and flowers of your choice. It also has 2 sheds, 1 shed has a separate electrical panel to meet your diverse needs. The Extra wide driveway will allow you to park up to 4 vehicles, ensuring ample parking for everyone. Potential to install Electric car charger, as electrical panel has capacity to do so. UPDATES THROUGHOUT THE HOME INCLUDE: All exterior waterproofing w/sump pump, (2017), Windows (5yrs/10yrs) Driveway asphalt (2022), Fence (2023), Roof (2016), Upgraded Electrical Panel (2024), Newer Washer & Dryer (2023), Above range Microwave, Induction Range and Dishwasher (2024), Renovated Kitchen (2025), New Shed, (2025) Renovated Basement Bathroom (2025). Ready to move in. Show this home with confidence. (id:27476)