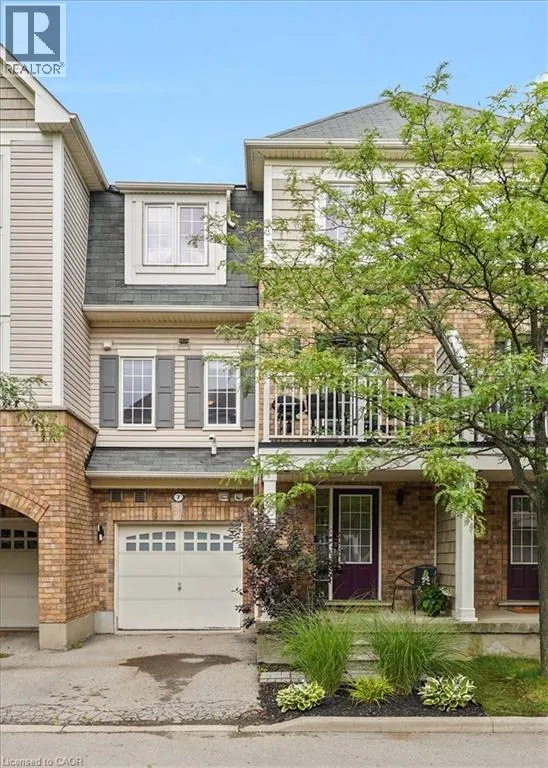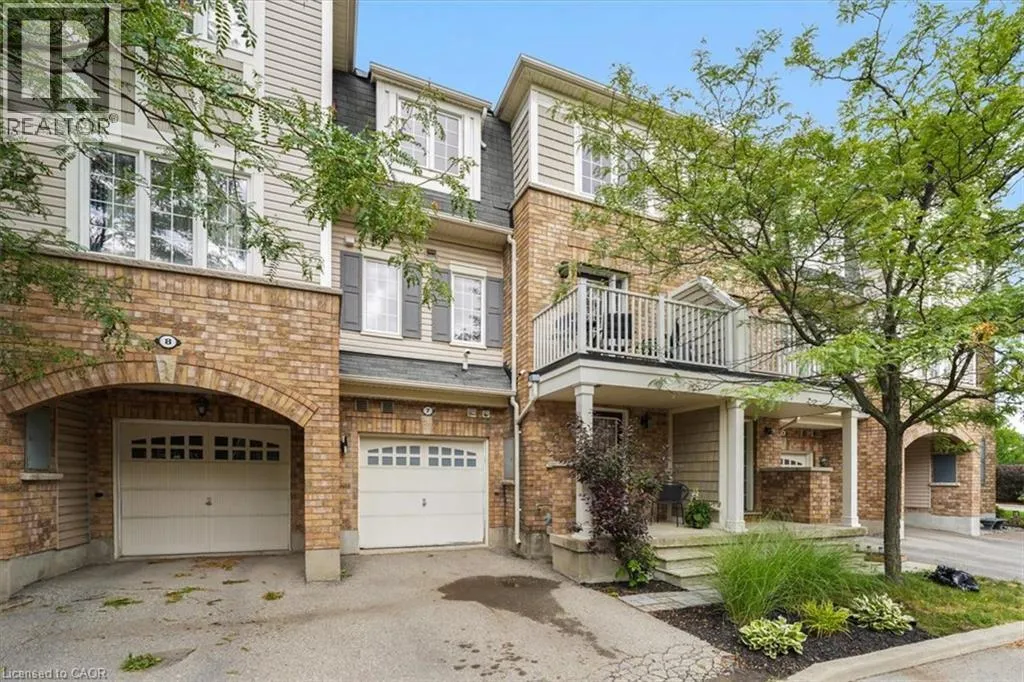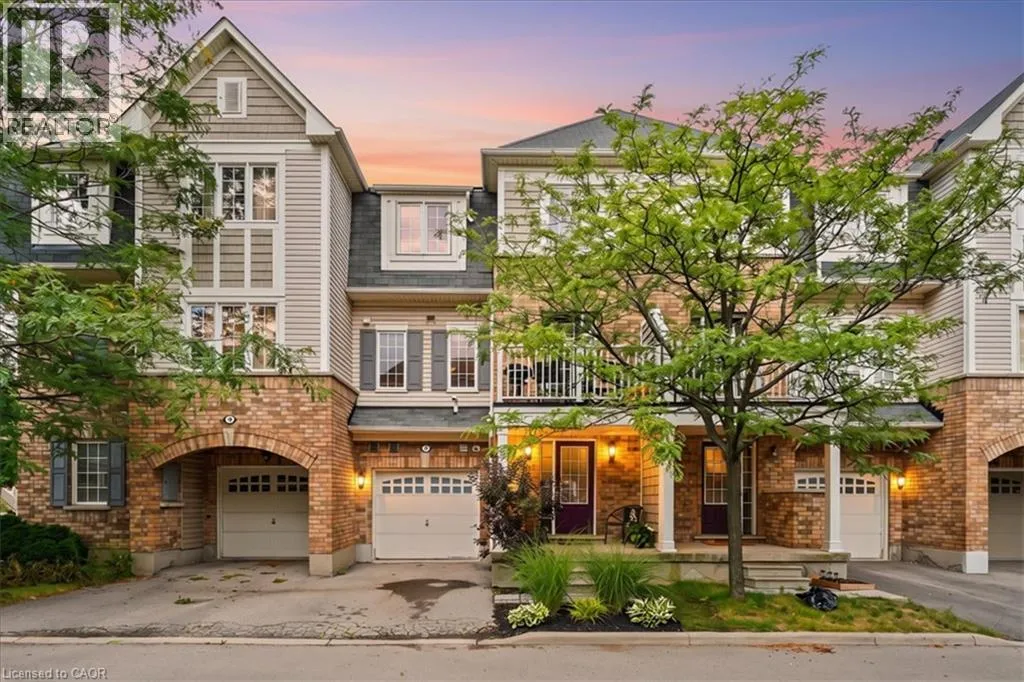
7 Sirente Drive Unit# 7, Hamilton, Ontario L9A 0B4

Listed for:
$634,500
2 beds
2 baths
Listed 23 days ago
Row / Townhouse for rent: 7 Sirente Drive Unit# 7, Hamilton, Ontario L9A 0B4

View all 28 photos

About

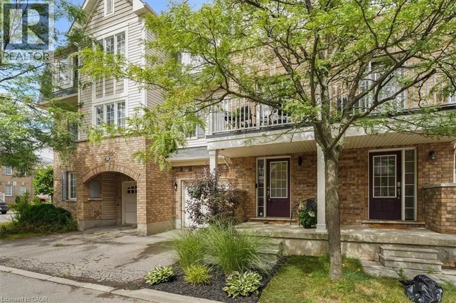
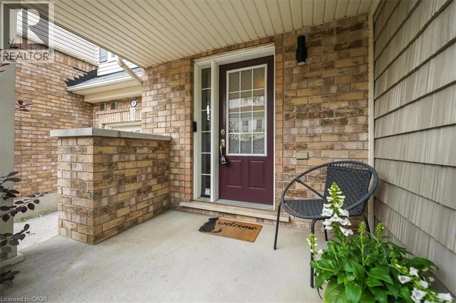
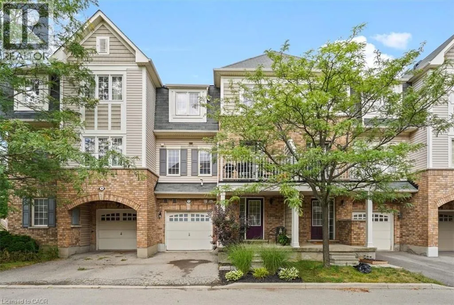
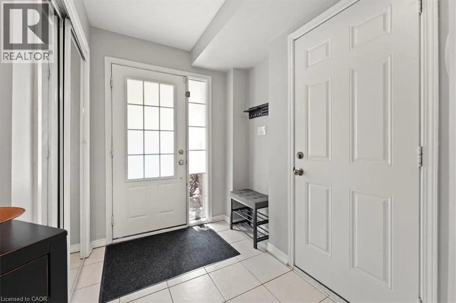
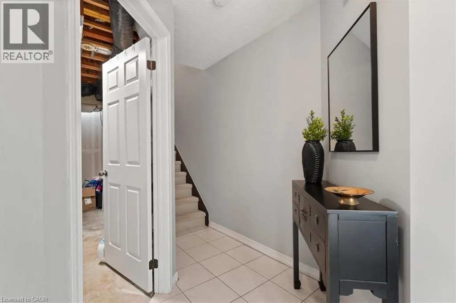
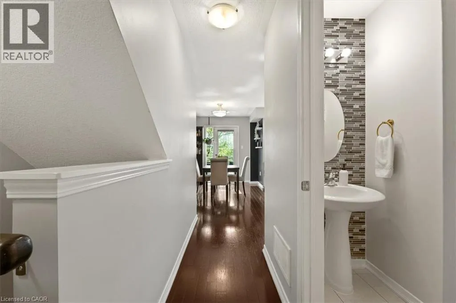
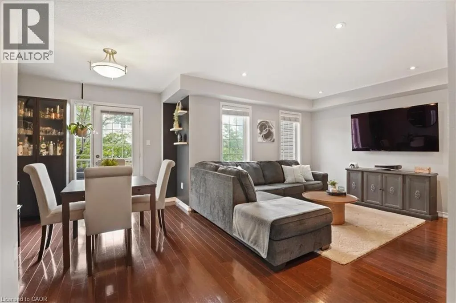
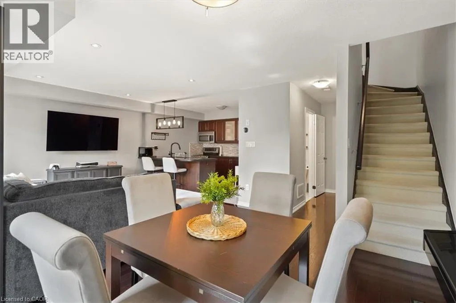
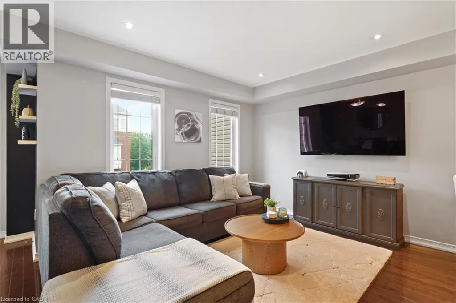
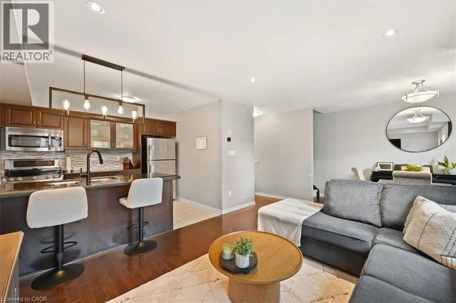
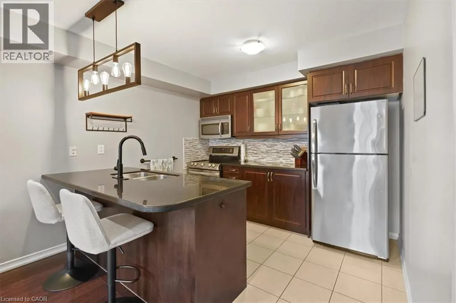
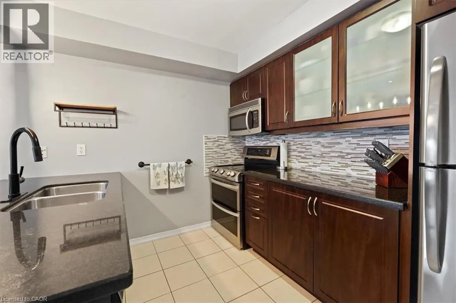
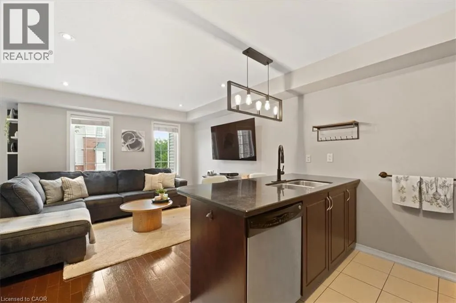
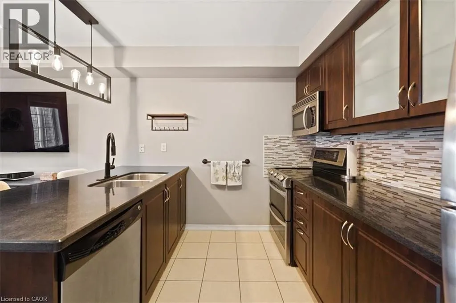
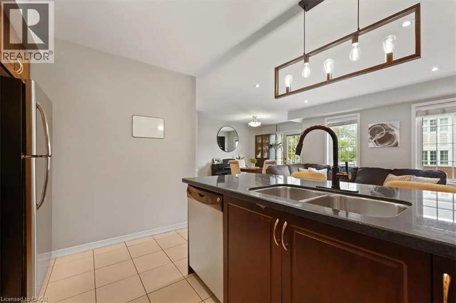
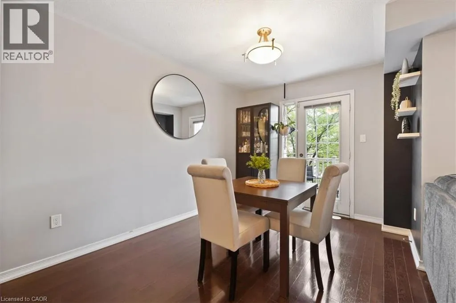
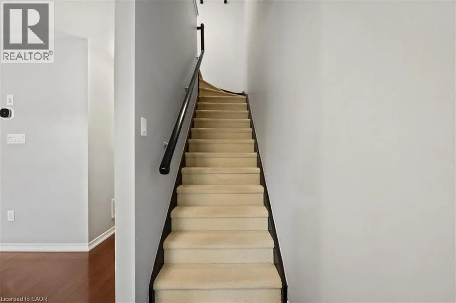
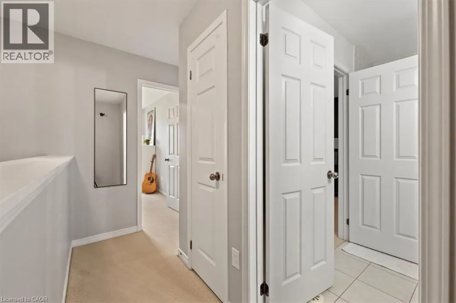
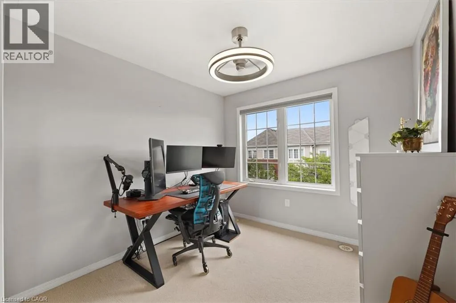
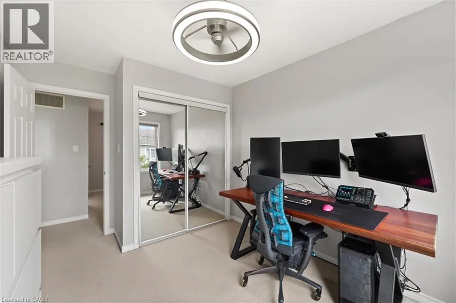
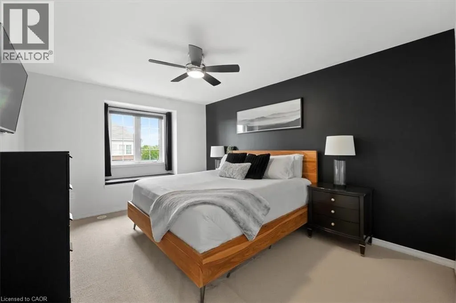
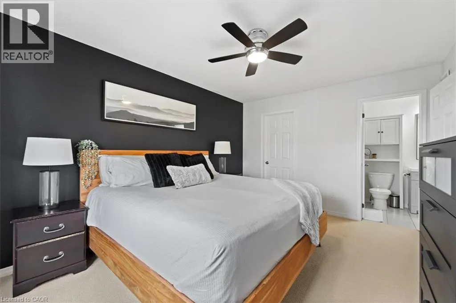
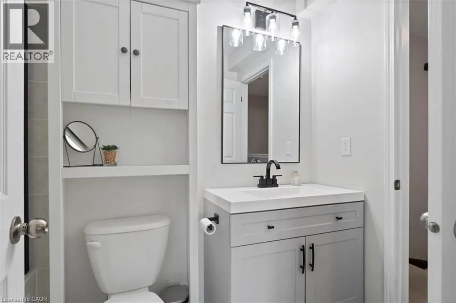
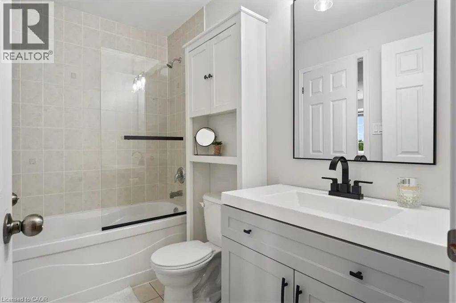
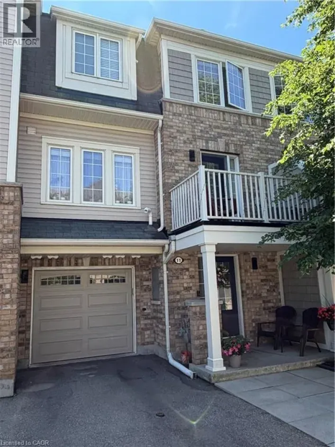
Upper Wellington; east on Sirente Dr This beautiful and spacious freehold townhome offers comfort, convenience and low-maintenance living. Enjoy a peaceful setting just steps from schools, parks, many amenities and the LINC. The entryway offers a utility room with plenty of storage, entrance to the garage and coat closet. The bright, open-concept main level is filled with natural light from a stunning wall of windows highlighting the hardwood floors. The kitchen boasts granite counters, island with sink and plenty of cupboards. The balcony is a perfect place to have your morning coffee or to BBQ! Retreat upstairs to 2 spacious bedrooms, including a walk-in closet and ensuite-privilege off the primary bedroom. Easy living with all the comforts you need. Ample visitor parking for your guests. Road fee $120.16 per month. You won't be disappointed! (id:27476)

Property Highlights

MLS® Number
40850355
Type
Single Family
Ownership Type
Freehold
Land Size
under 1/2 acre
Parking Space Total
2

Building

Building Type
Row / Townhouse
Storeys
3.00
Square Footage
1222 sqft
Bathrooms Total
2
Bedrooms Above Ground
2
Bedrooms Total
2
Amenities
Airport, Park, Place of Worship
Exterior Finish
Brick, Vinyl siding
Fireplace Present
No
Basement Type
None
Basement Features
Building Heating Type
Forced air
Heating Fuel
Natural gas
Building Cooling Type
Central air conditioning

Utilities

Water
Municipal water
Utility Sewer
Municipal sewage system

Room Layout

Dining room
Second level
12'10'' x 8'11''
Living room
Second level
17'1'' x 11'8''
Kitchen
Second level
10'5'' x 8'11''
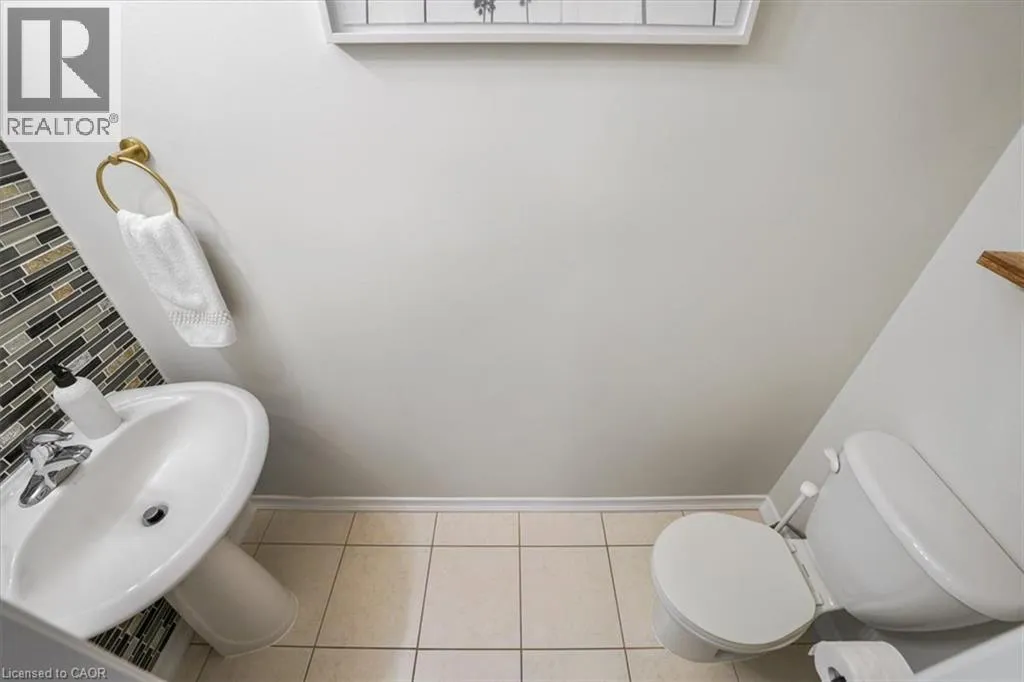
2pc Bathroom
Second level
6'10'' x 2'8''
4pc Bathroom
Third level
8'6'' x 4'10''
Bedroom
Third level
11'11'' x 9'2''
Primary Bedroom
Third level
14'4'' x 11'1''
Foyer
Main level
Measurements not available
Utility room
Main level
15'9'' x 6'6''

Location

Learn more about this property
Listing provided by:
Royal LePage State Realty Inc.
MLS® number:
40850355
Agent:
Nancy House
*Indicates required field
Name is required
Email is required
Please enter a valid phone number (e.g., 416-111-1111).