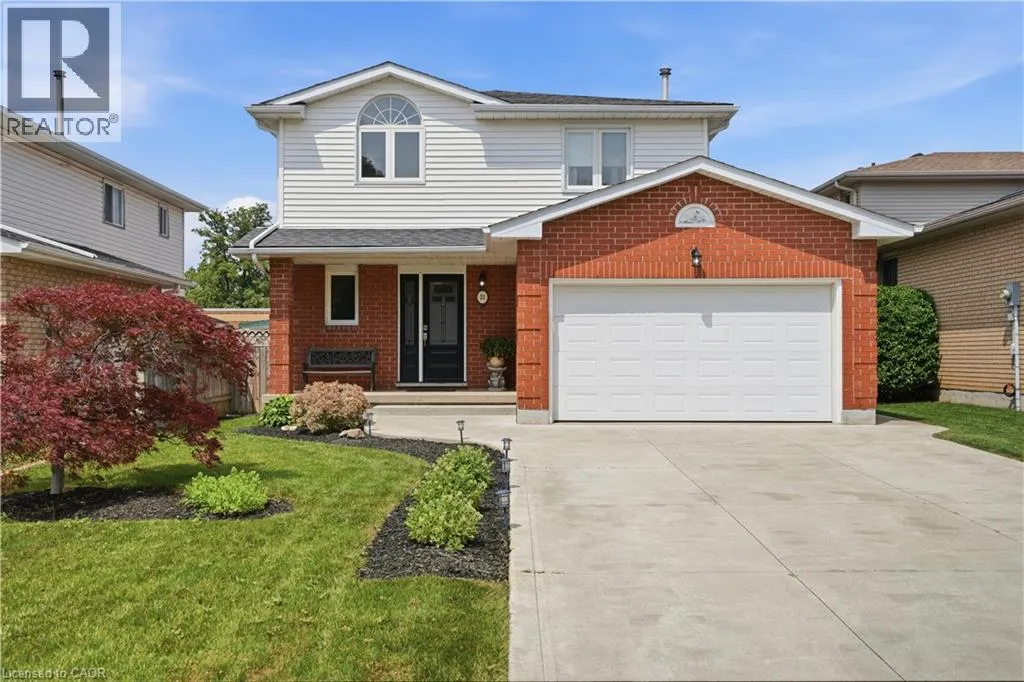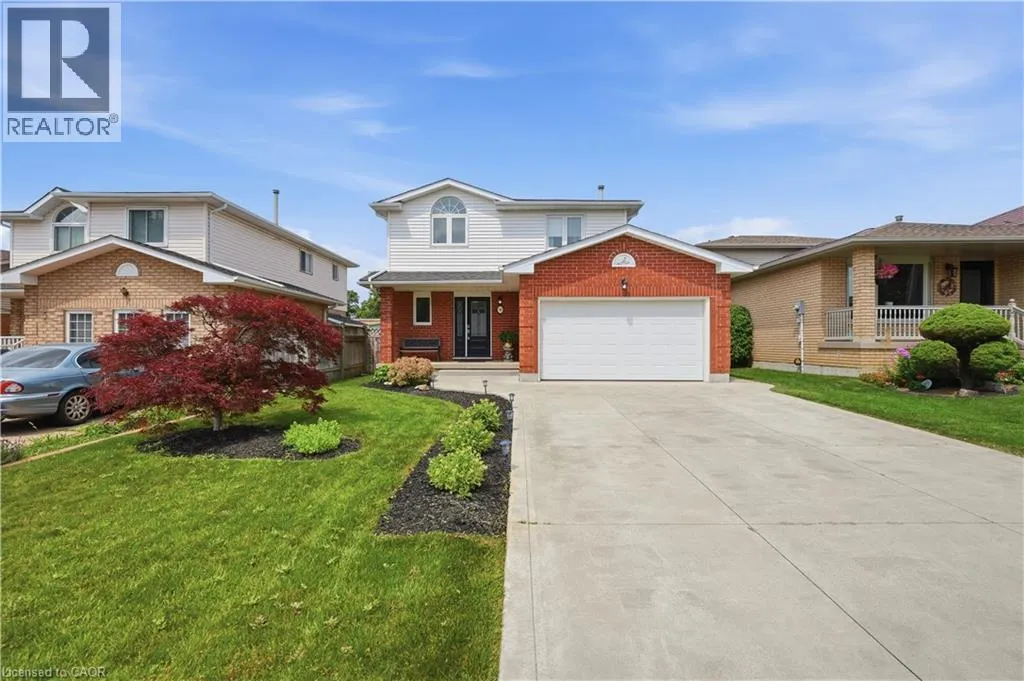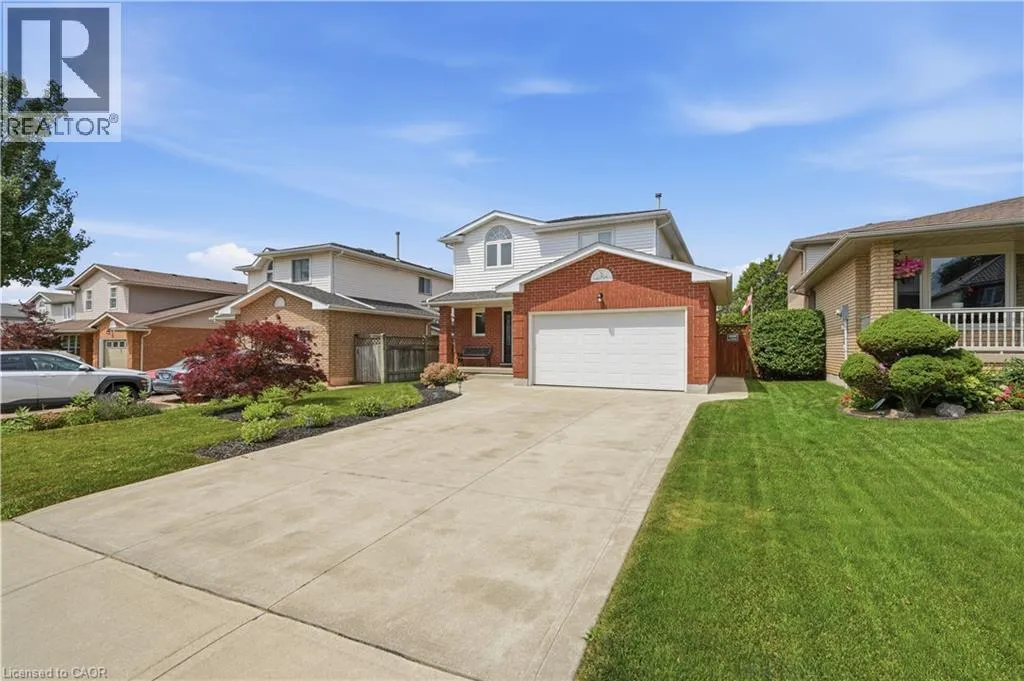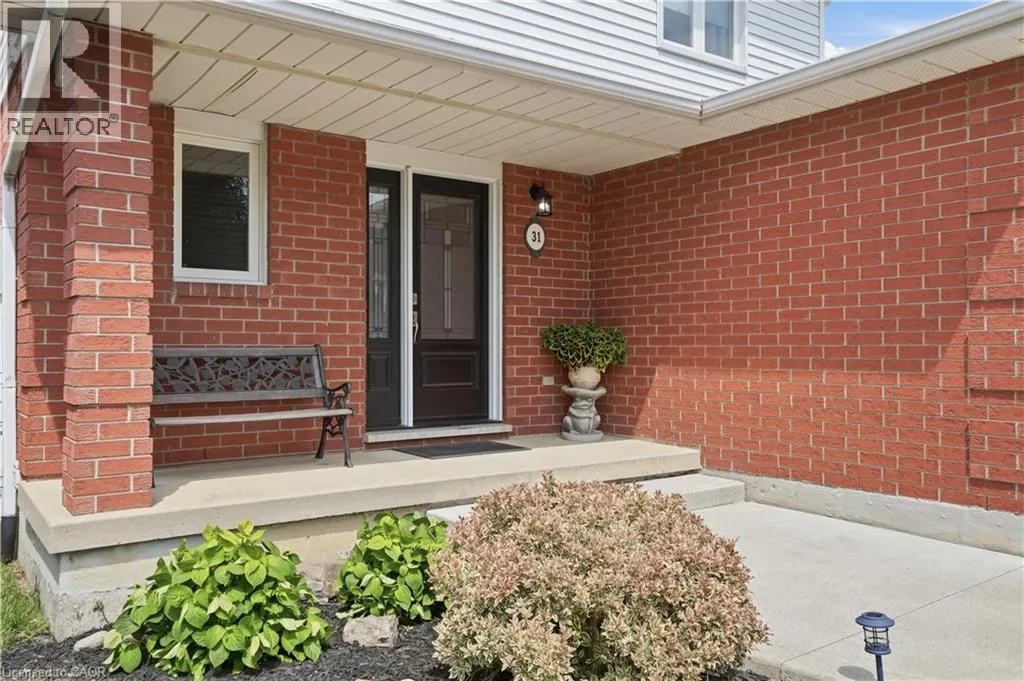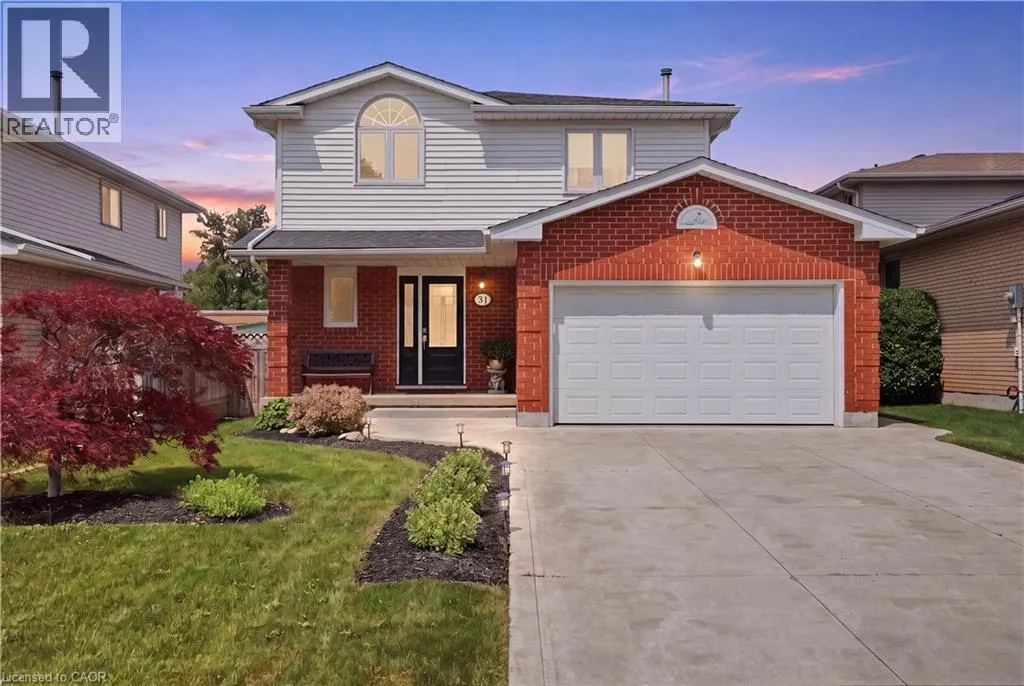
31 Fano Drive, Hamilton, Ontario L8W 3J7

Listed for:
$749,999
3 beds
3 baths
Listed 23 days ago
House for rent: 31 Fano Drive, Hamilton, Ontario L8W 3J7

View all 48 photos

About

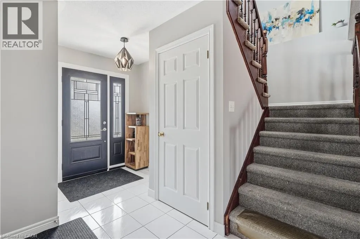
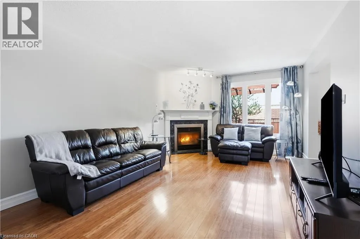
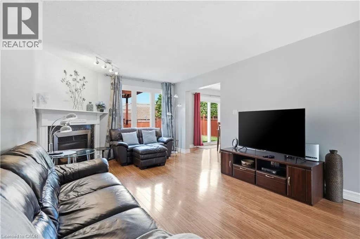
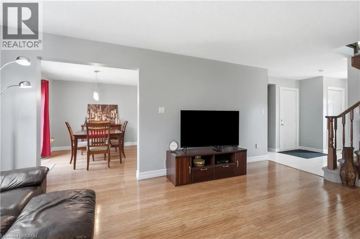
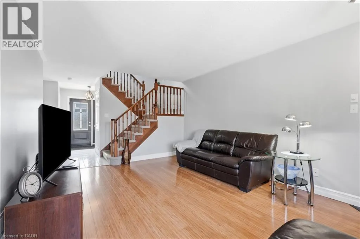
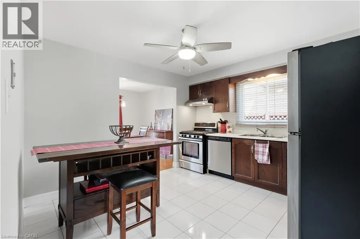
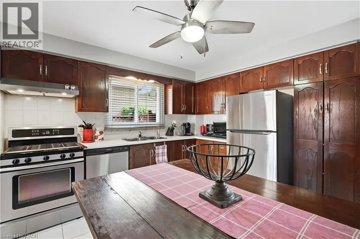
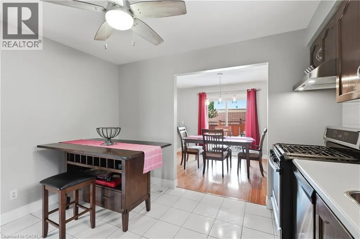
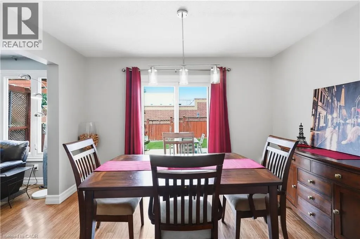
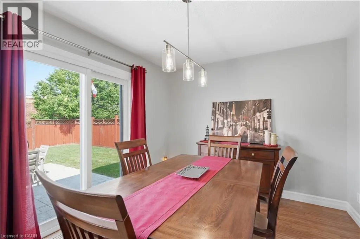
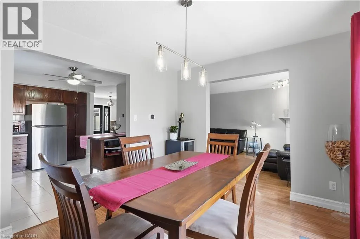
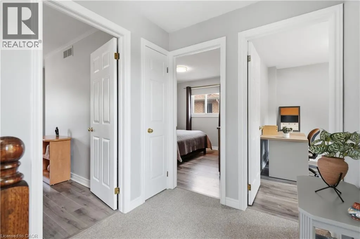
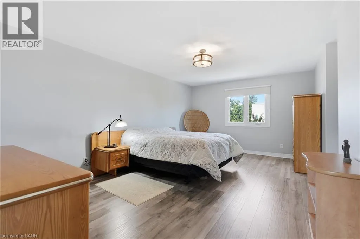
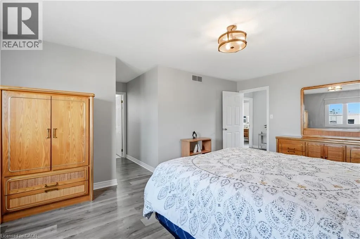
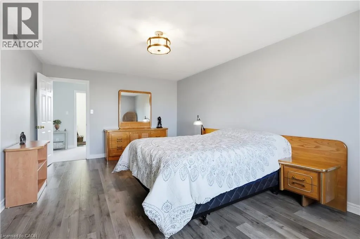
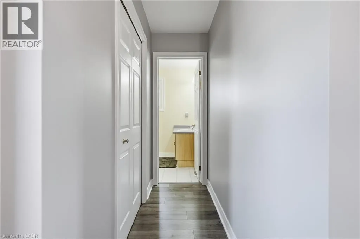
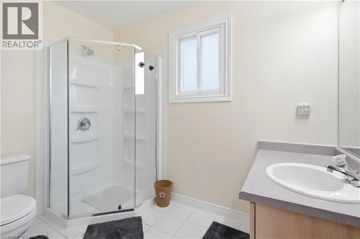
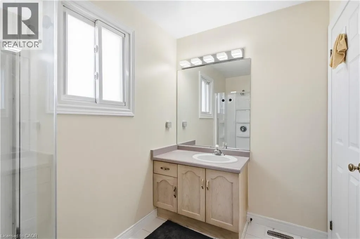
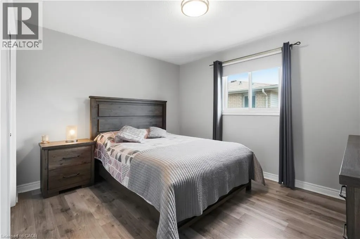
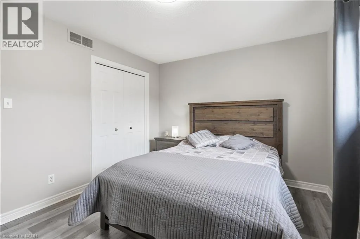
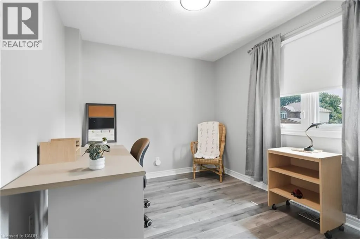
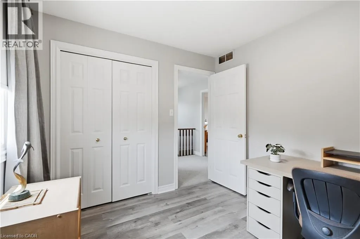
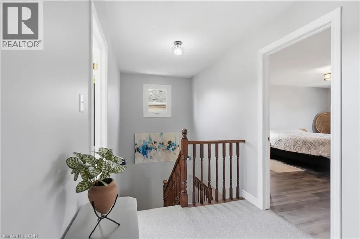
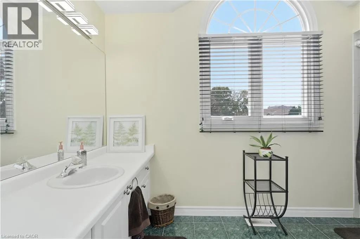
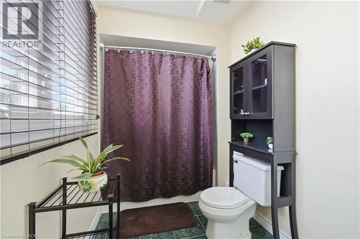
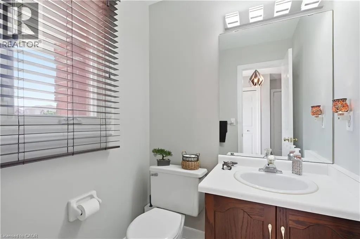
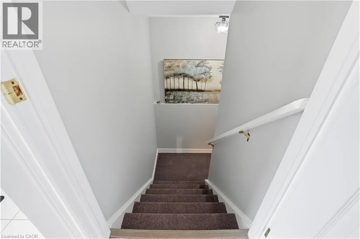
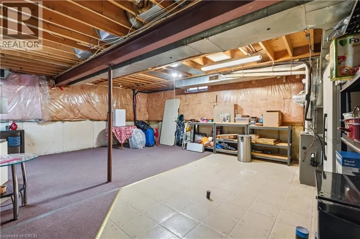
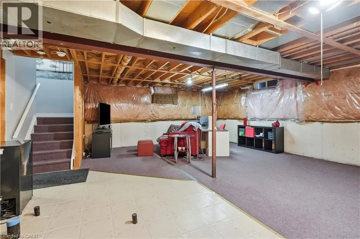
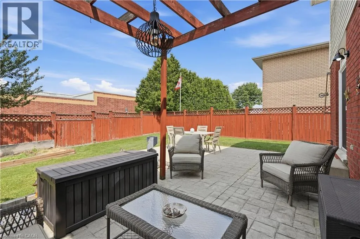
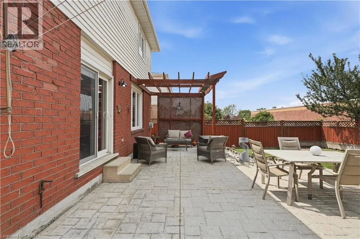
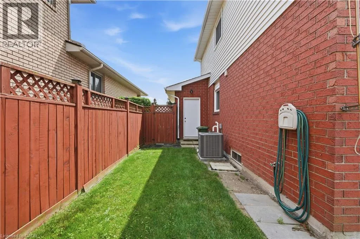
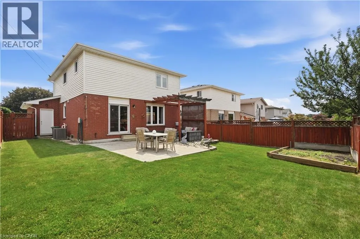
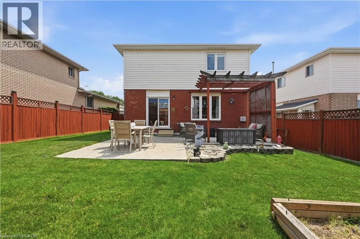
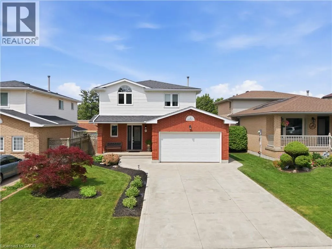
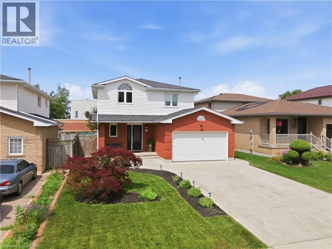
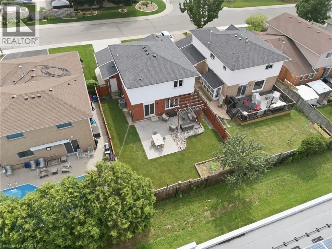
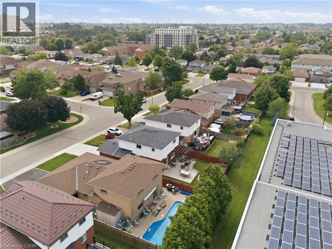
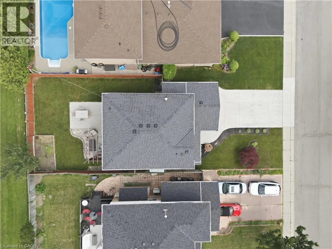
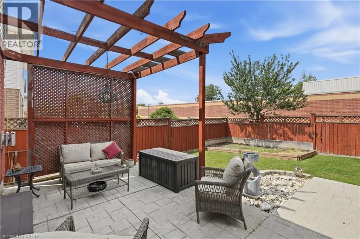
South on Acadia, Left on Fano Welcome to 31 Fano Drive, a well-maintained 3-bedroom, 3-bathroom family home offering approximately 1,560 sq. ft. of comfortable living space in a desirable Hamilton neighbourhood. Thoughtfully updated and move-in ready, this home combines peace of mind with plenty of potential to make it your own. The bright and functional layout is ideal for families, featuring spacious principal rooms and a practical floor plan designed for everyday living. The unfinished basement provides a blank canvas, offering endless possibilities for additional living space, a home gym, recreation room, or in-law suite. Step outside to enjoy the fully fenced, private backyard with no rear residential neighbours, backing directly onto a school for added privacy and open views. Whether you're entertaining, gardening, or simply relaxing, this outdoor space is perfect for enjoying the warmer months. Major updates have already been completed, including the roof and windows (2018), while the furnace, central air conditioner, and hot water tank were all replaced last year, giving buyers confidence for years to come. Conveniently located close to schools, parks, shopping, public transit, and major commuter routes, this is an excellent opportunity to own a solid, updated home in a family-friendly community. Simply move in and enjoy! (id:27476)


Property Highlights

MLS® Number
40849905
Type
Single Family
Ownership Type
Freehold
Land Size
under 1/2 acre
Parking Space Total
6

Building

Building Type
House
Storeys
2.00
Square Footage
1507 sqft
Bathrooms Total
3
Bedrooms Above Ground
3
Bedrooms Total
3
Amenities
Airport, Hospital, Park, Public Transit, Schools, Shopping
Exterior Finish
Brick Veneer, Vinyl siding
Fireplace Present
Yes
Basement Type
Full (Unfinished)
Basement Features
Building Heating Type
Forced air
Heating Fuel
Natural gas
Building Cooling Type
Central air conditioning

Utilities

Water
Municipal water
Utility Sewer
Municipal sewage system

Room Layout

4pc Bathroom
Second level
5'3'' x 8'10''
Primary Bedroom
Second level
11'10'' x 18'0''
Bedroom
Second level
9'10'' x 12'4''
3pc Bathroom
Second level
11'10'' x 5'6''
Bedroom
Second level
9'10'' x 8'9''
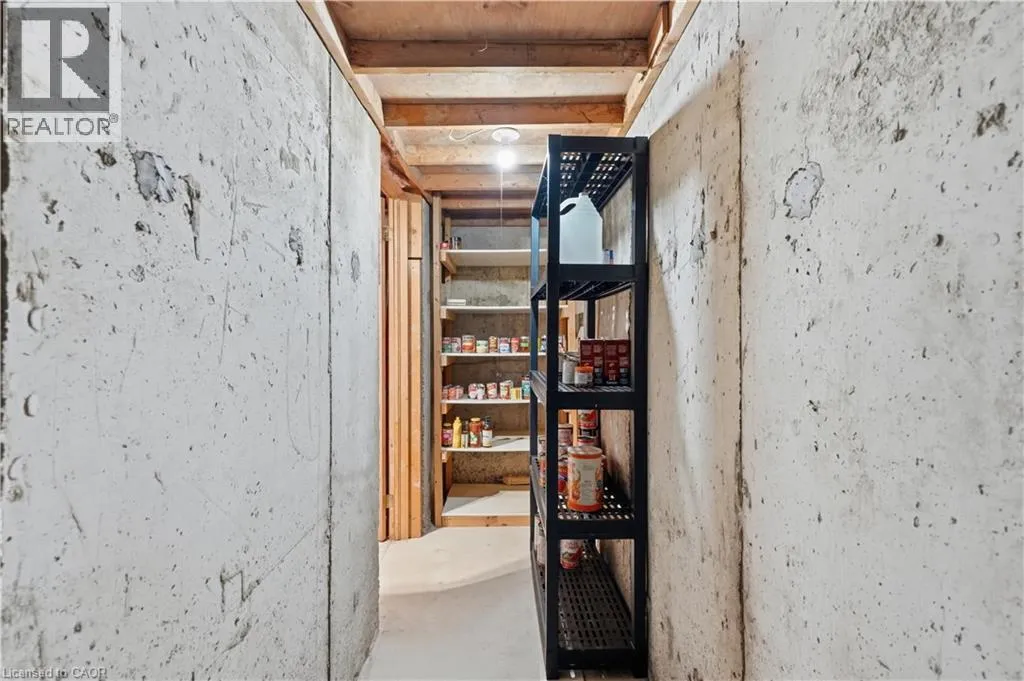
Storage
Basement
13'5'' x 3'8''
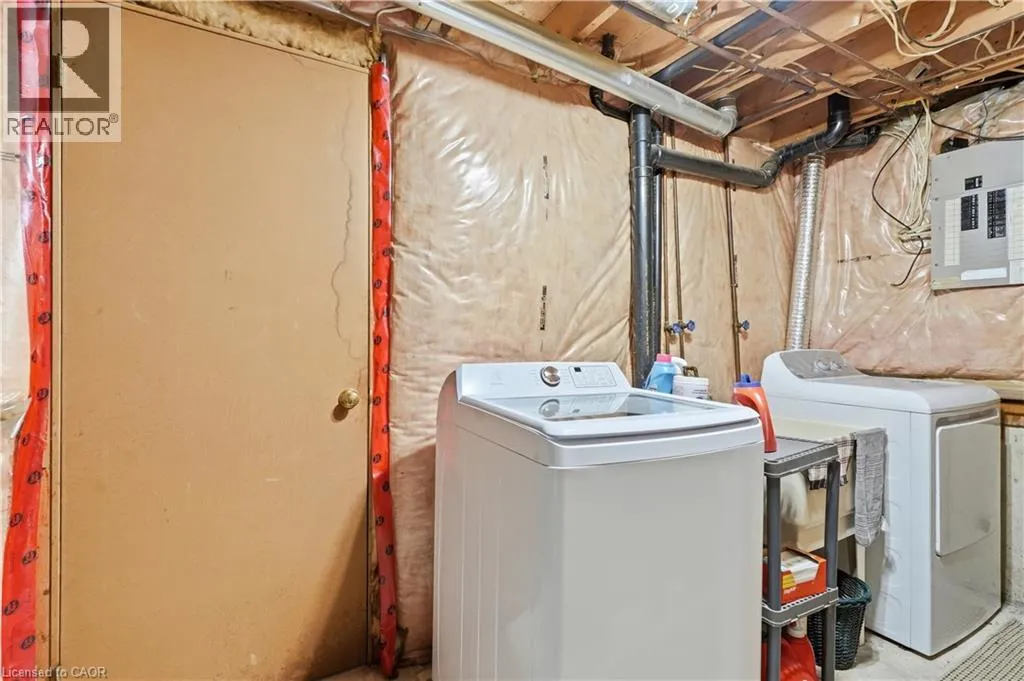
Laundry room
Basement
13'5'' x 8'10''
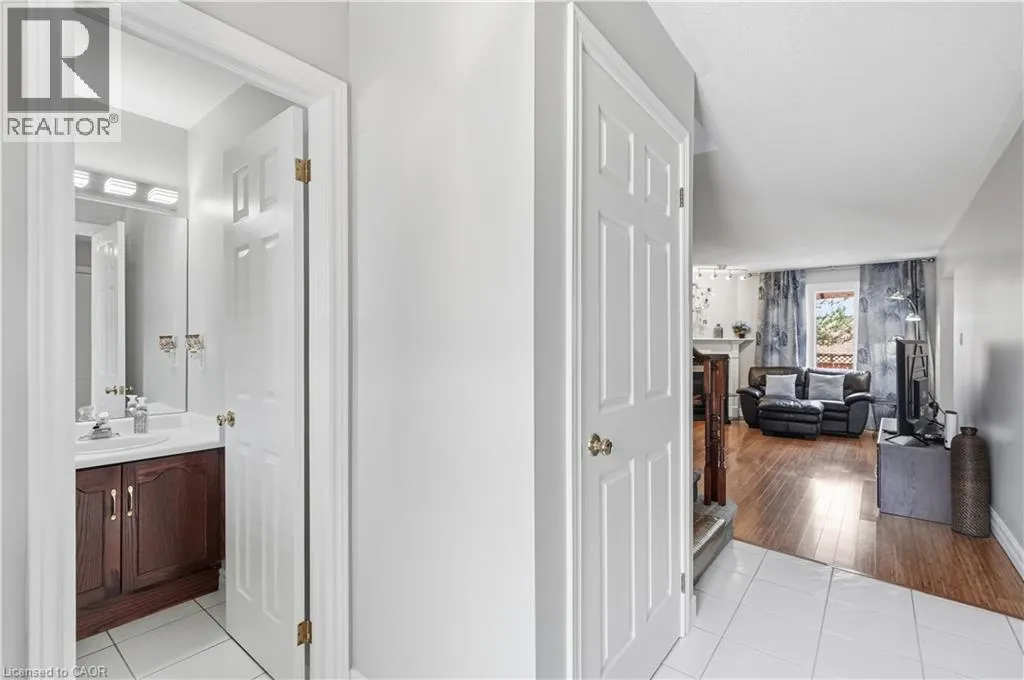
2pc Bathroom
Main level
4'7'' x 5'6''
Living room
Main level
11'10'' x 18'2''
Dining room
Main level
12'3'' x 9'8''
Kitchen
Main level
12'3'' x 11'4''
Foyer
Main level
6'2'' x 5'6''

Location

Learn more about this property
Listing provided by:
Michael St. Jean Realty Inc.
MLS® number:
40849905
Agent:
Michael St. Jean
*Indicates required field
Name is required
Email is required
Please enter a valid phone number (e.g., 416-111-1111).