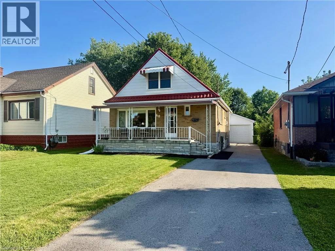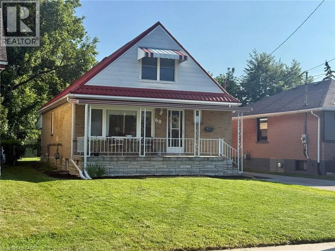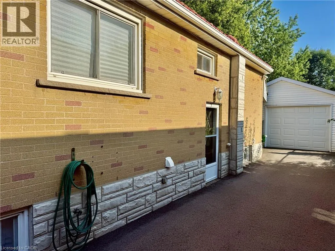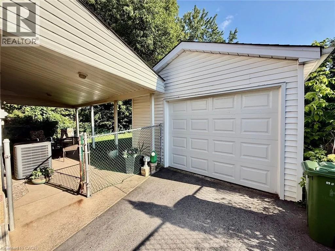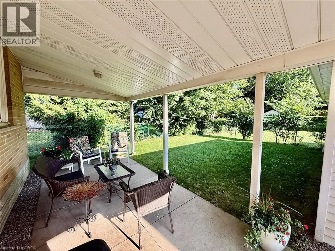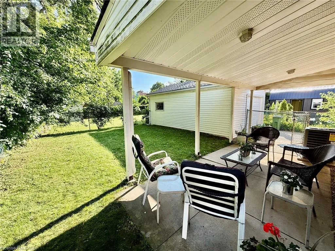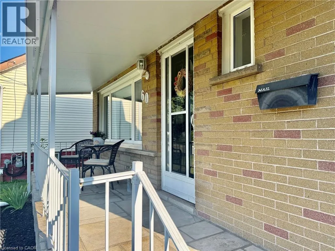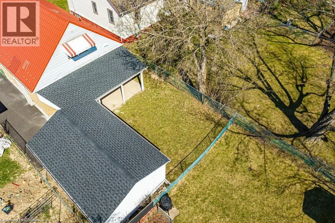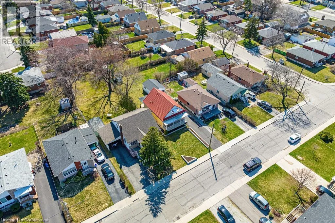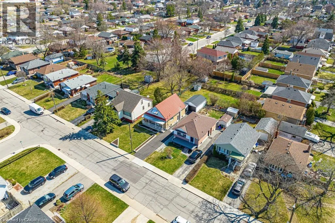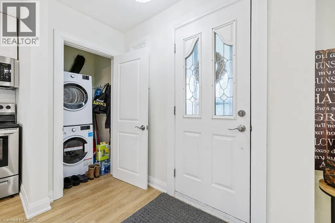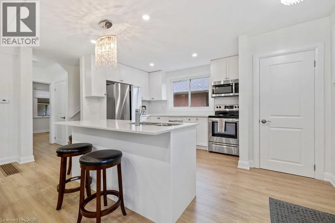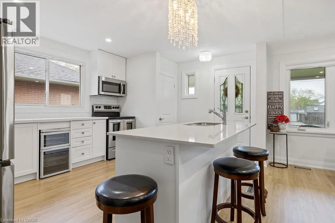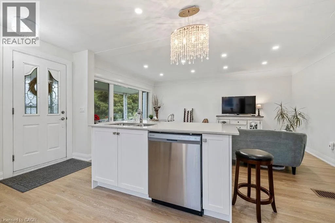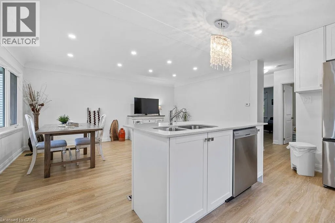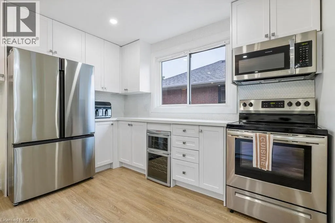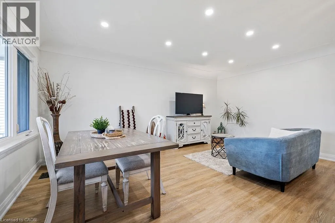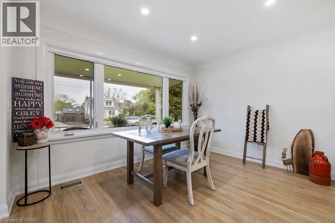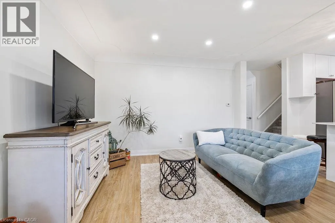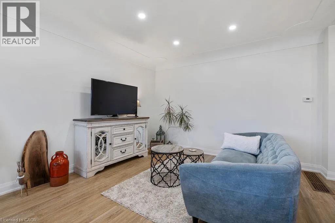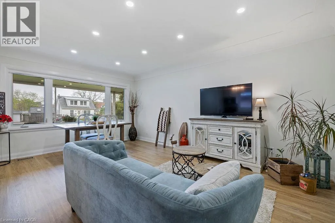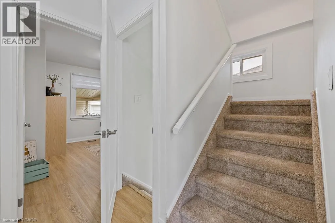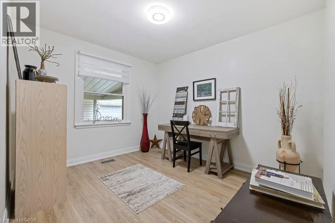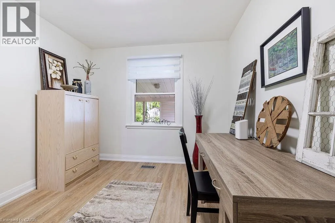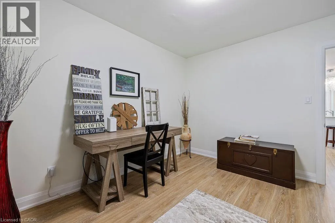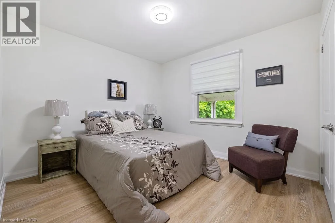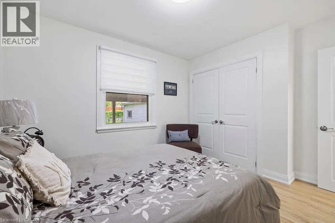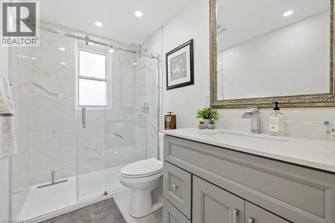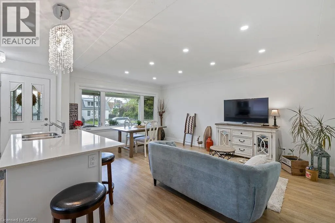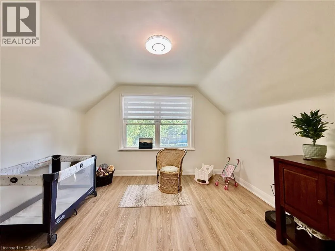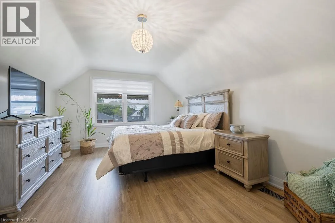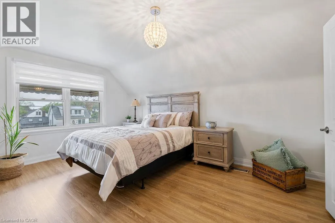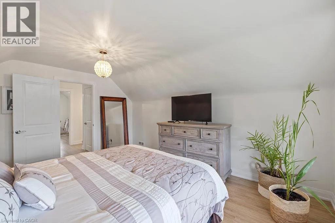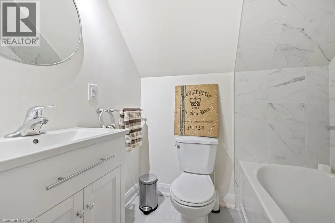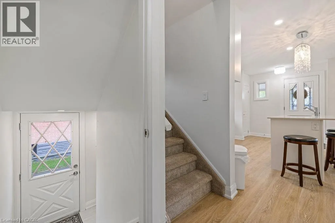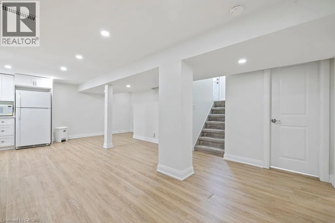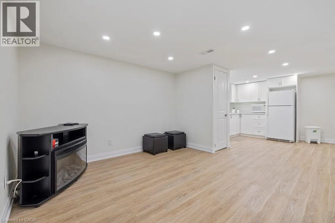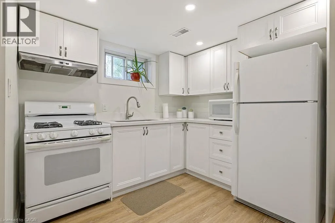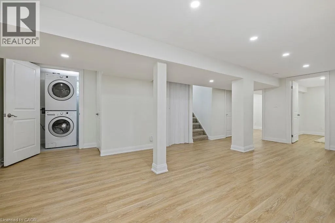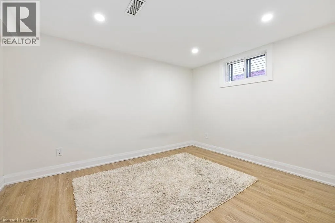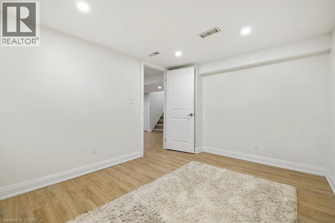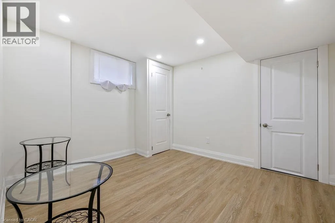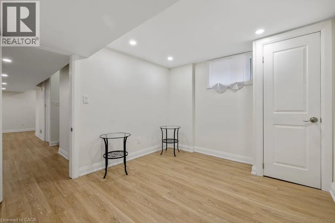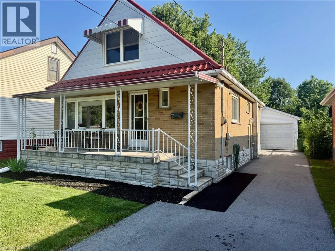
Upper Wellington to Howe Beautifully renovated from top to bottom, this move-in-ready home offers exceptional versatility for families, multi-generational living, or savvy investors. Situated in the highly desirable Hill Park neighbourhood on the Hamilton Mountain, this property combines modern finishes with an unbeatable central location. Step inside to an open-concept main floor featuring a stunning designer kitchen, spacious living area, two generous bedrooms, and a beautifully updated full bathroom. Upstairs you’ll find two additional bedrooms and another renovated full bathroom, providing plenty of room for a growing family. The fully finished basement offers incredible flexibility with its own separate entrance, two additional bedrooms, a renovated kitchen, full bathroom, and comfortable living space—ideal for extended family, guests, or potential in-law accommodations. The exterior is equally impressive with excellent curb appeal, an inviting covered front porch, newer roof, fully fenced backyard, covered rear patio, oversized detached garage, and an extended driveway offering ample parking. Located just minutes from Mohawk College, St. Joseph’s Healthcare, the Lincoln M. Alexander Parkway (“The Linc”), Highway 403, downtown Hamilton, shopping, restaurants, schools, parks, public transit, and the scenic Niagara Escarpment trails, this home offers outstanding convenience for commuters and everyday living. The Hill Park neighbourhood is known for its mature tree-lined streets, spacious lots, strong sense of community, and excellent access to amenities. A rare opportunity to own a fully renovated home with exceptional living space and outstanding income or multi-generational potential in one of Hamilton Mountain’s most convenient locations. (id:27476)