16 Raspberry Lane, Hamilton, Ontario L0R 1W0

Listed for:
$679,900
3 beds
4 baths
Listed 23 days ago
Row / Townhouse for rent: 16 Raspberry Lane, Hamilton, Ontario L0R 1W0

View all 28 photos

About

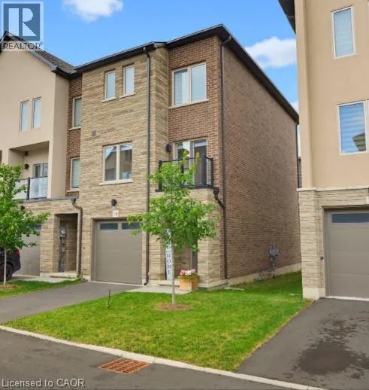
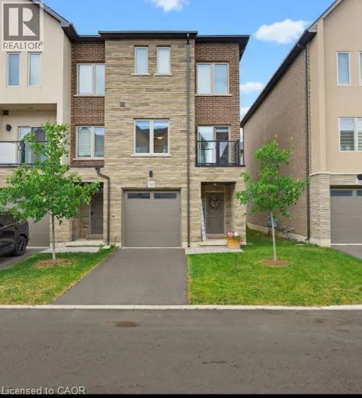
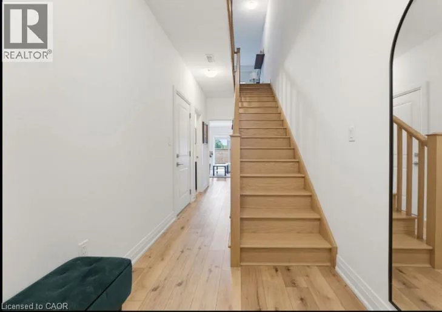
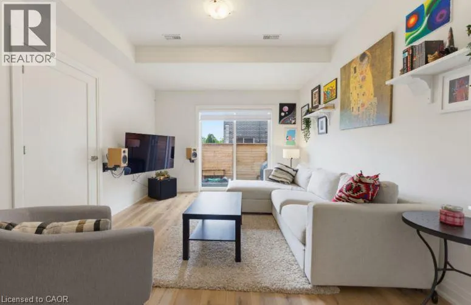
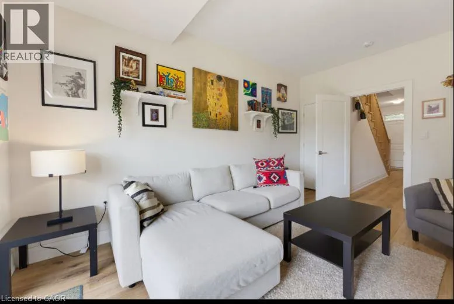
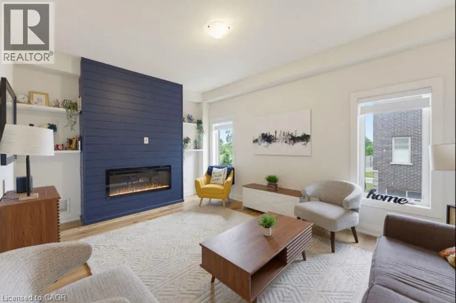
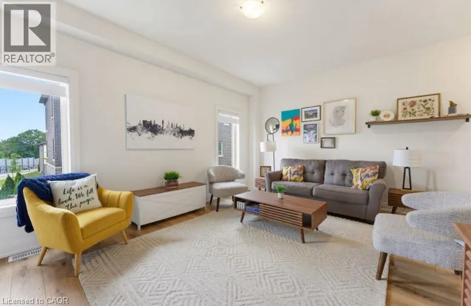
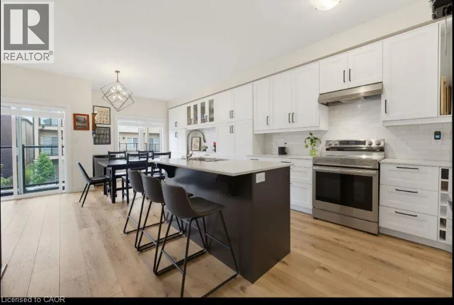
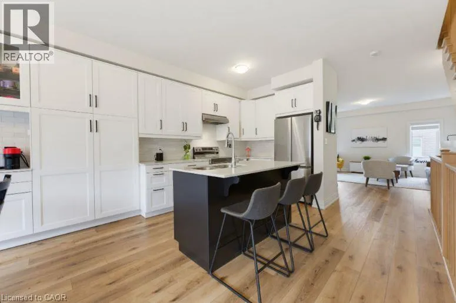
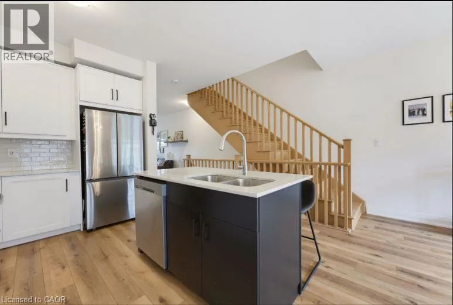
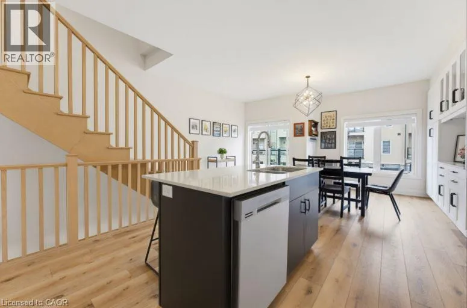
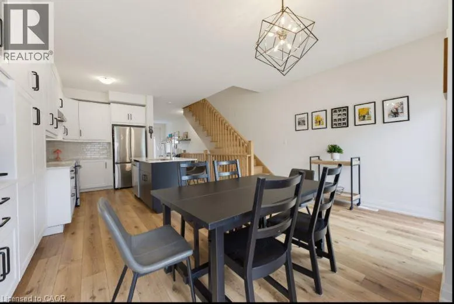
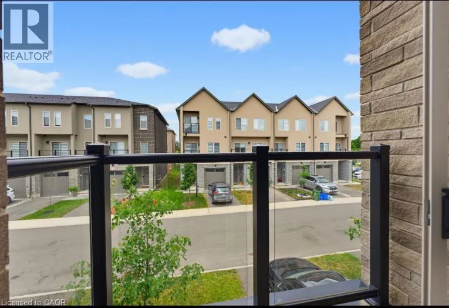
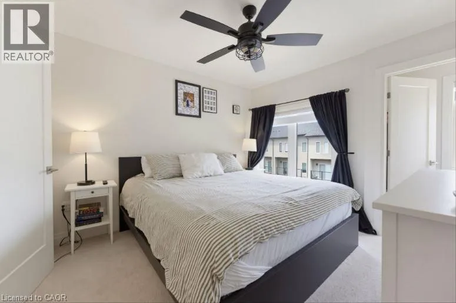
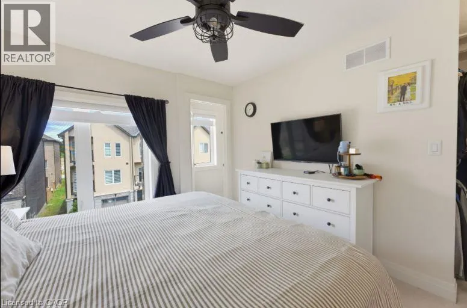
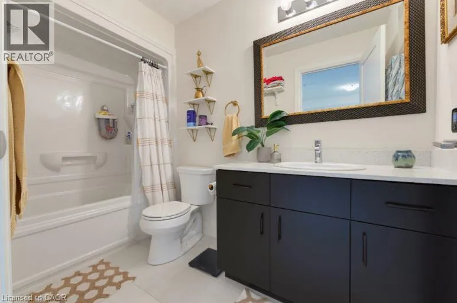

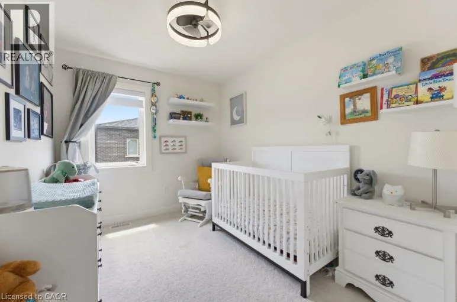
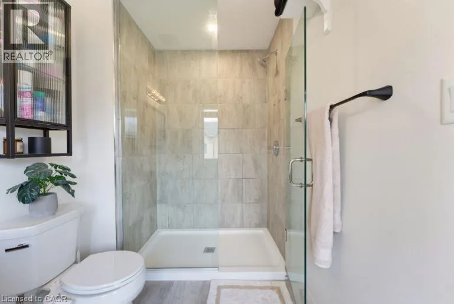
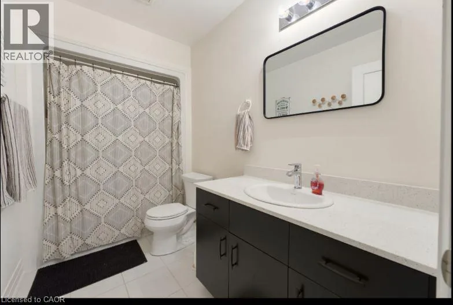
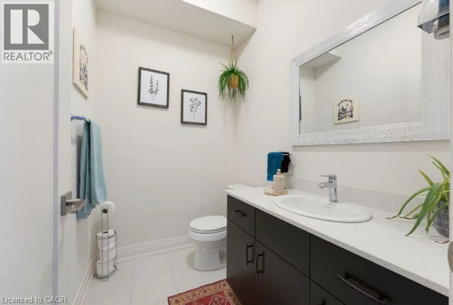
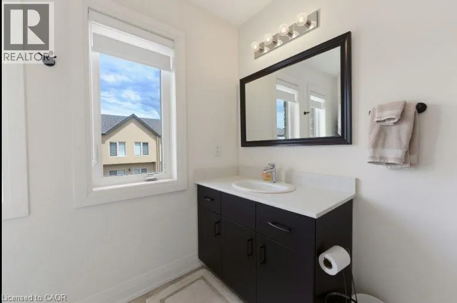
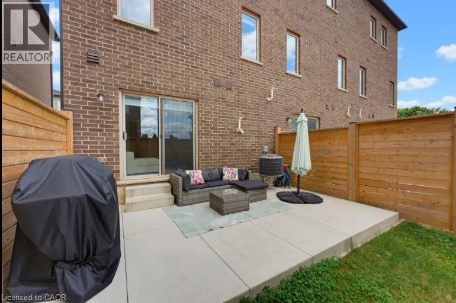
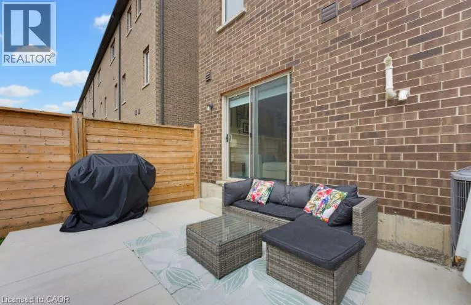
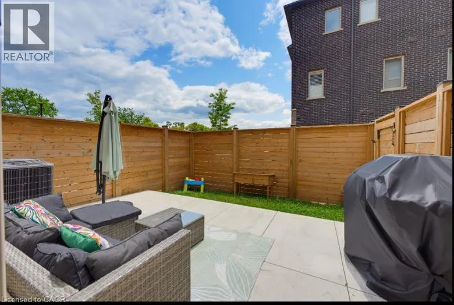
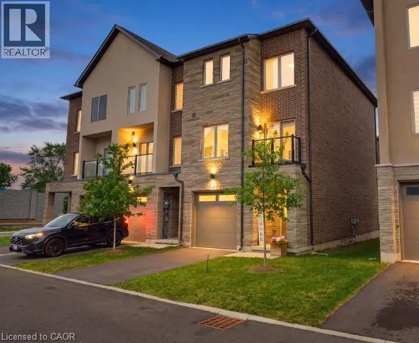
Homestead Dr. to Clear Valley to Raspberry Welcome to this beautifully appointed 2,100 sq. ft. modern end-unit town home in Mount Hope, offering the perfect blend of style, space, and comfort. Featuring an attractive brick and stone front elevation, this home boasts an inviting open-concept main floor designed for today's lifestyle. The heart of the home is the stunning kitchen, complete with an abundance of cabinetry, elegant quartz counter tops, and plenty of workspace for cooking and entertaining. The spacious living room is warmed by a cozy electric fireplace and 2 large windows. The lower level rec room features sliding patio doors leading to a fully landscaped private outdoor retreat—ideal for relaxing or hosting guests. Upstairs, you'll find three generous bedrooms, including a spacious primary suite, along with the convenience of a second-floor laundry room. With 3.5 bathrooms, there's plenty of space and functionality for the whole family. Located in the sought-after community of Mount Hope, this exceptional end-unit offers modern finishes, added natural light, and a fantastic layout that's perfect for growing families or professionals (id:27476)


Property Highlights

MLS® Number
40850470
Type
Single Family
Maintenance Fee
120.00
Ownership Type
Freehold
Land Size
under 1/2 acre
Parking Space Total
2

Building

Building Type
Row / Townhouse
Storeys
3.00
Square Footage
2100 sqft
Bathrooms Total
4
Bedrooms Above Ground
3
Bedrooms Total
3
Amenities
Airport, Golf Nearby, Place of Worship, Public Transit, Schools, Shopping
Exterior Finish
Brick Veneer, Stone
Fireplace Present
No
Basement Type
None
Basement Features
Building Heating Type
Forced air
Heating Fuel
Natural gas
Building Cooling Type
Central air conditioning

Utilities

Water
Municipal water
Utility Sewer
Municipal sewage system

Room Layout

2pc Bathroom
Second level
Measurements not available
Family room
Second level
16'11'' x 12'0''
Dining room
Second level
16'4'' x 9'6''
Kitchen
Second level
10'11'' x 8'9''
Laundry room
Third level
Measurements not available
4pc Bathroom
Third level
Measurements not available
Bedroom
Third level
10'8'' x 8'3''
Bedroom
Third level
10'5'' x 8'3''
Full bathroom
Third level
Measurements not available
Primary Bedroom
Third level
11'9'' x 10'5''
4pc Bathroom
Main level
Measurements not available
Den
Main level
16'0'' x 8'9''

Location

Learn more about this property
Listing provided by:
Castellano Real Estate Inc.
MLS® number:
40850470
Agent:
Joseph Castellano
*Indicates required field
Name is required
Email is required
Please enter a valid phone number (e.g., 416-111-1111).