104 Nash Road S, Hamilton, Ontario L8K 4J7

Listed for:
$619,900
4 beds
2 baths
Listed 1 day ago
House for rent: 104 Nash Road S, Hamilton, Ontario L8K 4J7

View all 23 photos

About

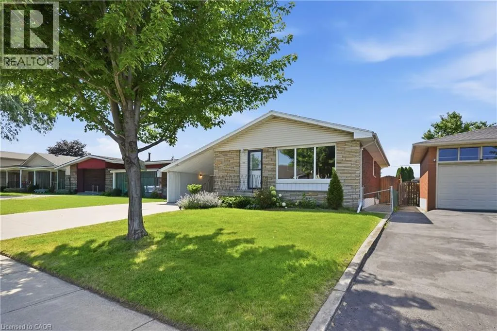
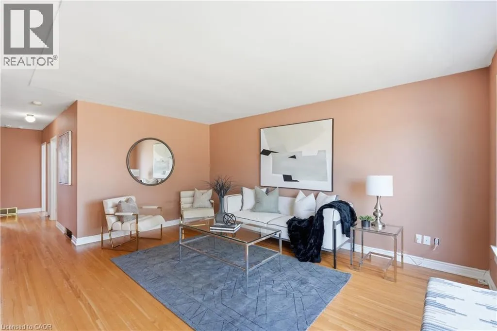
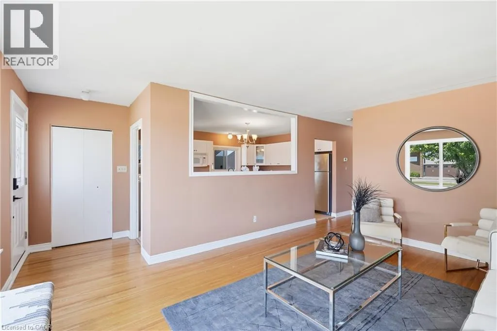
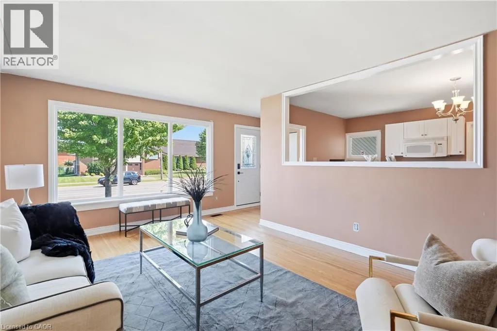
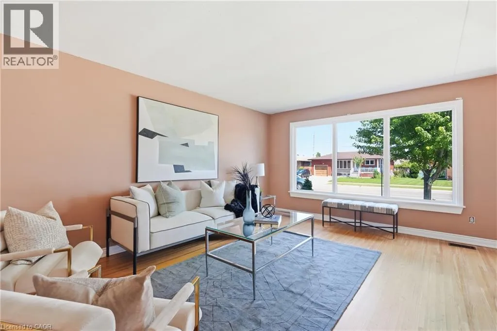
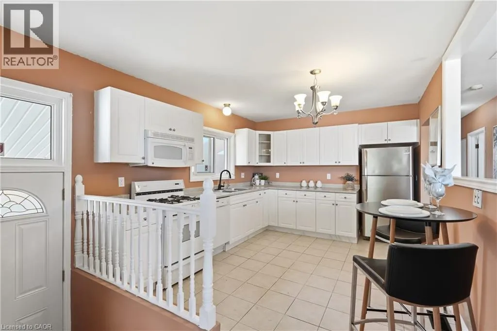
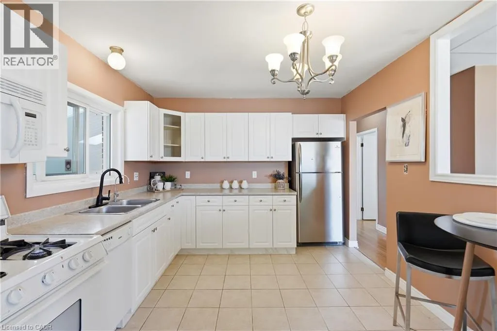
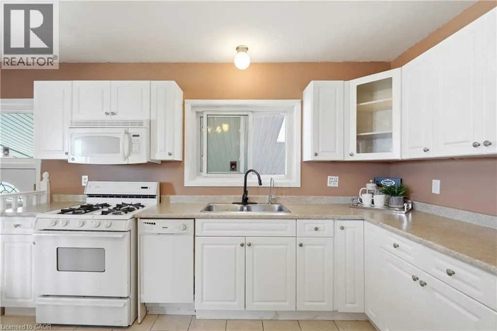
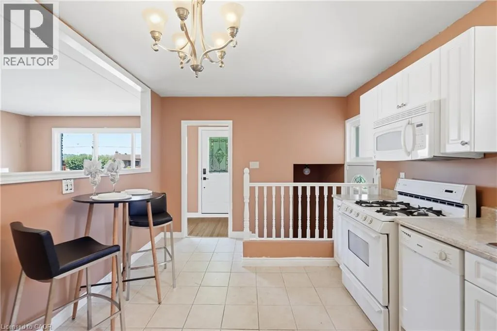
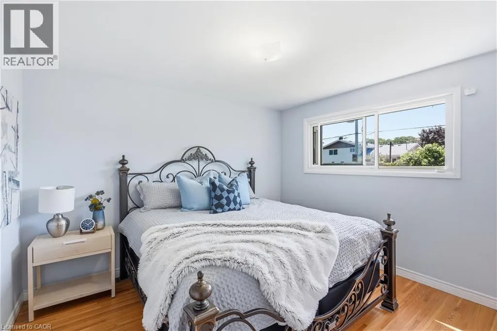
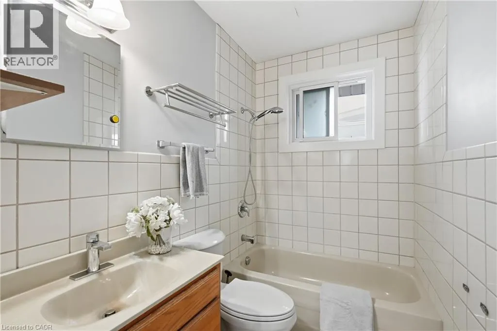
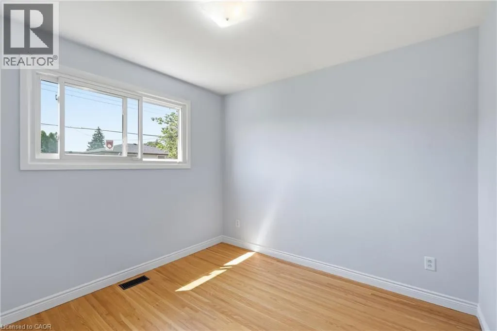
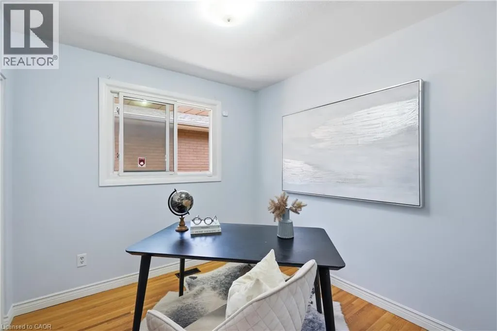
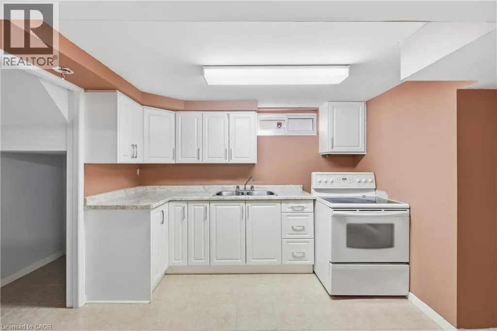
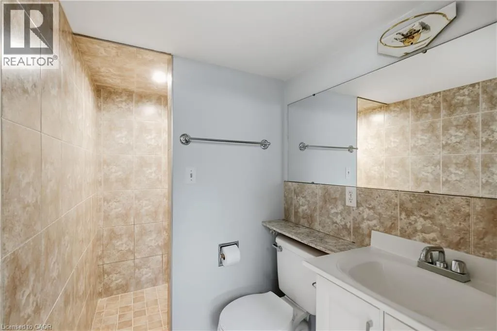
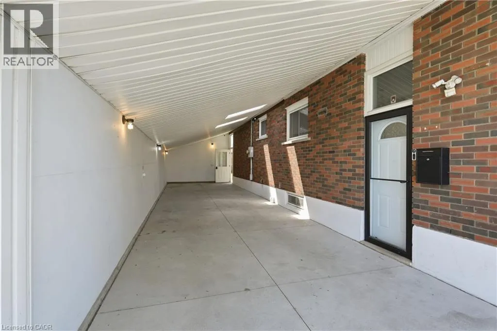
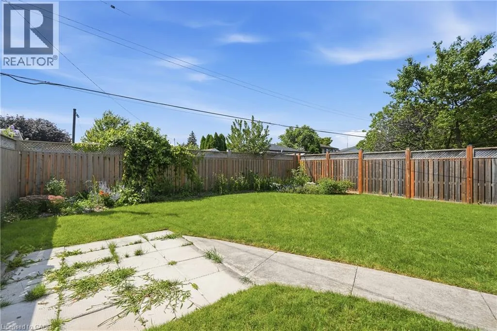
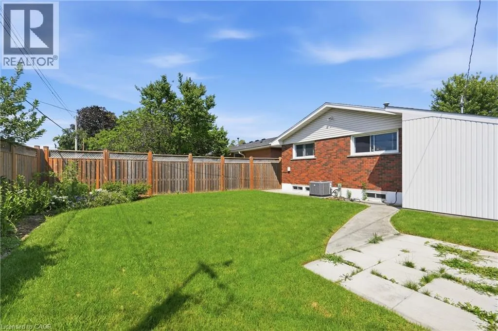
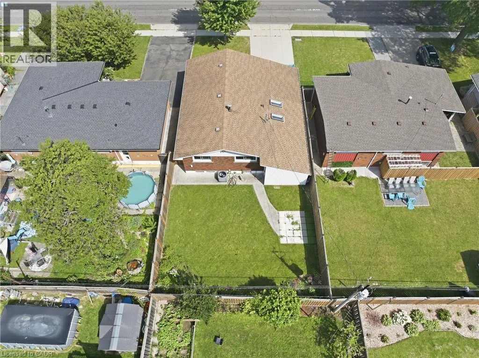
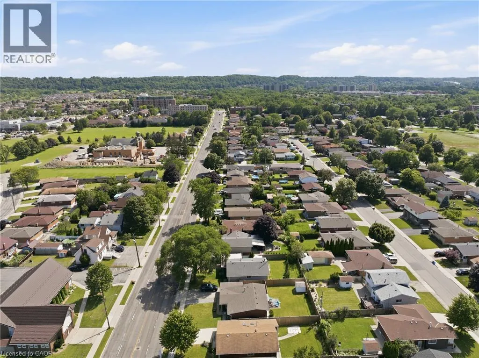
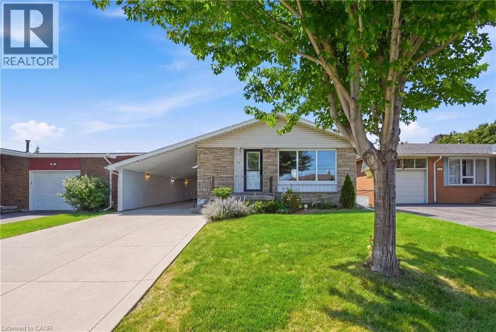
Queenston Rd onto Nash Welcome to this beautifully updated bungalow offering exceptional flexibility for families, investors, or those seeking multi-generational living. Featuring a separate side entrance and a fully finished basement complete with its own newer white kitchen and full bathroom, this home offers excellent in-law suite potential. The main level boasts a bright, modern white kitchen, gleaming hardwood floors, and no carpet throughout, creating a clean, timeless feel. With two updated full bathrooms and quality finishes throughout, this home is truly move-in ready. Recent updates include newer windows, a 200-amp electrical service, concrete driveway and walkways, providing peace of mind for years to come. A standout feature is the impressive approximately 45-foot enclosed carport, complete with two skylights and hydro—ideal for a workshop, hobbyist, extra storage, or even a home-based business. Located in a convenient, family-friendly neighbourhood, you'll enjoy being just minutes from shopping, schools, parks, and public transit, making everyday living effortless. (id:27476)

Property Highlights

MLS® Number
40850942
Type
Single Family
Ownership Type
Freehold
Land Size
under 1/2 acre
Parking Space Total
5

Building

Building Type
House
Storeys
1.00
Square Footage
2150 sqft
Bathrooms Total
2
Bedrooms Above Ground
3
Bedrooms Total
4
Amenities
Park, Public Transit, Schools, Shopping
Exterior Finish
Brick Veneer
Fireplace Present
No
Basement Type
Full (Finished)
Basement Features
Building Heating Type
Forced air
Heating Fuel
Natural gas
Building Cooling Type
Central air conditioning

Utilities

Water
Municipal water
Utility Sewer
Municipal sewage system

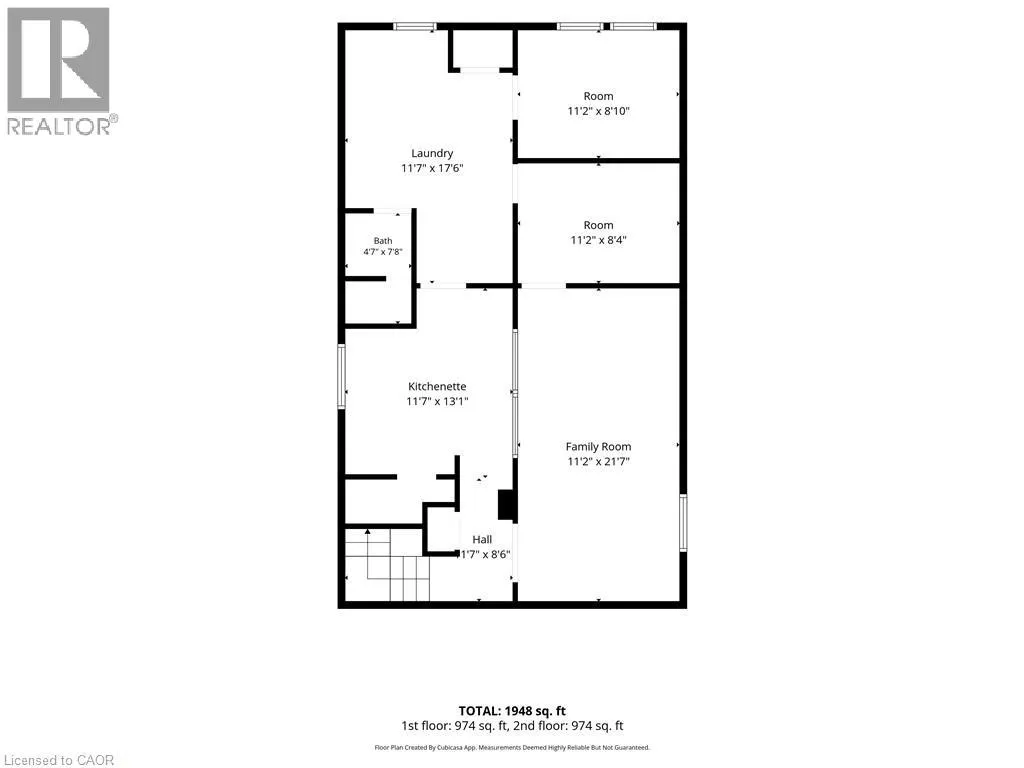
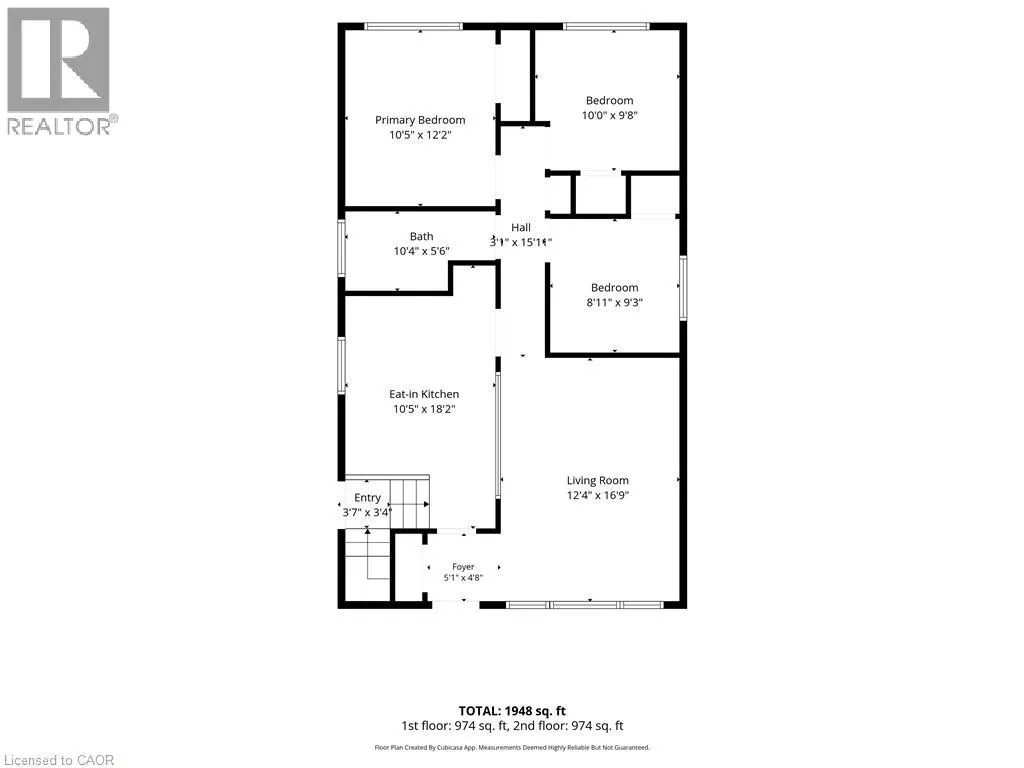
Room Layout

Bonus Room
Basement
11'9'' x 8'0''
Laundry room
Basement
11'6'' x 12'0''
Kitchen
Basement
11'6'' x 10'6''
Bedroom
Basement
11'9'' x 8'6''
3pc Bathroom
Basement
7'6'' x 4'8''
Recreation room
Basement
22'0'' x 10'0''
Primary Bedroom
Main level
12'0'' x 10'8''
Bedroom
Main level
10'0'' x 10'0''
Bedroom
Main level
9'0'' x 9'3''
4pc Bathroom
Main level
10'8'' x 5'0''
Kitchen
Main level
16'0'' x 10'9''
Living room
Main level
16'9'' x 12'6''

Location

Learn more about this property
Listing provided by:
RE/MAX Escarpment Golfi Realty Inc.
MLS® number:
40850942
Agent:
Rob Golfi
*Indicates required field
Name is required
Email is required
Please enter a valid phone number (e.g., 416-111-1111).

Street Spotlight - For sale