529 Campbellville Road, Hamilton, Ontario L0P 1B0

Listed for:
$1,799,000
6 beds
3 baths
Listed 8 days ago
529 Campbellville Road, Hamilton, Ontario L0P 1B0

View all 50 photos

About

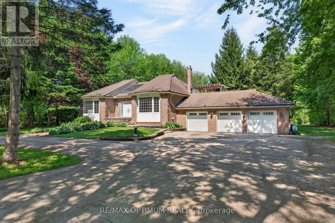
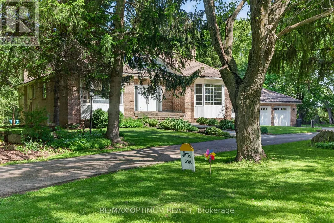
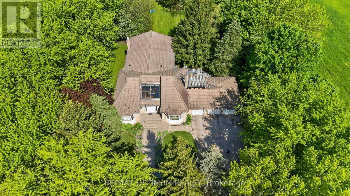
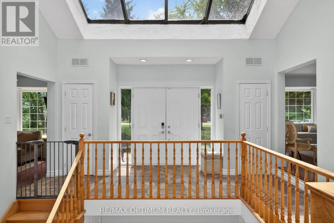
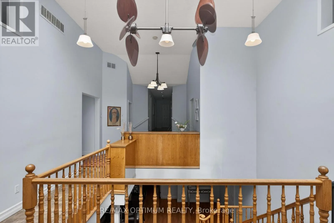
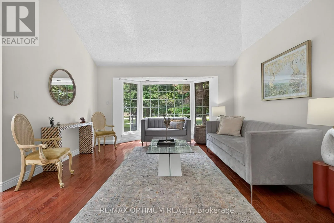
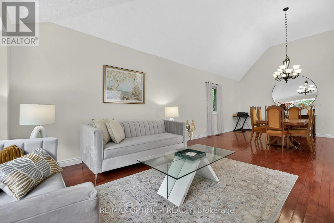
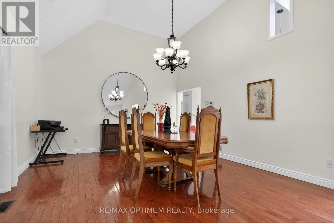
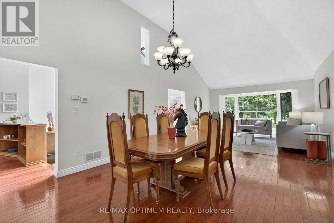
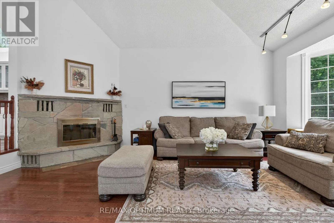
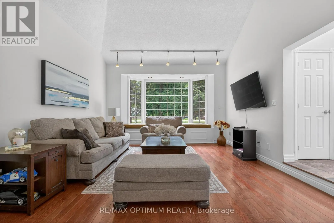
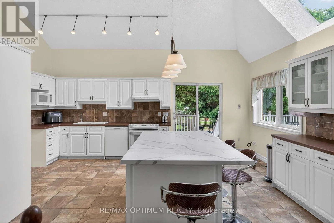
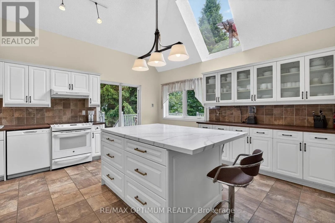
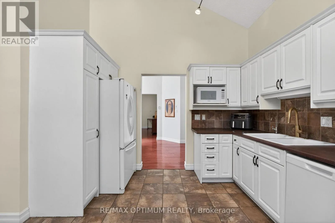
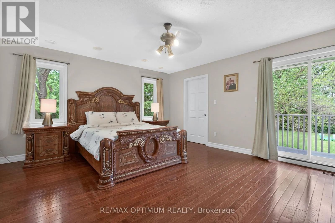
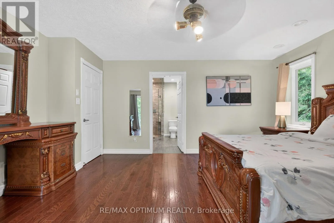
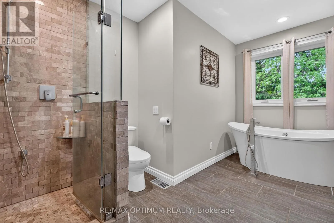
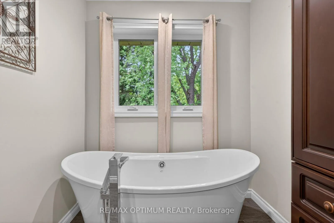
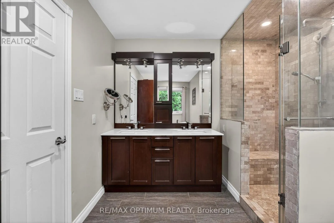
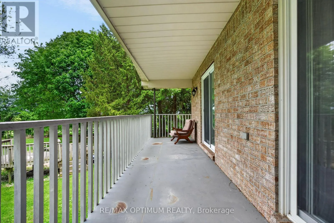
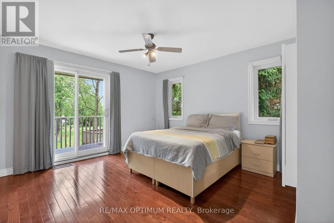
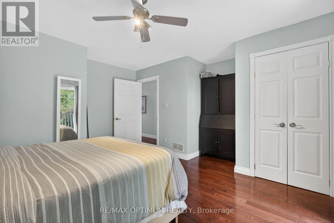
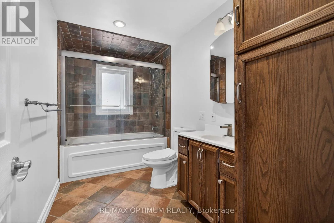
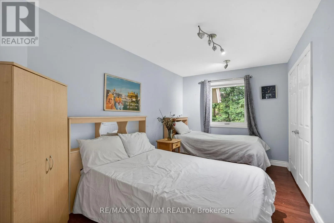
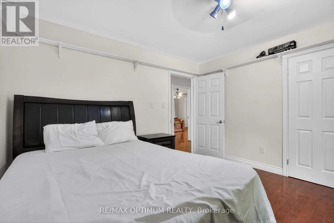
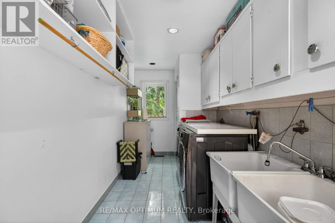
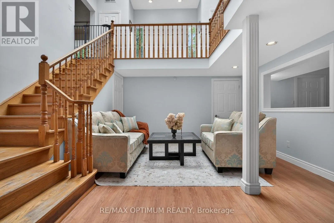
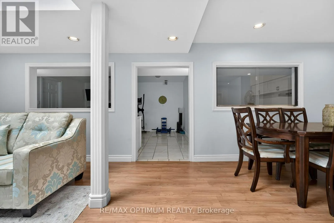
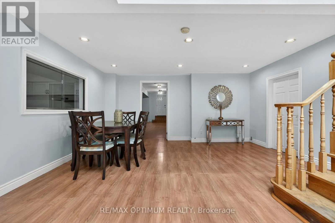
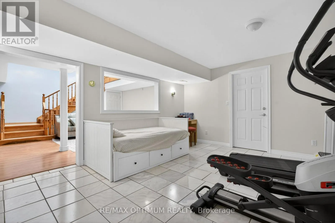
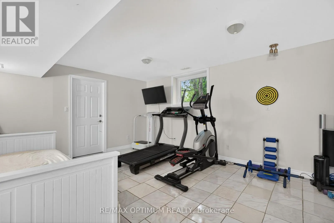
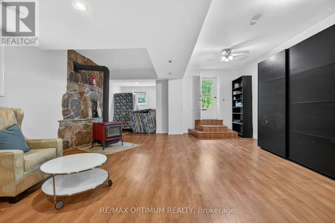
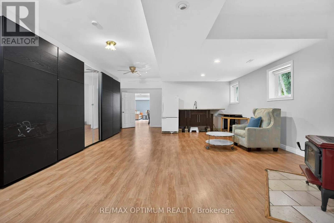
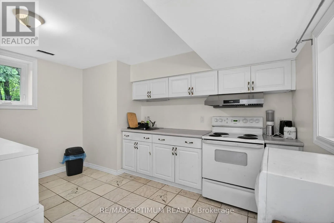
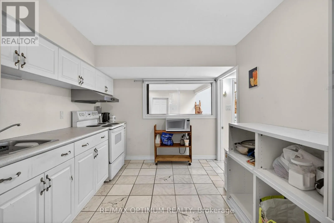
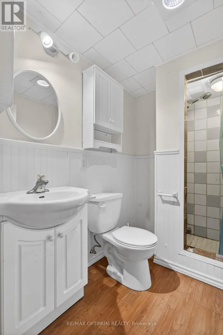
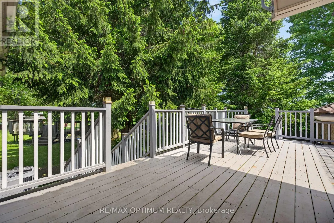
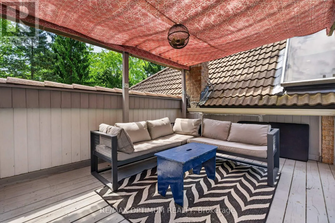
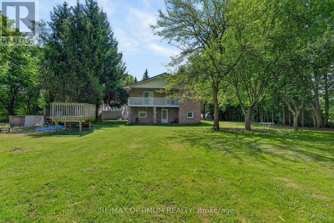
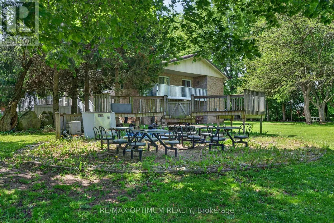
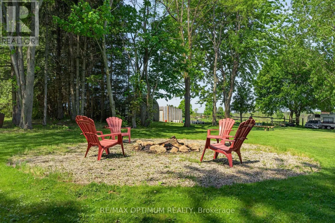
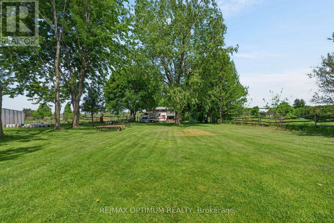
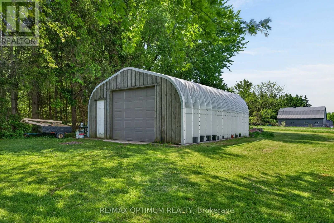
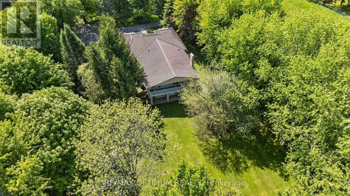
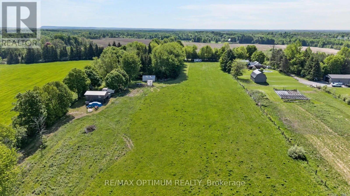
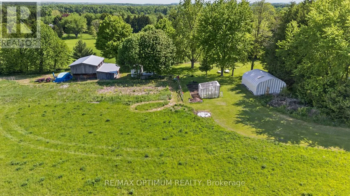
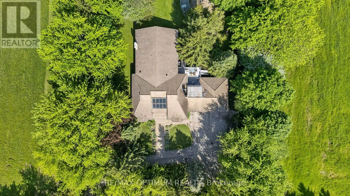
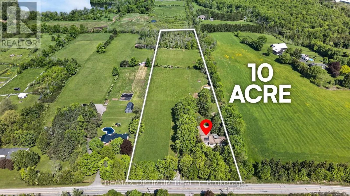
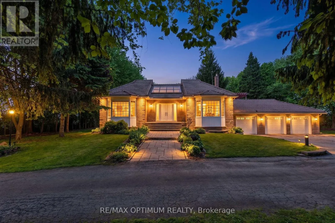
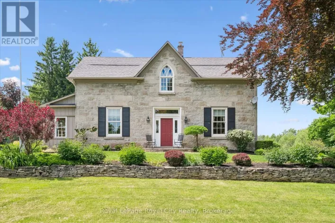
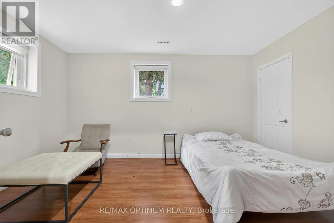
Cross Streets: Campbellville Rd/ Milburough Town Line. ** Directions: Campbellville Rd SW 550m, turn right. Property on left: 529 Campbellville Rd. Welcome to 529 Campbellville Rd, a rare 10.19 acre farm property in Rural Flamborough. This spacious 2-storey brick home offers 4+2 bedrooms, 3 washrooms, 2500-3000 sq. ft., hardwood floors, large windows, family room with fireplace, main-floor primary bedroom with 5-piece ensuite, and a finished walk-out basement with second kitchen. Enjoy privacy, clear views, landscaped outdoor space, deck, patio, barn, greenhouse, shed, additional garage, 13 total parking spaces, well water, and septic. A great opportunity for buyers looking for space, country living, and flexible use close to Campbellville Rd and Milburough Town Line. (id:27476)

Property Highlights

MLS® Number
X13605624
Type
Agriculture
Community Name
Rural Flamborough
Land Size
300.5 x 1482.2 FT|10 - 24.99 acres
Parking Space Total
13

Building

Storeys
2.00
Square Footage
2500 - 3000 sqft
Bathrooms Total
3
Bedrooms Above Ground
4
Bedrooms Total
6
Amenities
Fireplace(s), Separate Heating Controls Golf Nearby, Park
Exterior Finish
Brick
Fireplace Present
Yes
Basement Type
N/A (Finished)
Basement Features
Walk out
Building Heating Type
Forced air
Heating Fuel
Electric
Building Cooling Type
Central air conditioning, Ventilation system

Utilities

Utility Sewer
Septic System

Room Layout

Bedroom
Basement
Measurements not available
Bedroom 2
Basement
Measurements not available
Living room
Basement
Measurements not available
Kitchen
Basement
Measurements not available
Living room
Main level
4.3 m x 9.45 m
Family room
Main level
4.27 m x 6.75 m
Kitchen
Main level
5.91 m x 9.45 m
Dining room
Main level
2.75 m x 4.47 m
Primary Bedroom
Main level
4.41 m x 4.95 m
Bedroom 2
Main level
4.51 m x 4.65 m
Bedroom 3
Main level
3.65 m x 3.65 m
Bedroom 4
Main level
2.75 m x 4.47 m

Location

Learn more about this property
Listing provided by:
RE/MAX OPTIMUM REALTY
MLS® number:
X13605624
Agent:
Parveen Arora
*Indicates required field
Name is required
Email is required
Please enter a valid phone number (e.g., 416-111-1111).