19 Konstantine Court, Hamilton, Ontario L9B 2T3

Listed for:
$950,000
4 beds
4 baths
Listed Today
House for rent: 19 Konstantine Court, Hamilton, Ontario L9B 2T3

View all 44 photos

About

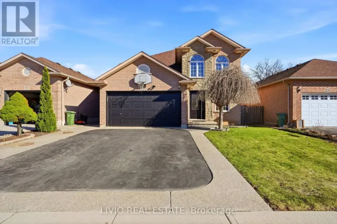
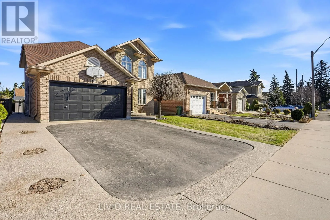
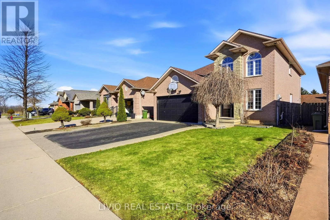
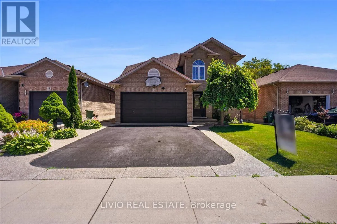
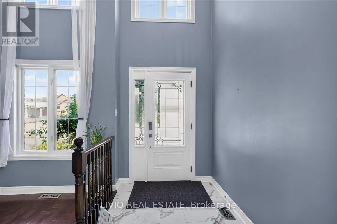
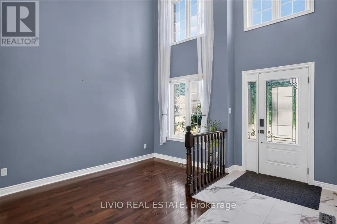
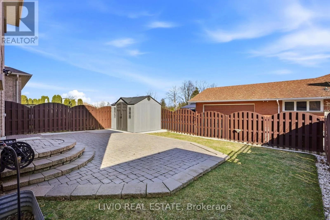
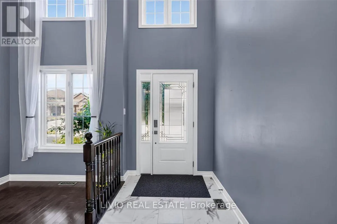
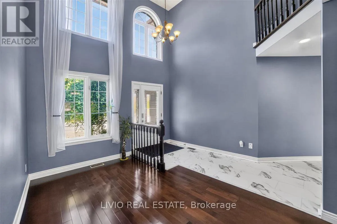
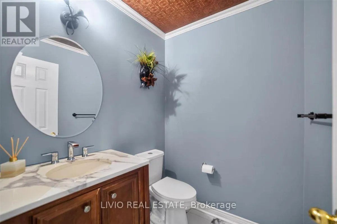
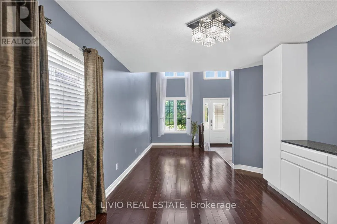
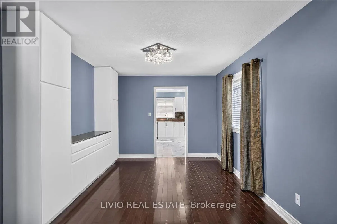
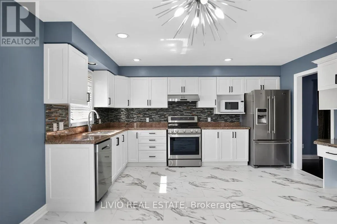
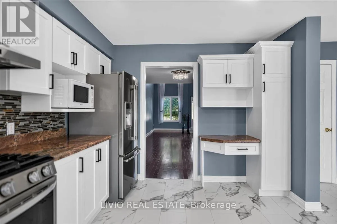
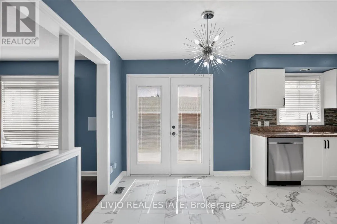
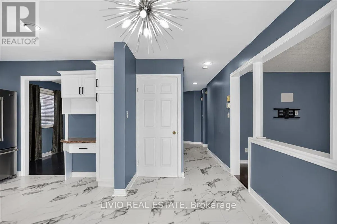
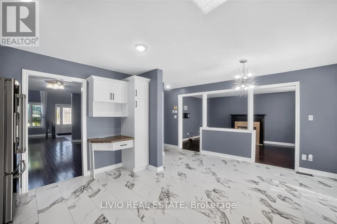
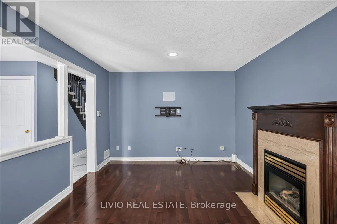
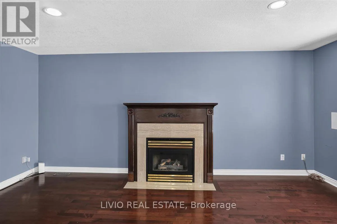
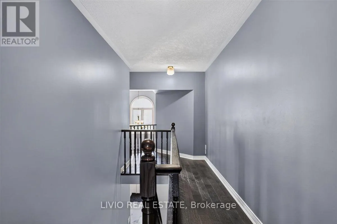
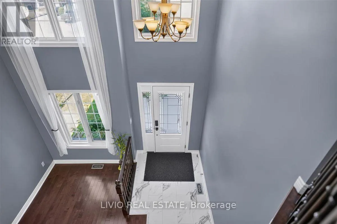
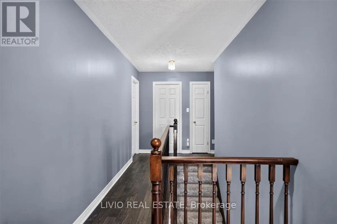
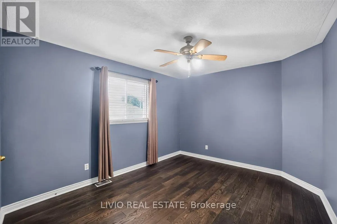
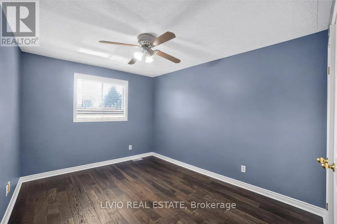
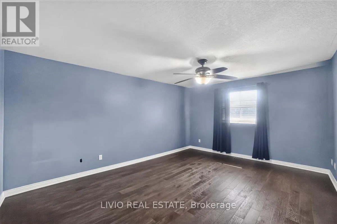
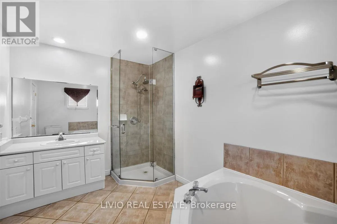
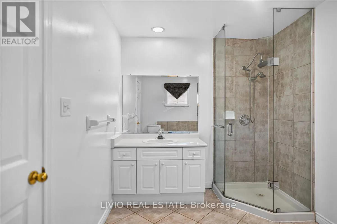
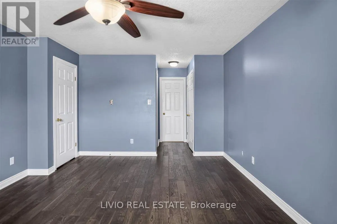
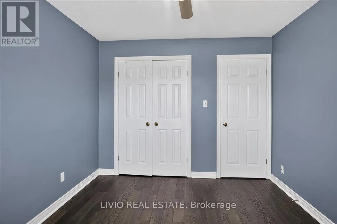
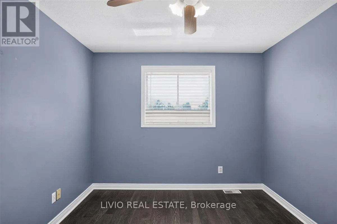
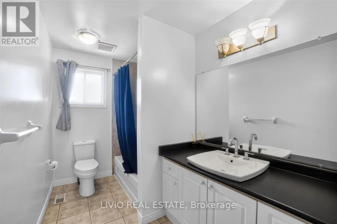
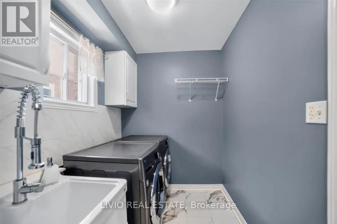
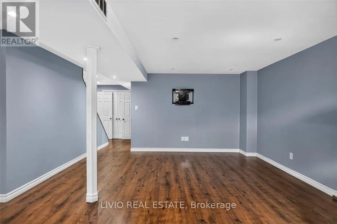
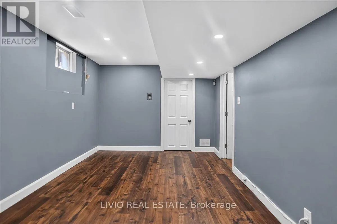
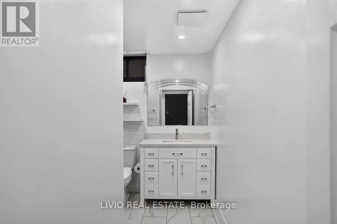
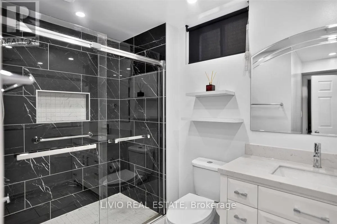
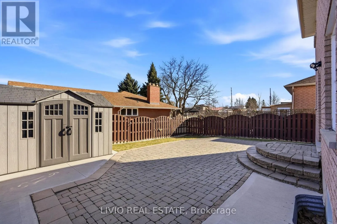
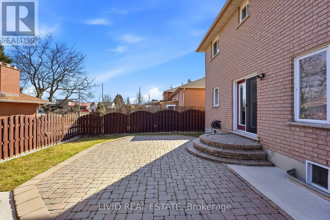
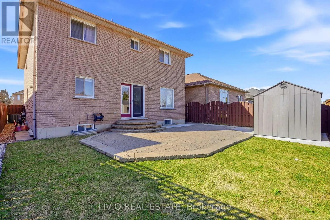
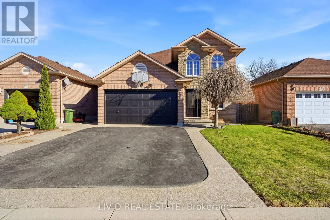
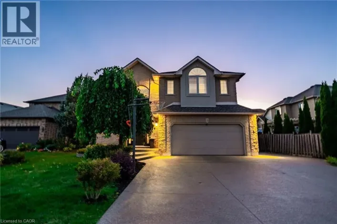
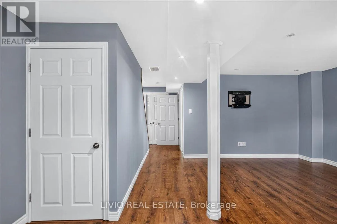
Cross Streets: Rymal Rd W/ West 5th St. ** Directions: RYMAL RD W / KONSTANTINE CT. Welcome to this beautifully updated family home tucked away on a quiet court on Hamilton Mountain, offering approximately 3,255 sq ft of total living space, including a finished basement. Featuring 3+1 bedrooms and 3.5 bathrooms, the functional layout is ideal for modern family living. Enjoy new flooring throughout the main and second floors (no carpet) and an upgraded kitchen with stylish cabinetry, perfect for everyday living and entertaining. The upper level boasts generously sized bedrooms, including a primary suite with a private ensuite. The finished basement adds a bedroom and full bathroom-versatile space for guests, extended family, a home office, or recreation. Located close to parks, schools, shopping, transit, and major commuter routes, this move-in-ready home combines modern upgrades, ample space, and a quiet court setting-a fantastic opportunity for growing families. (id:27476)

Property Highlights

MLS® Number
X13606132
Type
Single Family
Community Name
Sheldon
Ownership Type
Freehold
Land Size
39.4 x 100.8 FT
Parking Space Total
4

Building

Building Type
House
Storeys
2.00
Square Footage
2000 - 2500 sqft
Bathrooms Total
4
Bedrooms Above Ground
3
Bedrooms Total
4
Amenities
Fireplace(s) Public Transit
Exterior Finish
Brick, Stone
Fireplace Present
Yes
Basement Type
Full (Finished)
Basement Features
Building Heating Type
Forced air
Heating Fuel
Natural gas
Building Cooling Type
Central air conditioning

Utilities

Water
Municipal water
Utility Sewer
Sanitary sewer

Room Layout

Primary Bedroom
Second level
3.81 m x 4.98 m
Bedroom 2
Second level
3.12 m x 4.05 m
Bedroom 3
Second level
2.94 m x 3.77 m
Office
Basement
3.13 m x 2.89 m
Bedroom 4
Basement
3.06 m x 6.11 m
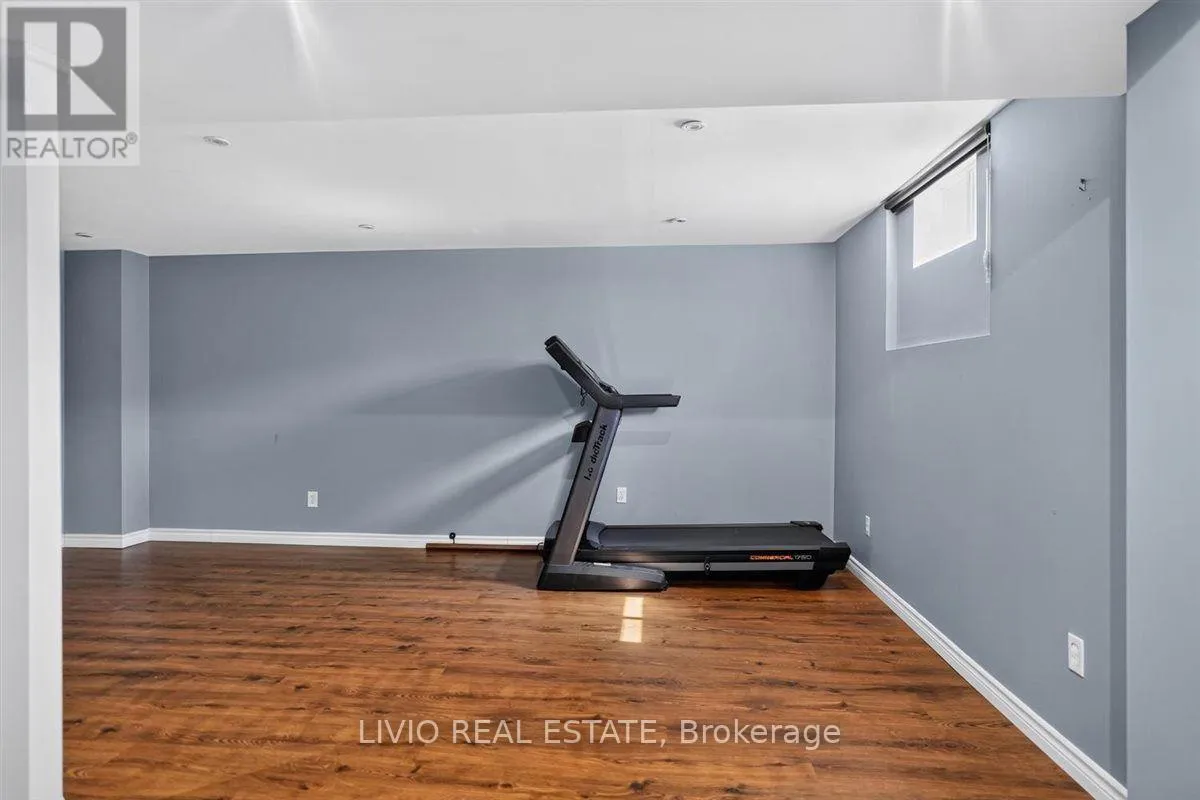
Recreational, Games room
Basement
5.6 m x 8.34 m
Kitchen
Main level
3.23 m x 4.37 m
Living room
Main level
4.75 m x 3.71 m
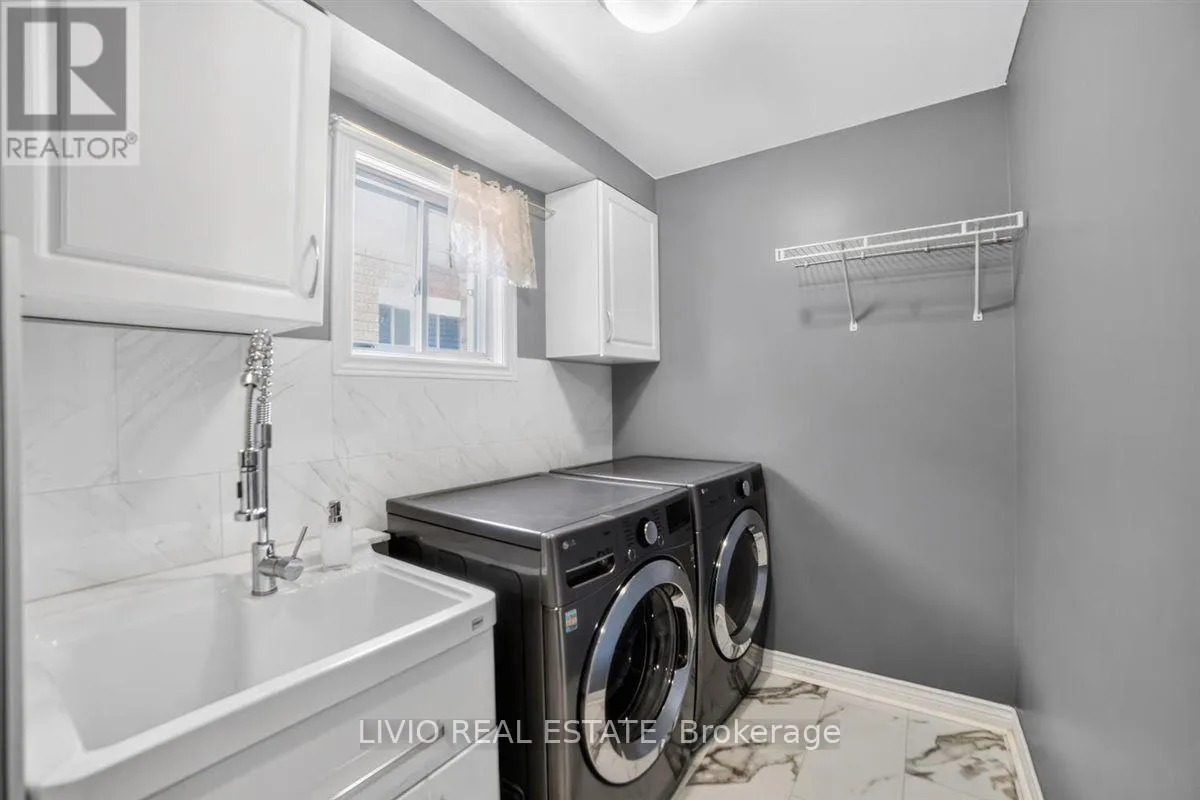
Laundry room
Main level
1.82 m x 3.48 m
Family room
Main level
3.46 m x 5.5 m
Dining room
Main level
3.13 m x 4.62 m
Eating area
Main level
2.14 m x 4.37 m

Location

Learn more about this property
Listing provided by:
LIVIO REAL ESTATE
MLS® number:
X13606132
Agent:
Gary Bhatt
*Indicates required field
Name is required
Email is required
Please enter a valid phone number (e.g., 416-111-1111).