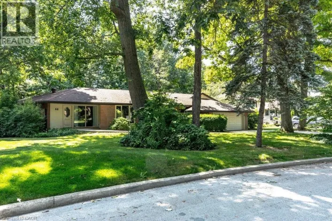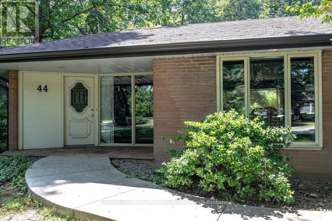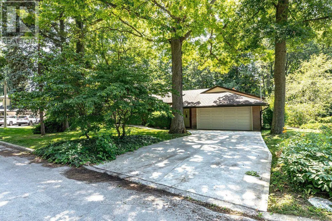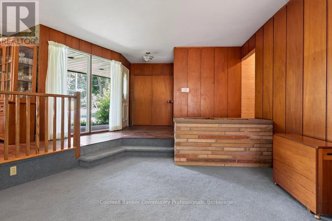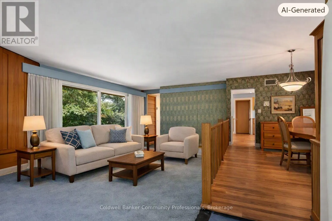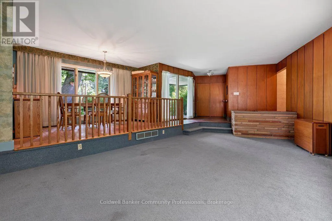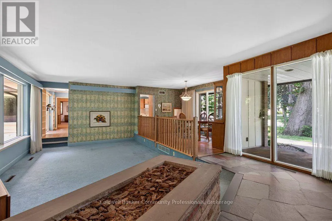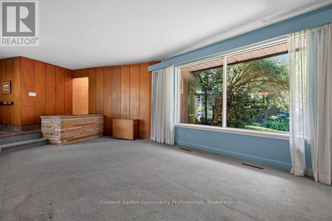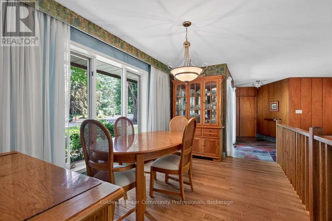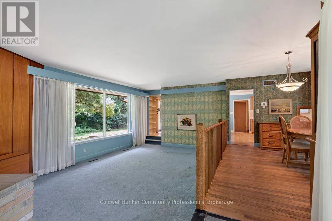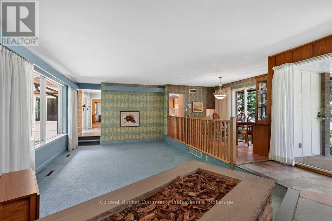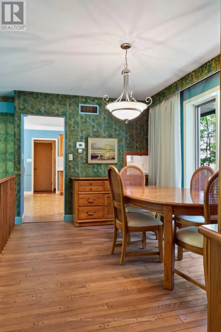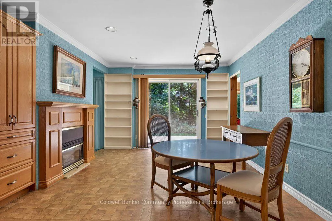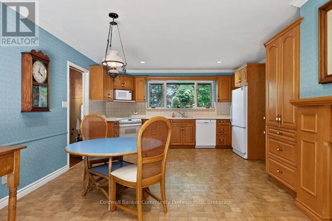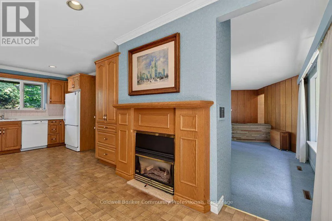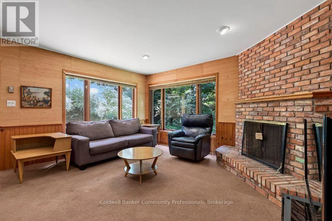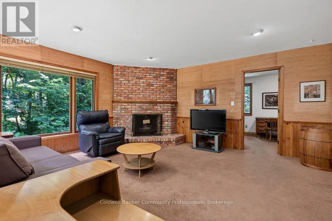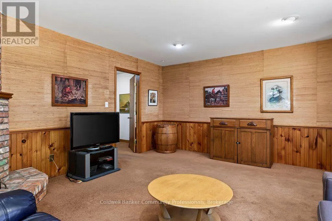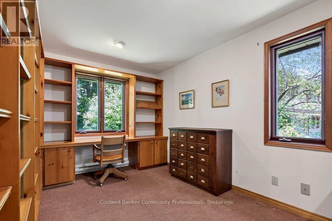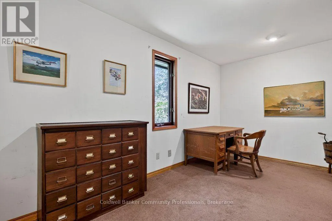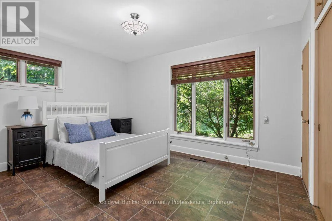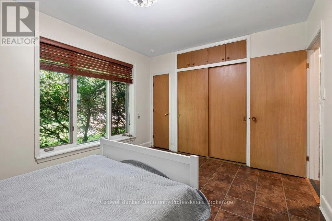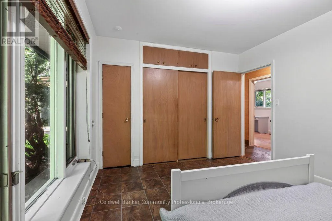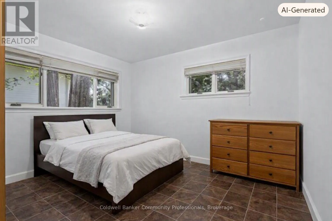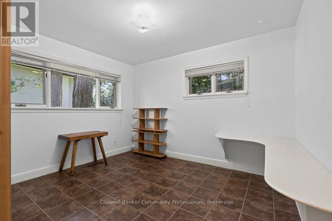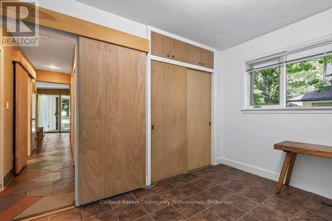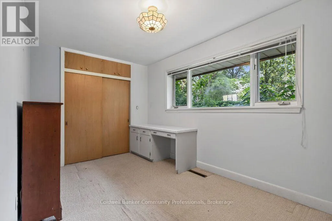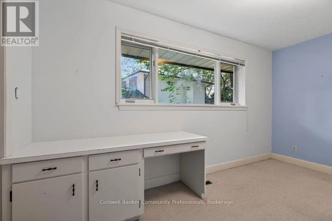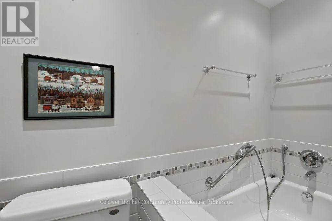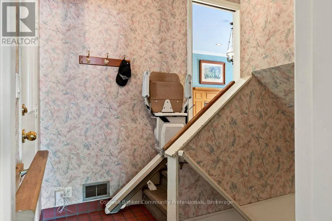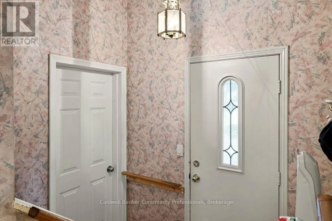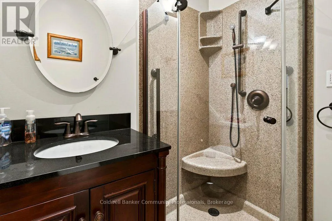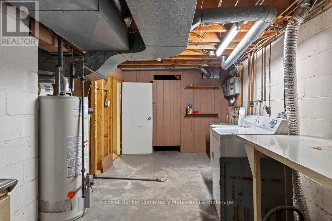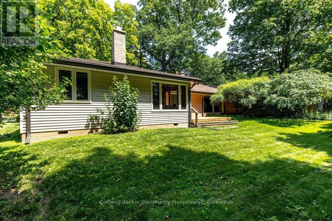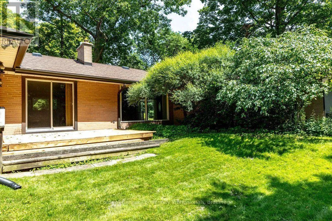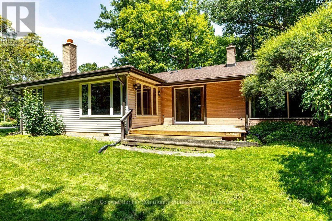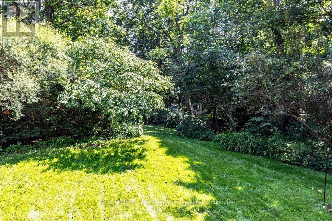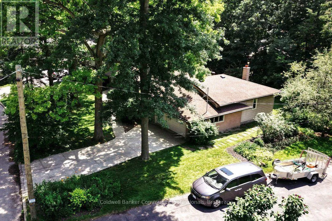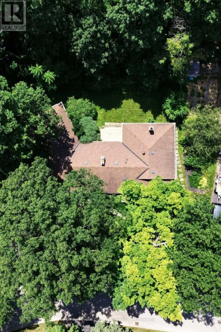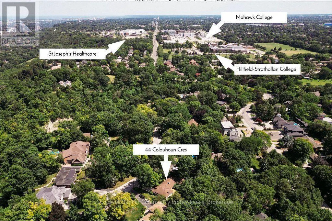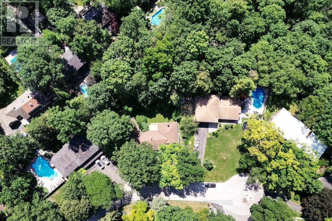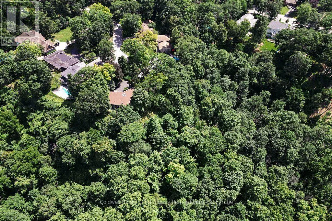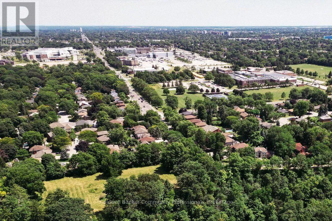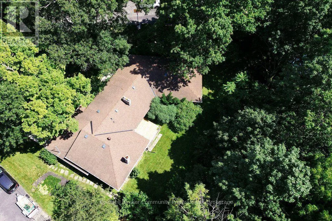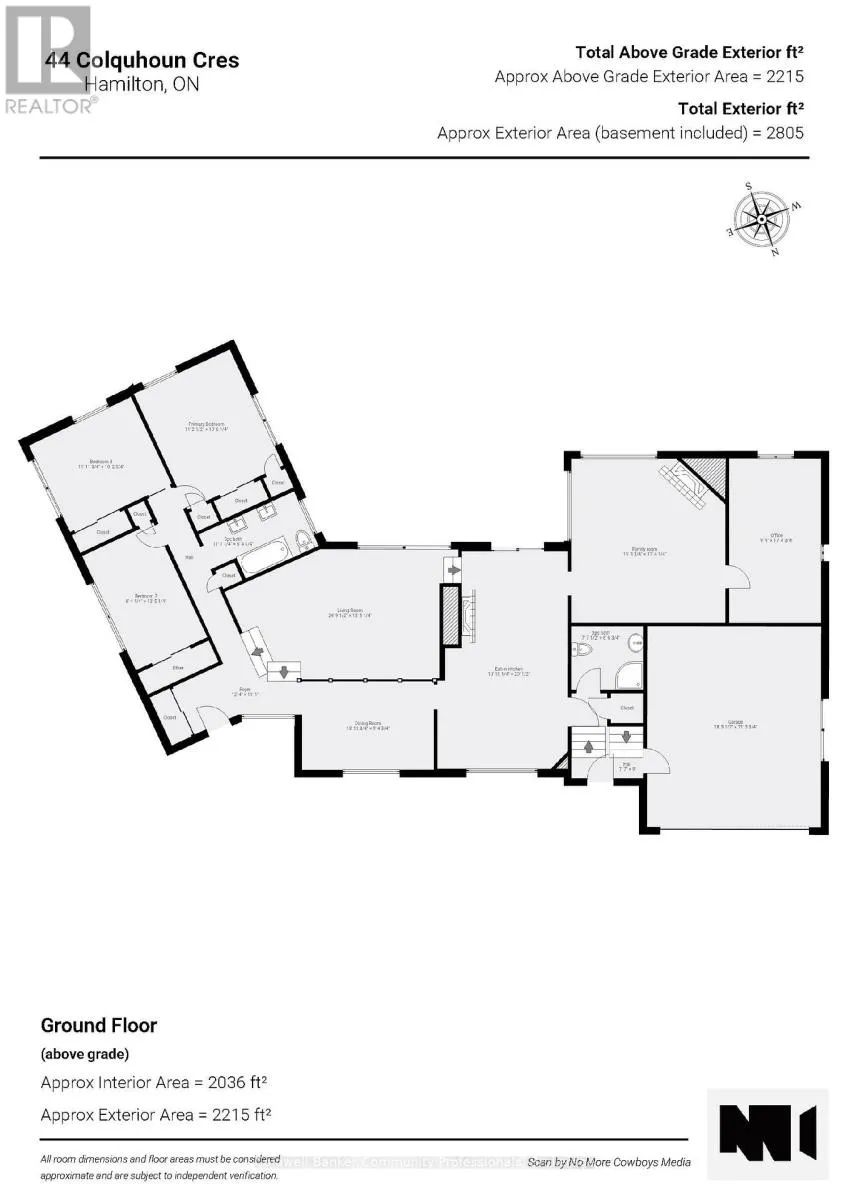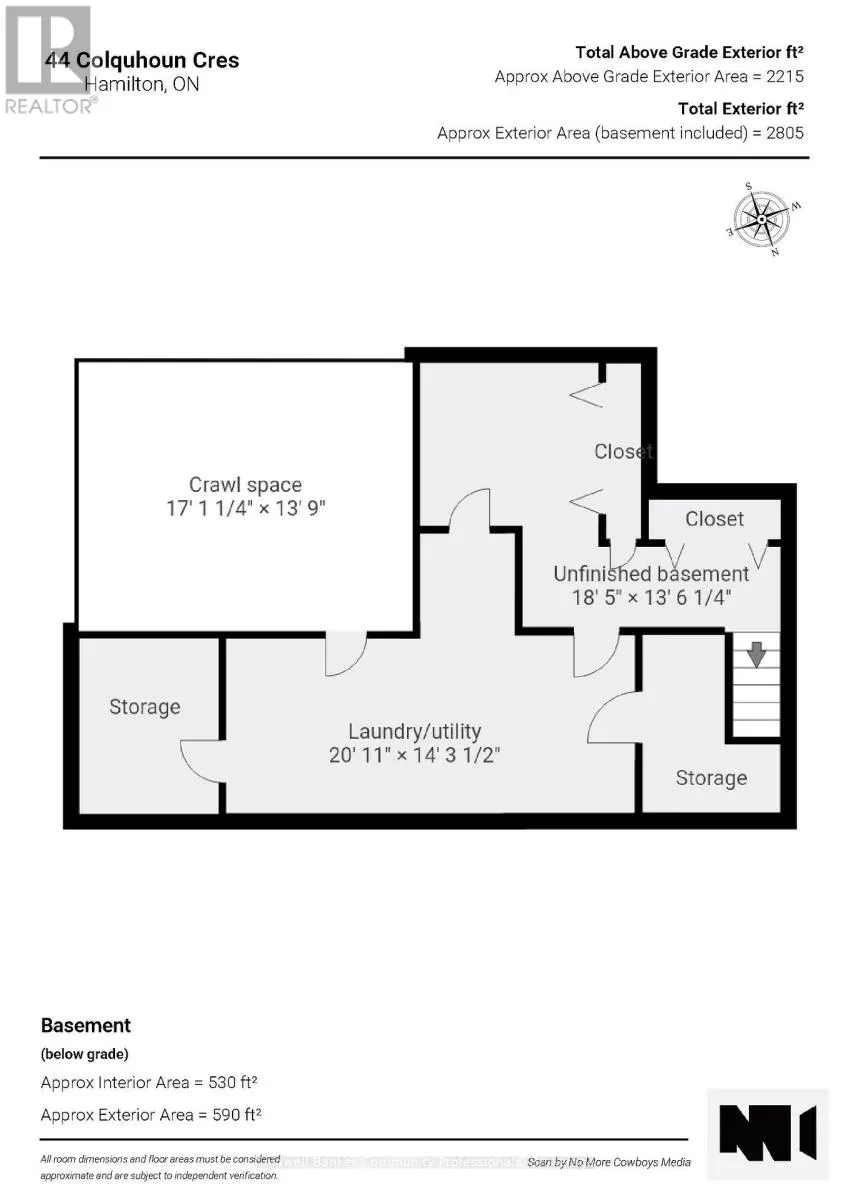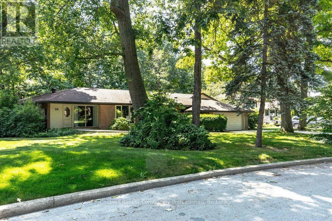
Cross Streets: Scenic Drive. ** Directions: Scenic Dr to Colquhoun. Tucked near the end of a quiet culdesac just moments from the celebrated Mountain Brow, 44Colquhoun Crescent is a rare offering that blends peaceful neighbourhood living with the warmth and character of a long loved family home. Set against a lush backdrop of surrounding green space, this 2215 sq. foot ranch style bungalow is located in one of Hamilton's most desirable pockets. While the home is ready for a new owner's updates, its strong layout and exceptional setting make it an opportunity that doesn't come along often. Inside, the thoughtfully arranged main floor offers comfort, space, and a natural flow. The sunken living room anchors the home with a large picture window framing views of the greenspace beyond.Adjacent, the spacious family kitchen features generous cabinetry, ample counter space, and its own gas fireplace - a cozy touch that enhances everyday living and provides excellent potential for future redesign. The nearby family room, complete with a classic woodburning fireplace, creates a warm gathering space for holidays, quiet evenings, and weekend relaxation.A dedicated home office with handsome built-in shelving adds a standout feature rarely found incomparable homes, offering a private space for remote work, reading, or creative projects.Three well proportioned bedrooms and two full bathrooms complete the main level, providing a comfortable retreat for family members or guests. Beyond the walls, the setting is one of the property's greatest strengths. The surrounding greenspace offers natural privacy and a beautiful seasonal backdrop, from fresh spring greens to vibrant autumn colour. With trails,panoramic escarpment views, and the Mountain Brow just a short walk away, the outdoor lifestyle here is exceptional. For buyers seeking a solid, well designed home with character,space, and the freedom to update to their own taste, 44 Colquhoun Crescent delivers on every level. (id:27476)