125 Limeridge Road W Unit# 7, Hamilton, Ontario L9C 2V3

Listed for:
$2,699
3 beds
2 baths
Listed 20 days ago
Row / Townhouse for rent: 125 Limeridge Road W Unit# 7, Hamilton, Ontario L9C 2V3

View all 26 photos

About

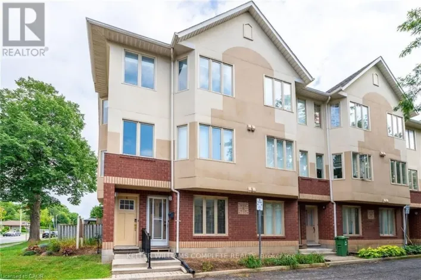
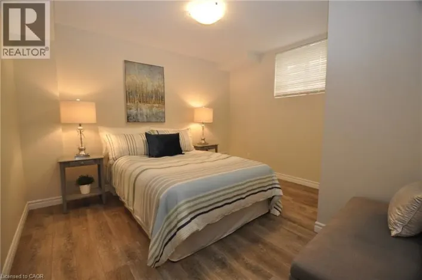
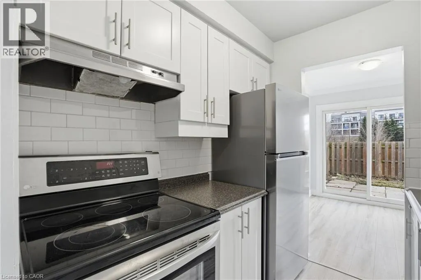
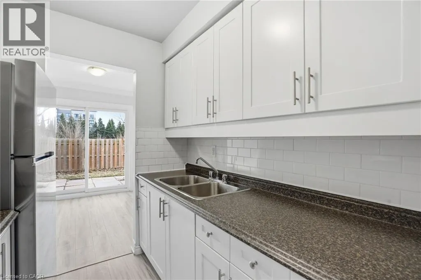
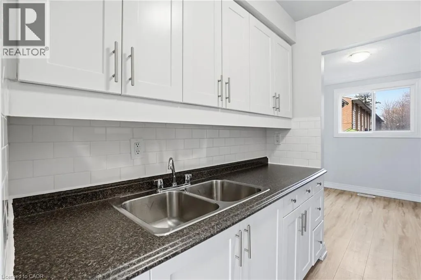
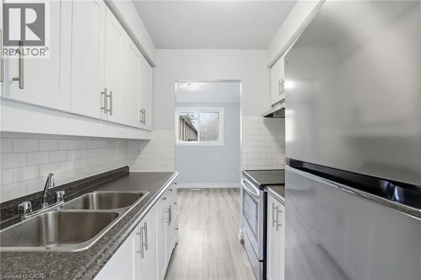
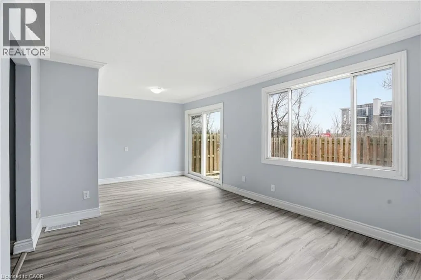
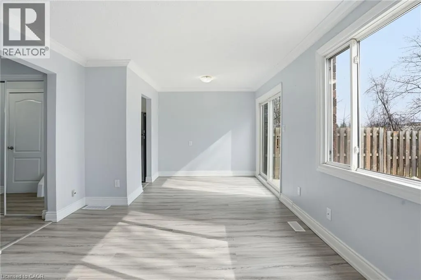
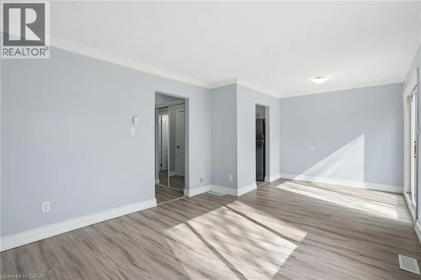
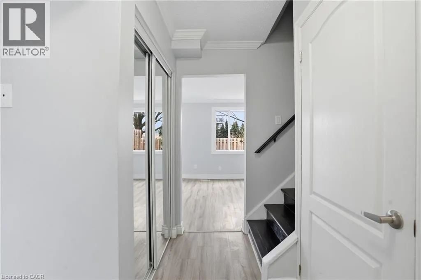
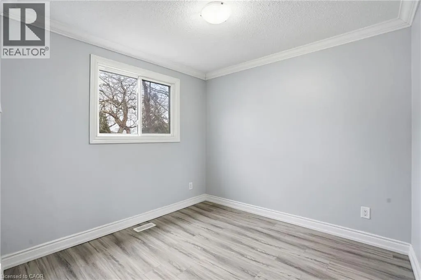
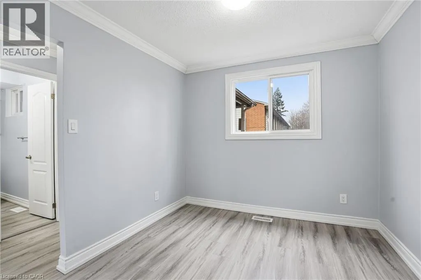
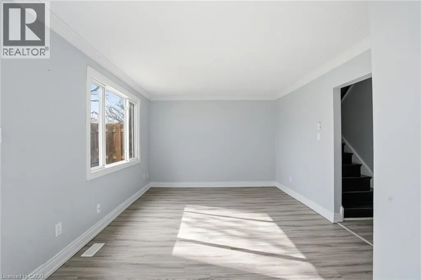
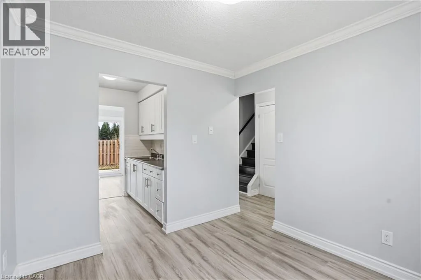
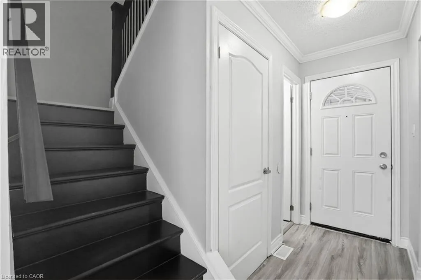
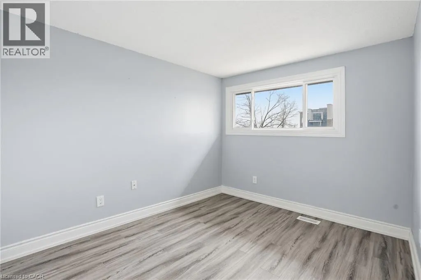
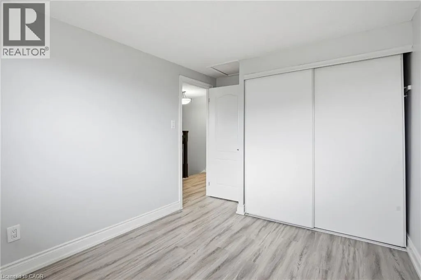
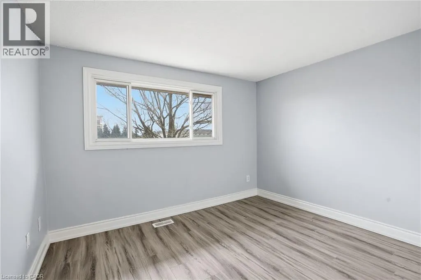
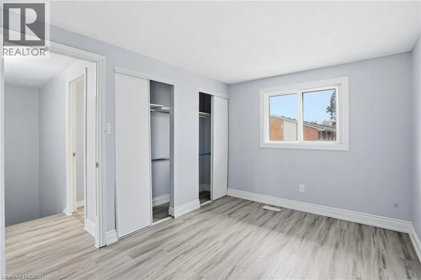
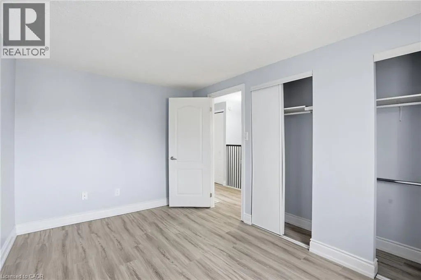
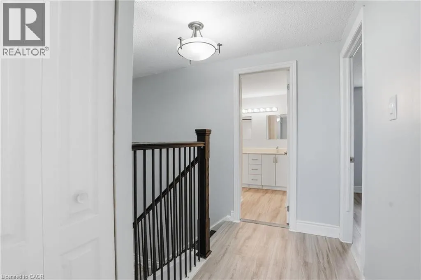
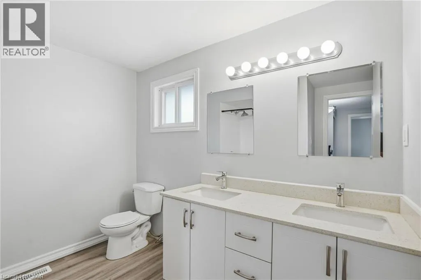
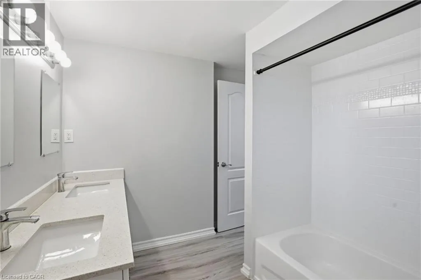
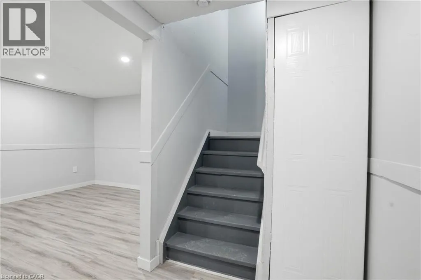
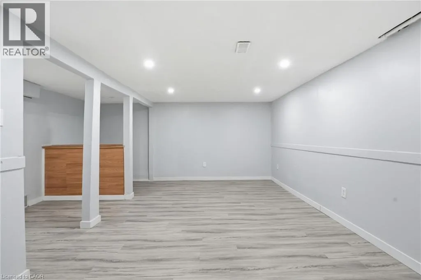
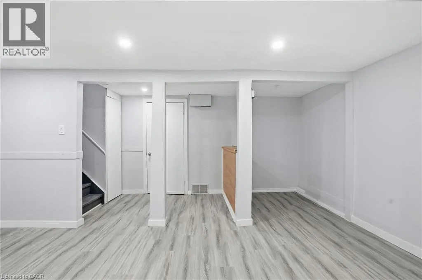
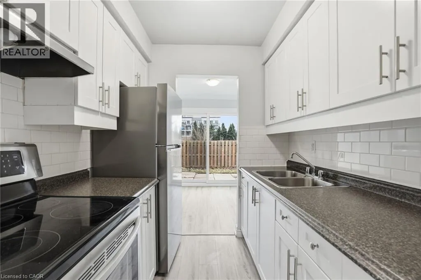
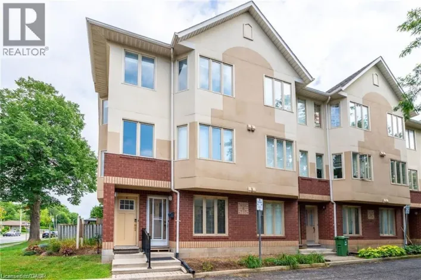
East on Limeridge from Garth St - West on Limeridge from West 5th. Welcome to this beautifully updated two-storey end-unit townhouse in a highly sought-after West Hamilton Mountain neighbourhood. This bright and inviting home features an updated kitchen complete with quartz countertops, stylish backsplash, and stainless steel appliances, flowing seamlessly into the dining area and spacious living room. Patio doors lead to a fully fenced backyard, perfect for relaxing or entertaining.The second floor offers three generous bedrooms and a renovated 4-piece bathroom. The finished basement provides additional living space, ideal for a home office, recreation room, gym, or guest area, along with convenient in-suite laundry. Exclusive carport parking included. Ideally located close to schools, parks, shopping, public transit, and major highway access. (id:27476)

Property Highlights

MLS® Number
40839508
Type
Single Family
Ownership Type
Condominium
Land Size
Unknown
Parking Space Total
1

Building

Building Type
Row / Townhouse
Storeys
2.00
Square Footage
1107 sqft
Bathrooms Total
2
Bedrooms Above Ground
3
Bedrooms Total
3
Amenities
Park, Schools
Exterior Finish
Brick, Vinyl siding
Fireplace Present
No
Basement Type
Full (Finished)
Basement Features
Building Heating Type
Forced air
Heating Fuel
Natural gas
Building Cooling Type
Central air conditioning

Utilities

Water
Municipal water
Utility Sewer
Municipal sewage system

Room Layout

4pc Bathroom
Second level
Measurements not available
Bedroom
Second level
11'4'' x 11'1''
Bedroom
Second level
12'8'' x 9'0''
Primary Bedroom
Second level
13'0'' x 11'1''
Laundry room
Basement
Measurements not available
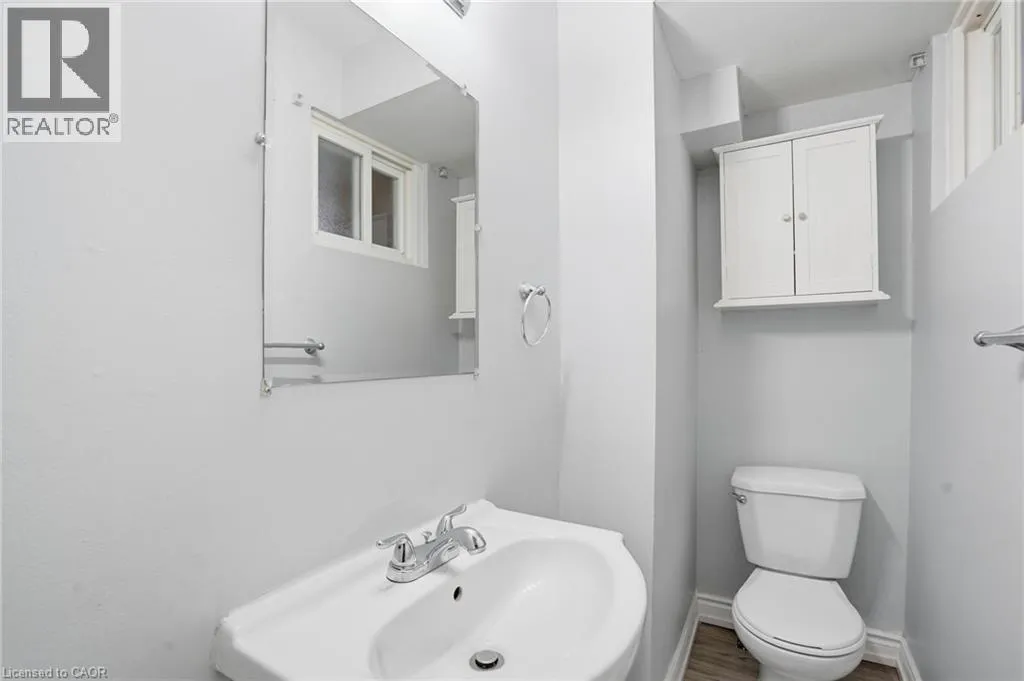
2pc Bathroom
Main level
Measurements not available
Kitchen
Main level
7'5'' x 7'8''
Dining room
Main level
9'7'' x 9'5''
Living room
Main level
11'4'' x 26'0''

Location

Learn more about this property
Listing provided by:
Michael St. Jean Realty Inc.
MLS® number:
40839508
Agent:
Michael St. Jean
*Indicates required field
Name is required
Email is required
Please enter a valid phone number (e.g., 416-111-1111).