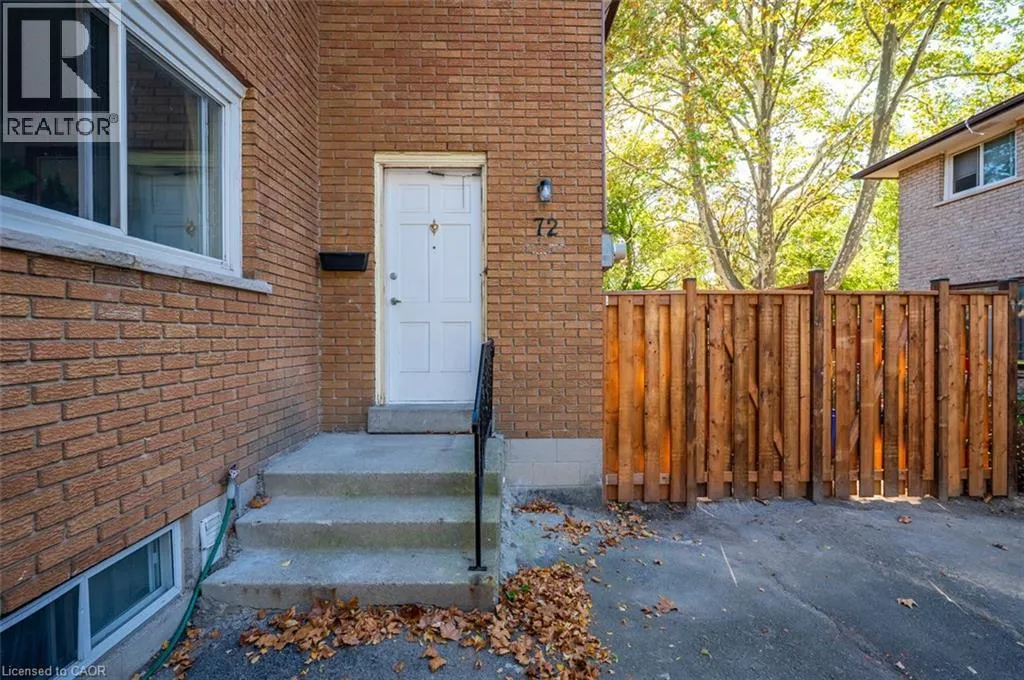
72 & 74 Delawana Drive, Hamilton, Ontario L8E 1G4

Listed for:
$679,900
6 beds
2 baths
Listed 18 days ago
House for rent: 72 & 74 Delawana Drive, Hamilton, Ontario L8E 1G4

View all 45 photos

About

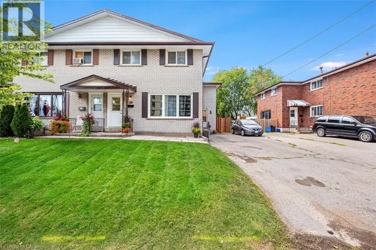
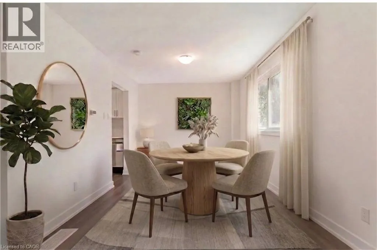
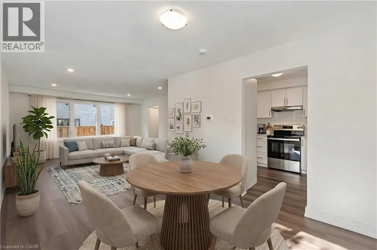
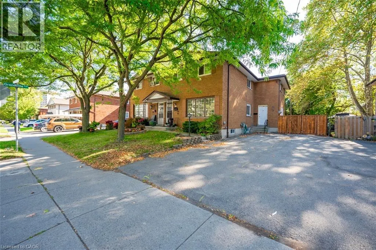
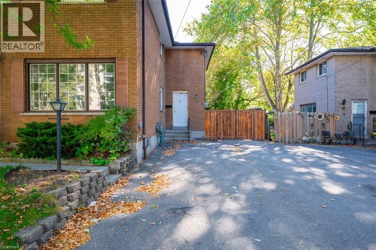
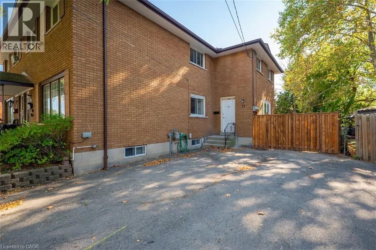
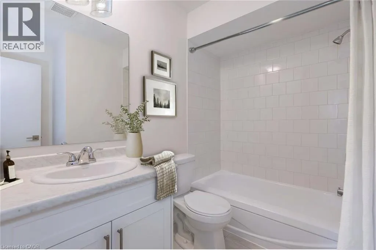
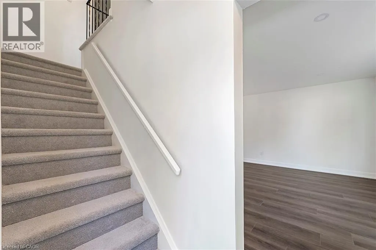
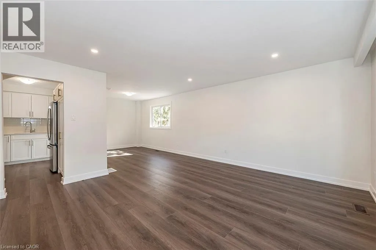
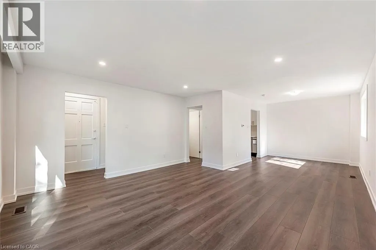
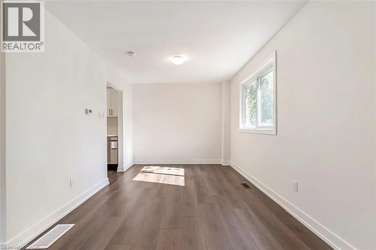
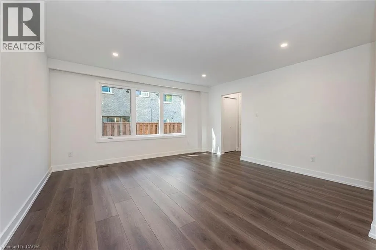
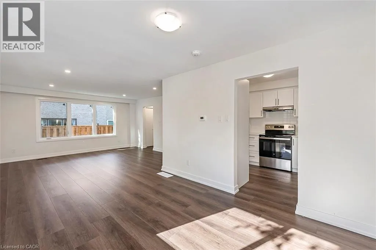
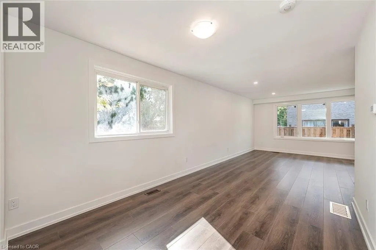
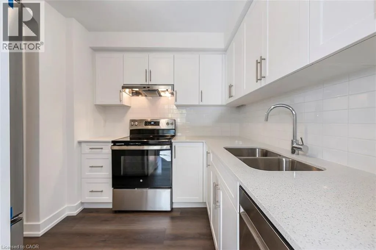
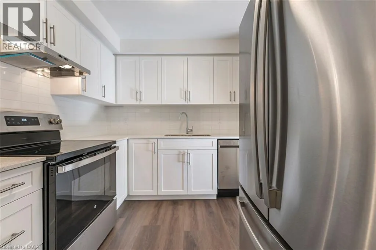
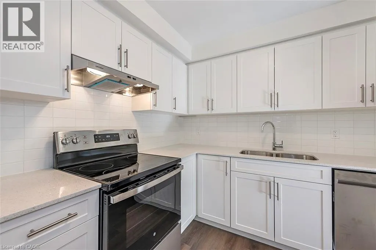
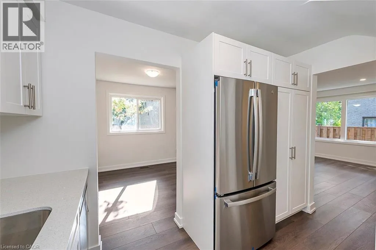
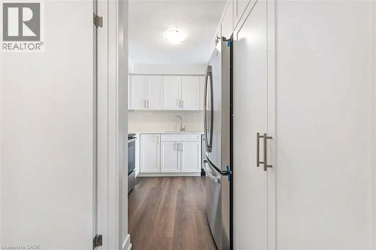
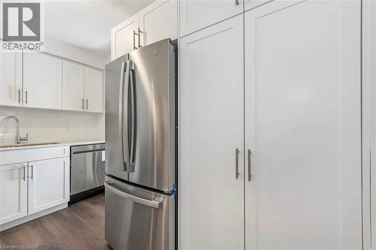
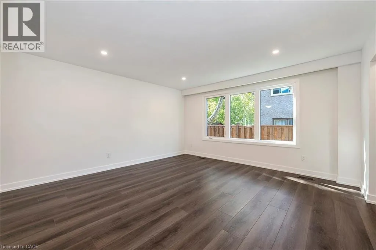
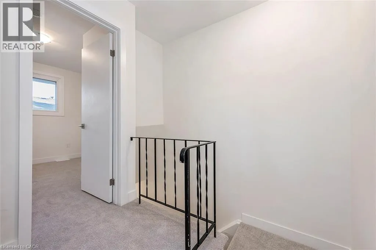
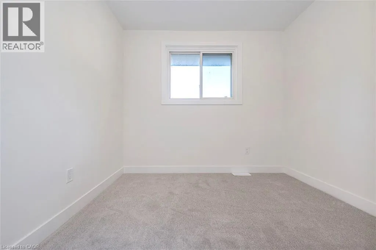
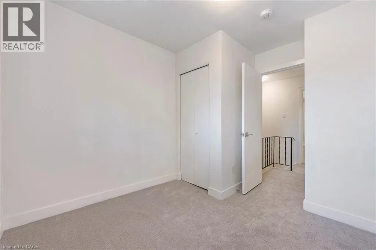
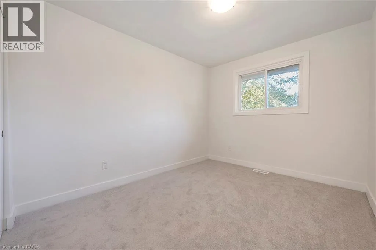
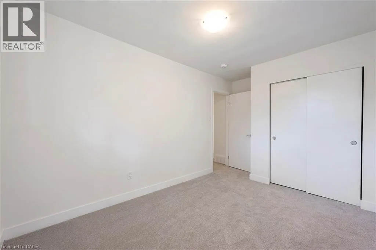
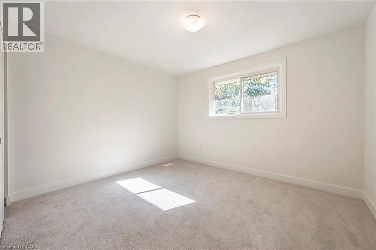
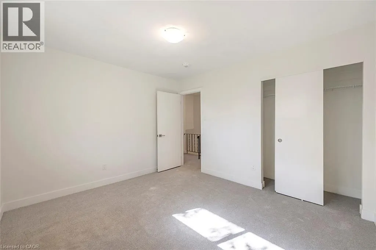
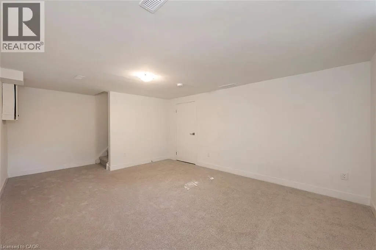
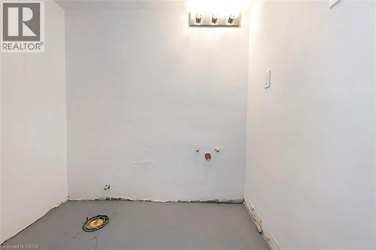
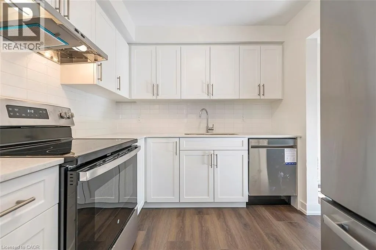
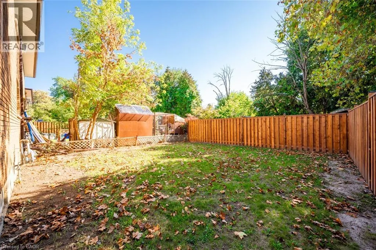
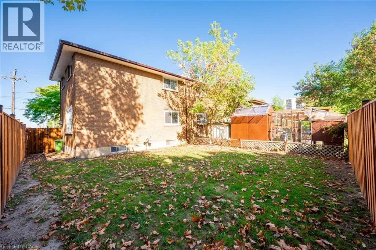
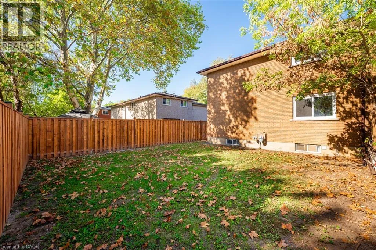
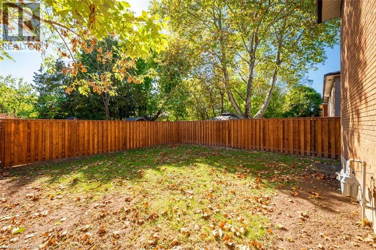
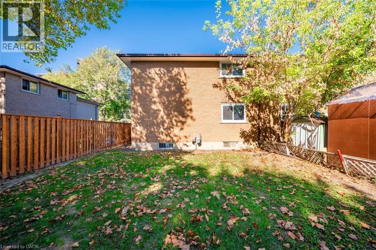
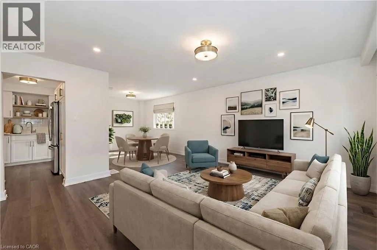
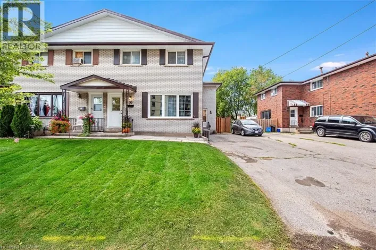
Centennial Parkway, East on Delawana Drive TWO GREAT OPPORTUNITIES AWAIT YOU ON THIS DUPLEX. Opportunity #1. OWN for LESS THAN YOU CAN RENT or Opportunity #2. Become an INVESTOR RIGHT AWAY & start making money on your INVESTMENT. Whichever is right for YOU, YOU won’t go wrong with this DUPLEX featuring one READY TO GO UNIT that YOU CAN LIVE IN or RENT it out for about $2,900 plus utilities. The “other side” is currently rented & bringing in income. The READY TO GO UNIT is FULLY RENOVATED featuring LUXURIOUS VINYL PLANK FLOORING, NEW KITCHEN, with STAINLESS STEEL APPLIANCES & QUARTZ COUNTERTOP. Both UNITS feature 1074 sq of well designed space, 3 bedrooms, 2 parking spots & a backyard retreat for themselves. Come visit our FULLY RENOVATED MODEL every weekend or book YOUR APPOINTMENT to learn more about this unique opportunity for THE END USER or THE INVESTOR. (id:27476)

Property Highlights

MLS® Number
40851770
Type
Single Family
Ownership Type
Freehold
Land Size
under 1/2 acre
Parking Space Total
4

Building

Building Type
House
Storeys
2.00
Square Footage
2148 sqft
Bathrooms Total
2
Bedrooms Above Ground
6
Bedrooms Total
6
Amenities
Hospital, Park, Public Transit, Schools
Exterior Finish
Brick
Fireplace Present
No
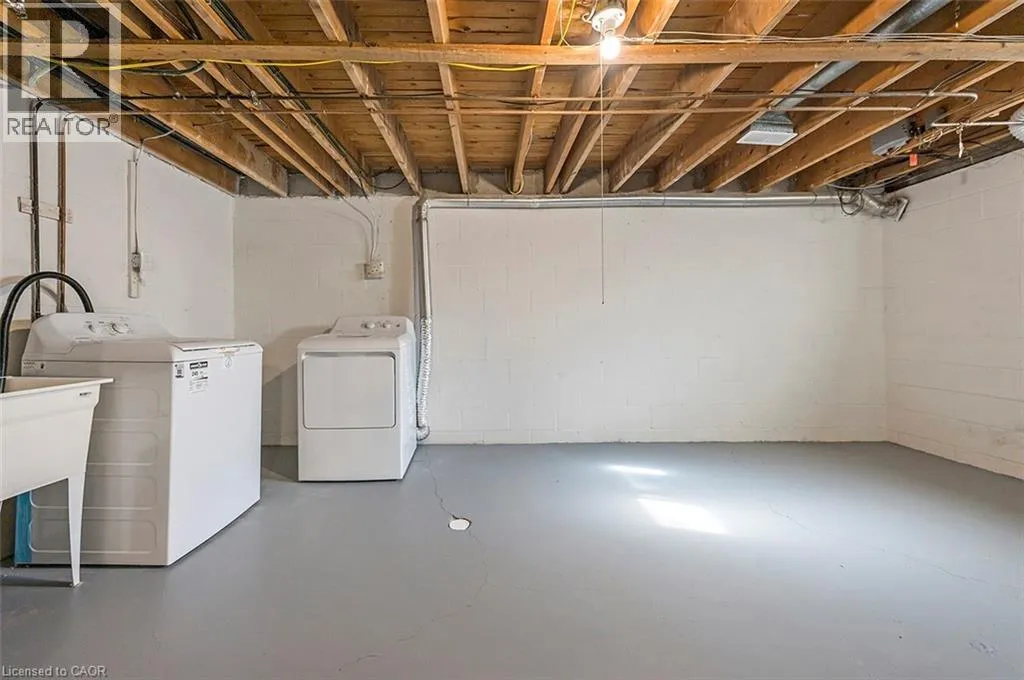
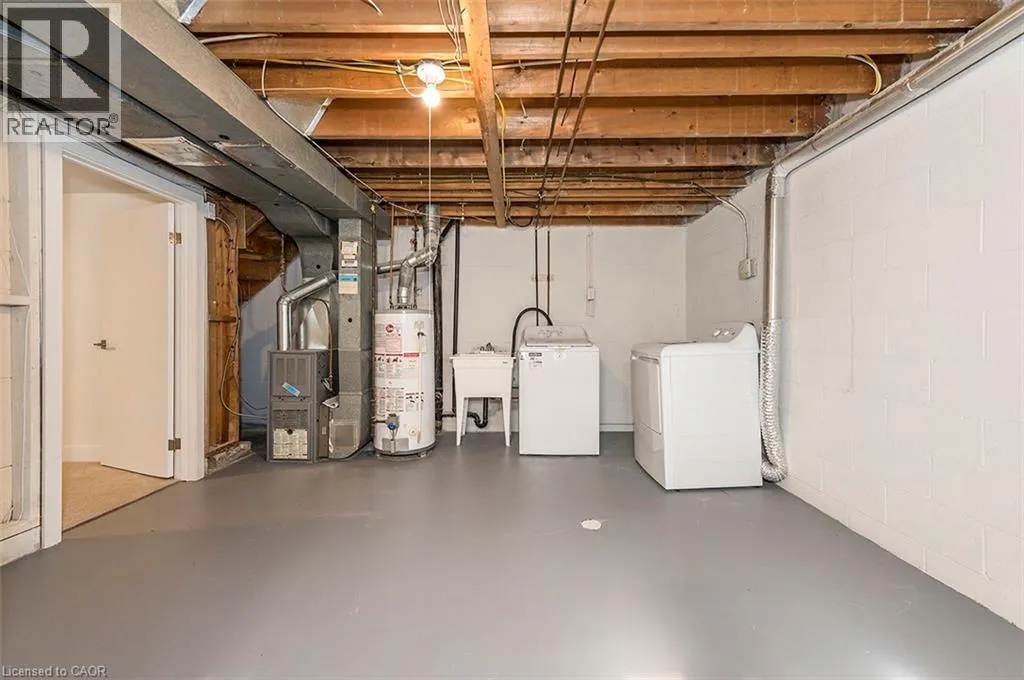
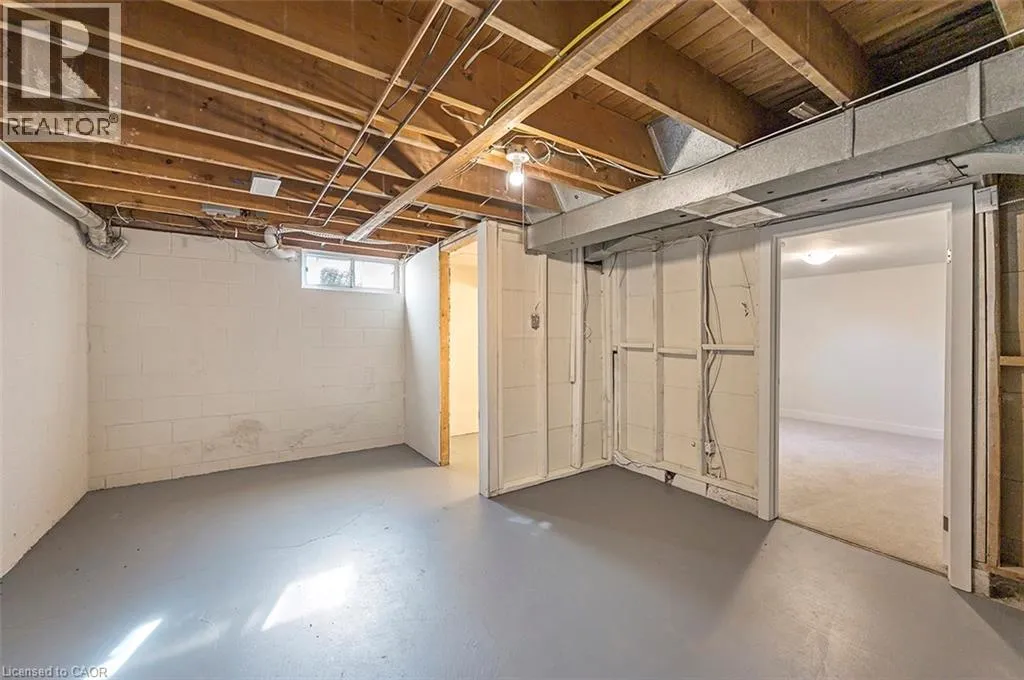
Basement Type
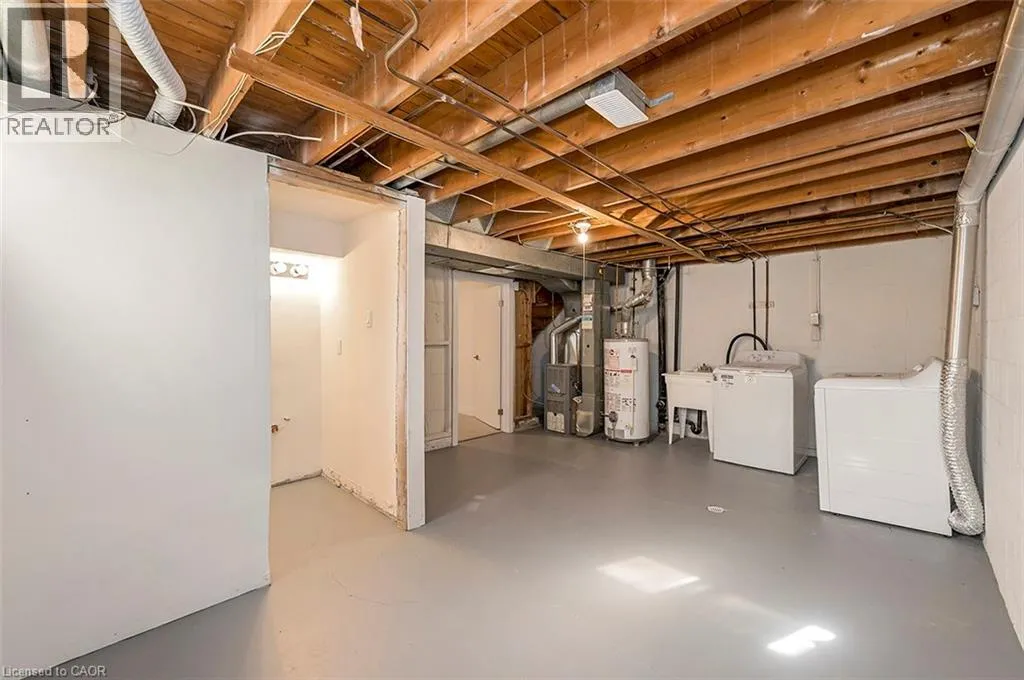
Full (Partially finished)
Basement Features
Building Heating Type
Forced air
Heating Fuel
Natural gas
Building Cooling Type
None

Utilities

Water
Municipal water
Utility Sewer
Municipal sewage system

Room Layout

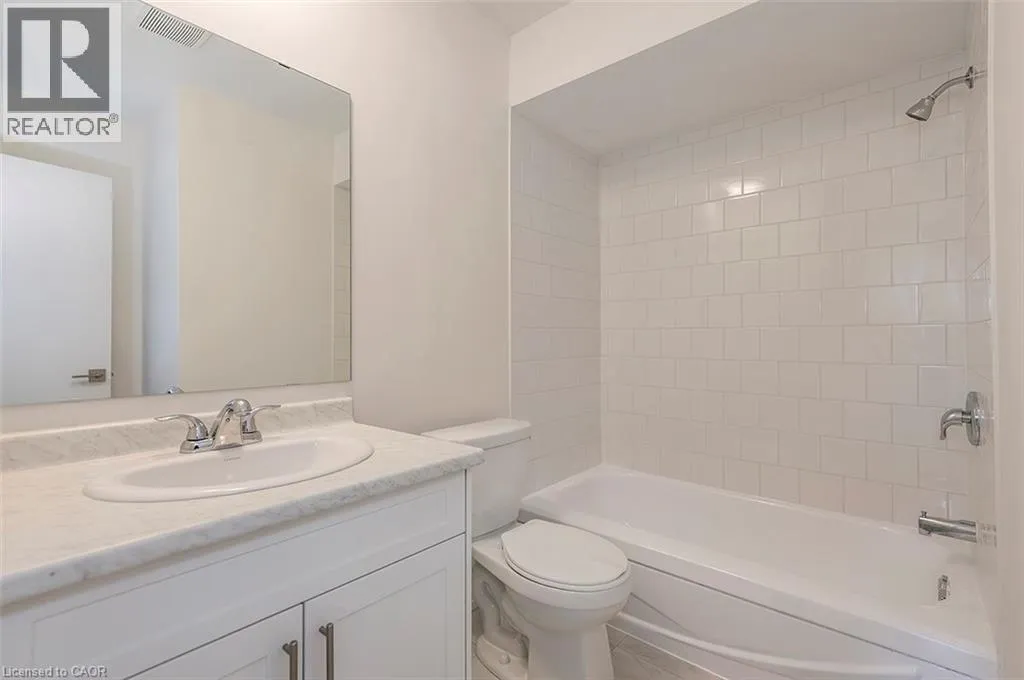
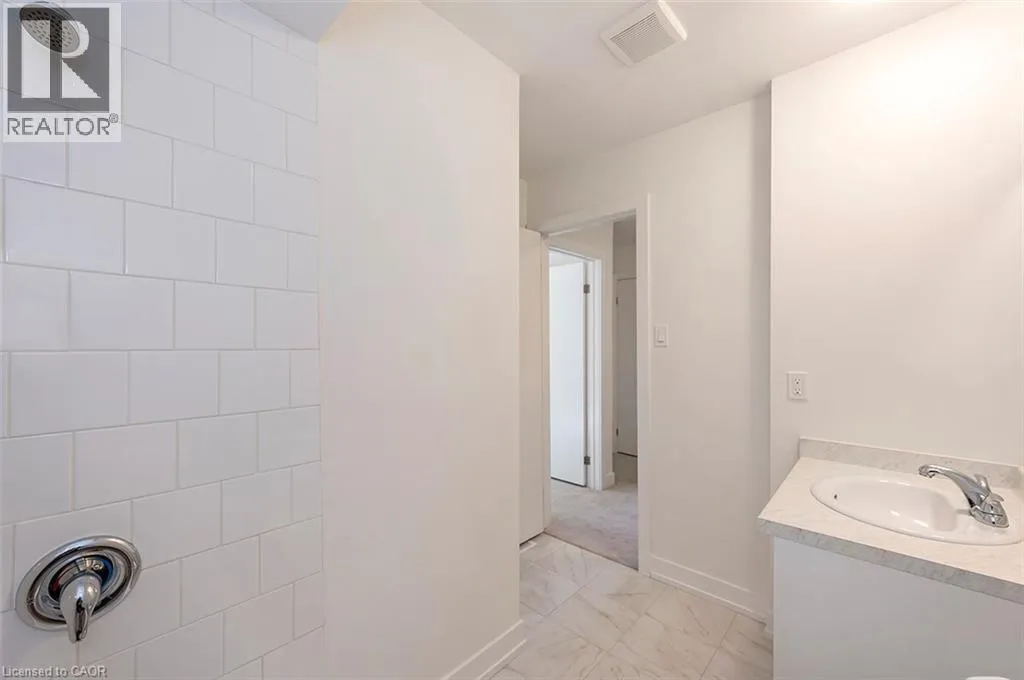
4pc Bathroom
Second level
8'3'' x 11'1''
Bedroom
Second level
8'8'' x 11'6''
Bedroom
Second level
7'3'' x 7'1''
Primary Bedroom
Second level
10'3'' x 11'7''
4pc Bathroom
Second level
8'3'' x 11'1''
Bedroom
Second level
8'7'' x 11'6''
Bedroom
Second level
8'8'' x 7'1''
Primary Bedroom
Second level
10'3'' x 11'7''
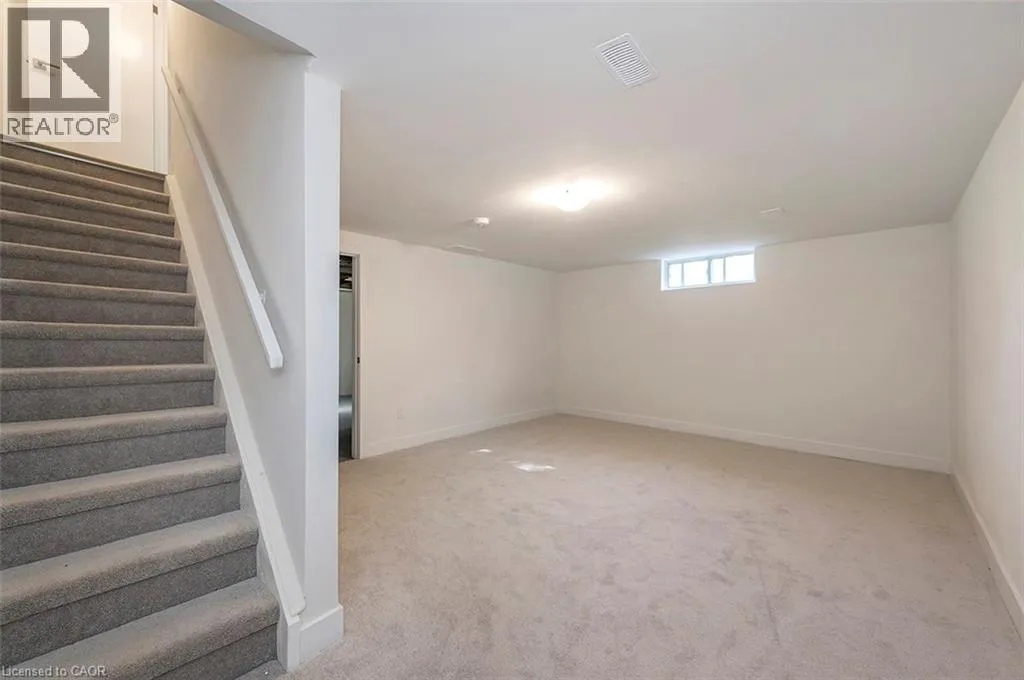
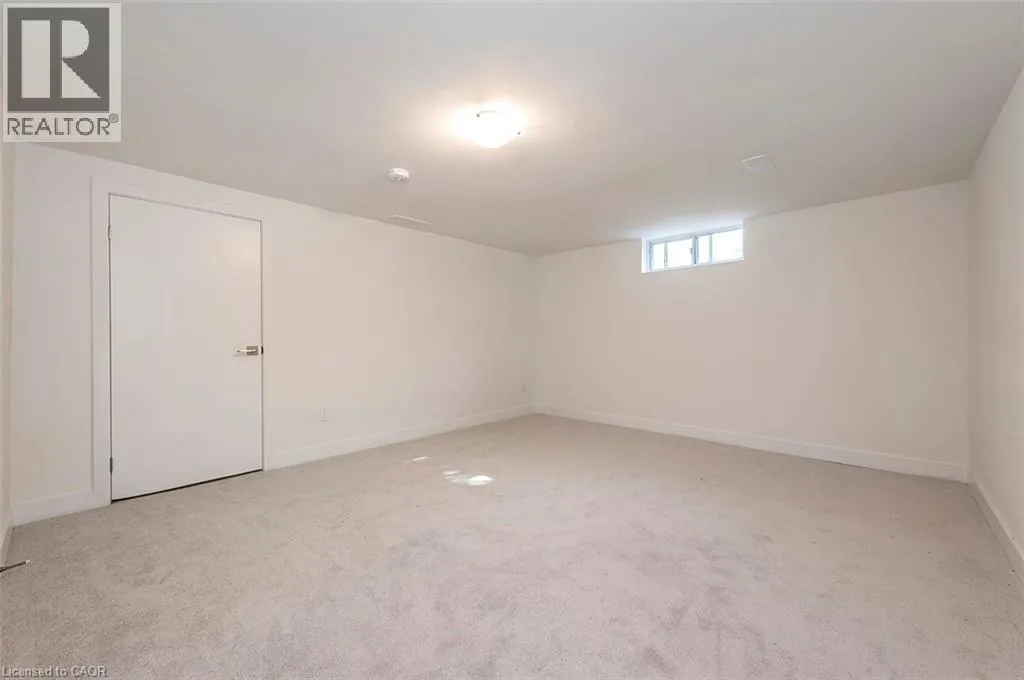
Recreation room
Basement
7'8'' x 18'1''
Recreation room
Basement
12'7'' x 18'1''
Kitchen
Main level
8'3'' x 11'5''
Dining room
Main level
9'2'' x 12'3''
Living room
Main level
14'6'' x 13'7''
Kitchen
Main level
8'3'' x 11'3''
Dining room
Main level
9'4'' x 11'9''
Living room
Main level
14'8'' x 13'8''

Location

Learn more about this property
Listing provided by:
Royal LePage Macro Realty
MLS® number:
40851770
Agent:
Melissa Lawler
*Indicates required field
Name is required
Email is required
Please enter a valid phone number (e.g., 416-111-1111).