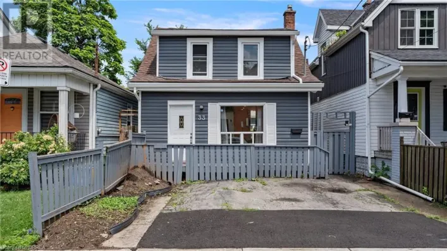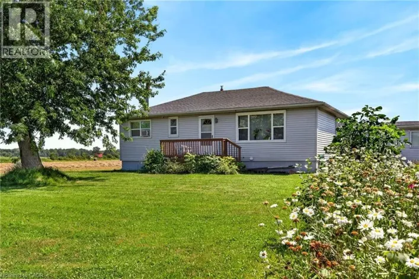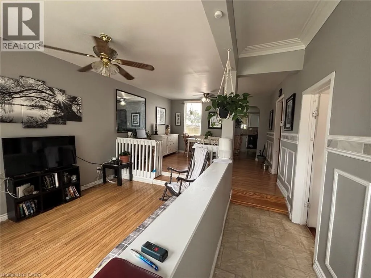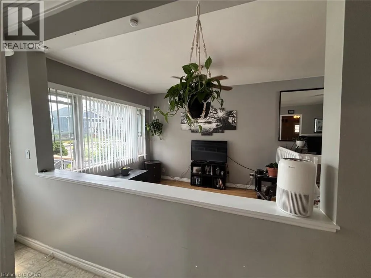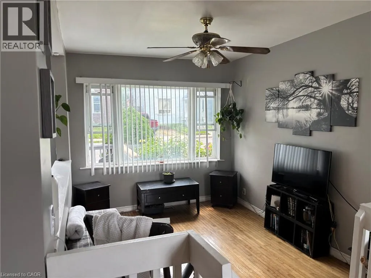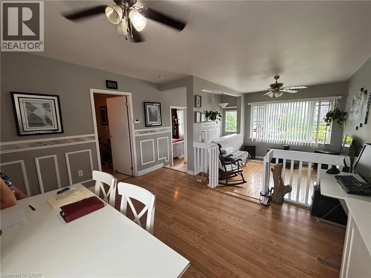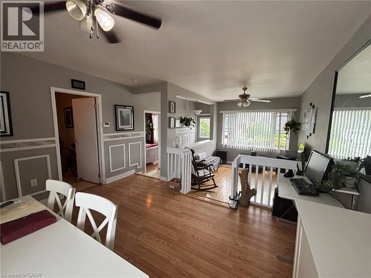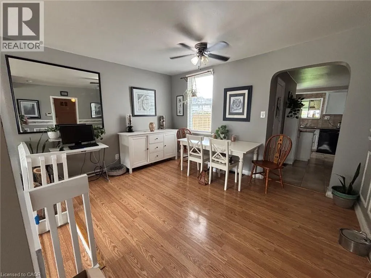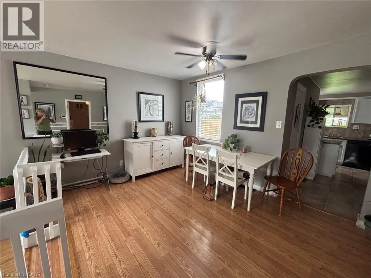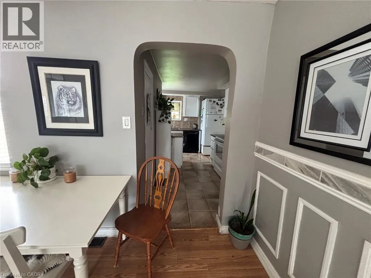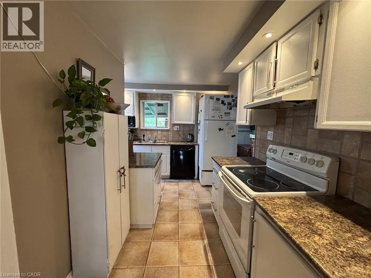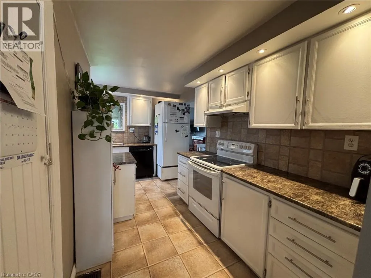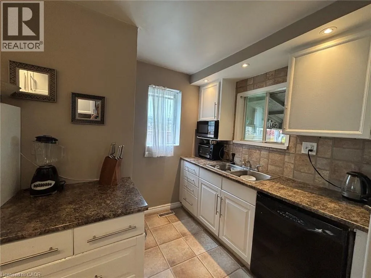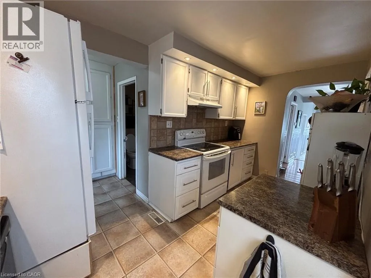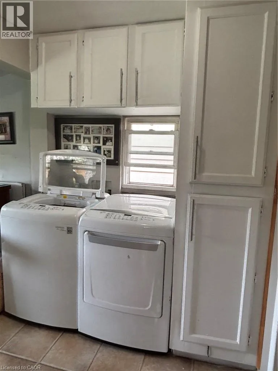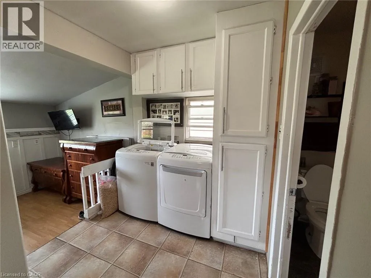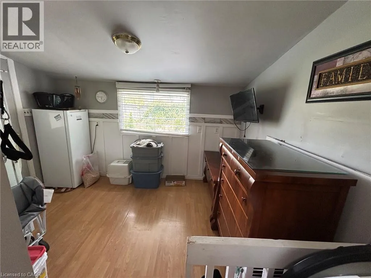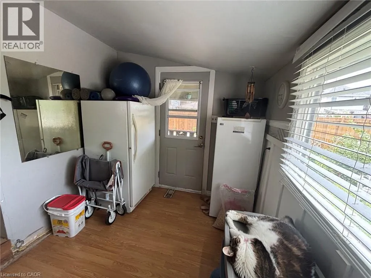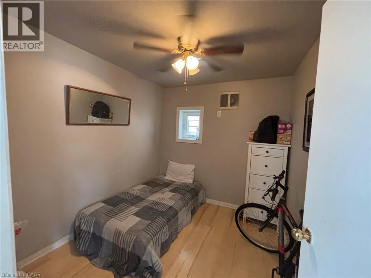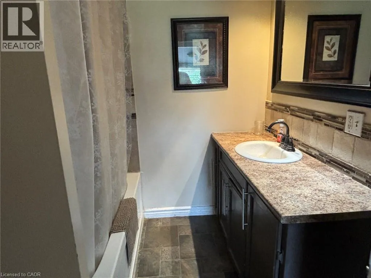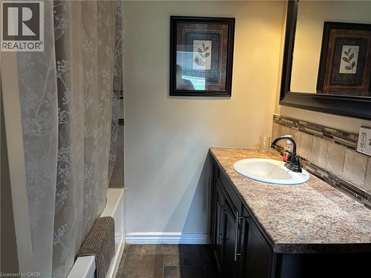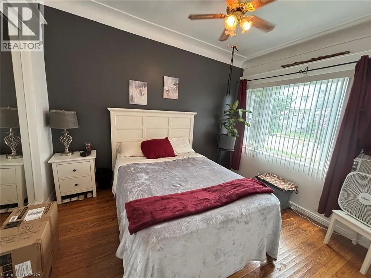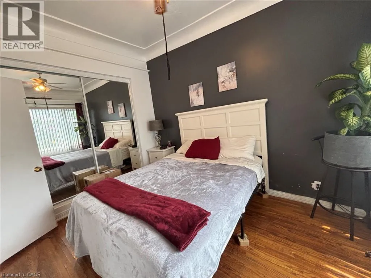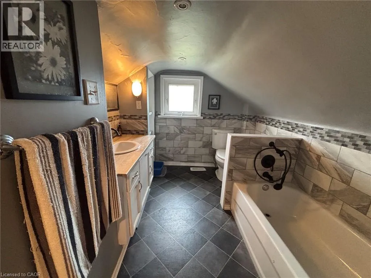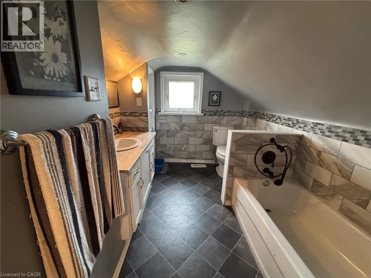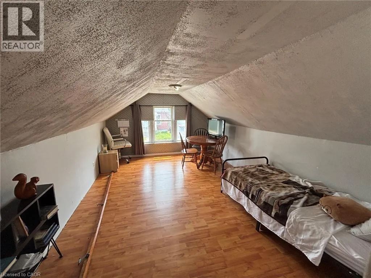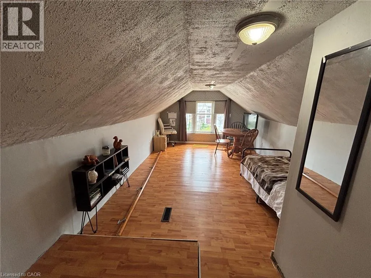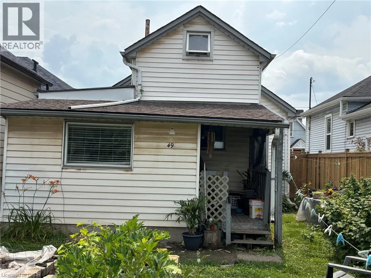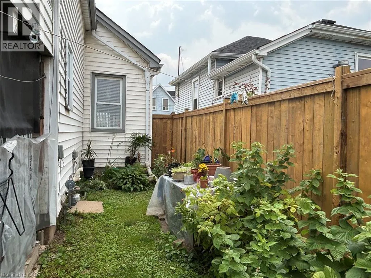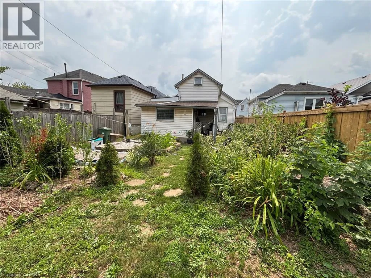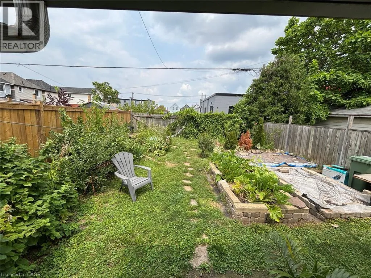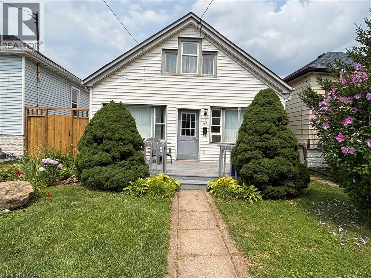
Main Street East, Left on Gage Ave N, Right on Highland Ave. Cannon St East, Right on East Bend Ave N, Left on Highland Ave Welcome to 49 Highland Avenue, Hamilton! This charming 1 1/2 storey freehold home is nestled in the desirable Crown Point neighourhood and offers an excellent opportunity for first-time buyers, downsizers or investors seeking an affordable property with plenty of potential. Lovingly owned by the same seller for nearly 23 years, this home is located on a quiet, friendly street with fantastic neighours, just minutes from Tim Hortons Field and all the conveniences the area has to offer. The main floor features a bright open-concept living and dining room, a functional galley kitchen, two bedrooms, a 4 piece bathroom, convenient main-floor laundry and a bonus room that is perfect for a home office, craft room or hobby space. The second floor offers a spacious primary-bedroom complete with a 3 piece bathroom, providing a private retreat. Step outside to a fully fenced backyard featuring an abundance of beautiful perennial gardens that return year after year, creating a peaceful outdoor space to relax and enjoy. Rear alley access may offer the potential for future parking . Ideally located close to schools, recreation centres, Gage Park, the Centre on Barton, Ottawa Street's vibrant shopping district and Farmer's Market, public transit and major highway access. This property is being sold in as is, where is condition. The seller makes no representations or warranties regarding the condition of the property or any included chattels, fixtures or appliances. Offer accepted anytime with 48 hour irrevocable (id:27476)