200 - 30 Times Square Boulevard, Hamilton, Ontario L8J 0L8

Listed for:
$2,850
3 beds
3 baths
Listed 18 days ago
Row / Townhouse for rent: 200 - 30 Times Square Boulevard, Hamilton, Ontario L8J 0L8

View all 10 photos

About

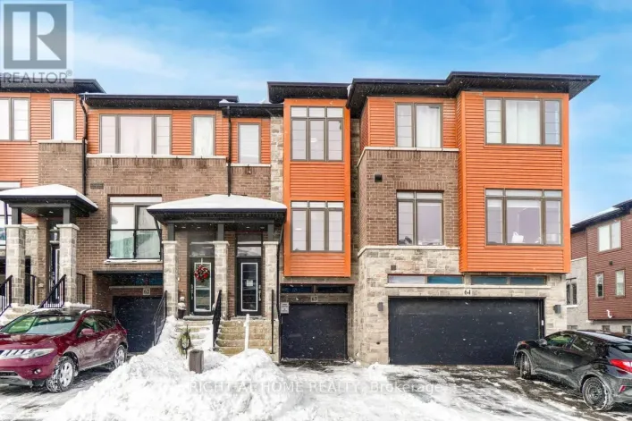
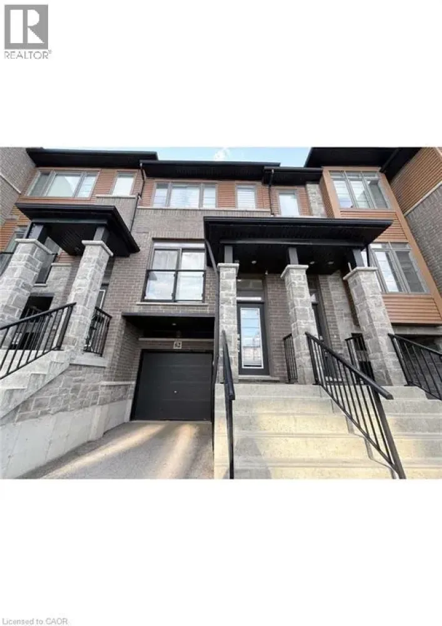
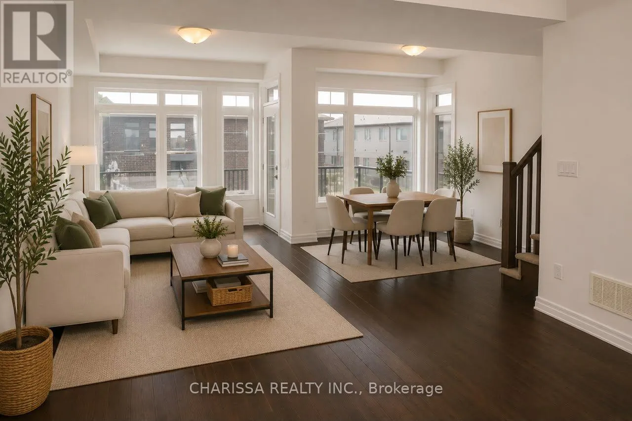
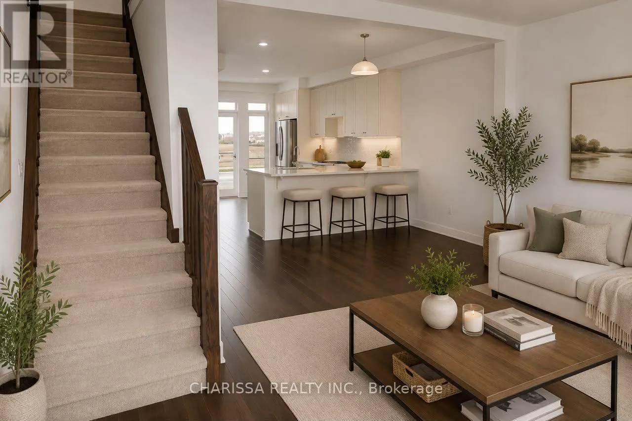
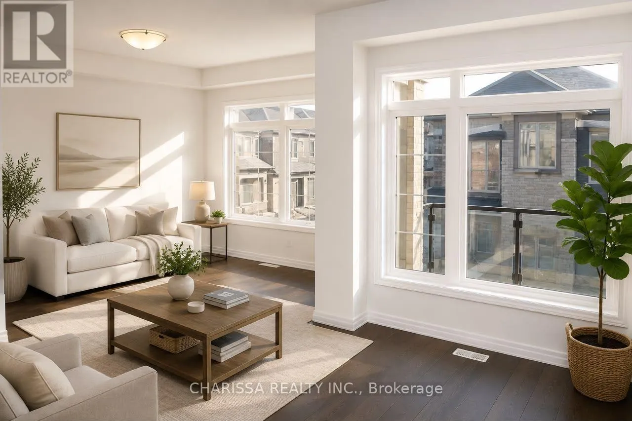
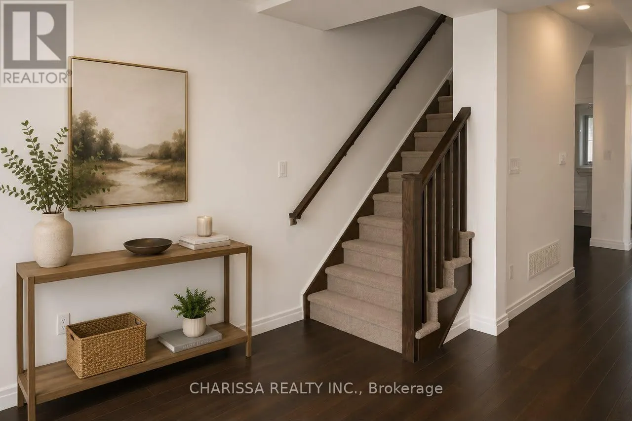
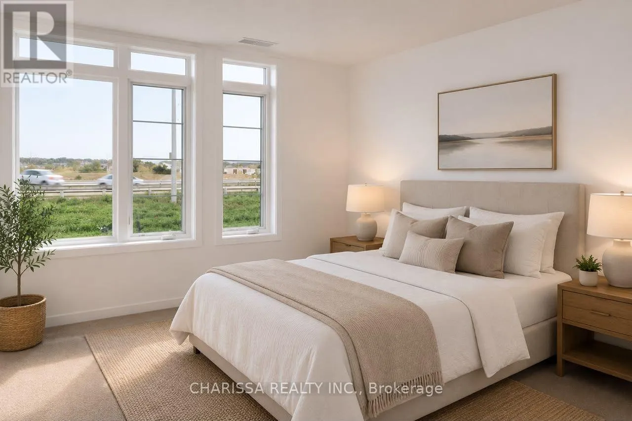
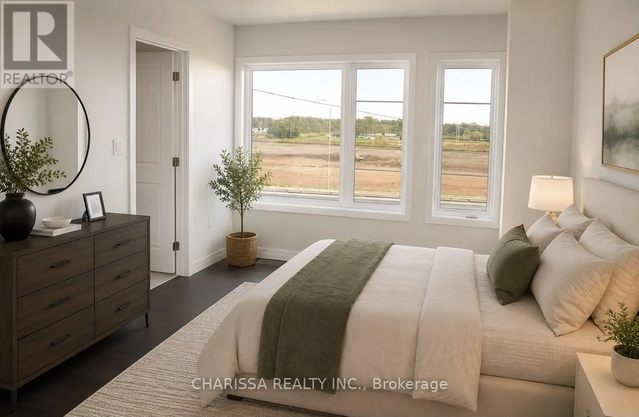
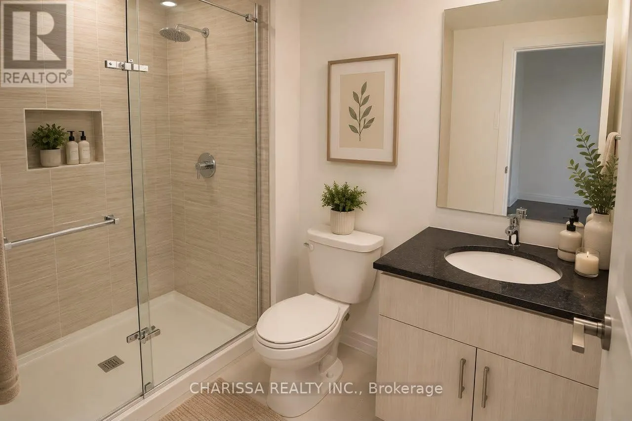
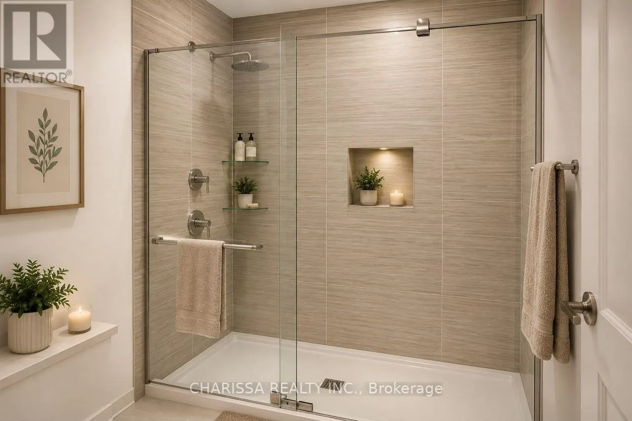
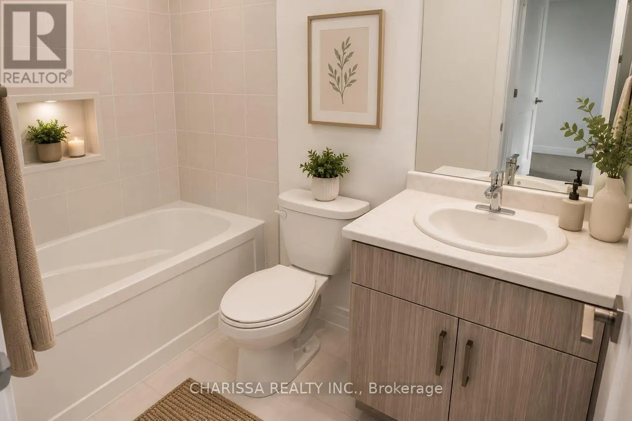
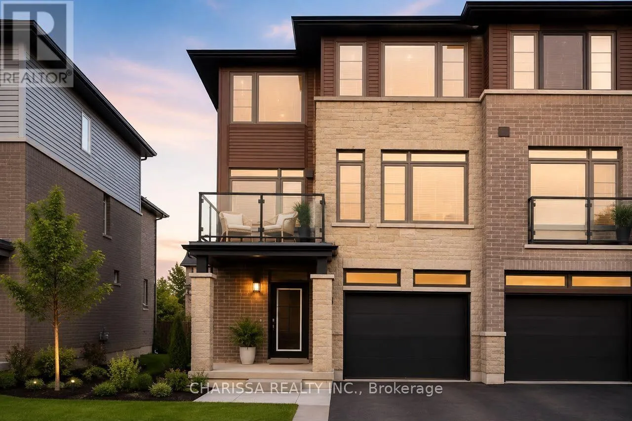
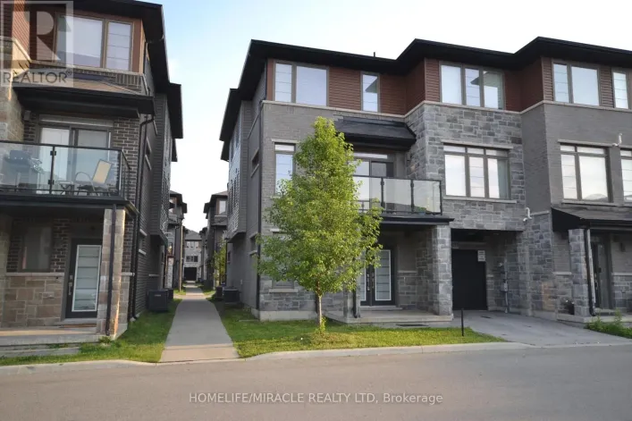
Upper Red Hill Immaculate townhome in the highly sought-after Central Park community! Perfectly situated within walking distance to grocery stores, restaurants, schools, parks, and everyday amenities, this home offers exceptional convenience and modern living. The bright, open-concept main floor features 9-foot ceilings, oversized windows that fill the space with natural light, and numerous premium upgrades throughout. Enjoy a spacious kitchen with ample cabinetry and storage, overlooking the inviting living and dining areas with elegant hardwood flooring. Additional highlights include stylish window coverings, second-floor laundry, generous-sized bedrooms, and thoughtful finishes designed for comfort and functionality. A perfect opportunity to lease a move-in-ready home in a vibrant, family-friendly neighborhood. (id:27476)

Property Highlights

MLS® Number
X13617964
Type
Single Family
Community Name
Stoney Creek Mountain
Ownership Type
Freehold
Land Size
under 1/2 acre
Parking Space Total
2

Building

Building Type
Row / Townhouse
Storeys
3.00
Square Footage
1500 - 2000 sqft
Bathrooms Total
3
Bedrooms Above Ground
3
Bedrooms Total
3
Exterior Finish
Brick
Fireplace Present
No
Basement Type
N/A (Finished)
Basement Features
Walk out
Building Heating Type
Coil Fan
Heating Fuel
Natural gas
Building Cooling Type
Central air conditioning

Utilities

Water
Municipal water
Utility Sewer
Sanitary sewer

Room Layout

Great room
Second level
3.02 m x 4.5 m
Den
Second level
2.24 m x 3.05 m
Dining room
Second level
3.99 m x 3.45 m
Kitchen
Second level
3.38 m x 3.71 m
Bathroom
Second level
Measurements not available
Bedroom
Third level
2.67 m x 3.25 m
Bedroom
Third level
2.64 m x 2.79 m
Primary Bedroom
Third level
3.48 m x 3.86 m
Bathroom
Third level
Measurements not available
Foyer
Main level
Measurements not available
Family room
Main level
4.22 m x 5.41 m
Utility room
Main level
Measurements not available

Location

Learn more about this property
Listing provided by:
CHARISSA REALTY INC.
MLS® number:
X13617964
Agent:
Sade Sanni
*Indicates required field
Name is required
Email is required
Please enter a valid phone number (e.g., 416-111-1111).