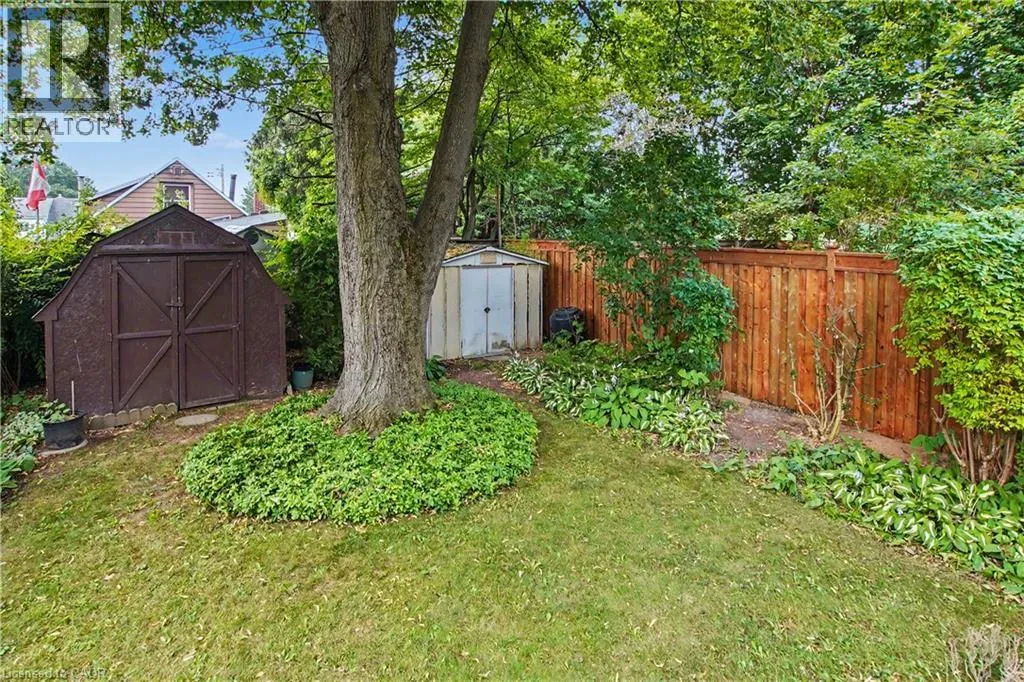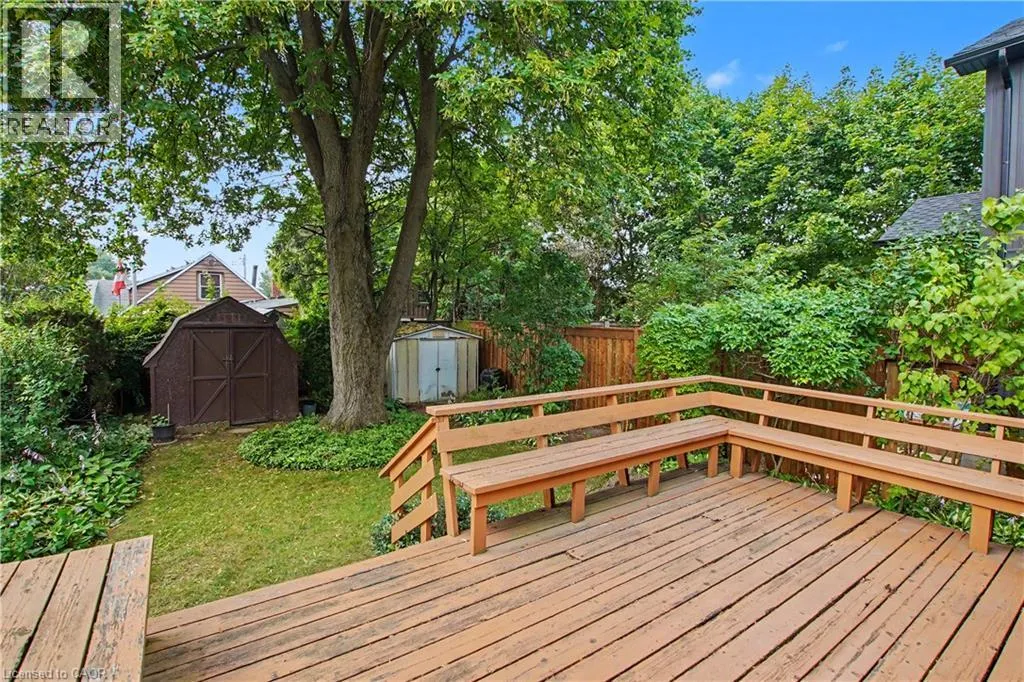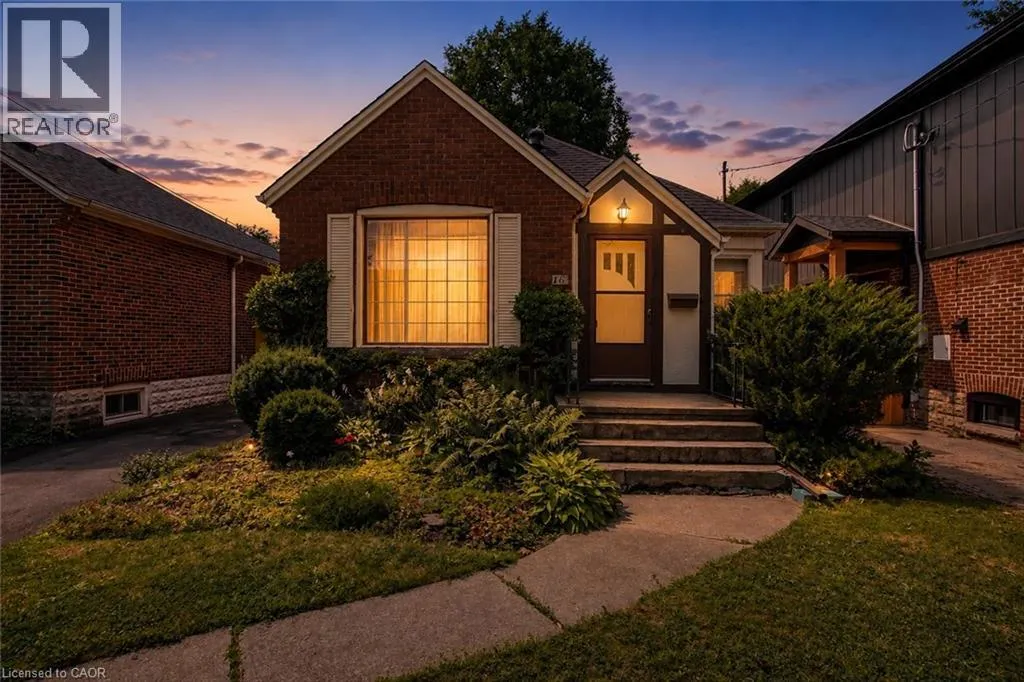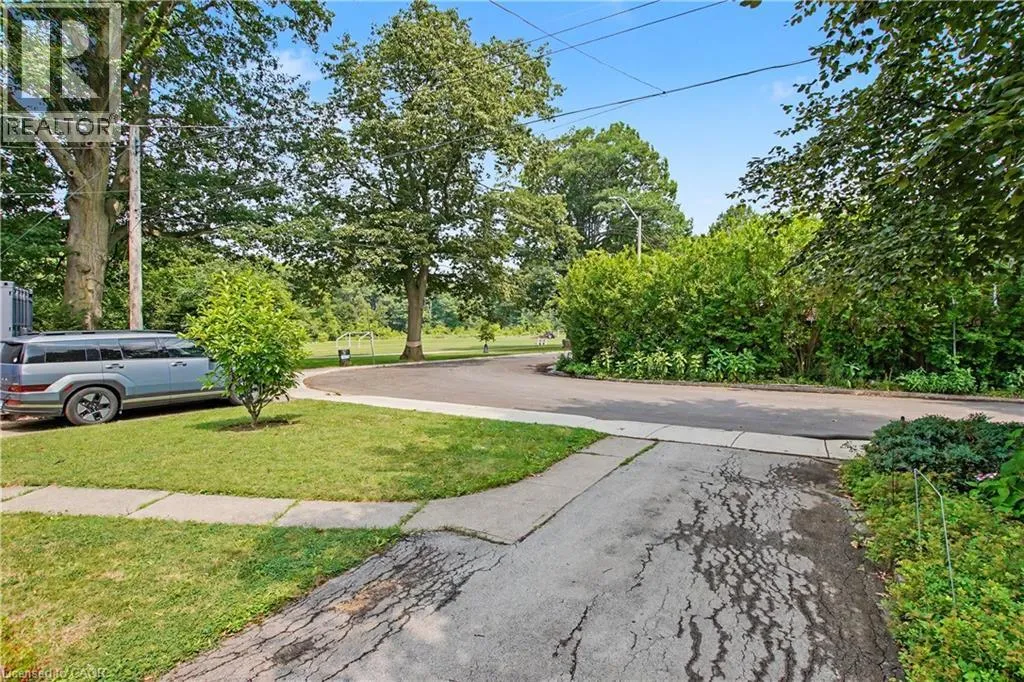
115 Norwood Road, Hamilton, Ontario L8S 3R3

Listed for:
$699,900
4 beds
2 baths
Listed 16 days ago
House for rent: 115 Norwood Road, Hamilton, Ontario L8S 3R3

View all 30 photos

About


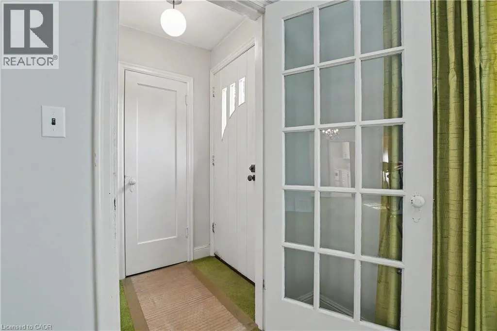
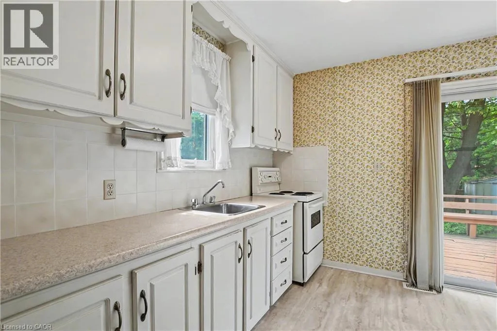
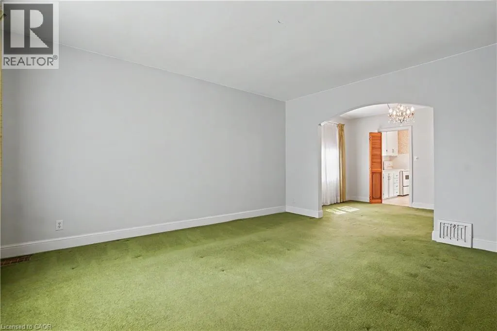
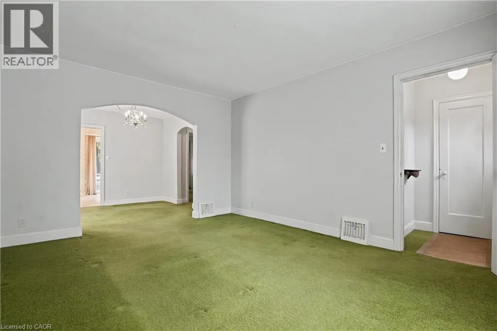
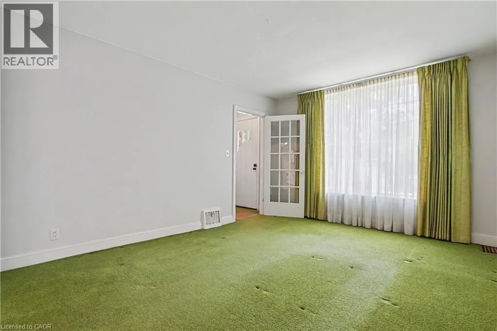
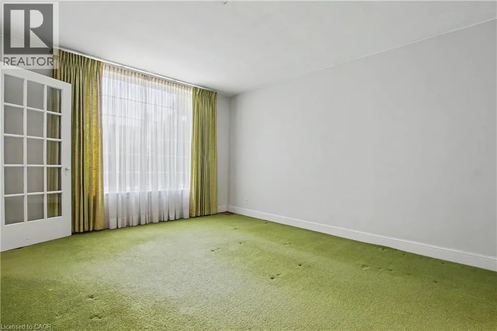
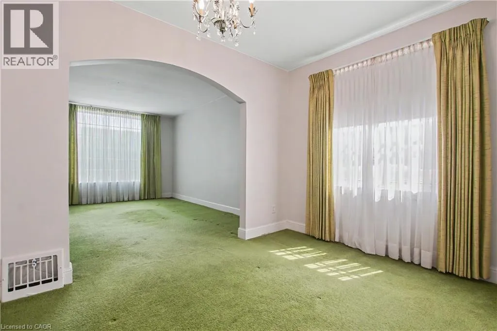
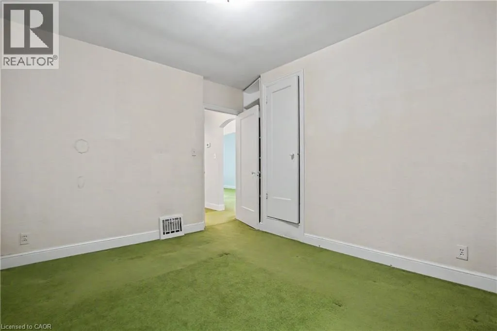
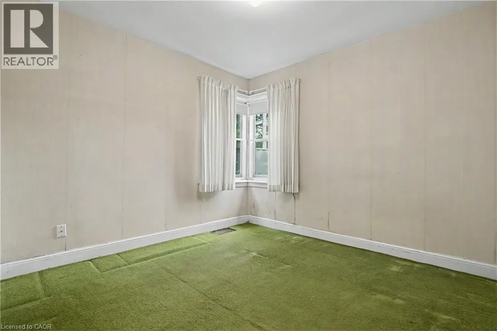
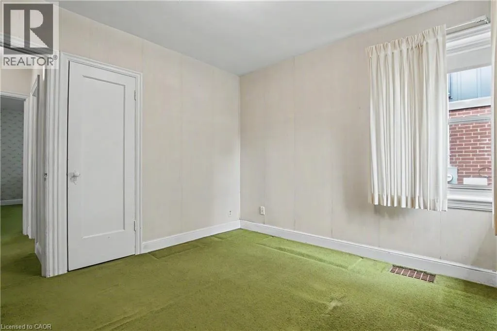
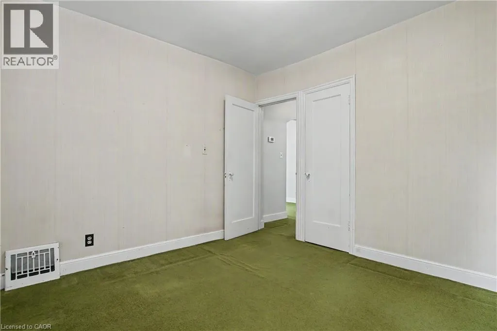
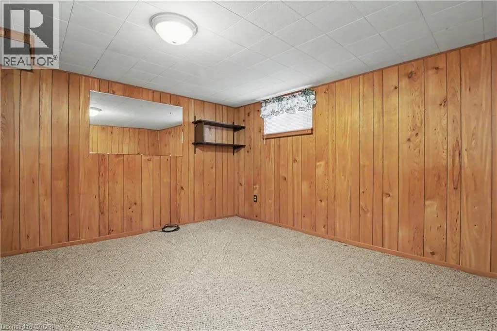
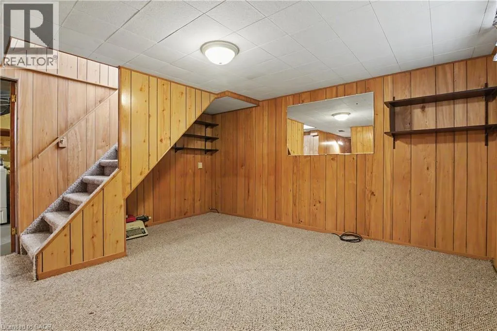
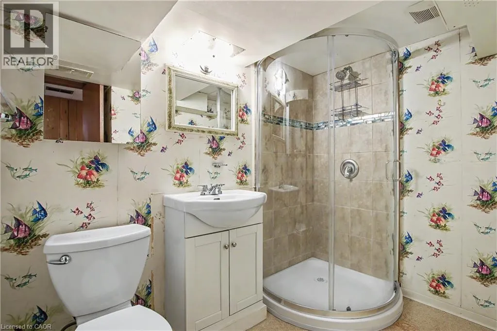
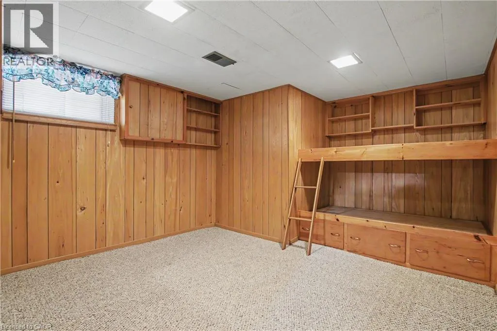
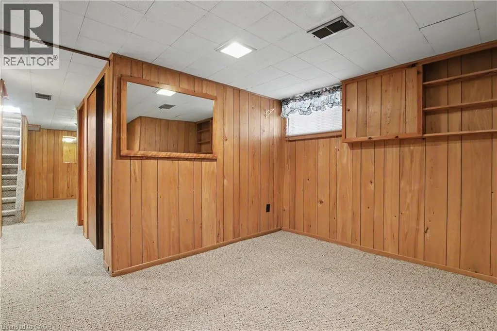
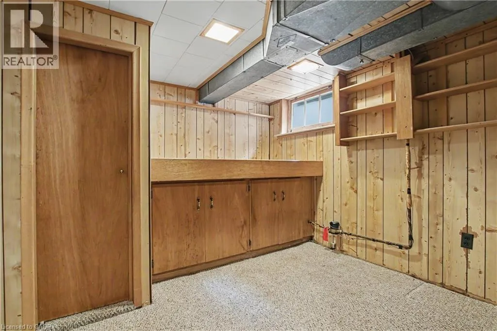
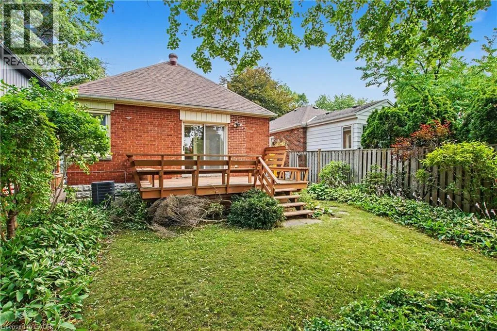
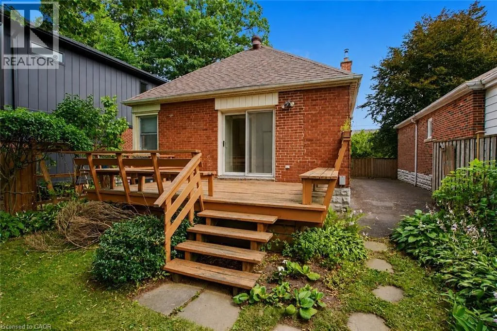
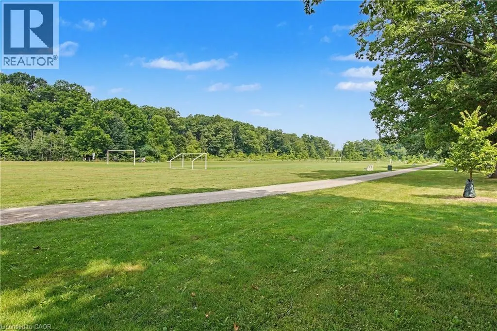
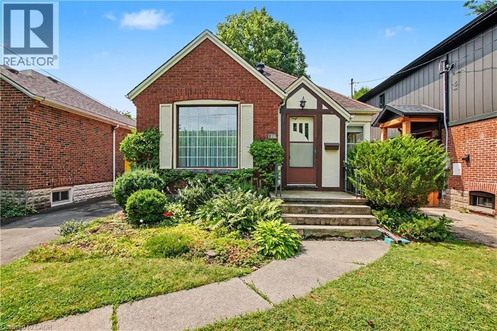
This charming brick bungalow is nestled in one of Hamilton's most walkable and highly sought after neighborhoods. This home has 2 bedrooms on the main floor and the basement is finished with a rec room, 3 piece bathroom and two other rooms for play room or game room which was used as bedrooms by the current owner. There is hardwood flooring under the carpet throughout the main floor which can be seen in one of the bedroom closets. This home is just steps from Cootes Paradise elementary, Westdale Secondary and McMaster University. Set in the heart of Westdale, the location offers unmatched convenience. You're within walking distance to the future Longwood LRT stop, cafes, grocery stores, restaurants, medical and dental offices and the list goes on. This setting is truly special! Less than a two minute walk to Churchill Park, owned and maintained by the Royal Botanical Gardens. This is Westdale living at its best!! Don't miss this one it will sell fast! (id:27476)


Property Highlights

MLS® Number
40851681
Type
Single Family
Ownership Type
Freehold
Land Size
0.08 ac|under 1/2 acre
Parking Space Total
3

Building

Building Type
House
Storeys
1.00
Square Footage
1638 sqft
Bathrooms Total
2
Bedrooms Above Ground
2
Bedrooms Total
4
Amenities
Hospital, Park, Public Transit, Schools
Exterior Finish
Brick
Fireplace Present
No
Basement Type
Full (Finished)
Basement Features
Building Heating Type
Forced air
Heating Fuel
Natural gas
Building Cooling Type
Central air conditioning

Utilities

Water
Municipal water
Utility Sewer
Municipal sewage system

Room Layout

Laundry room
Basement
21'10'' x 8'9''
Recreation room
Basement
11'4'' x 12'11''
3pc Bathroom
Basement
6'11'' x 8'3''
Bedroom
Basement
10'4'' x 12'11''
Bedroom
Basement
10'7'' x 14'3''
Bedroom
Main level
10'1'' x 9'9''
Primary Bedroom
Main level
12'3'' x 11'3''
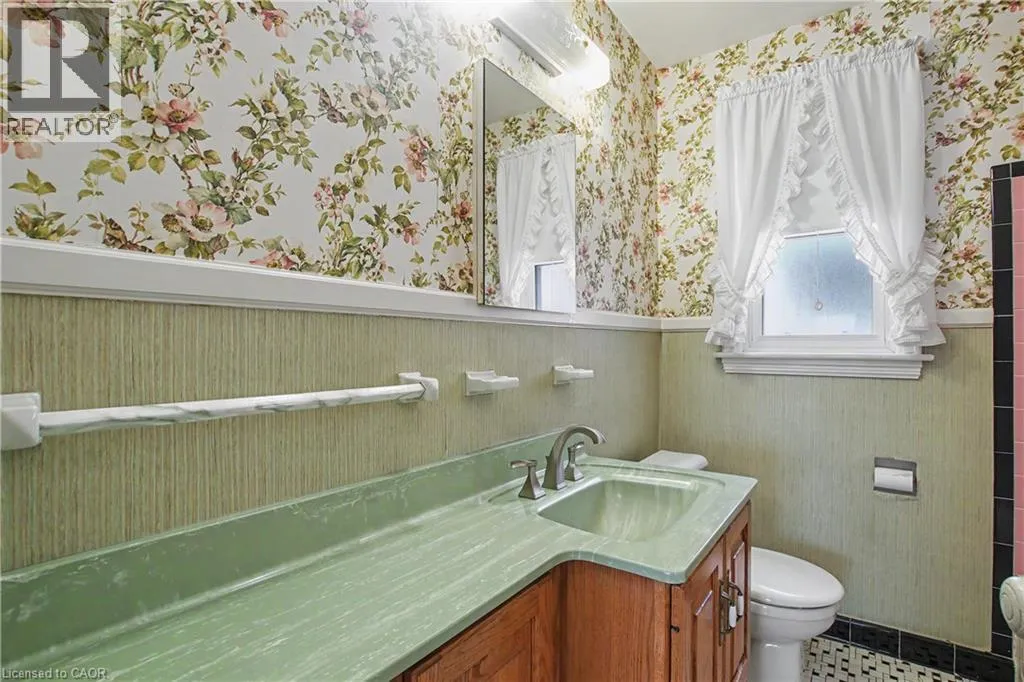
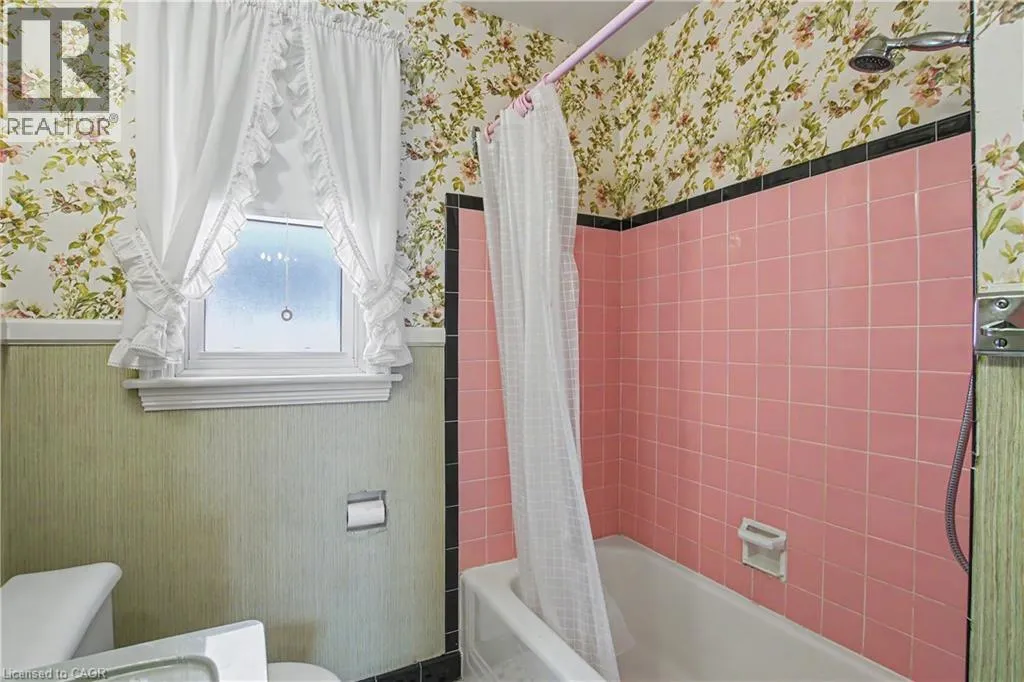
4pc Bathroom
Main level
7'4'' x 6'7''
Living room
Main level
14'11'' x 11'8''
Dining room
Main level
10'6'' x 8'11''
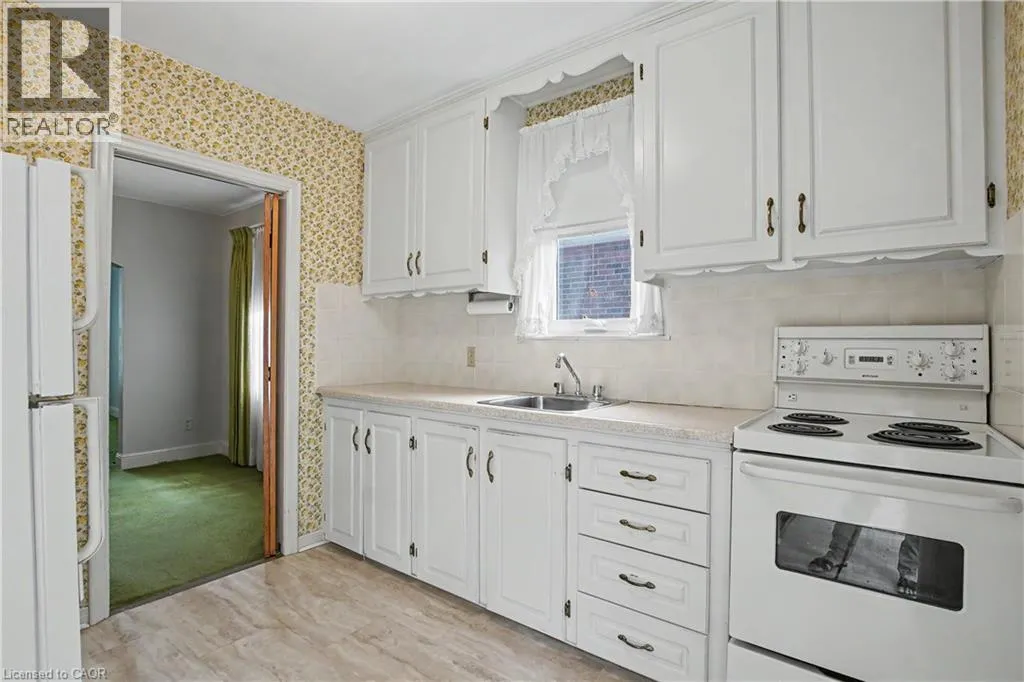
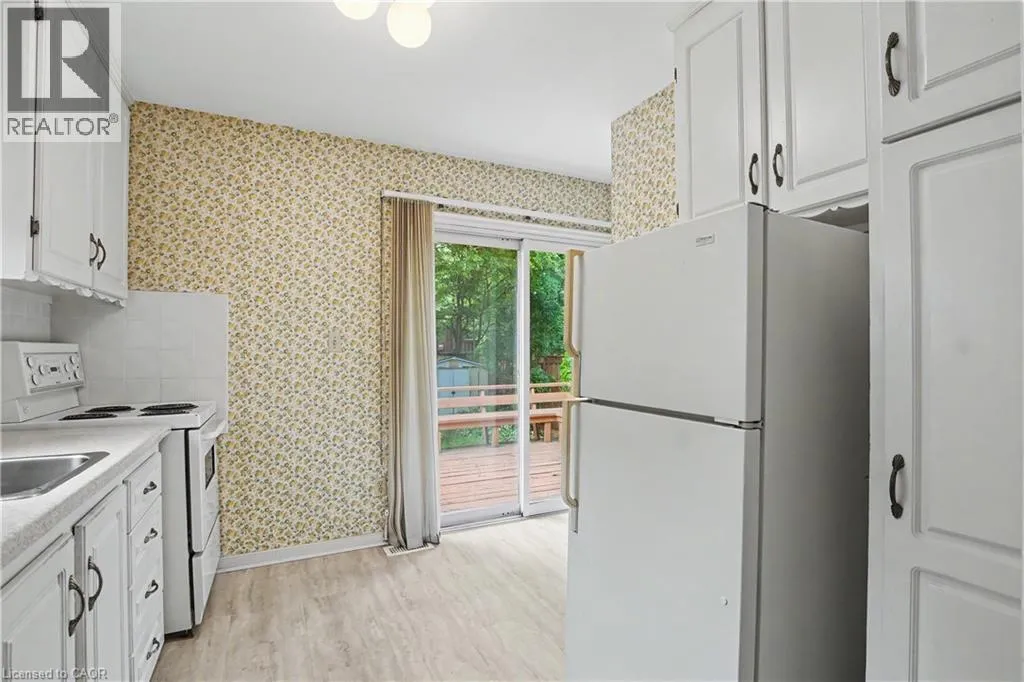
Kitchen
Main level
11'11'' x 9'5''

Location

Learn more about this property
Listing provided by:
RE/MAX REAL ESTATE CENTRE INC., BROKERAGE
MLS® number:
40851681
Agent:
Blair Hibbs
*Indicates required field
Name is required
Email is required
Please enter a valid phone number (e.g., 416-111-1111).