137 Borers Creek Circle, Hamilton, Ontario L8B 1W3

Listed for:
$799,900
3 beds
3 baths
Listed 16 days ago
Row / Townhouse for rent: 137 Borers Creek Circle, Hamilton, Ontario L8B 1W3

View all 47 photos

About

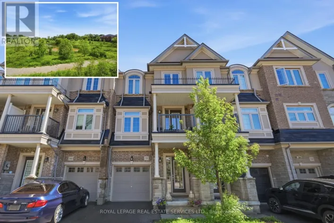
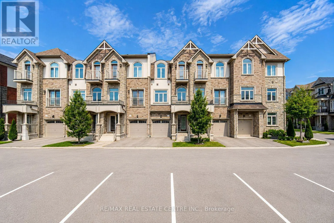
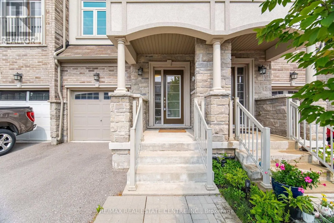
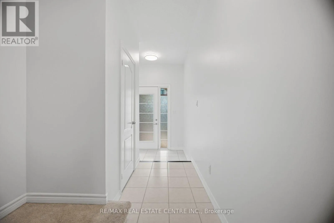
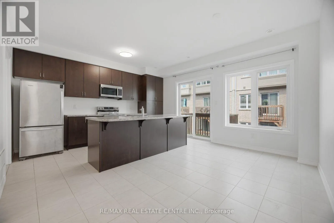
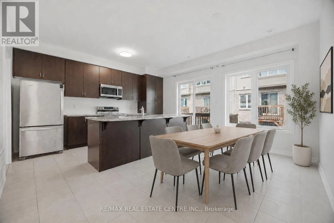
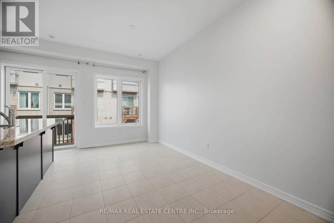
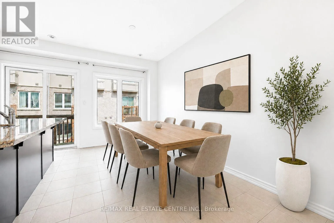
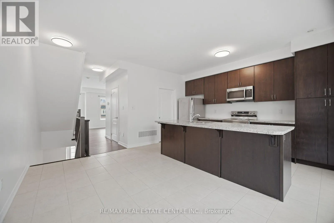
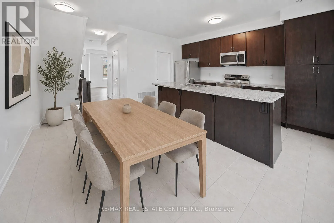
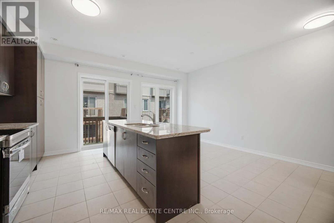
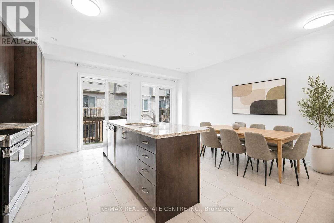
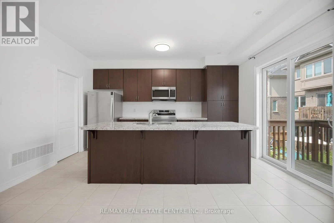
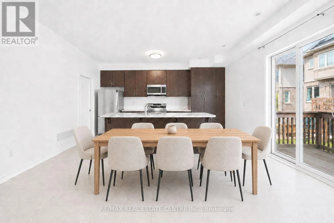
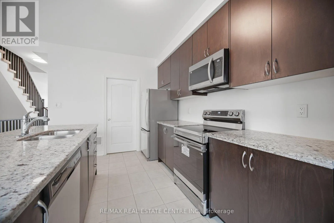
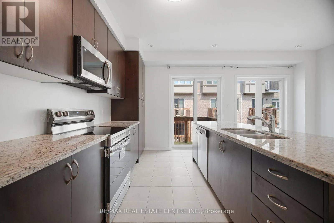
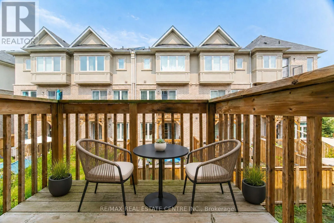
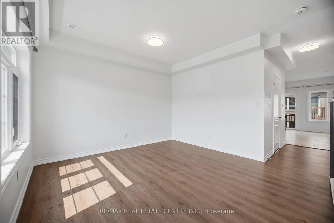
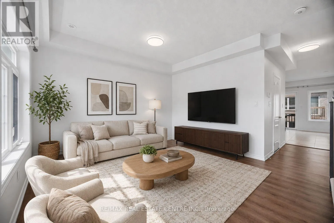
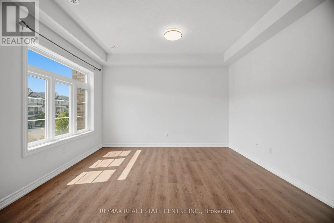
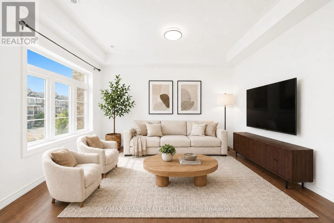
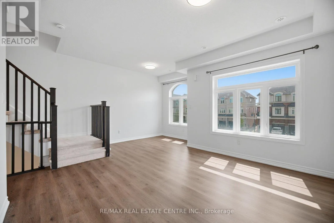
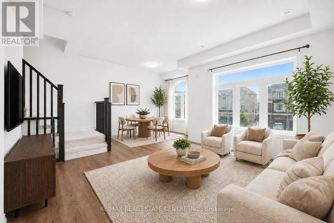
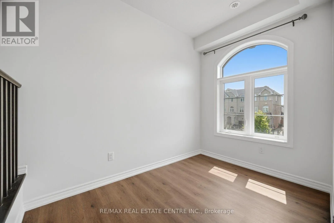
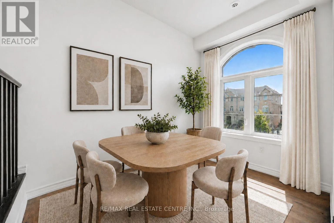
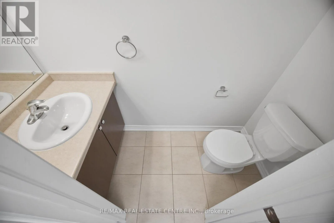
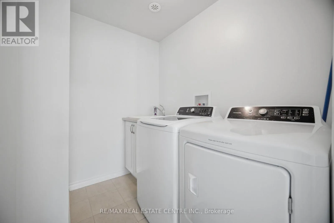
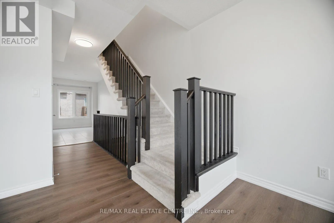
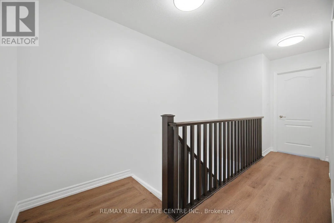
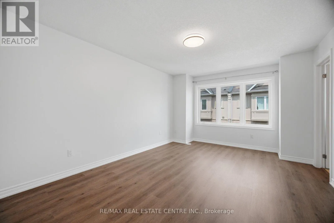
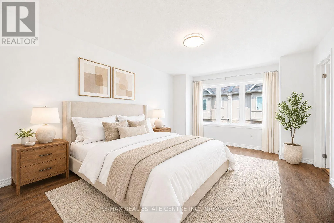
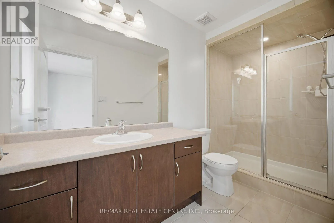
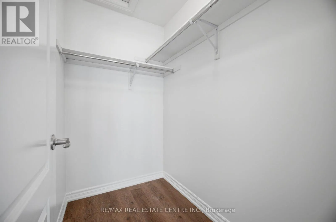
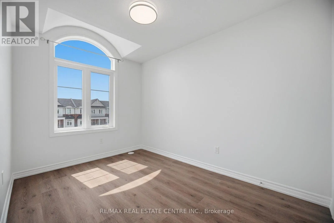
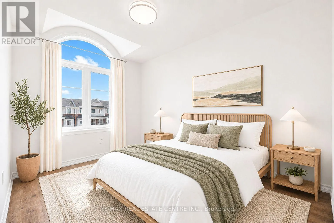
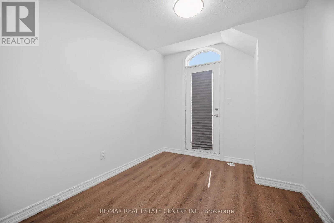
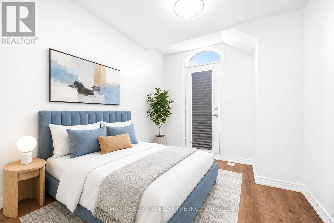
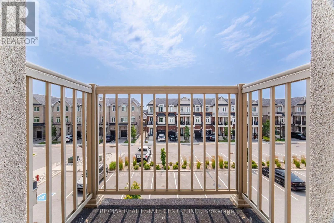
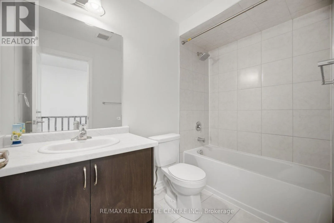
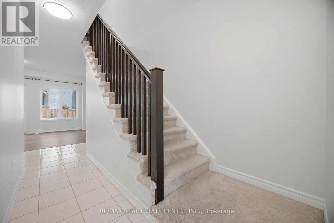
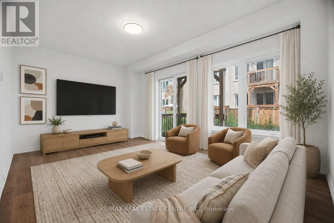
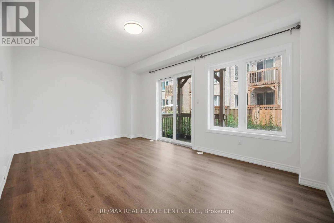
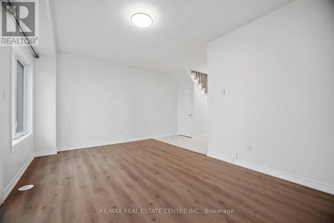
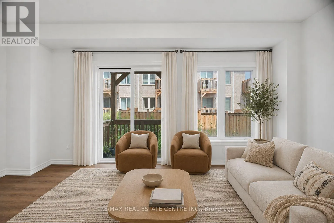
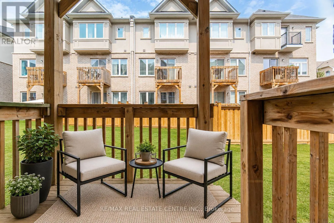
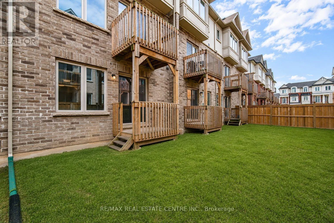
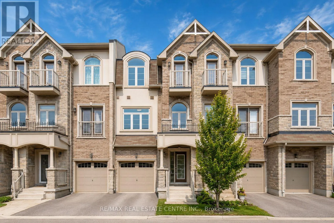
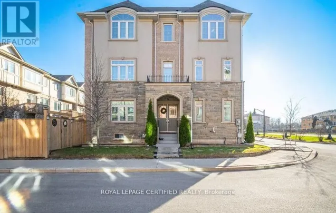
Parkside Dr / Mosaic Dr Stunning Newer Freehold Townhome, offering modern design, premium upgrades, and turnkey living in a highly sought-after community. This bright and spacious home features over 3 bedrooms, 2.5 bathrooms, 9-foot ceilings, New vinyl flooring through-out, main floor spacious living room with a walkout to deck and backyard, upper-level laundry, gourmet kitchen boasts granite countertops, stainless steel appliances, spacious Kitchen island with an eating breakfast area and a walk-out balcony, the inviting sun-filled family room offers oversized windows with plenty of space for entertainment along with a dining area. The spacious primary suite features a walk-in closet and a 3-piece ensuite, 2 other spacious bedrooms to enjoy including a private balcony. Enjoy a beautiful backyard with a covered deck. Prime location; just minutes from top-rated schools, parks, trails, shopping, restaurants, the GO Station, and major highways. Move-in ready and beautifully maintained, this exceptional home offers the perfect blend of style, comfort, and convenience. (id:27476)

Property Highlights

MLS® Number
X13621544
Type
Single Family
Community Name
Waterdown
Maintenance Fee
94.10
Ownership Type
Freehold
Land Size
18 x 77.8 FT
Parking Space Total
2

Building

Building Type
Row / Townhouse
Storeys
3.00
Square Footage
1500 - 2000 sqft
Bathrooms Total
3
Bedrooms Above Ground
3
Bedrooms Total
3
Exterior Finish
Brick, Stone
Fireplace Present
No
Basement Type
Full
Basement Features
Building Heating Type
Forced air
Heating Fuel
Natural gas
Building Cooling Type
Central air conditioning

Utilities

Water
Municipal water
Utility Sewer
Sanitary sewer

Room Layout

Family room
Second level
3.81 m x 3.04 m
Dining room
Second level
3.08 m x 2.13 m
Kitchen
Second level
5.33 m x 4.57 m
Eating area
Second level
4.41 m x 2.66 m
Primary Bedroom
Third level
5.02 m x 3.65 m
Bedroom 2
Third level
3.2 m x 2.9 m
Bedroom 3
Third level
3.2 m x 2.9 m
Living room
Ground level
5.18 m x 3.5 m

Location

Learn more about this property
Listing provided by:
RE/MAX REAL ESTATE CENTRE INC.
MLS® number:
X13621544
Agent:
Simon Kellu
*Indicates required field
Name is required
Email is required
Please enter a valid phone number (e.g., 416-111-1111).