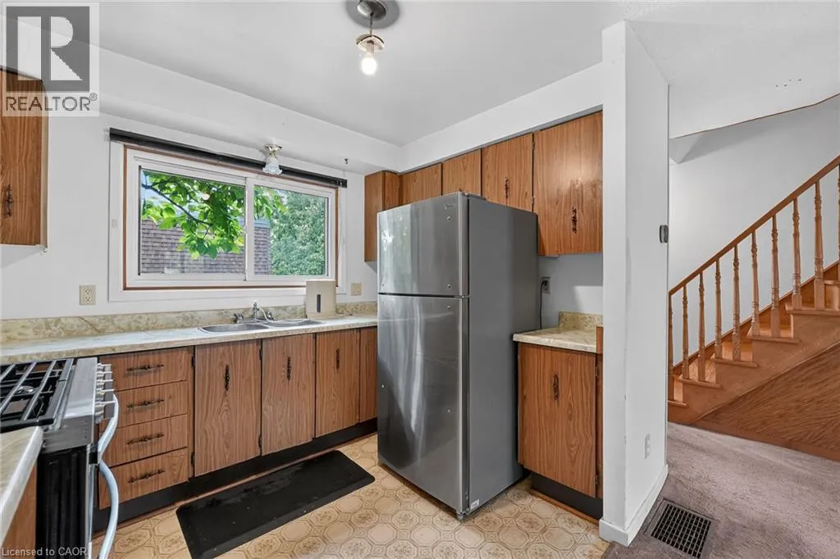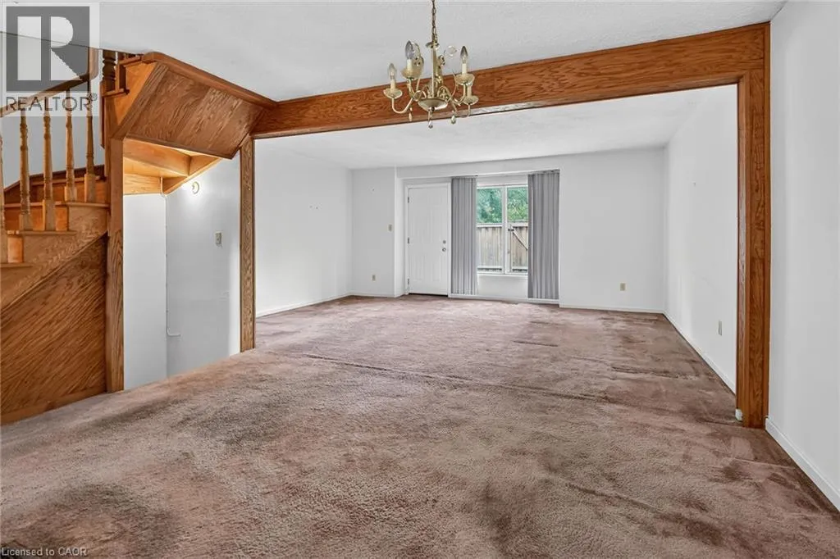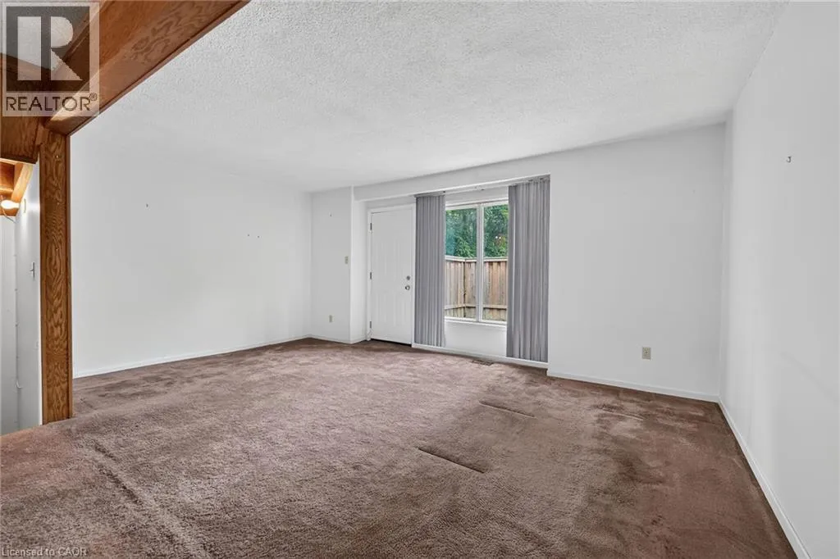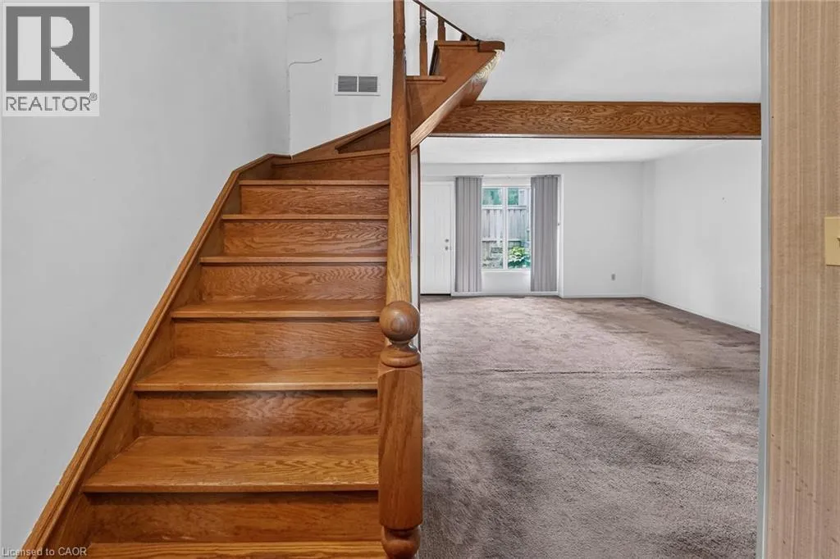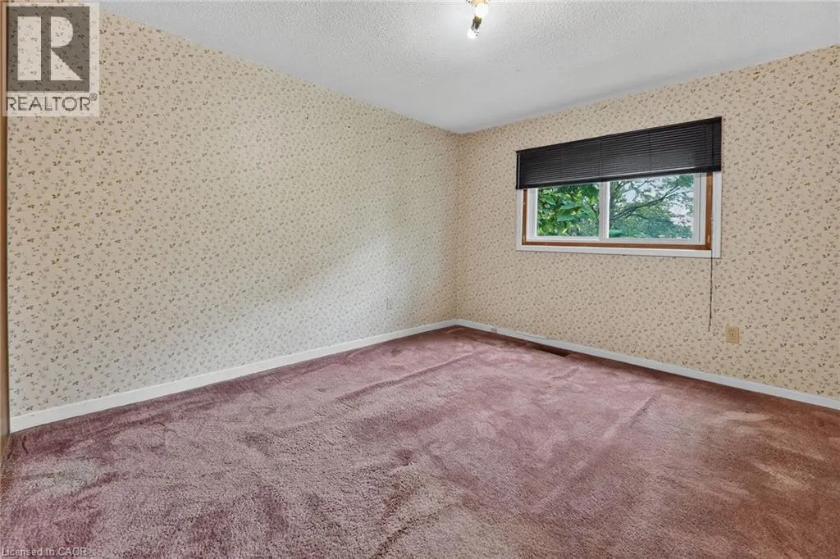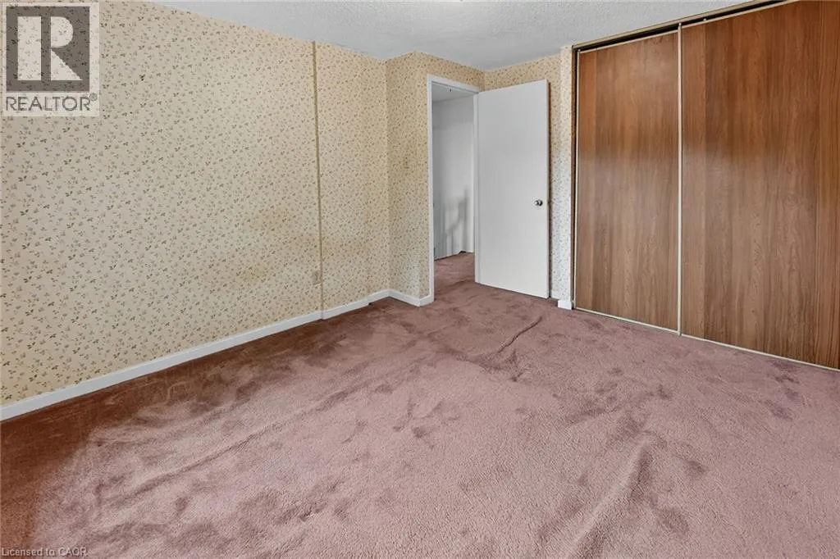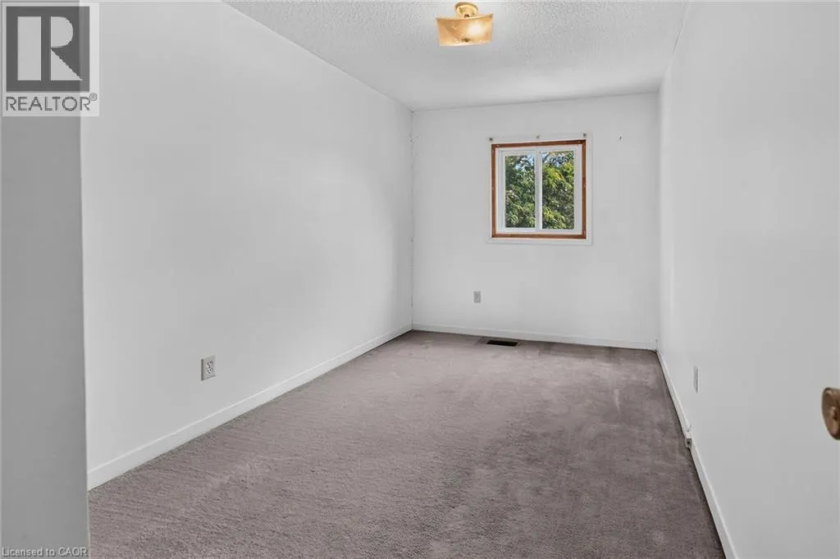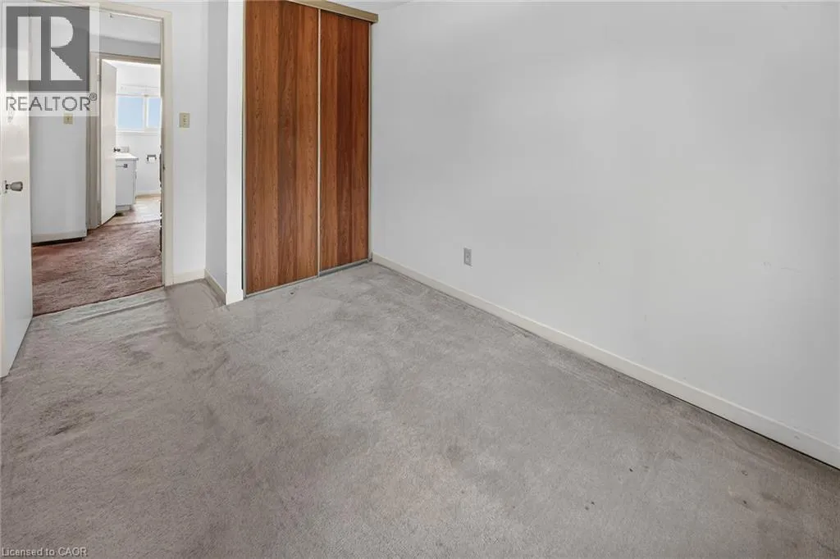
125 Bonaventure Drive Unit# 50, Hamilton, Ontario L9C 5Y9

Listed for:
$249,850
3 beds
2 baths
Listed 16 days ago
Row / Townhouse for rent: 125 Bonaventure Drive Unit# 50, Hamilton, Ontario L9C 5Y9

View all 32 photos

About

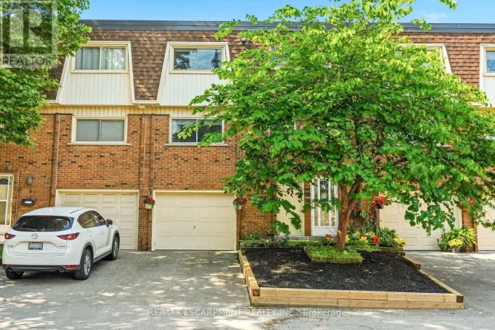
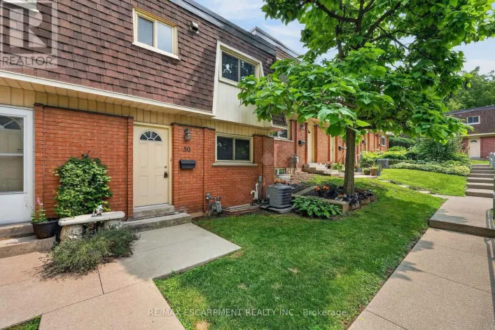
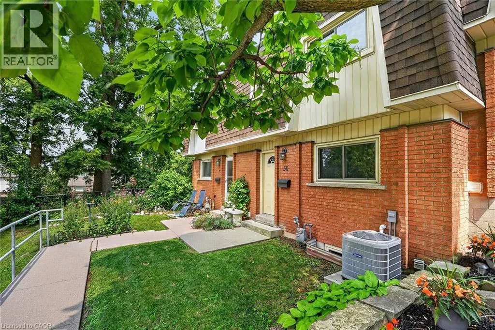
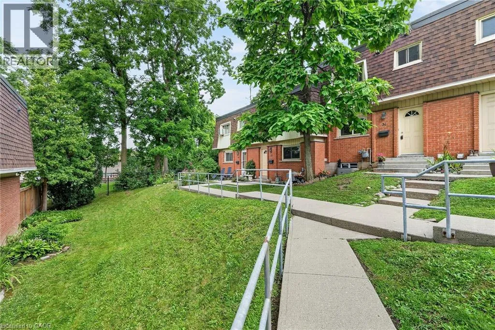
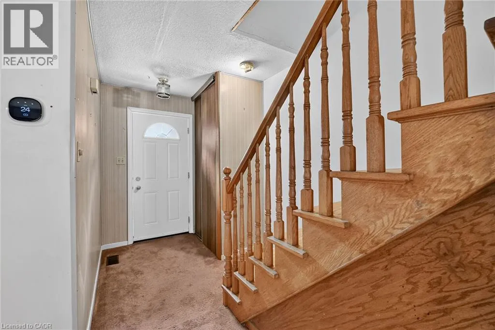
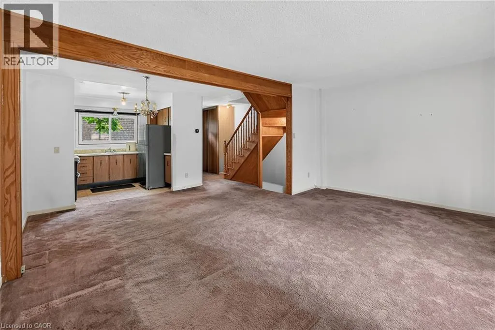
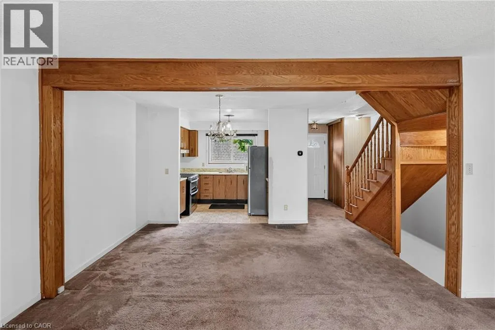
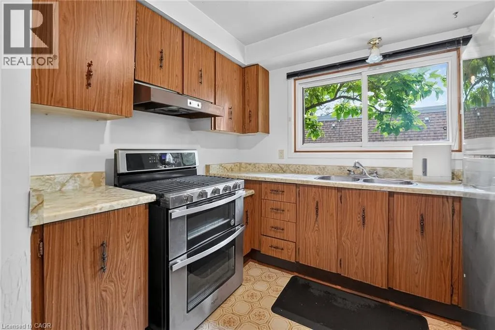
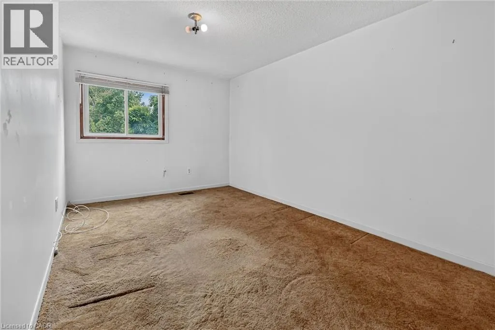
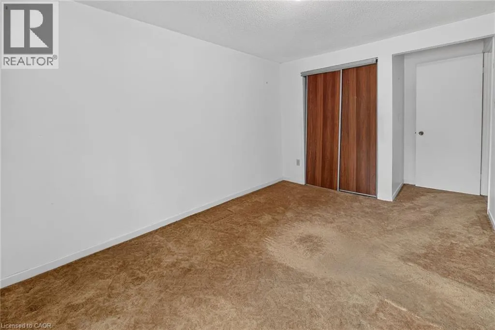
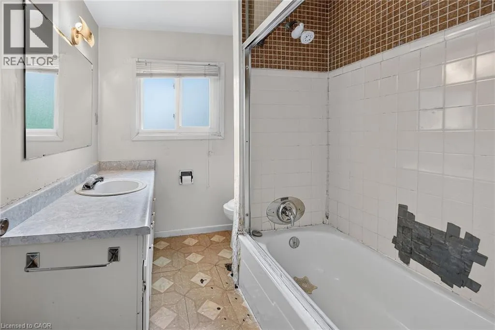
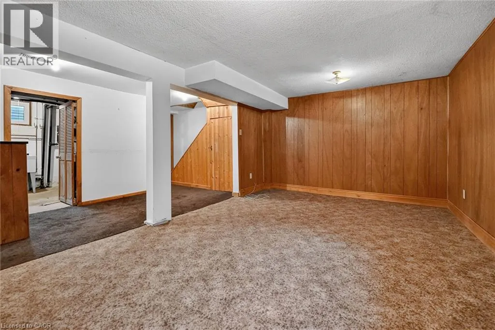
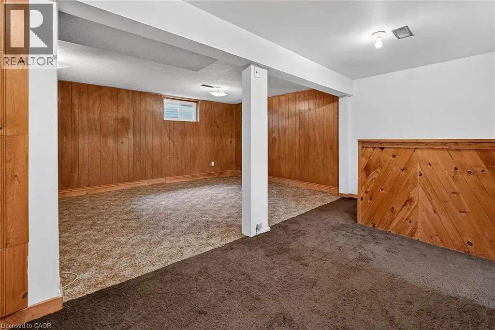
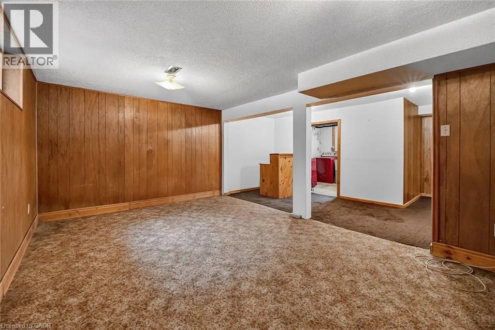
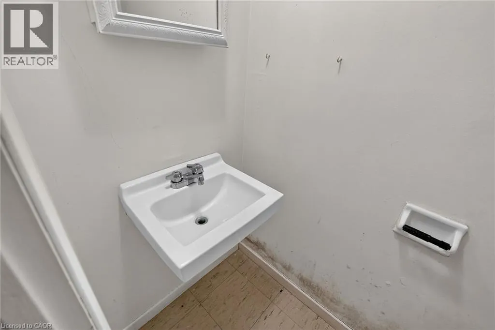
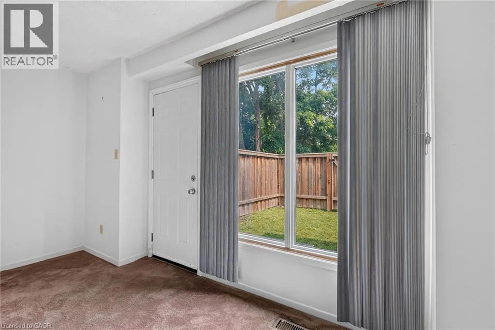
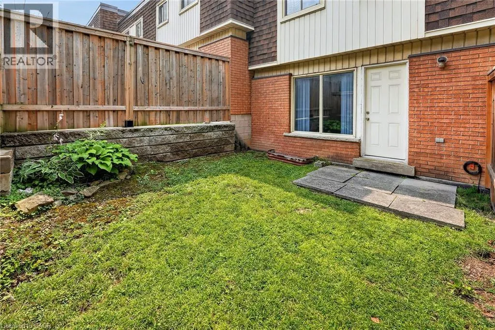
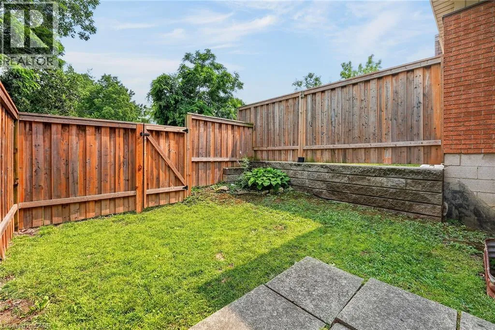
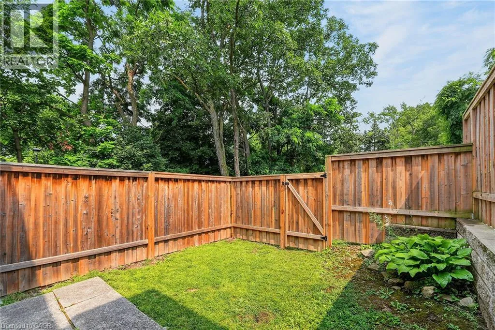
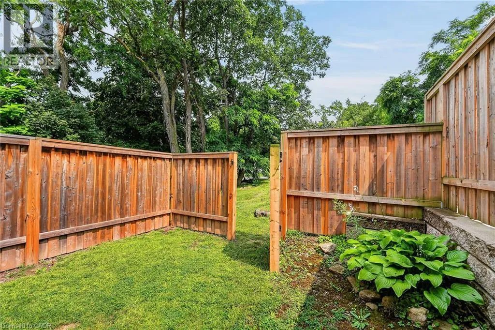
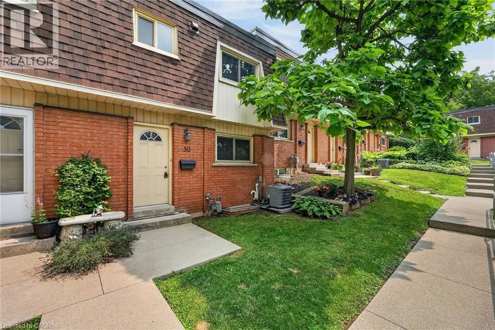
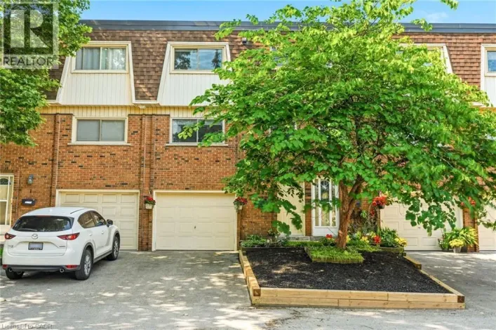
Garth Rd, west on Limeridge Rd W, go one block to Bonaventure Dr Welcome to 125 Bonaventure Drive, Unit 50...an exciting opportunity in a sought-after West Hamilton location. This is a two story, one-owner townhome with one parking space and is ready for renovation and offers the perfect canvas to add your own style and finishing touches.Featuring three generously sized bedrooms, 1.5 bathrooms, a finished basement, and approximately 1,616 sq. ft. of total finished living space, this home offers excellent potential for first-time buyers, renovators, investors, or anyone looking to create a space of their own.Situated in a well-maintained townhome complex with convenient access to the Lincoln Alexander Parkway, Red Hill Valley Parkway, and Highway 403. Enjoy being just minutes from Ancaster Costco and Meadowlands Shopping Centre, Lime Ridge Mall, Upper James shops and restaurants, schools, parks, and everyday amenities.Bring your vision and unlock the possibilities of this well-located home. An incredible opportunity at a fantastic price! (id:27476)

Property Highlights

MLS® Number
40852154
Type
Single Family
Maintenance Fee
600.00
Ownership Type
Condominium
Land Size
Unknown
Parking Space Total
1

Building

Building Type
Row / Townhouse
Storeys
2.00
Square Footage
1616 sqft
Bathrooms Total
2
Bedrooms Above Ground
2
Bedrooms Total
3
Amenities
Park, Place of Worship, Playground, Public Transit, Schools
Exterior Finish
Brick
Fireplace Present
No
Basement Type
Full (Finished)
Basement Features
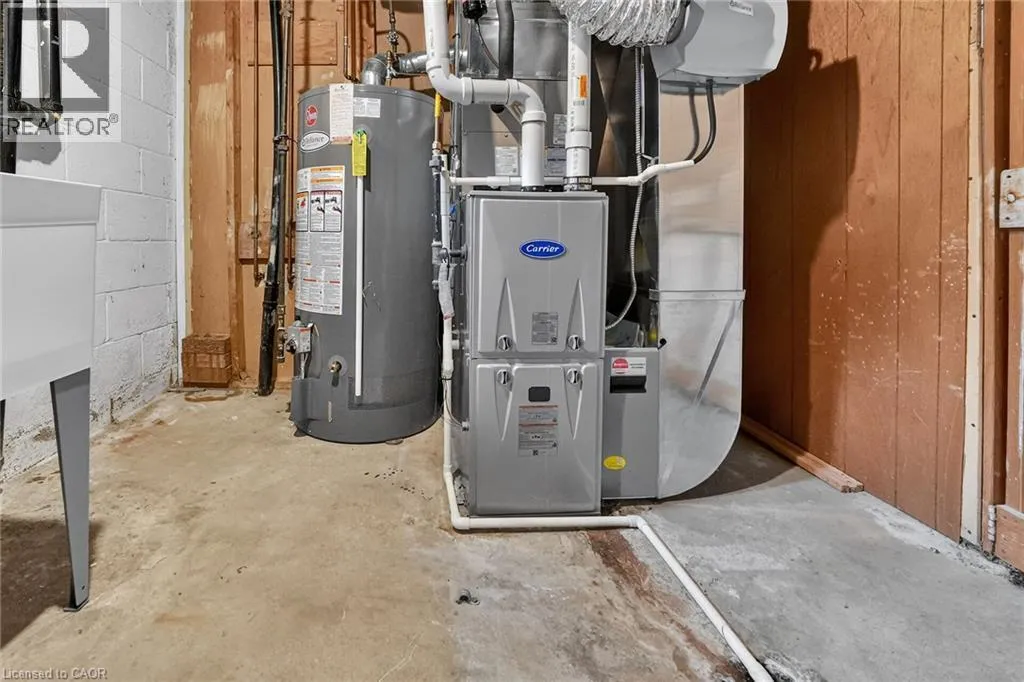
Building Heating Type
Forced air
Heating Fuel
Natural gas
Building Cooling Type
Central air conditioning

Utilities

Water
Municipal water
Utility Sewer
Municipal sewage system

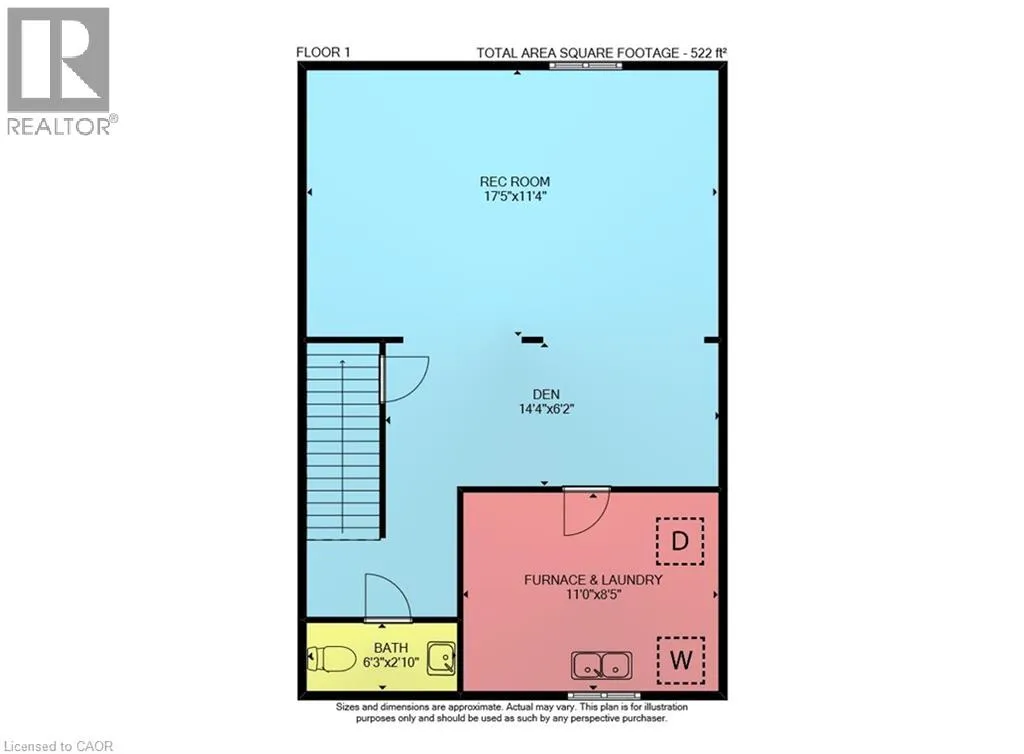
Room Layout

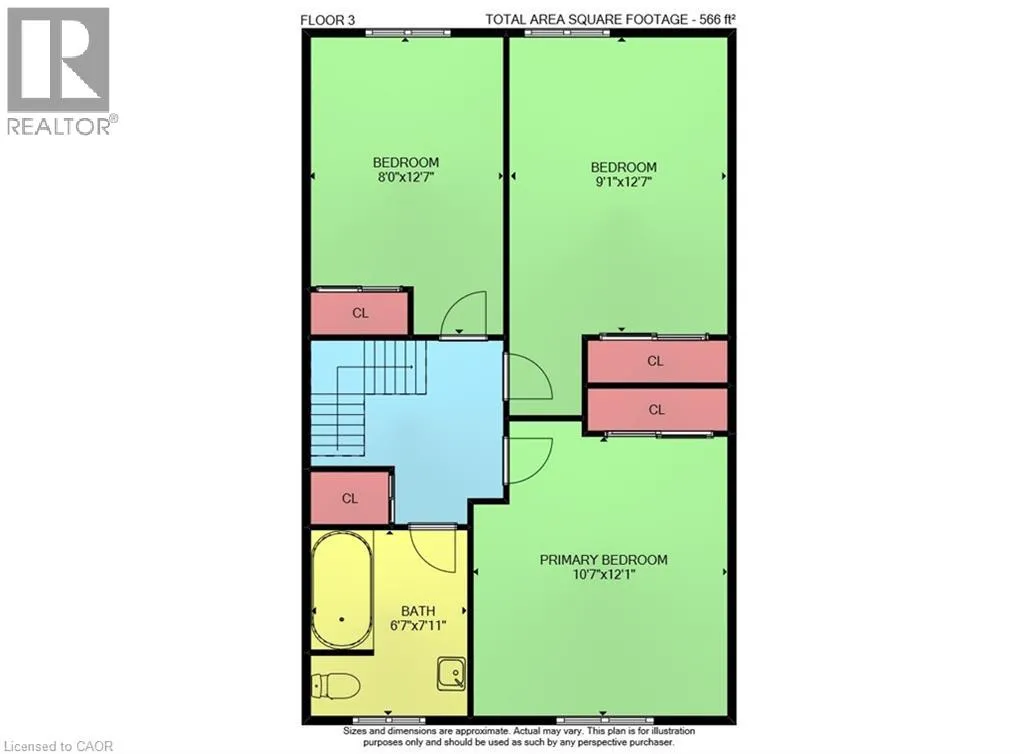
4pc Bathroom
Second level
6'7'' x 7'11''
Bedroom
Second level
8'0'' x 12'7''
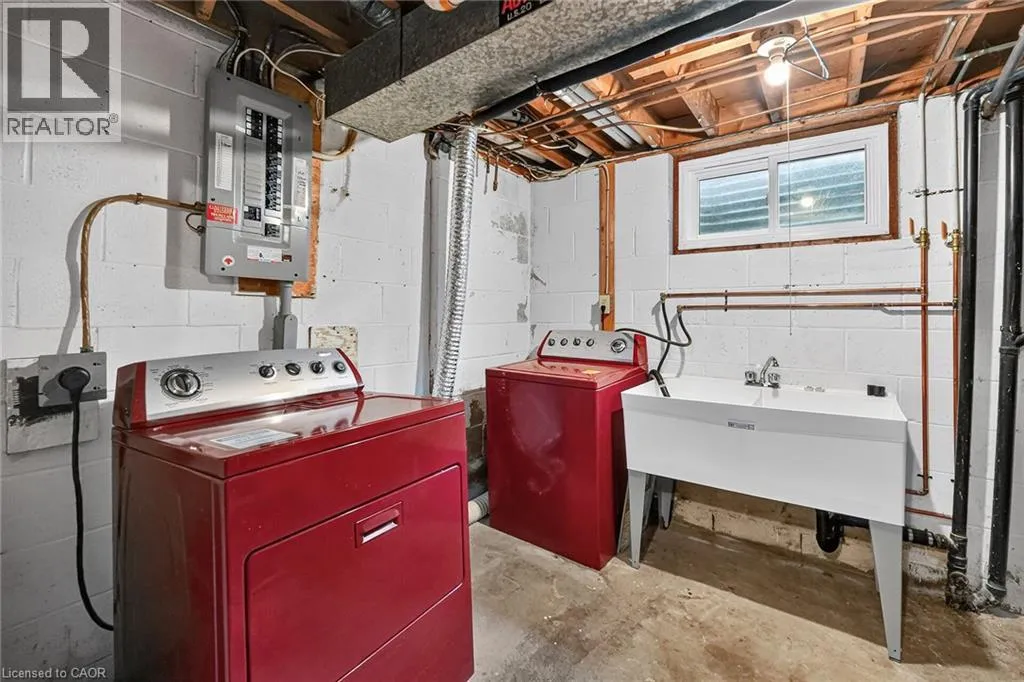
Utility room
Basement
11'0'' x 8'5''
2pc Bathroom
Basement
6'3'' x 2'10''
Den
Basement
14'4'' x 6'2''
Recreation room
Basement
17'5'' x 11'4''
Primary Bedroom
Lower level
10'7'' x 12'1''
Bedroom
Main level
9'1'' x 12'7''
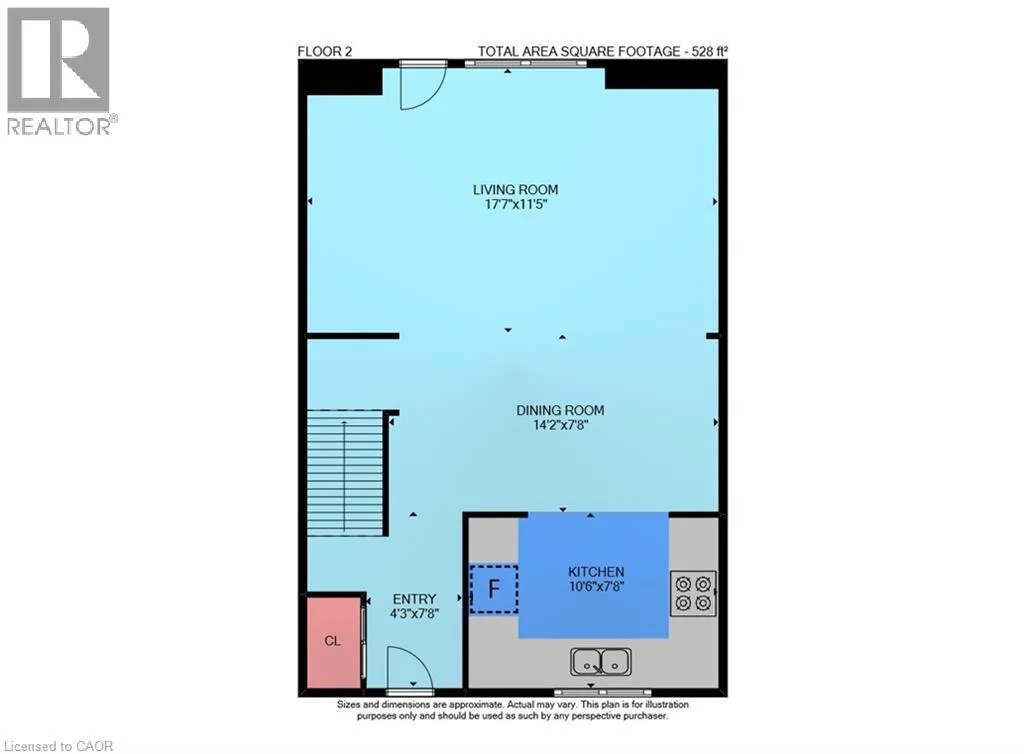
Living room
Main level
17'7'' x 11'5''
Dining room
Main level
14'2'' x 7'8''
Kitchen
Main level
10'6'' x 7'8''
Foyer
Main level
7'8'' x 4'3''

Location

Learn more about this property
Listing provided by:
RE/MAX Escarpment Realty Inc.
MLS® number:
40852154
Agent:
Chris Medcalf
*Indicates required field
Name is required
Email is required
Please enter a valid phone number (e.g., 416-111-1111).