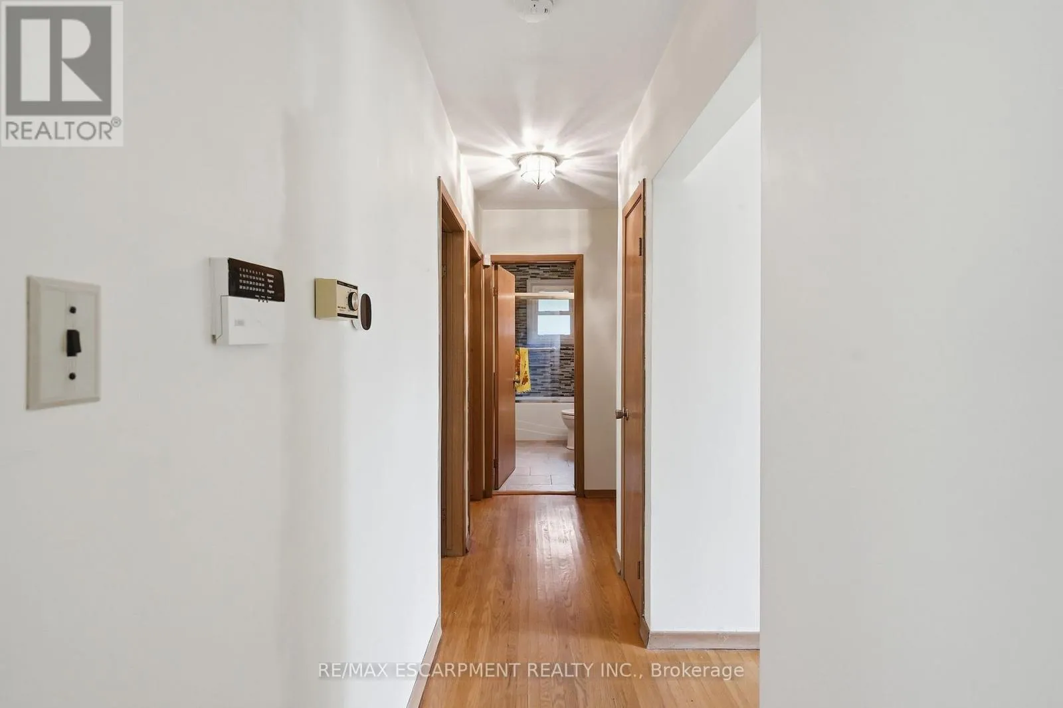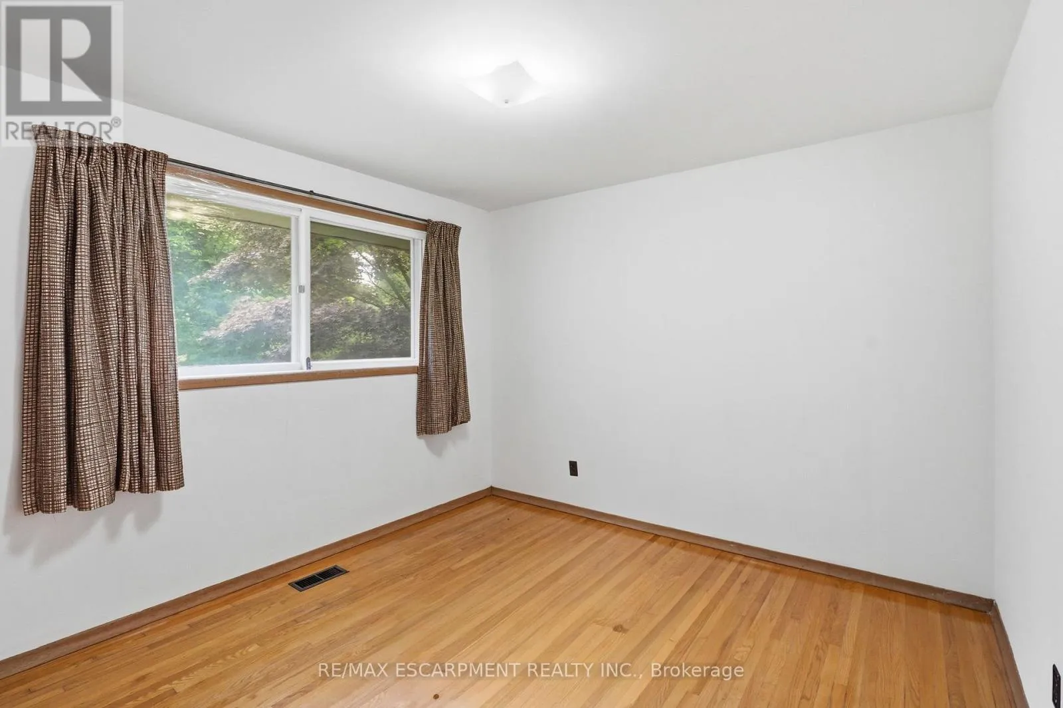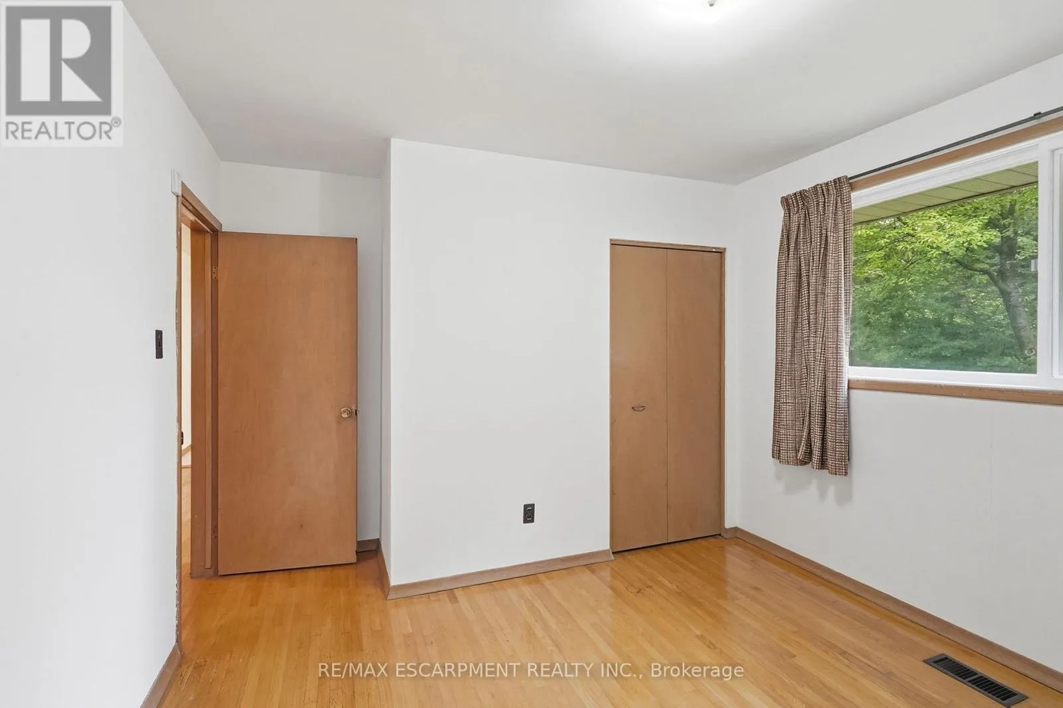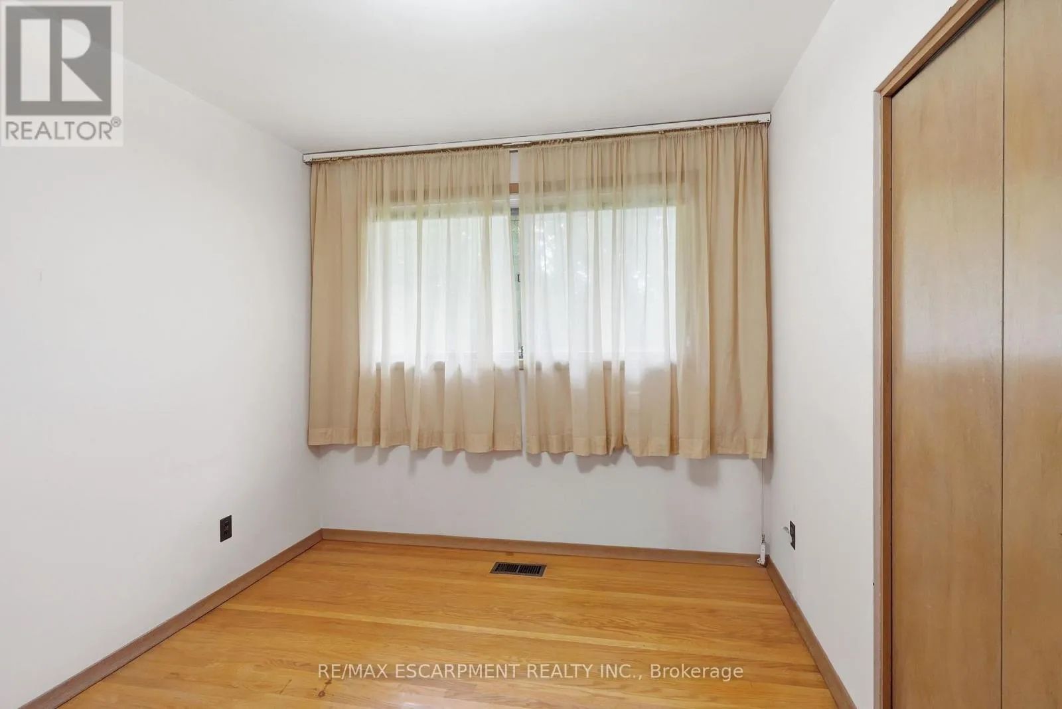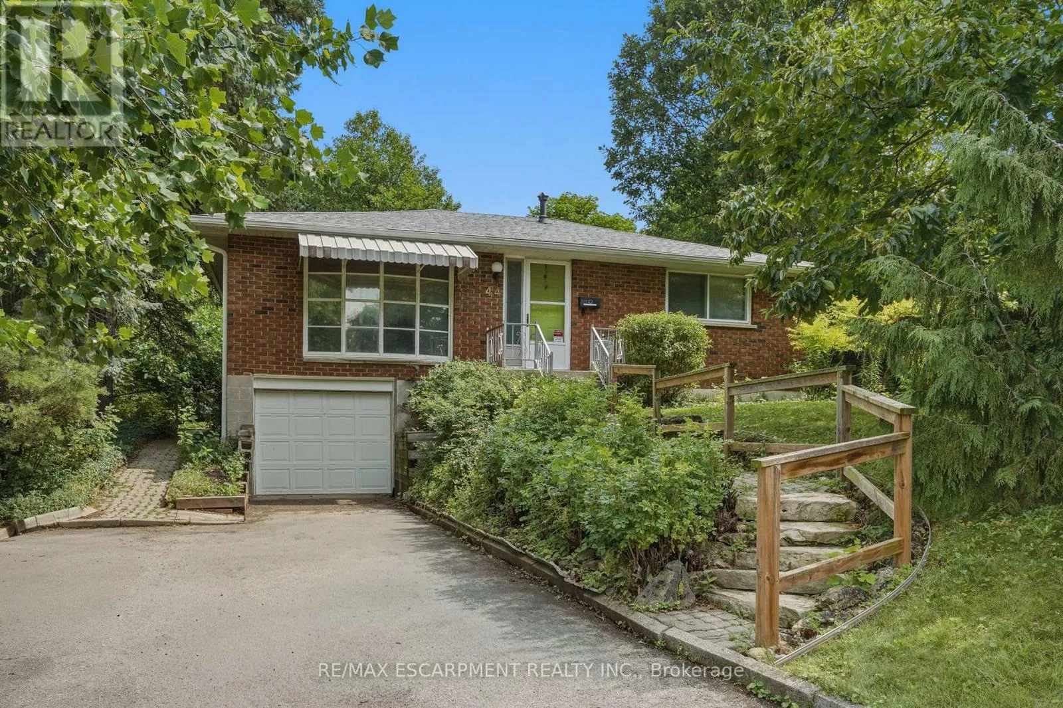
44 Mcdonald Court, Hamilton, Ontario L9H 7C4

Listed for:
$929,900
3 beds
1 baths
Listed 16 days ago
House for rent: 44 Mcdonald Court, Hamilton, Ontario L9H 7C4

View all 24 photos

About

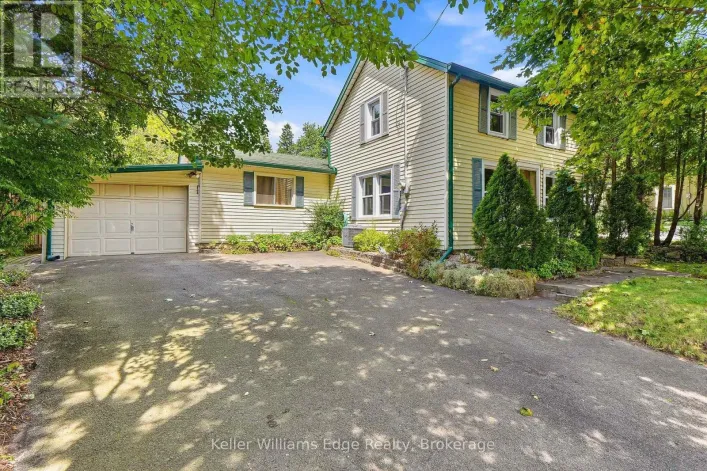
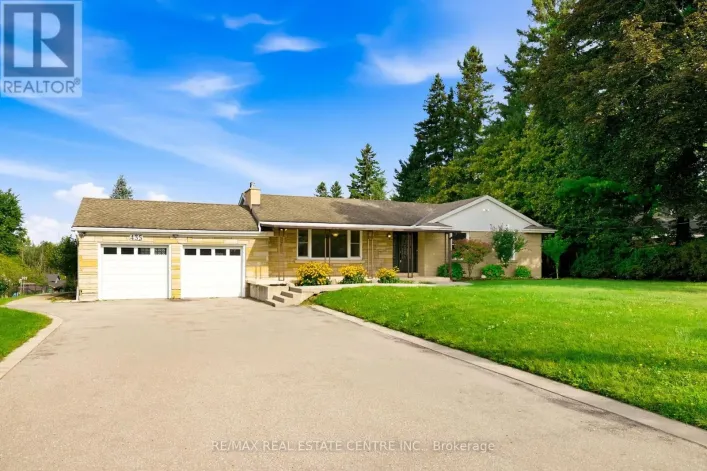
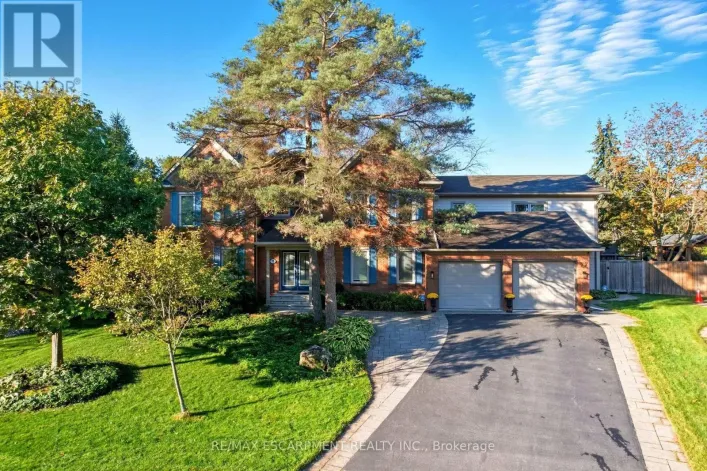
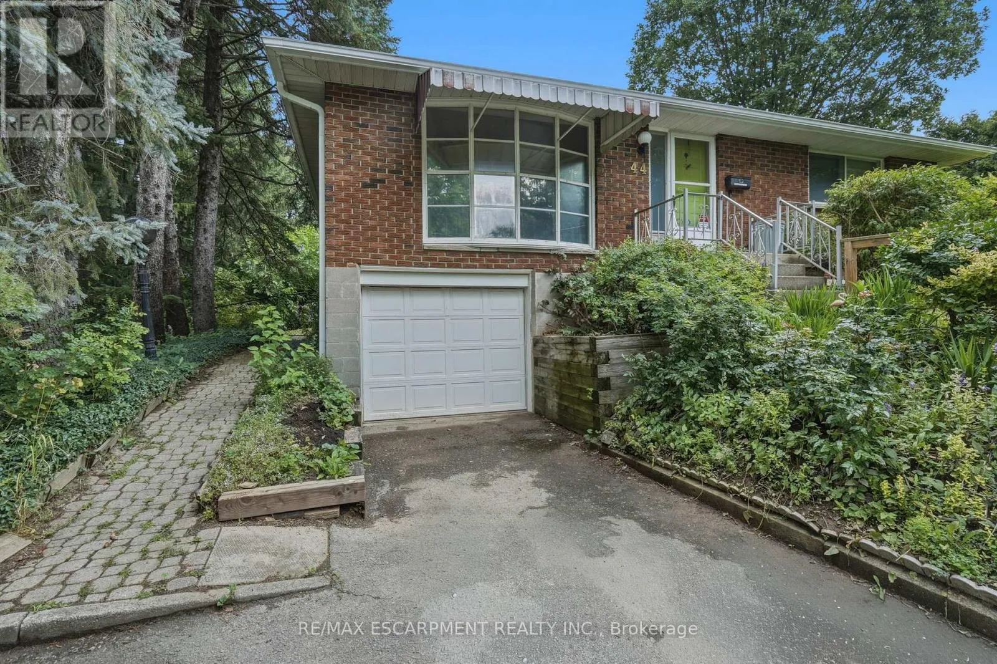
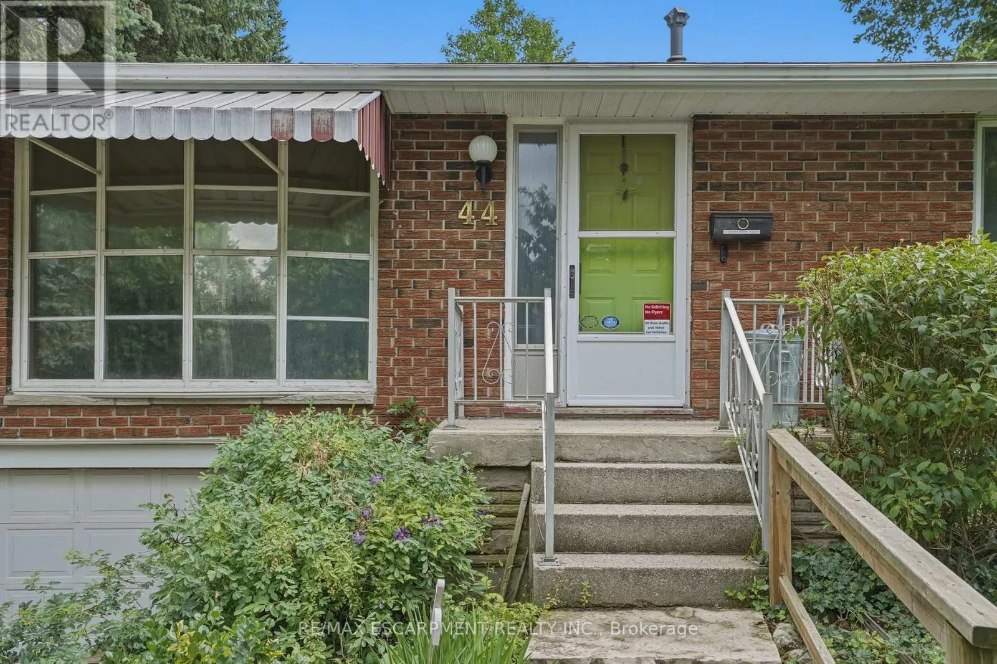
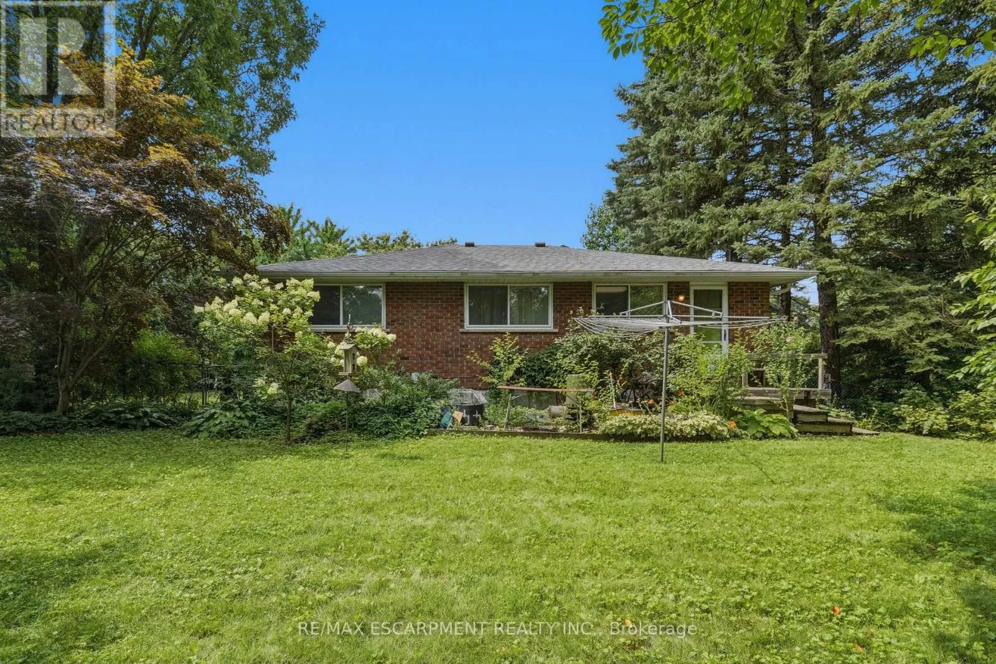
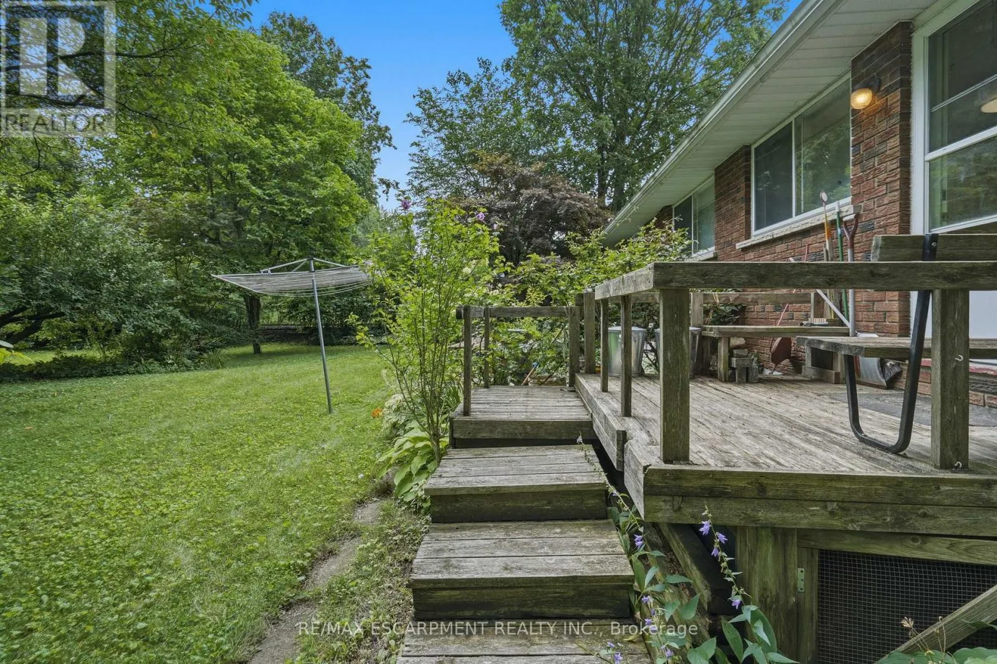
Cross Streets: DUNDAS STREET E. ** Directions: HWY 6 TO DUNDAS ST E TO MCDONALD CRT. Prime court location - renovate or redevelop! Rare opportunity on an oversized 100' x 150' lot, tucked away on a quiet, family-friendly court just steps from transit, shopping and top-rated schools. This is the kind of location that rarely comes to market - walkable convenience paired with the privacy and space of a premium lot. Whether you're an end-user looking to renovate and make it your own, or an investor eyeing the potential for severance, this property offers exceptional upside in a high-demand pocket. Solid bones, unbeatable lot size, and a location that checks every box: transit at your doorstep, shopping minutes away, and schools close by. Bring your vision - opportunities like this don't last. Don't miss your chance to secure a premium lot with real long-term value. RSA. (id:27476)

Property Highlights

MLS® Number
X13622506
Type
Single Family
Community Name
Waterdown
Ownership Type
Freehold
Land Size
100 x 150 FT|under 1/2 acre
Parking Space Total
3

Building

Building Type
House
Storeys
1.00
Square Footage
700 - 1100 sqft
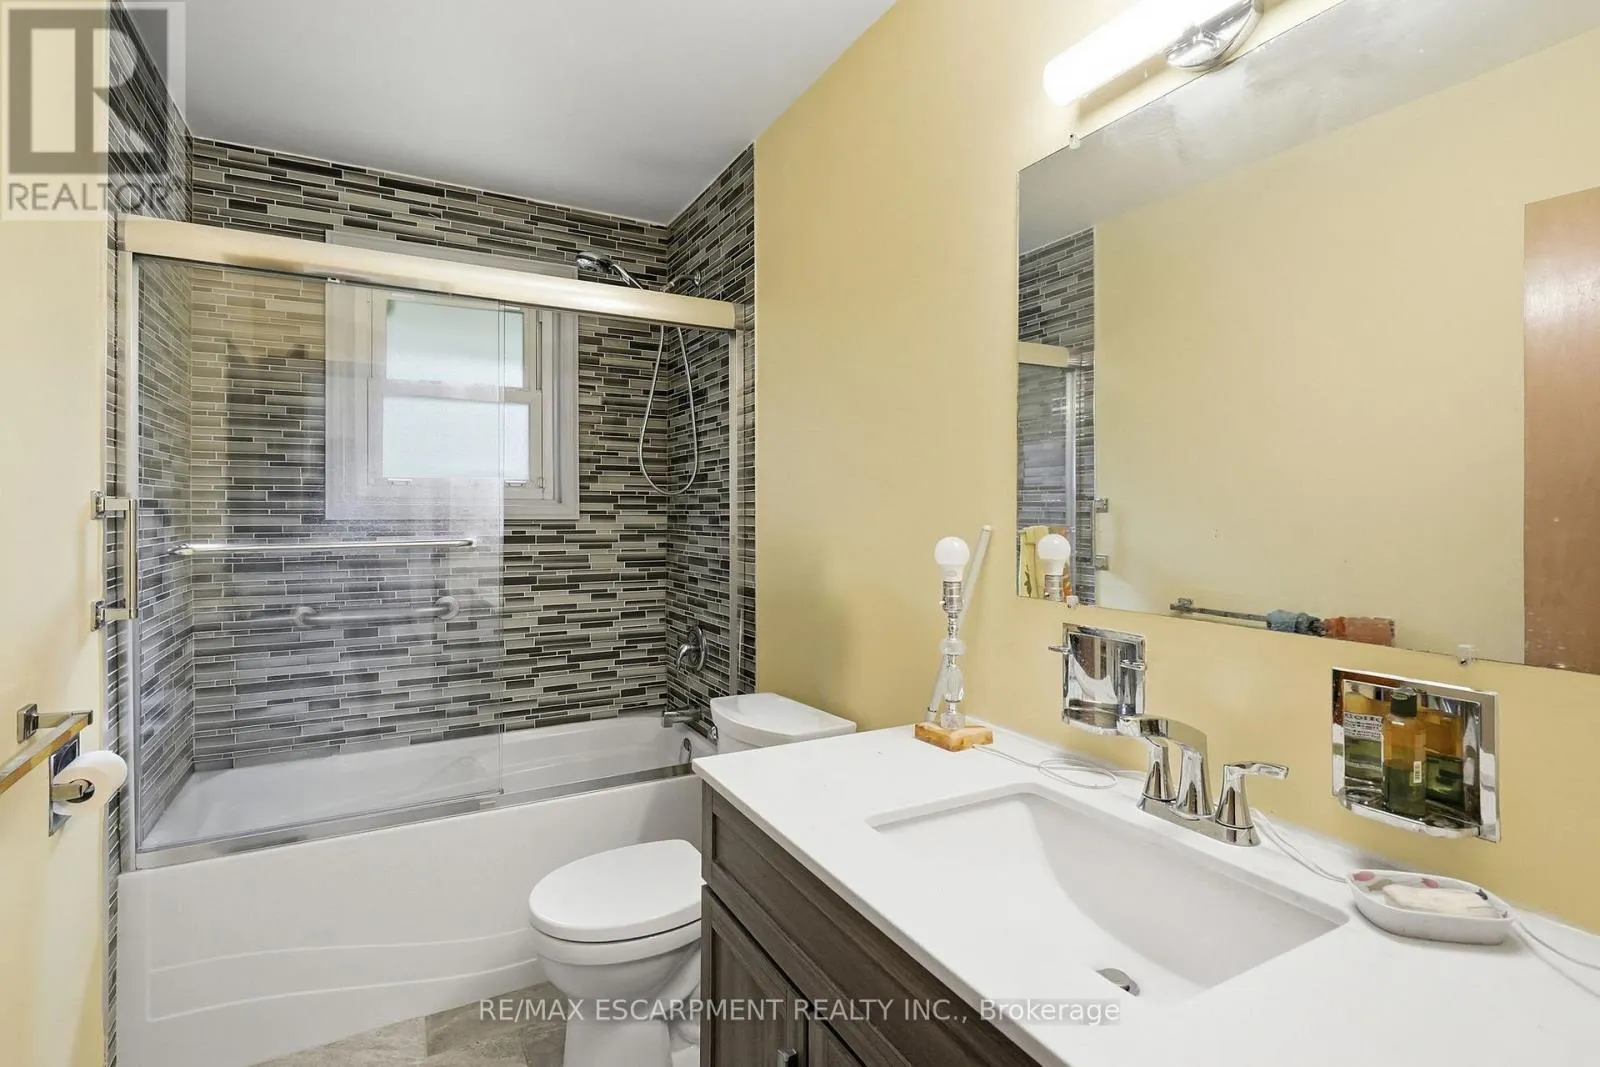
Bathrooms Total
1
Bedrooms Above Ground
3
Bedrooms Total
3
Amenities
Park, Schools
Exterior Finish
Brick
Fireplace Present
No
Basement Type
Full (Partially finished)
Basement Features
Building Heating Type
Forced air
Heating Fuel
Natural gas
Building Cooling Type
Central air conditioning

Utilities

Water
Municipal water
Power
Generator
Utility Sewer
Sanitary sewer

Room Layout

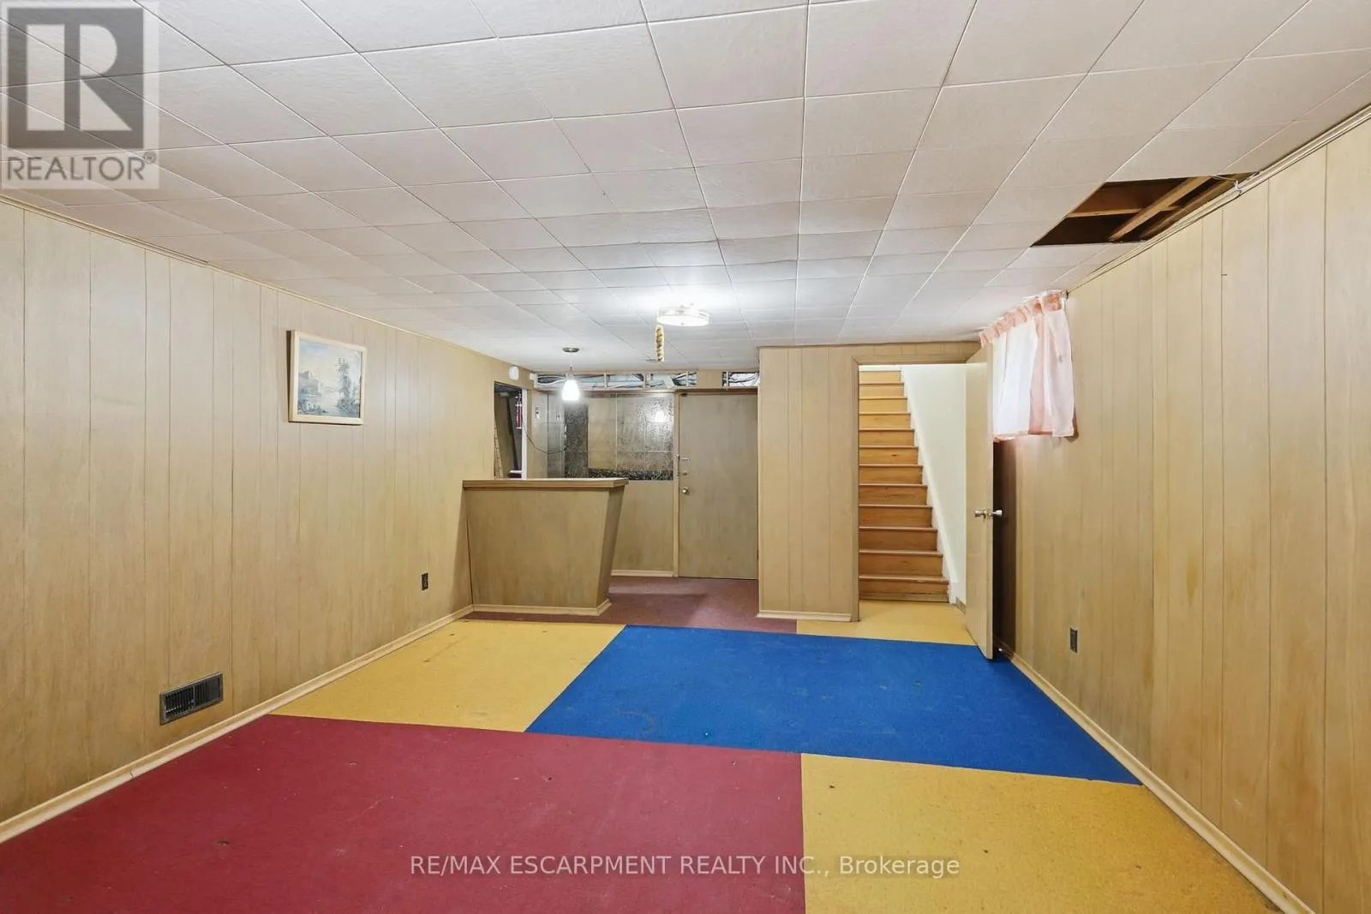
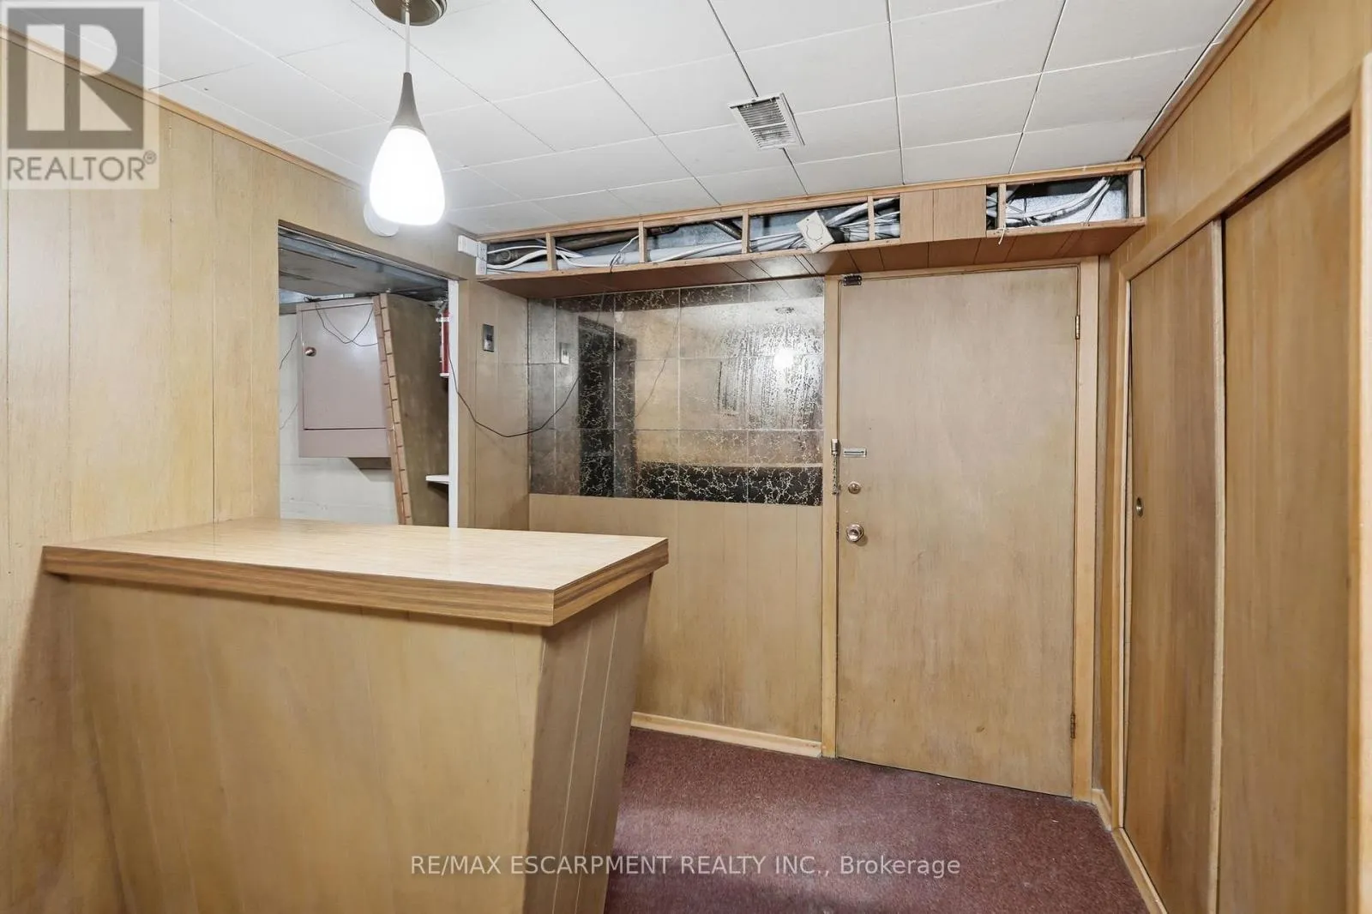
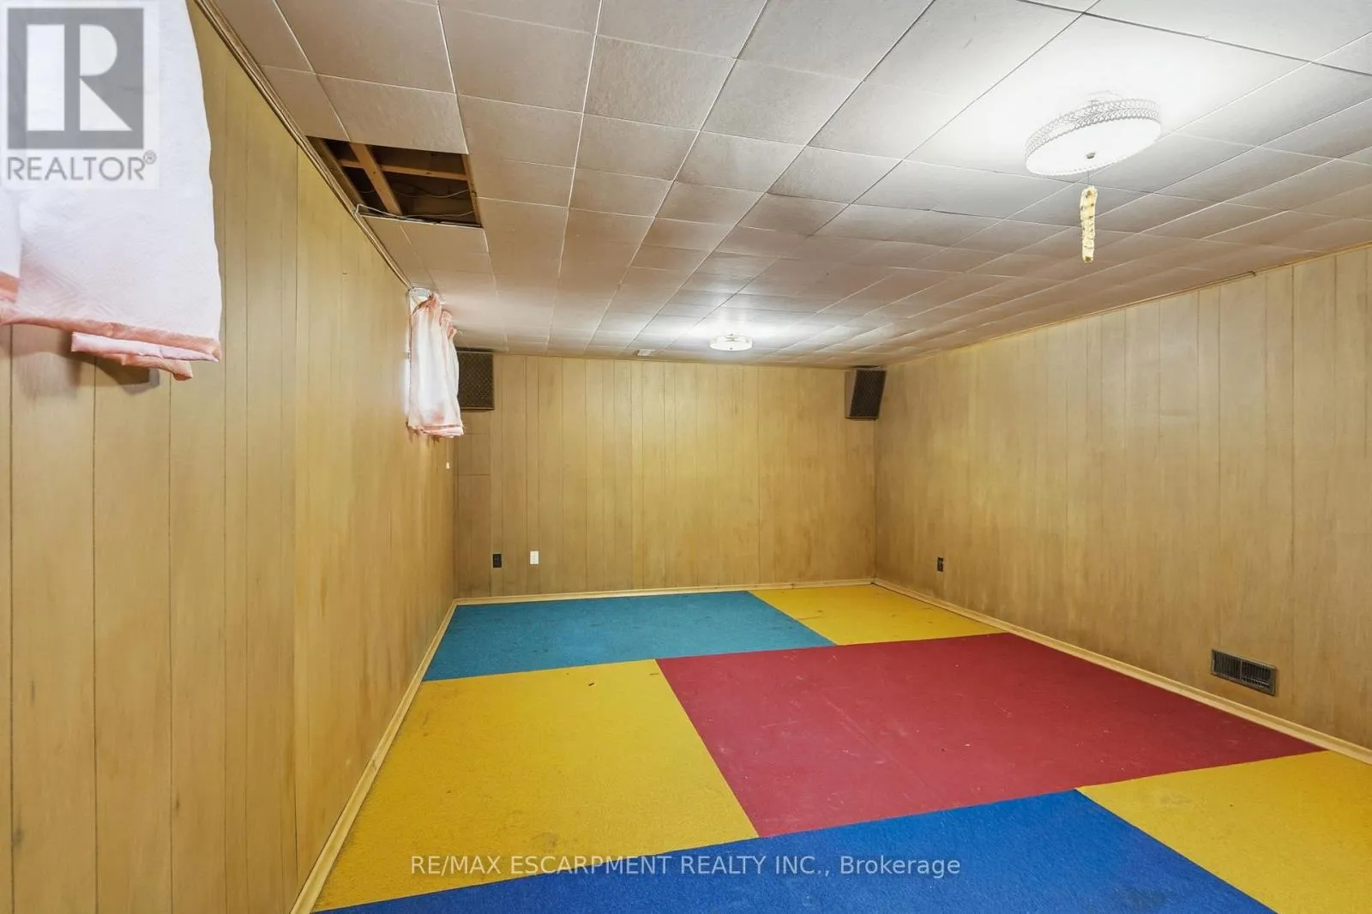
Recreational, Games room
Basement
7.44 m x 4.14 m
Utility room
Basement
7.44 m x 3.81 m
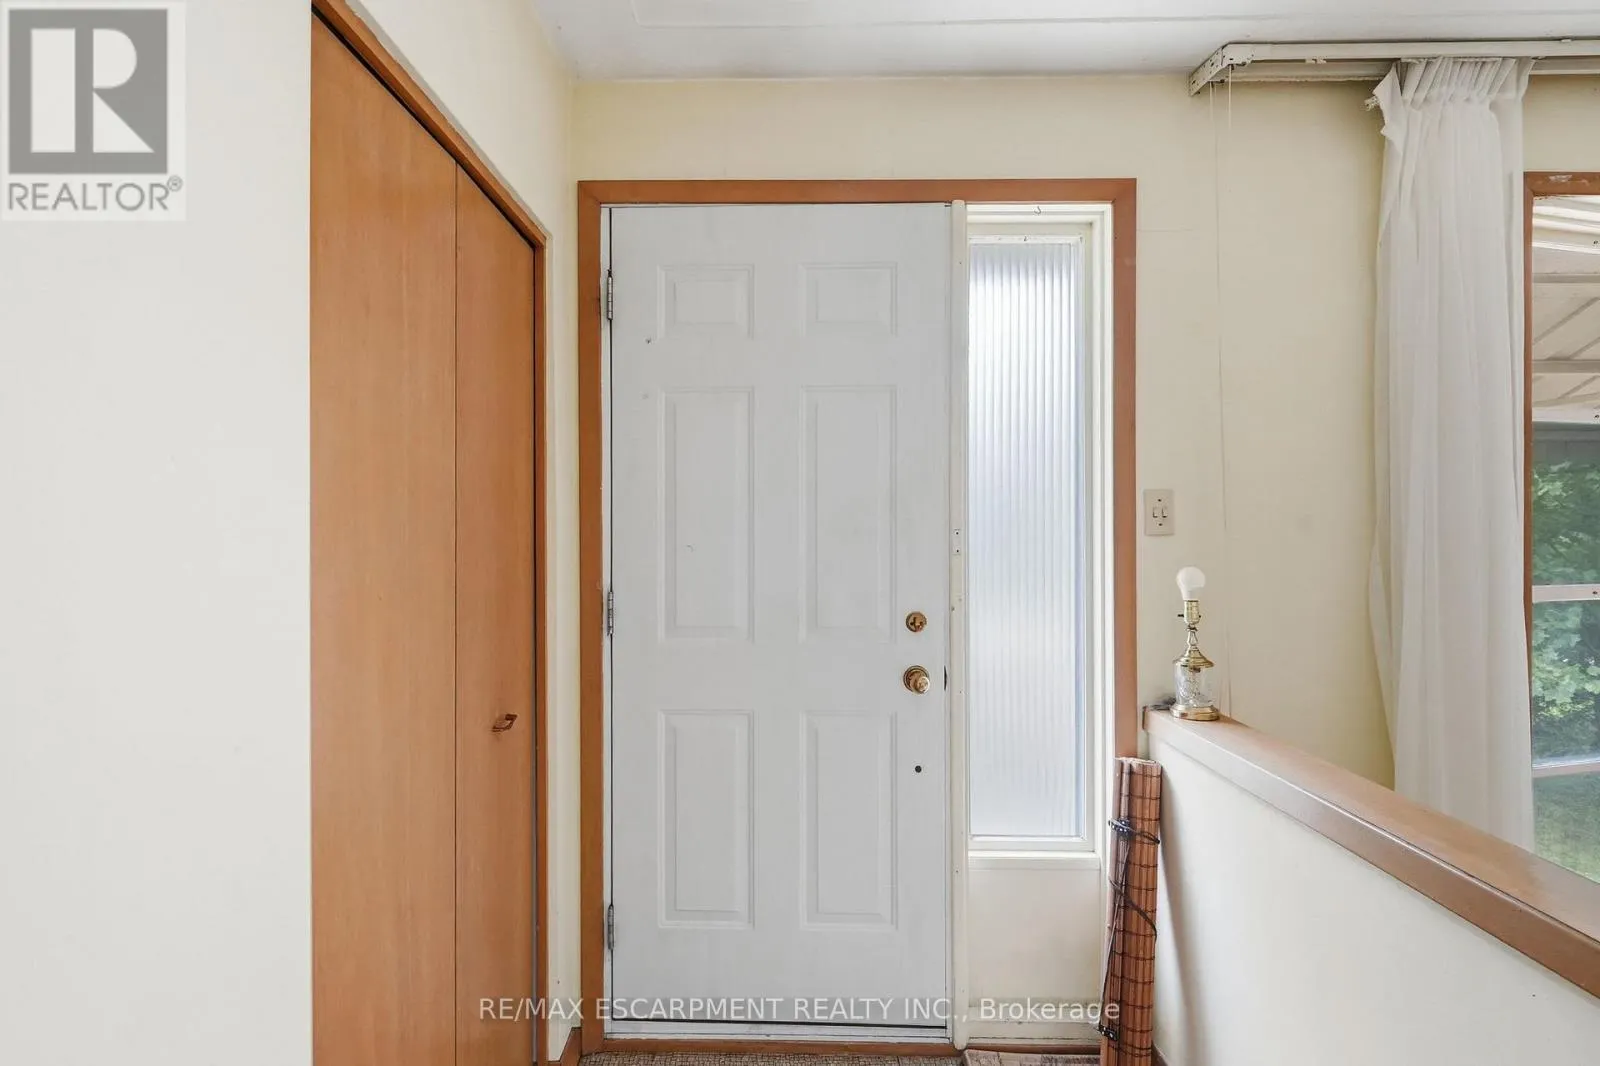
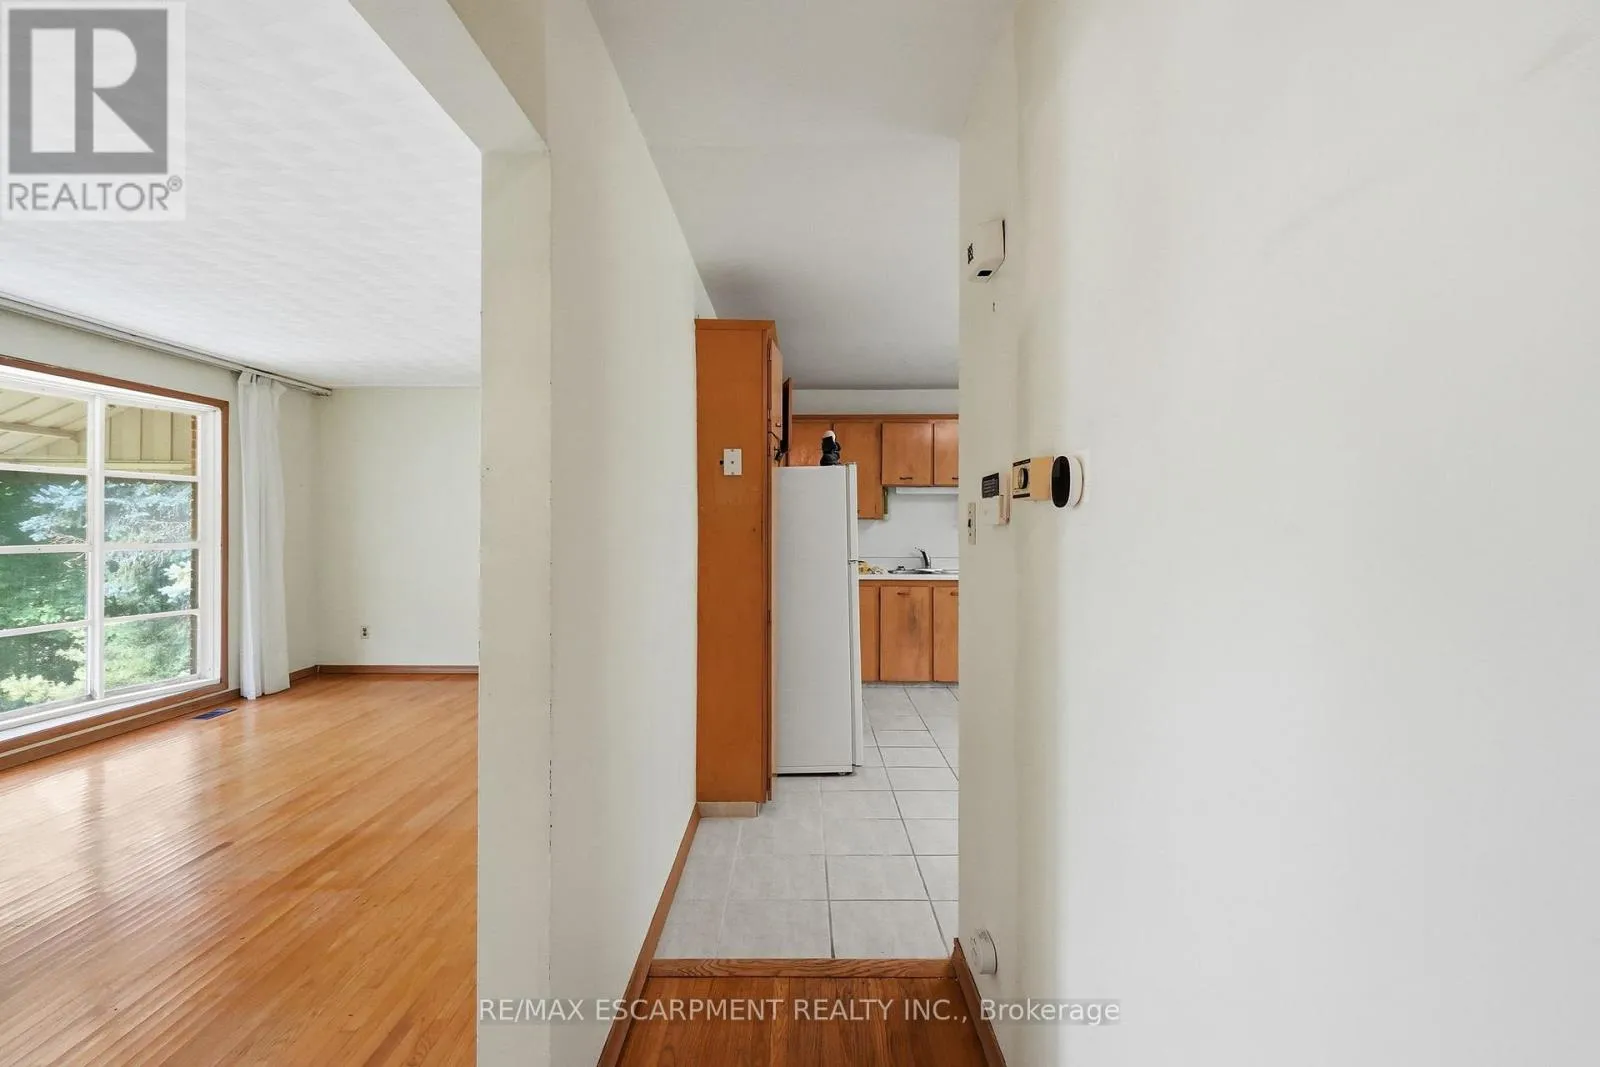
Foyer
Main level
1.55 m x 1.27 m
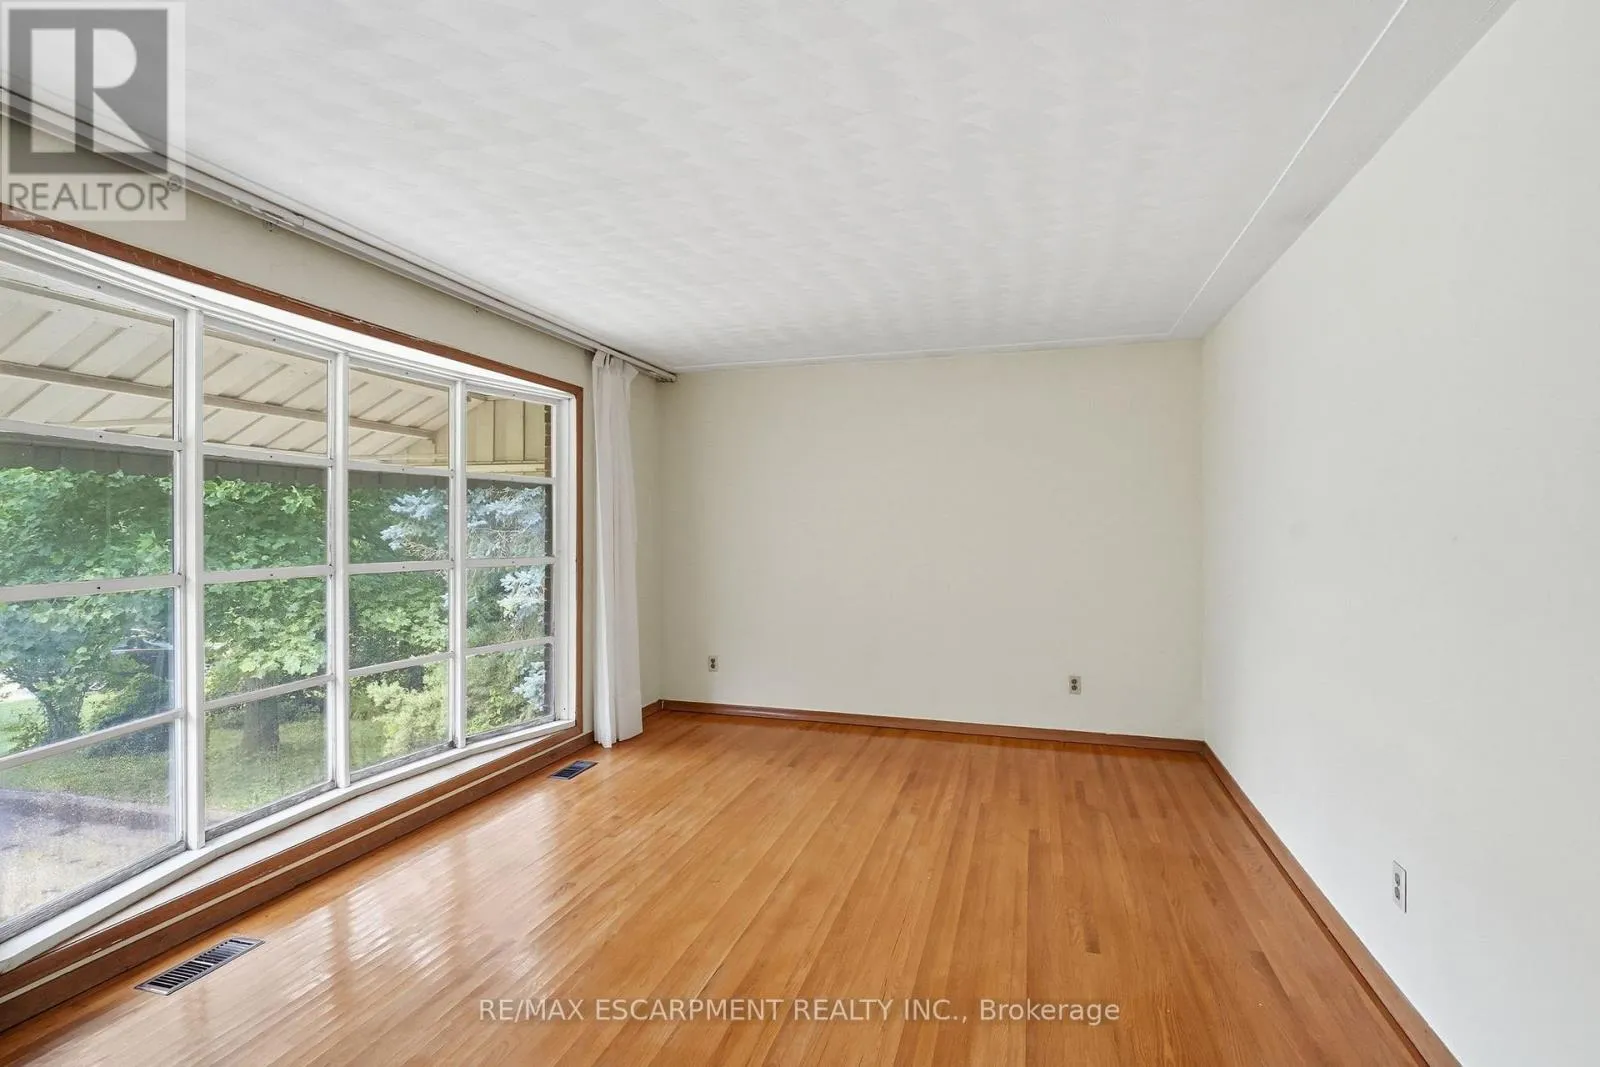
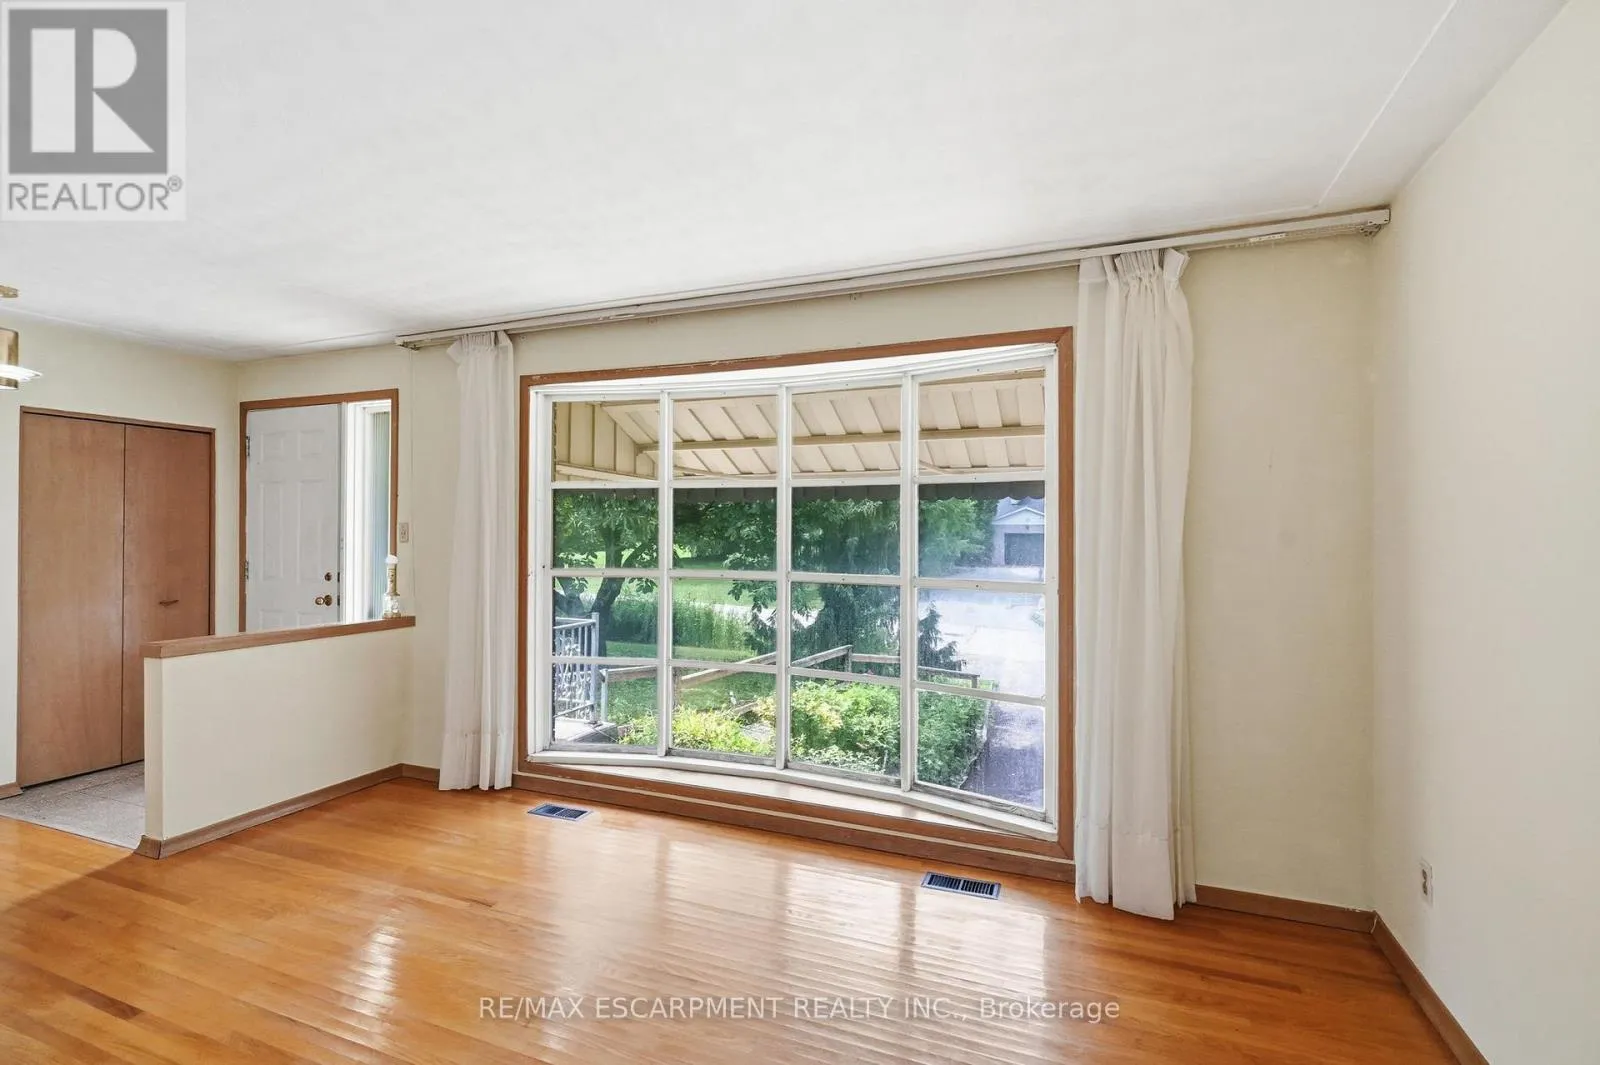
Living room
Main level
5.97 m x 3.91 m
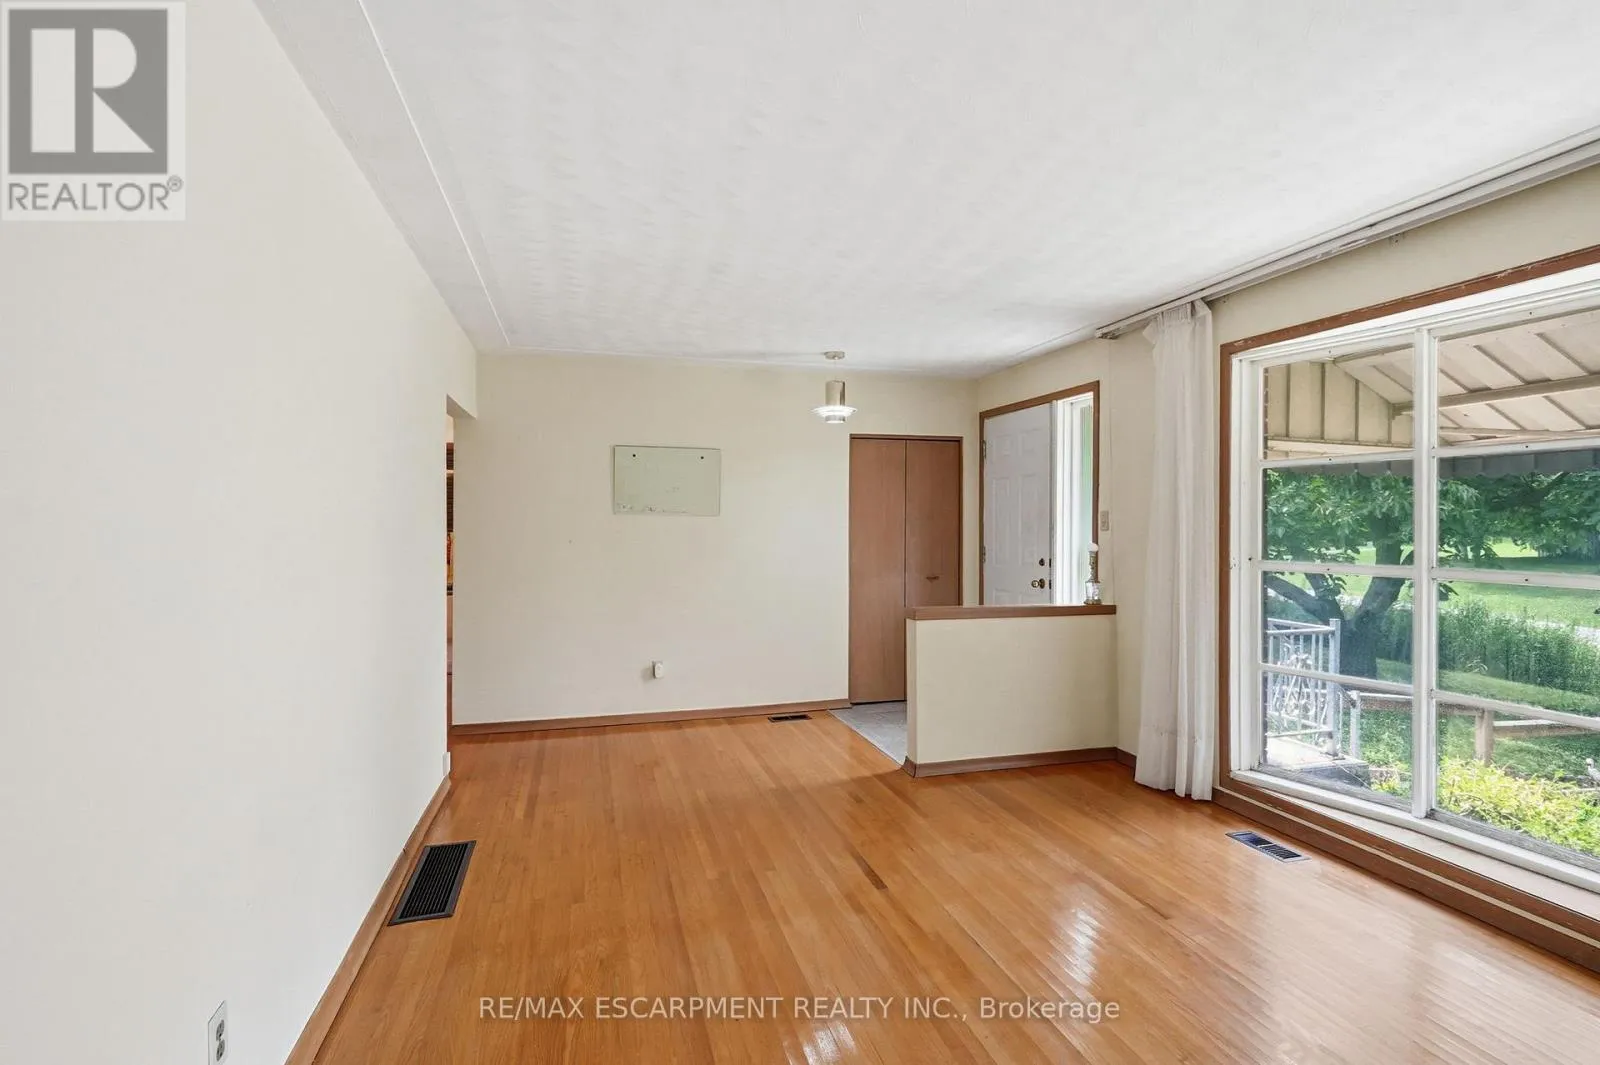
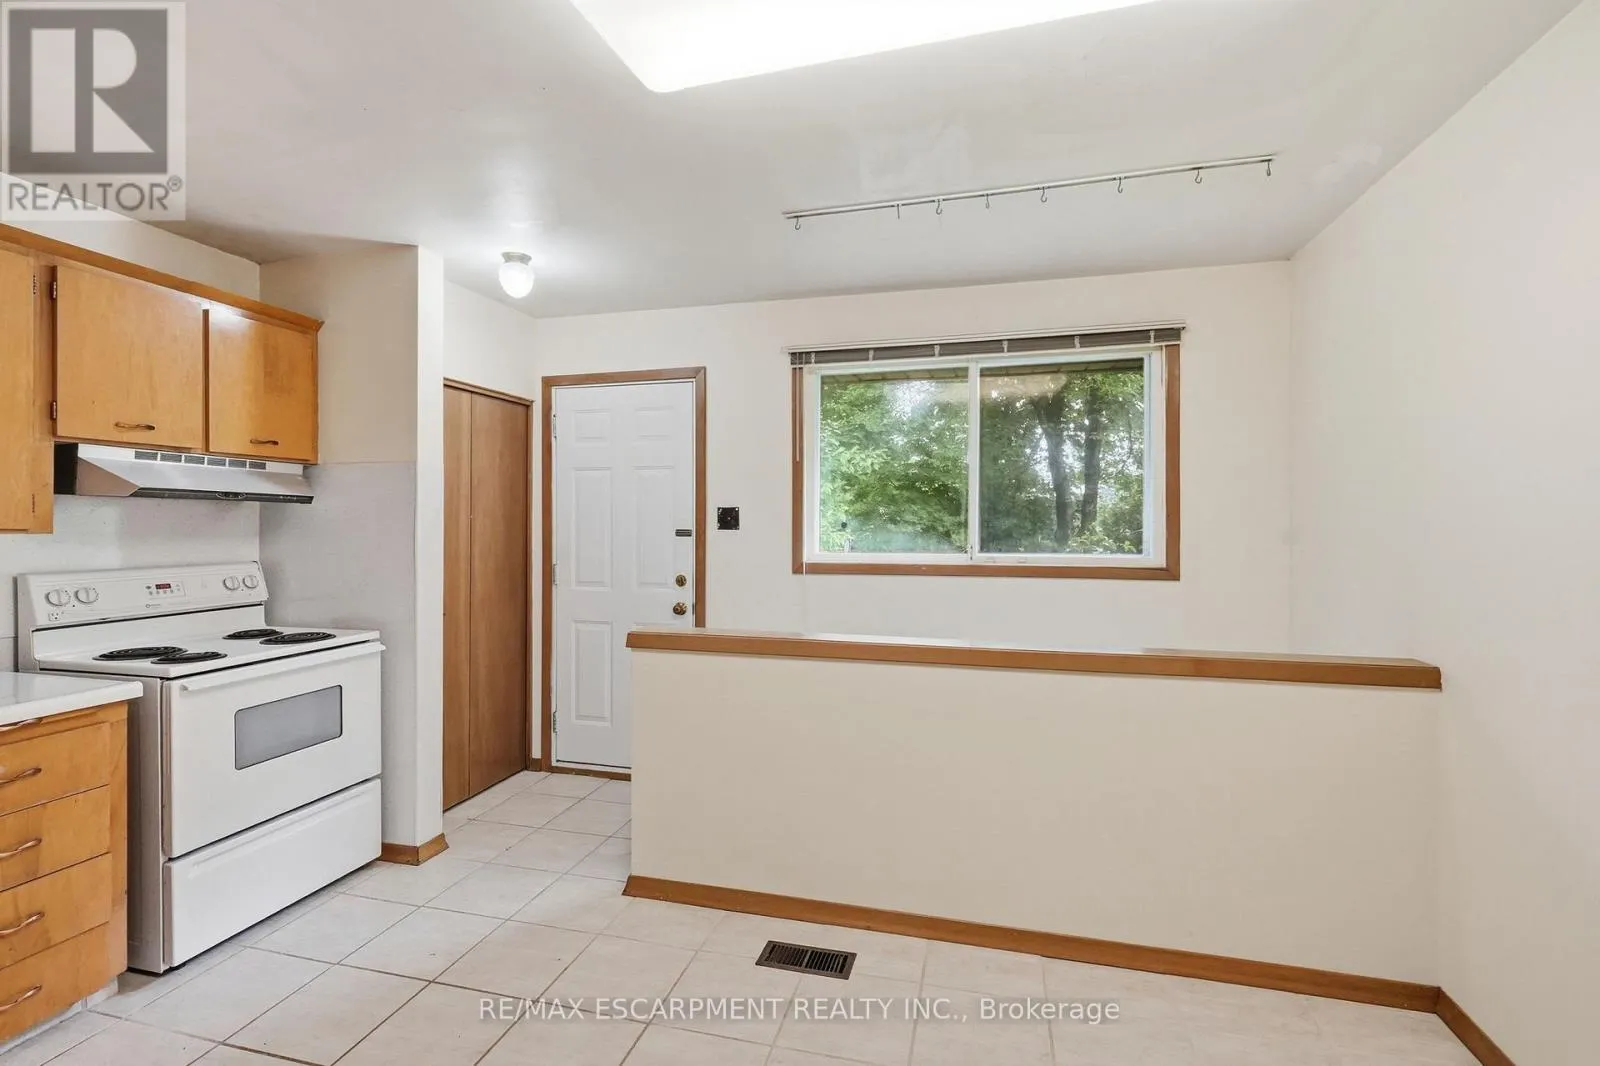
Dining room
Main level
1.57 m x 3.25 m
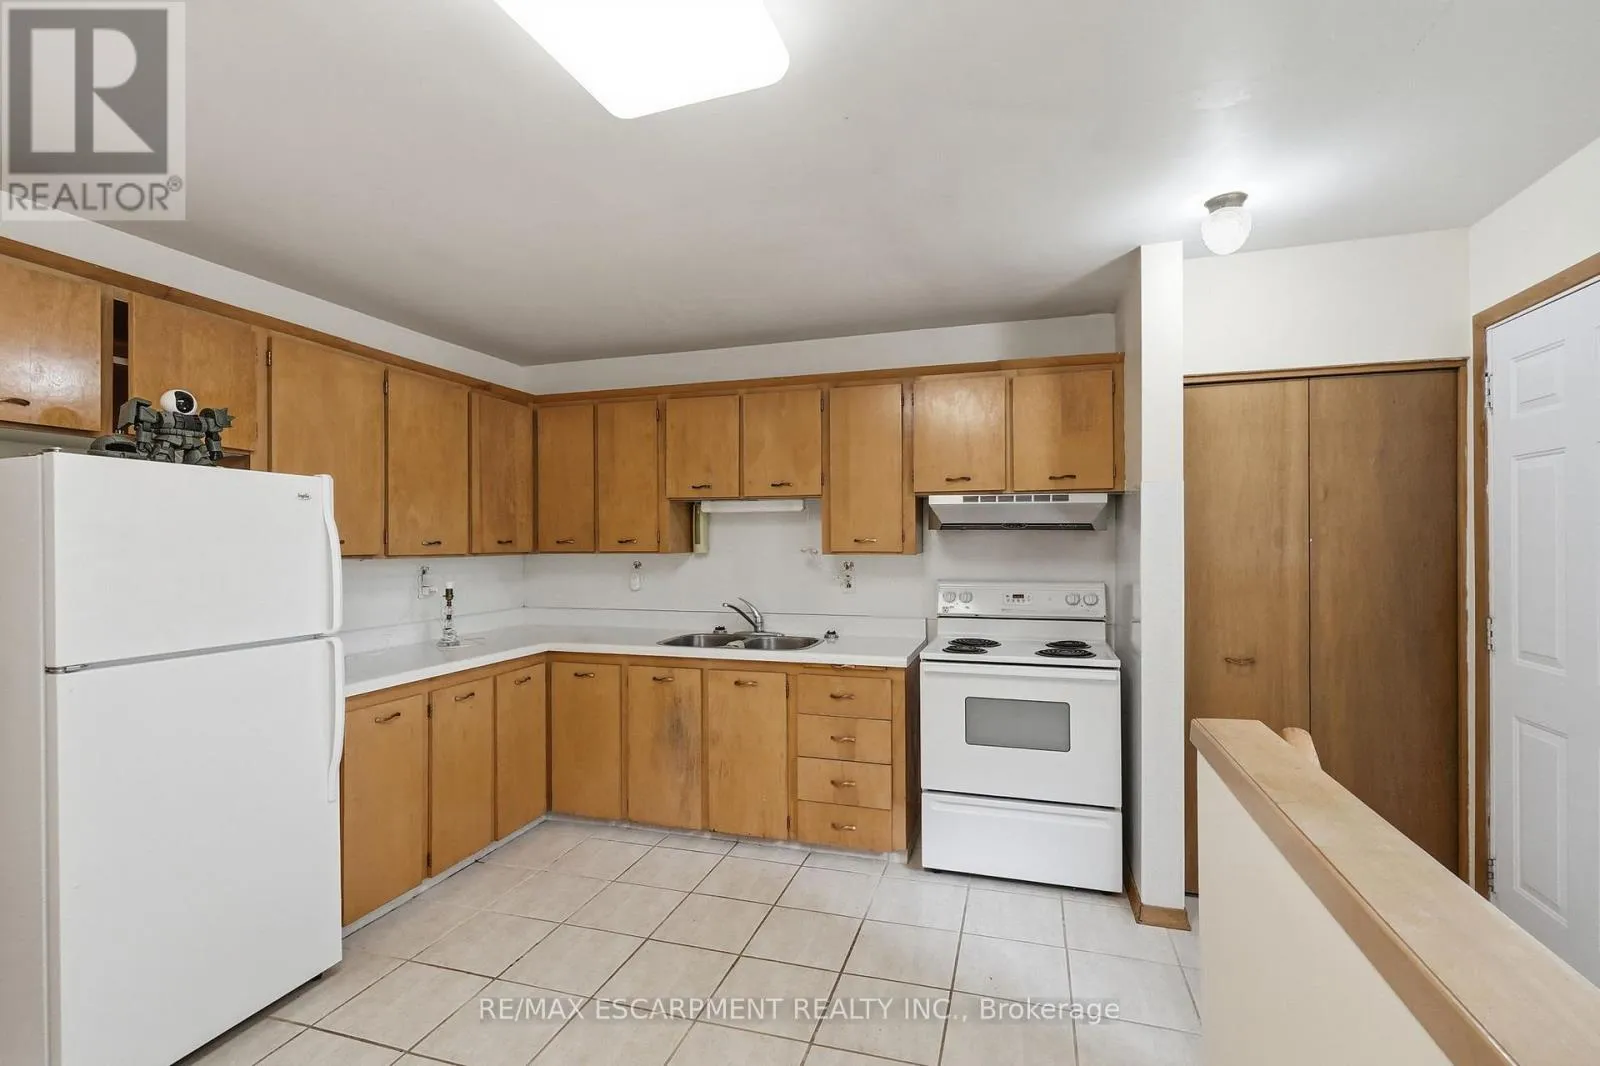
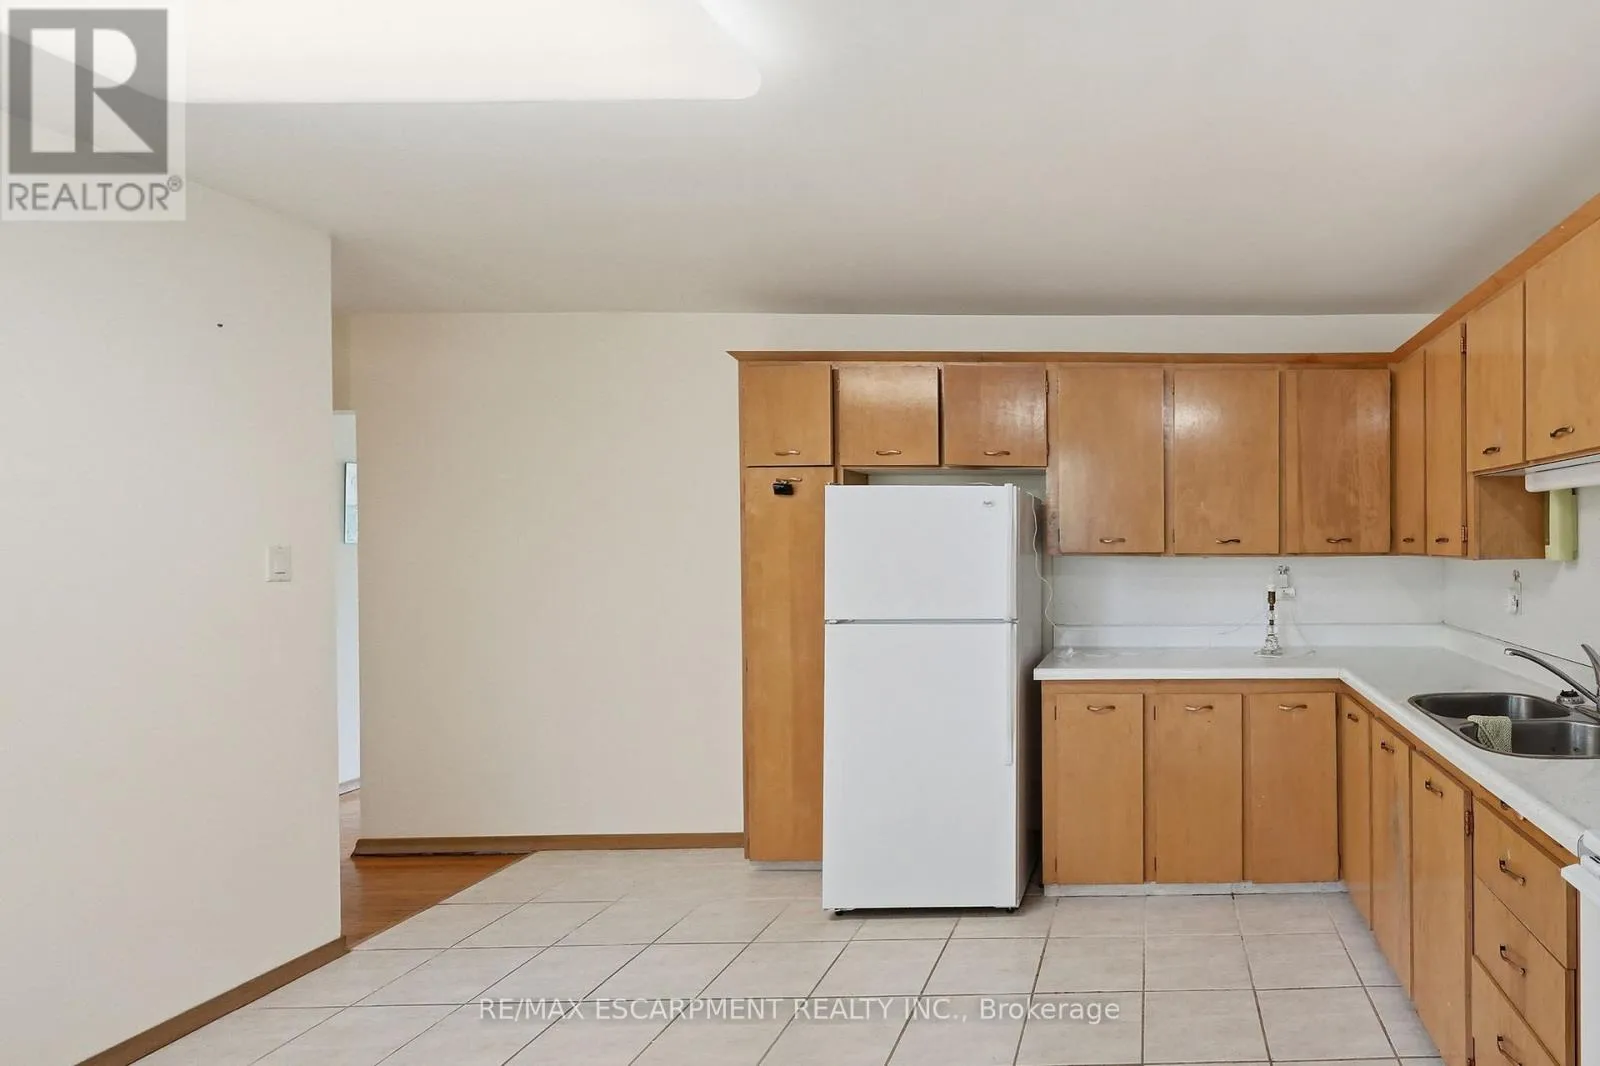
Kitchen
Main level
2.62 m x 4.32 m
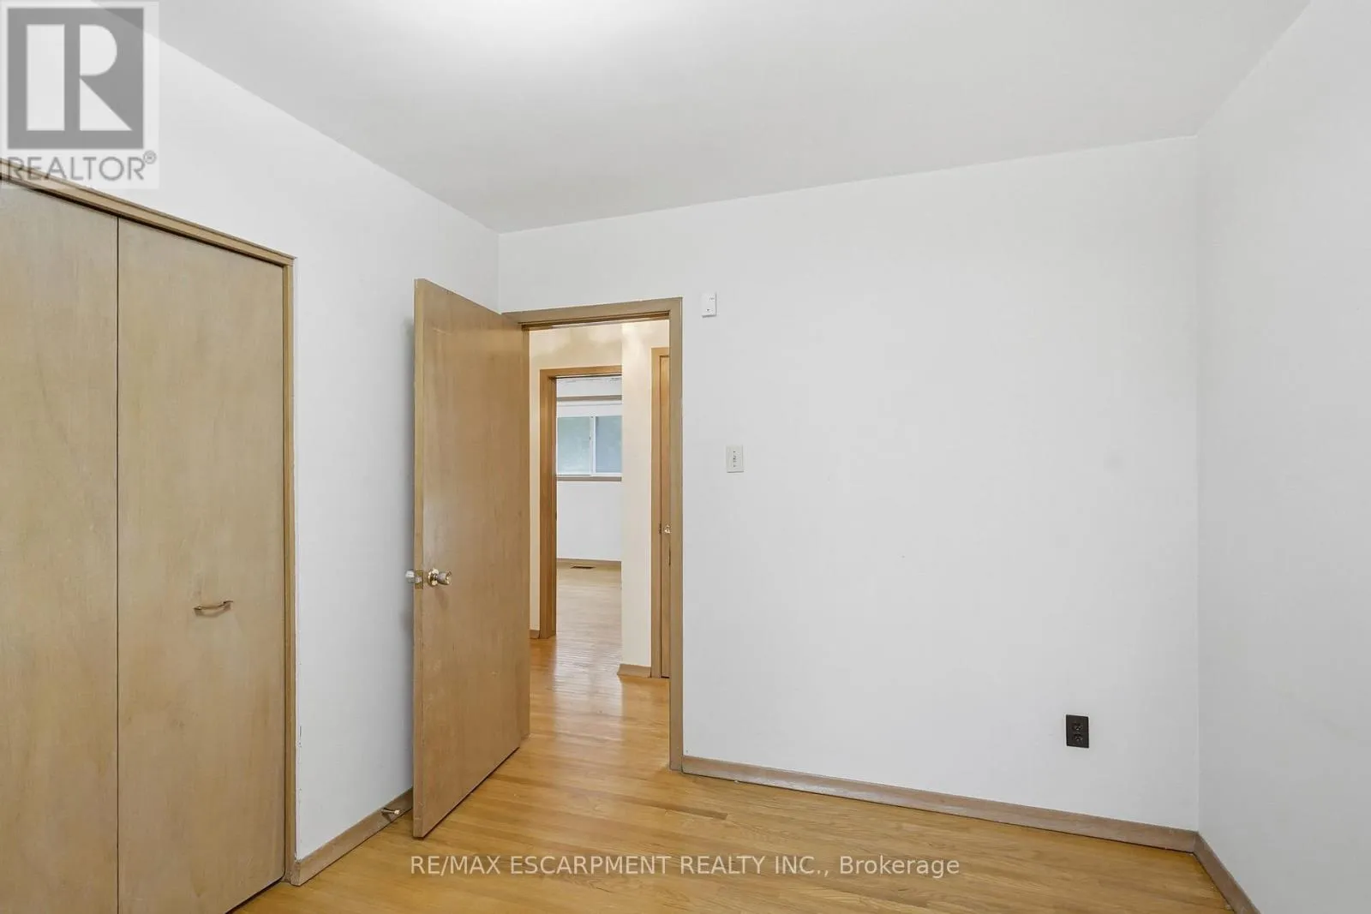
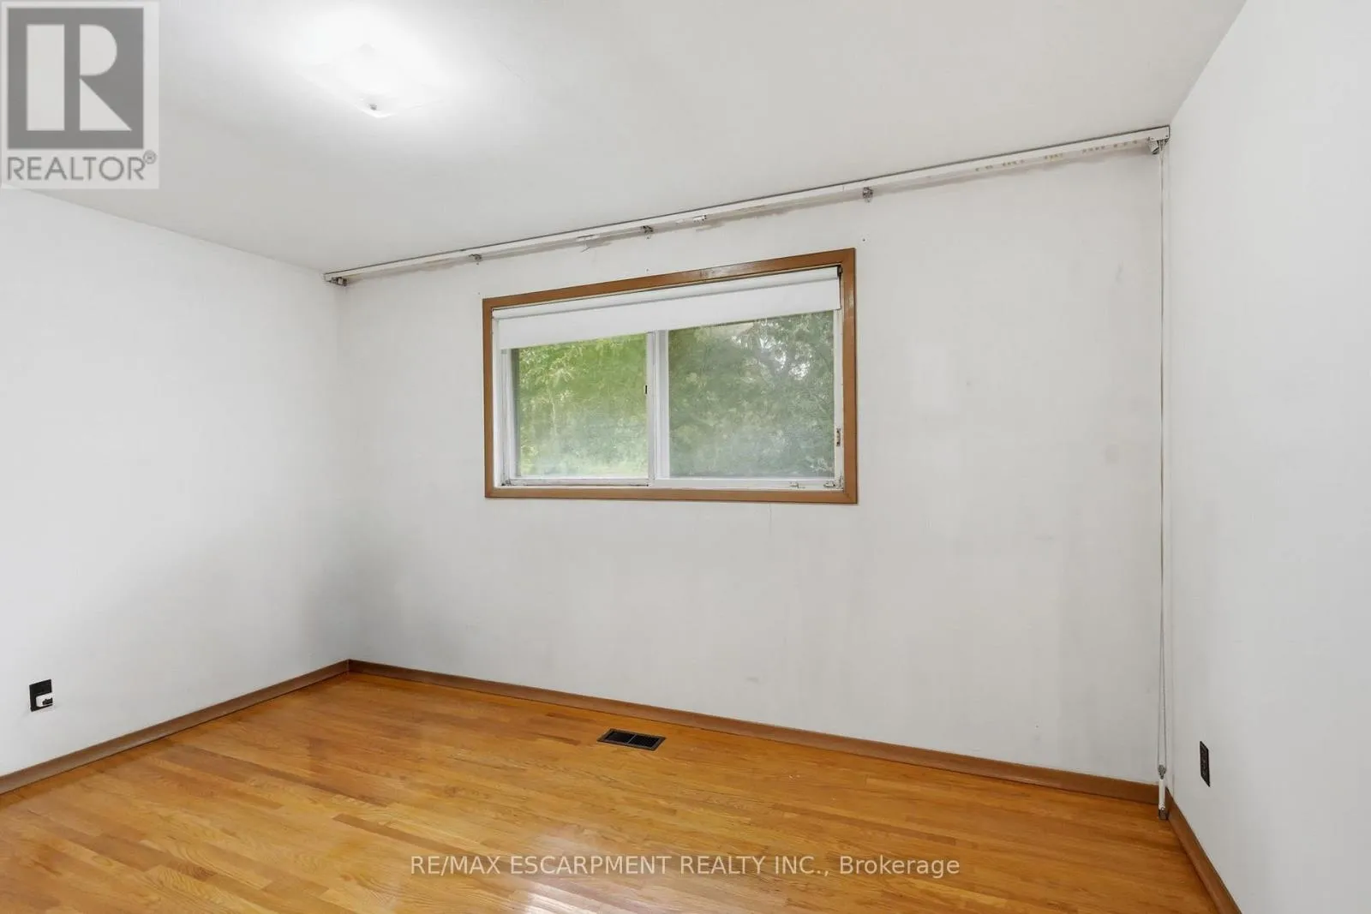
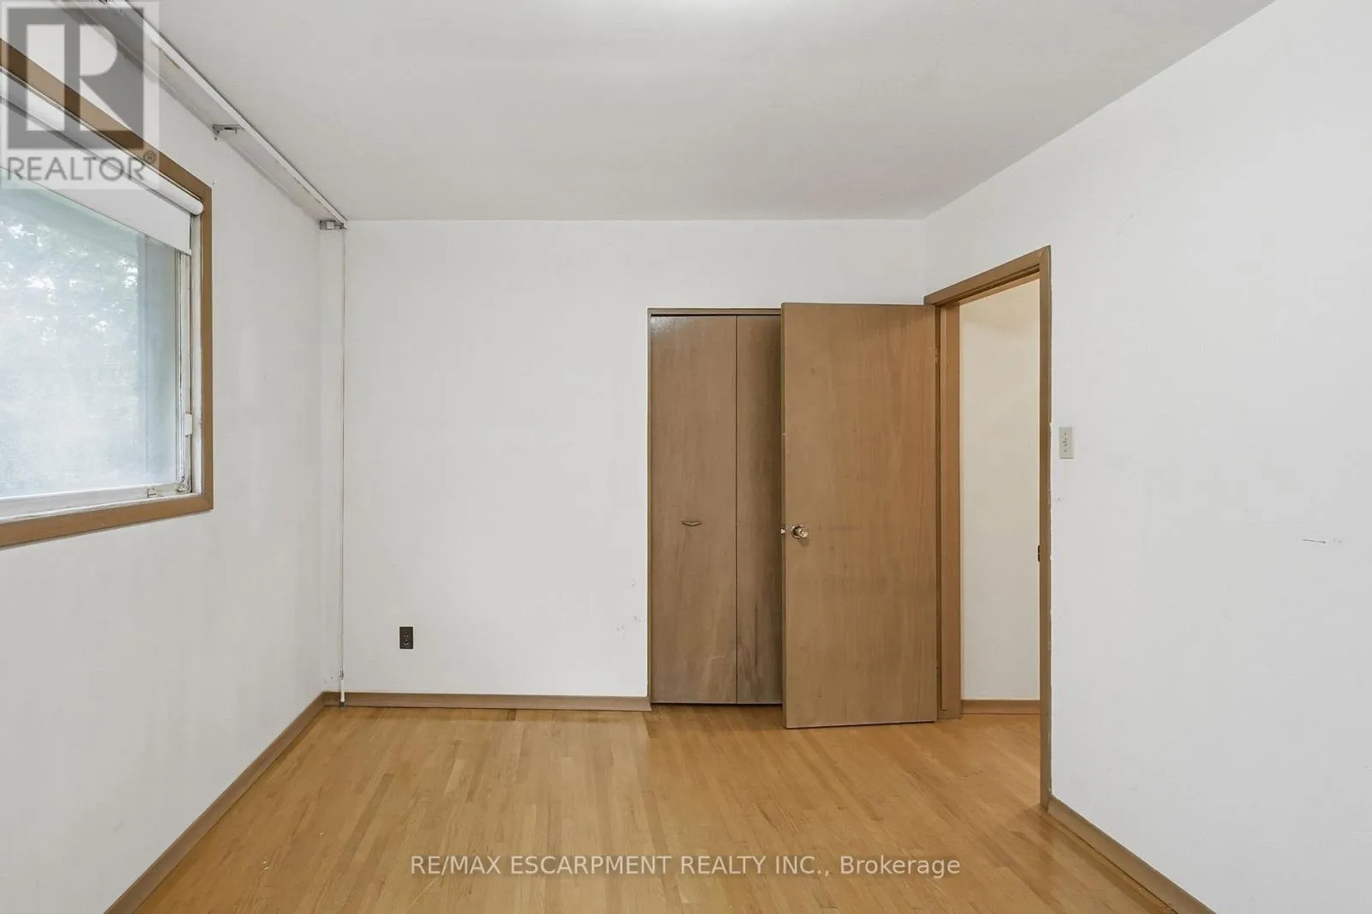
Primary Bedroom
Main level
4.22 m x 3.1 m
Bedroom 2
Main level
3.96 m x 3.23 m
Bedroom 2
Main level
2.69 m x 3.23 m

Location

Learn more about this property
Listing provided by:
RE/MAX ESCARPMENT REALTY INC.
MLS® number:
X13622506
Agent:
Drew Woolcott
*Indicates required field
Name is required
Email is required
Please enter a valid phone number (e.g., 416-111-1111).

Community Spotlight: Homes For sale in Your Neighborhood