47 Bowman Street, Hamilton, Ontario L8S 2T5

Listed for:
$999,900
10 beds
6 baths
Listed 16 days ago
House for rent: 47 Bowman Street, Hamilton, Ontario L8S 2T5

View all 39 photos

About

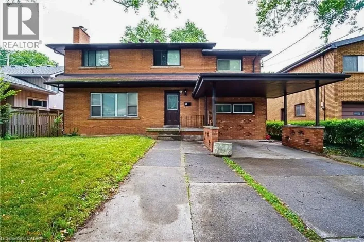
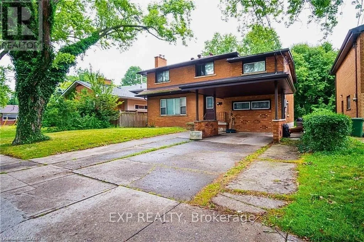
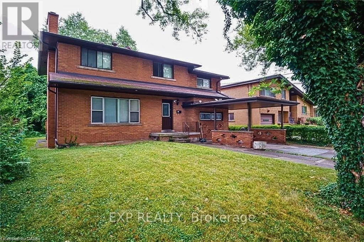
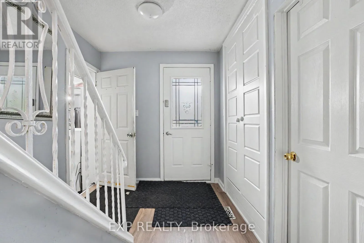
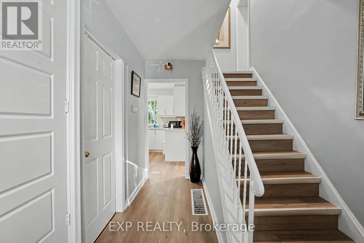
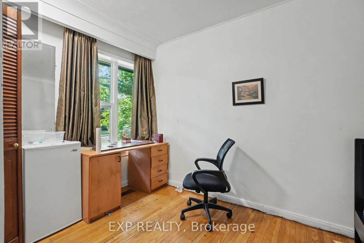
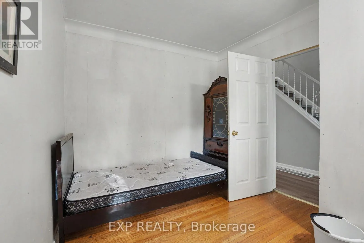
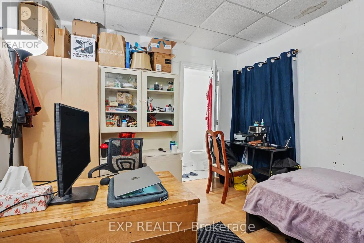
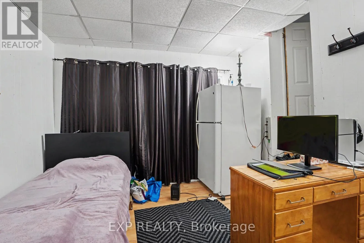
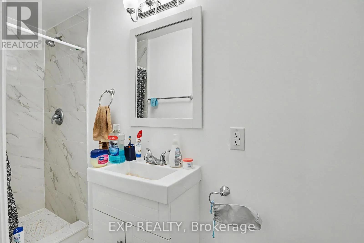
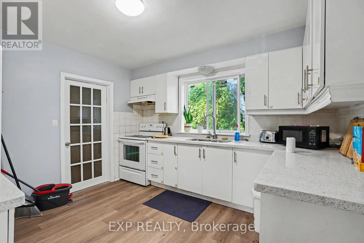
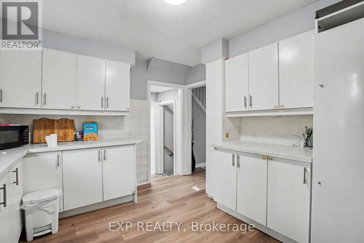
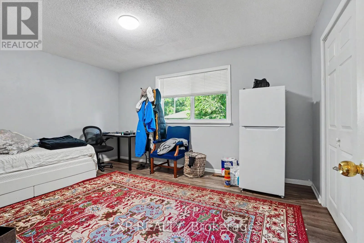
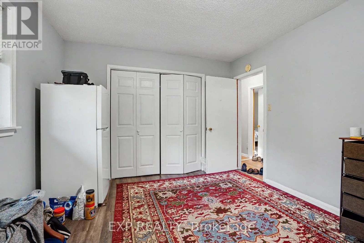
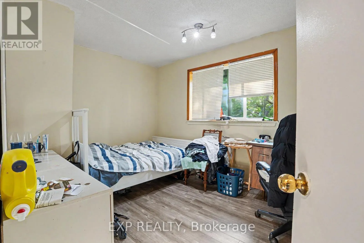
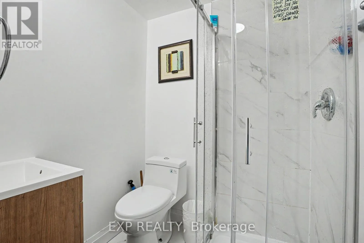
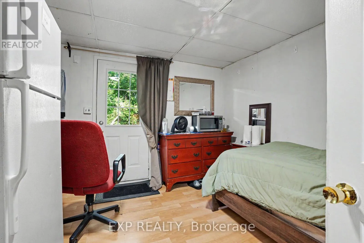
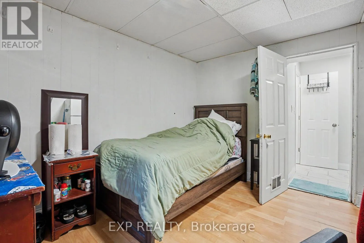
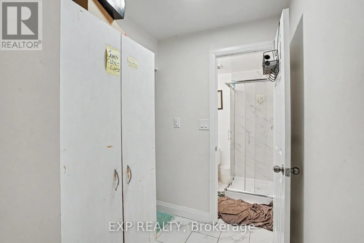
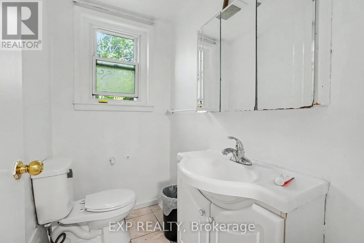
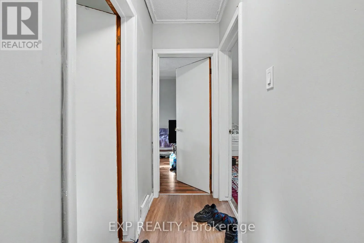
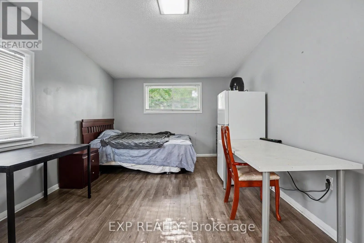
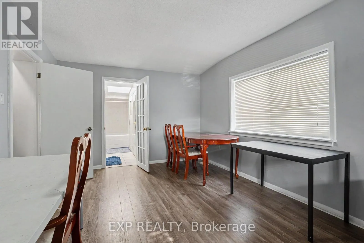
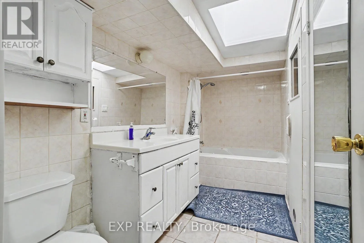
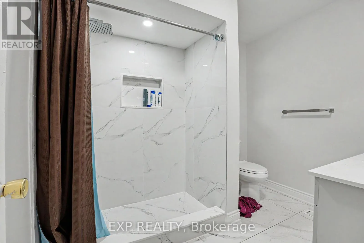
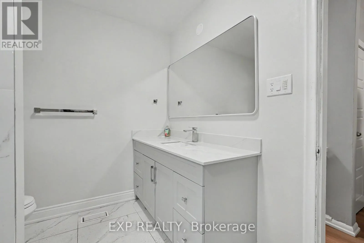
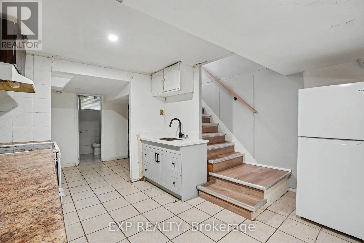
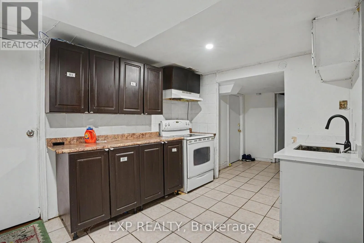
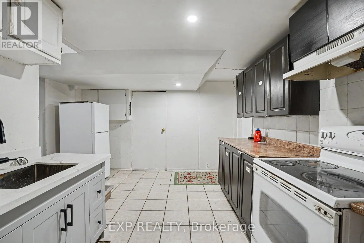
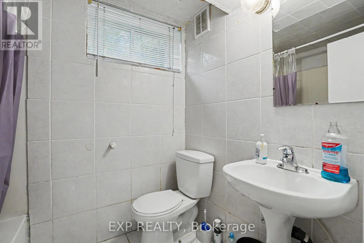
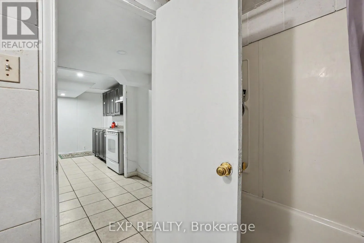
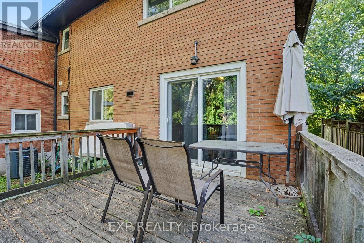
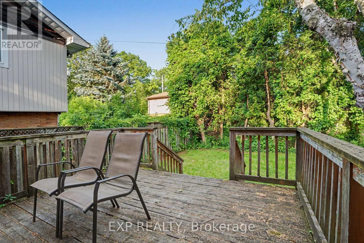
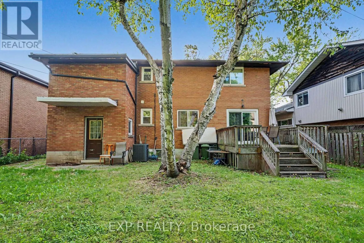
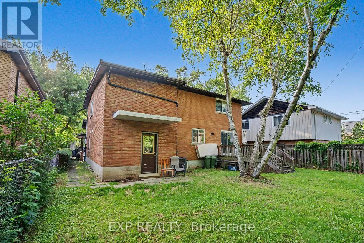
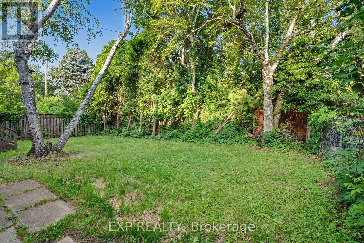
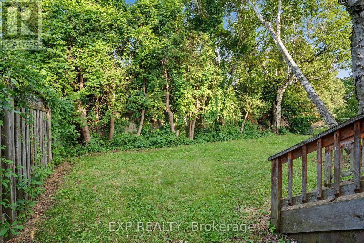
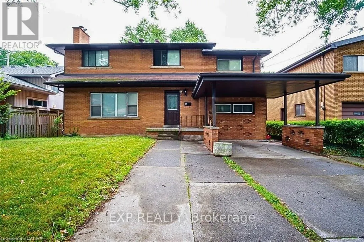
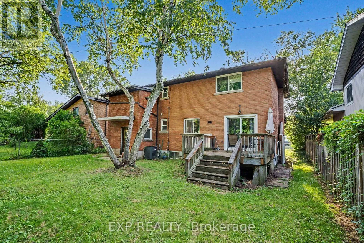
Cross Streets: Main St W & Bowman St. ** Directions: Main St W. to Bowman St. Attention Investors & Savvy Buyers! Fantastic, high-yield opportunity in a highly desirable, AAA+ location-just steps to McMaster University and local amenities. This massive property offers incredible income potential and has been beautifully updated. Boasting 10 generous bedrooms and 6 bathrooms, this home is a investors dream or multi-generational masterpiece. Fresh new flooring on main floor, extends up the stairs and throughout the second level, where you'll find a massive primary suite with its own generous ensuite. The fully finished basement adds incredible value with a second kitchen and full bathroom. Turnkey, updated, and in an unbeatable location-do not miss out on this amazing investment opportunity! (id:27476)

Property Highlights

MLS® Number
X13622782
Type
Single Family
Community Name
Ainslie Wood
Ownership Type
Freehold
Land Size
53 x 98.8 FT
Parking Space Total
4

Building

Building Type
House
Storeys
2.00
Square Footage
2000 - 2500 sqft
Bathrooms Total
6
Bedrooms Above Ground
8
Bedrooms Total
10
Exterior Finish
Brick
Fireplace Present
No
Basement Type
Full (Partially finished)
Basement Features
Building Heating Type
Forced air
Heating Fuel
Natural gas
Building Cooling Type
Central air conditioning

Utilities

Water
Municipal water
Utility Sewer
Sanitary sewer

Room Layout

Bedroom
Second level
3.86 m x 3.3 m
Primary Bedroom
Second level
5.84 m x 3.35 m
Bedroom
Second level
4.44 m x 3.28 m
Bedroom
Second level
3.91 m x 3.3 m
Bedroom
Basement
4.57 m x 3.43 m
Bedroom
Basement
4.27 m x 3.71 m
Kitchen
Basement
3.53 m x 2.74 m
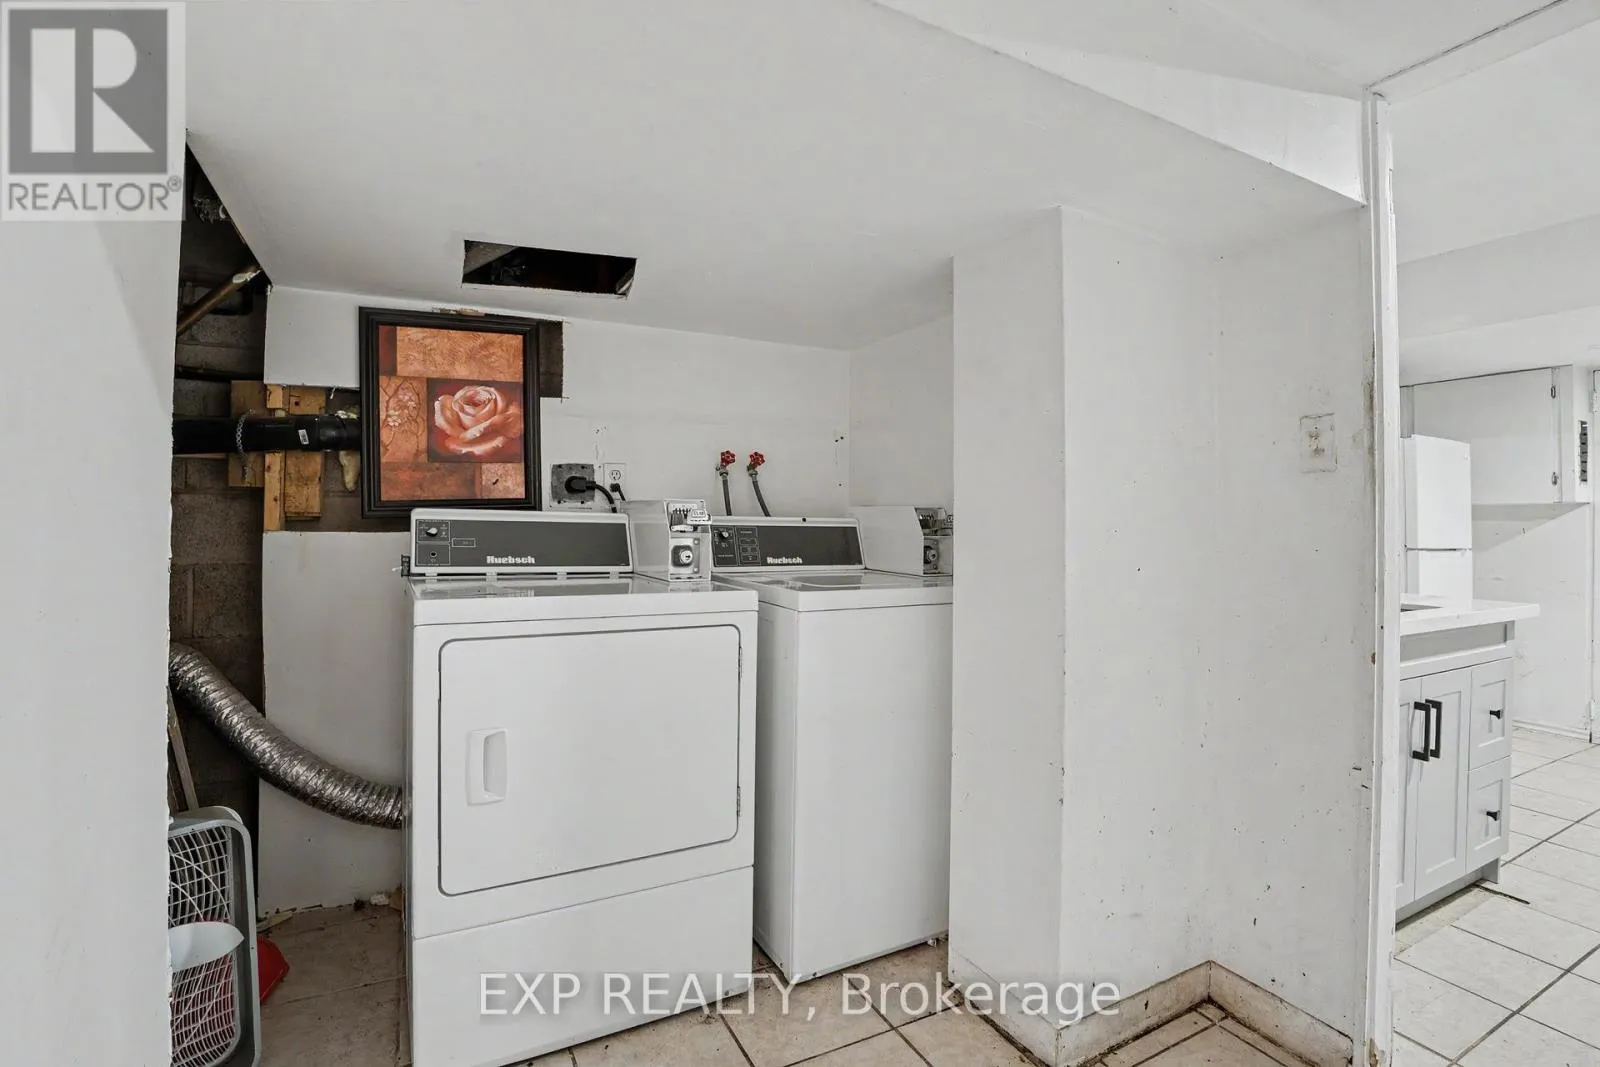
Laundry room
Basement
1.83 m x 1.6 m
Kitchen
Main level
3.56 m x 3.43 m
Dining room
Main level
3.43 m x 3.05 m
Den
Main level
3.38 m x 2.59 m
Bedroom
Main level
4.11 m x 3.35 m
Bedroom
Main level
3.66 m x 3.35 m
Bedroom
Main level
3.15 m x 2.9 m
Bedroom
Main level
3.35 m x 3.05 m

Location

Learn more about this property
Listing provided by:
EXP REALTY
MLS® number:
X13622782
Agent:
Roland Hsu
*Indicates required field
Name is required
Email is required
Please enter a valid phone number (e.g., 416-111-1111).