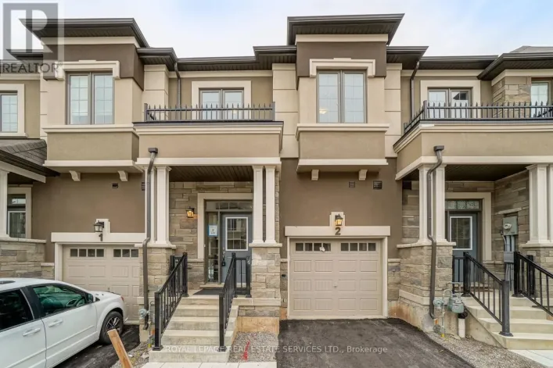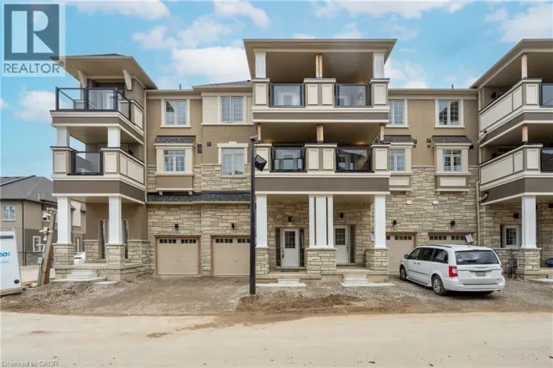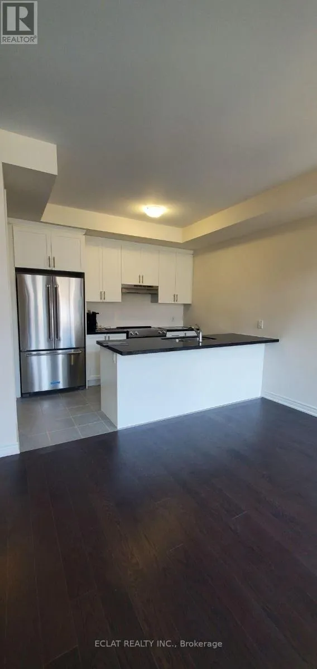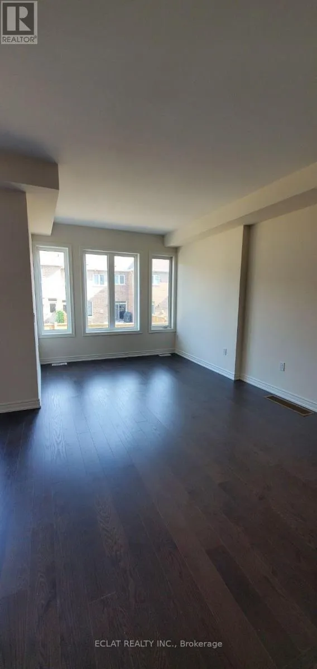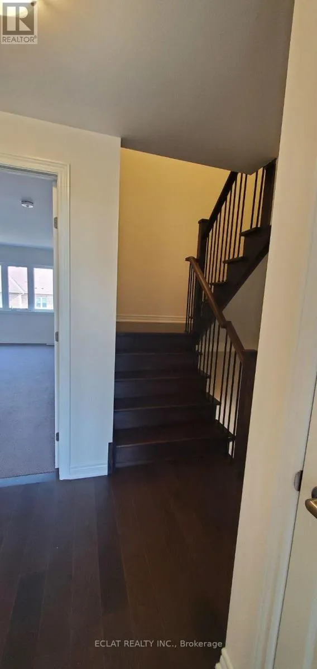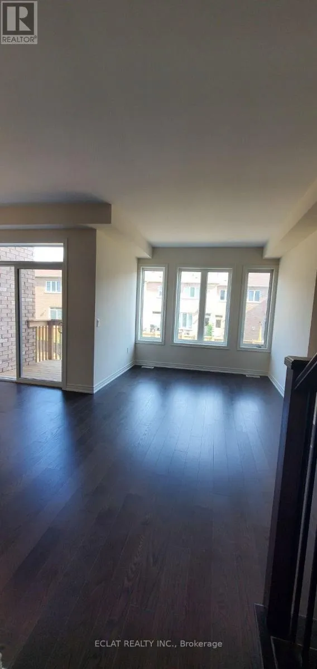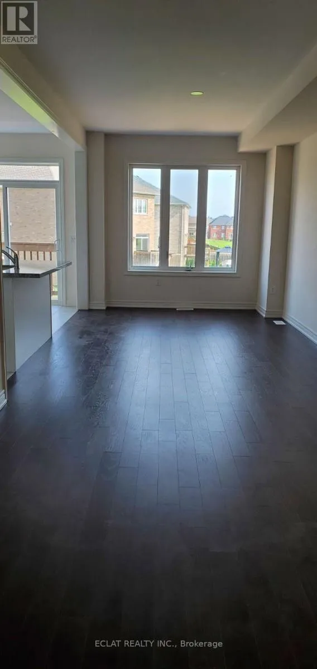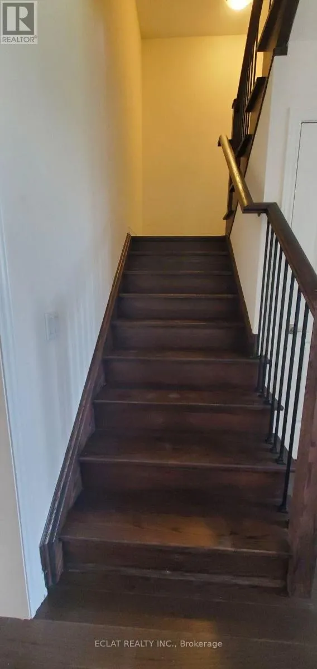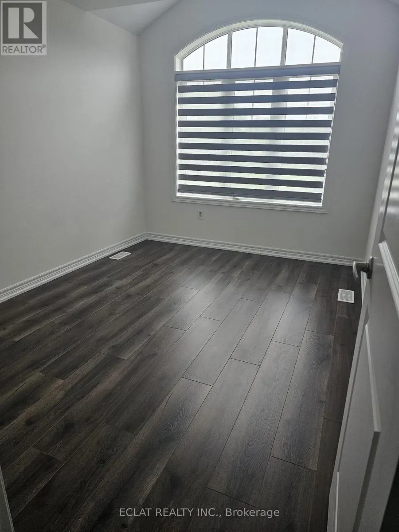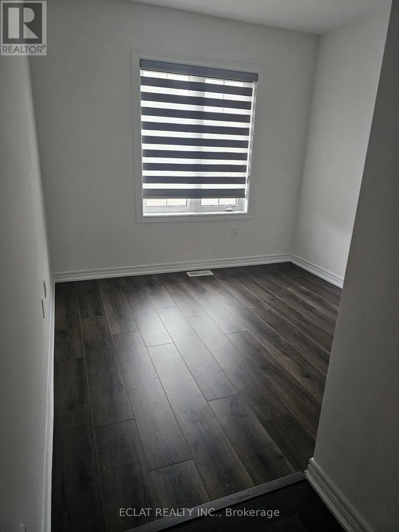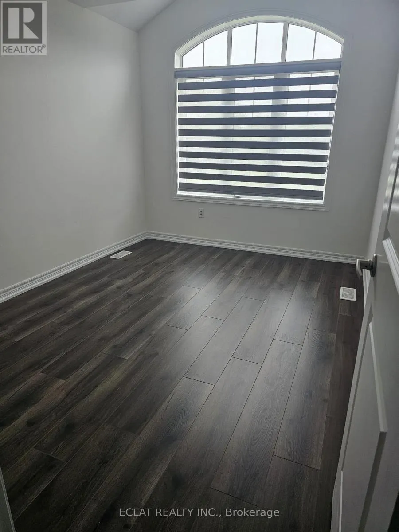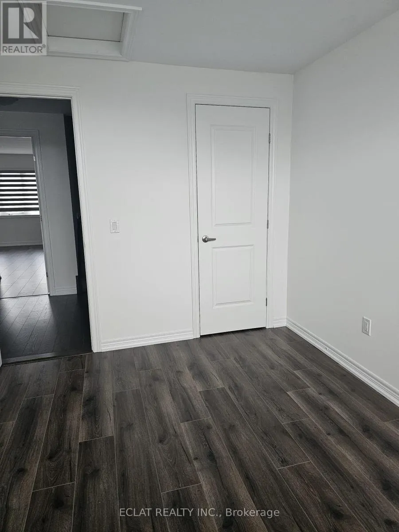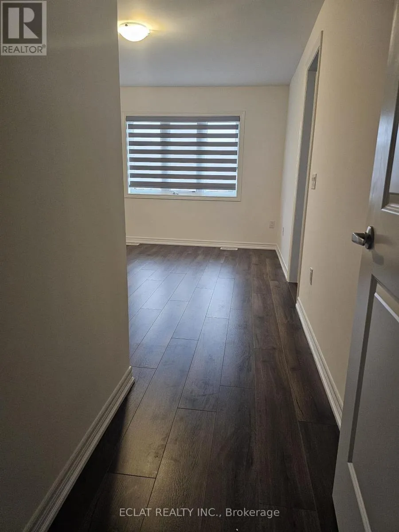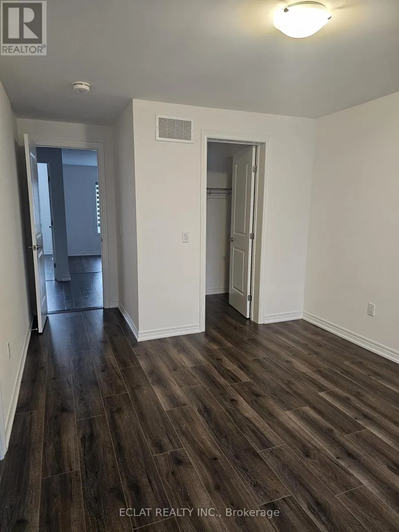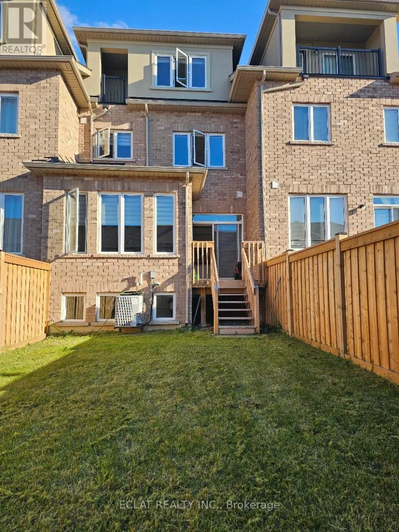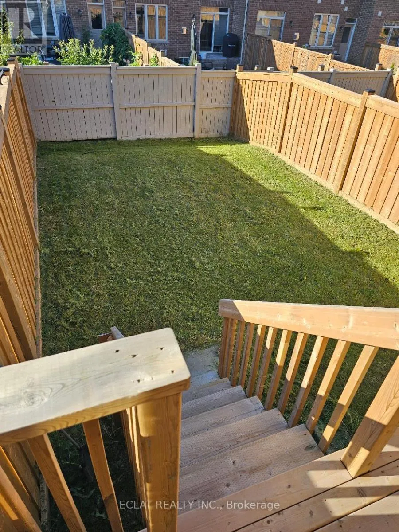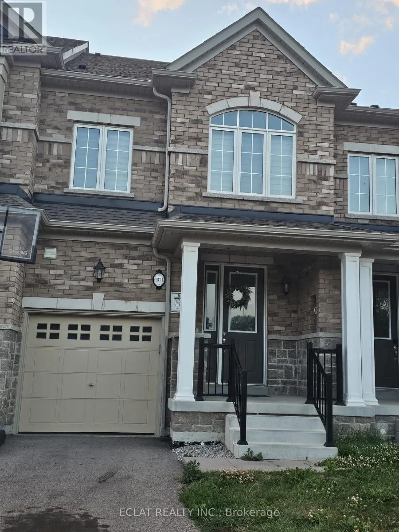
RAYMOND & GARNER ROAD Welcome to this beautifully designed, carpet-free multi-level townhome offering nearly **2,000 sq. ft.** of thoughtfully designed living space. Featuring **3 spacious bedrooms, a generous den, and 3.5 bathrooms**, this home is ideal for families and professionals seeking both comfort and convenience.The main level showcases rich hardwood flooring throughout and a bright, open-concept layout that's perfect for everyday living and entertaining. The modern kitchen is equipped with **granite countertops, stainless steel appliances, and a sun-filled breakfast area**, creating a warm and inviting space for family meals.A standout feature of this home is its **two spacious primary suites**, each complete with a **walk-in closet and private ensuite bathroom**, providing exceptional comfort and privacy. The third-floor bedroom serves as a private retreat with its own ensuite bathroom and exclusive balcony.The versatile second-floor family room can easily function as a home office, study, media room, or additional living space to suit your lifestyle.Additional features include:* Carpet-free interior with hardwood flooring on the main level* Single-car garage with private driveway* Central air conditioning* Convenient second-floor laundry* Unfinished basement offering abundant storage spacePerfectly situated near **Highway 403**, top-rated schools, shopping destinations including **Walmart** and **Costco**, restaurants, parks, and public transit, this home offers outstanding accessibility to all essential amenities.**Available August 1st.** Don't miss this exceptional leasing opportunity-schedule your private viewing today! (id:27476)