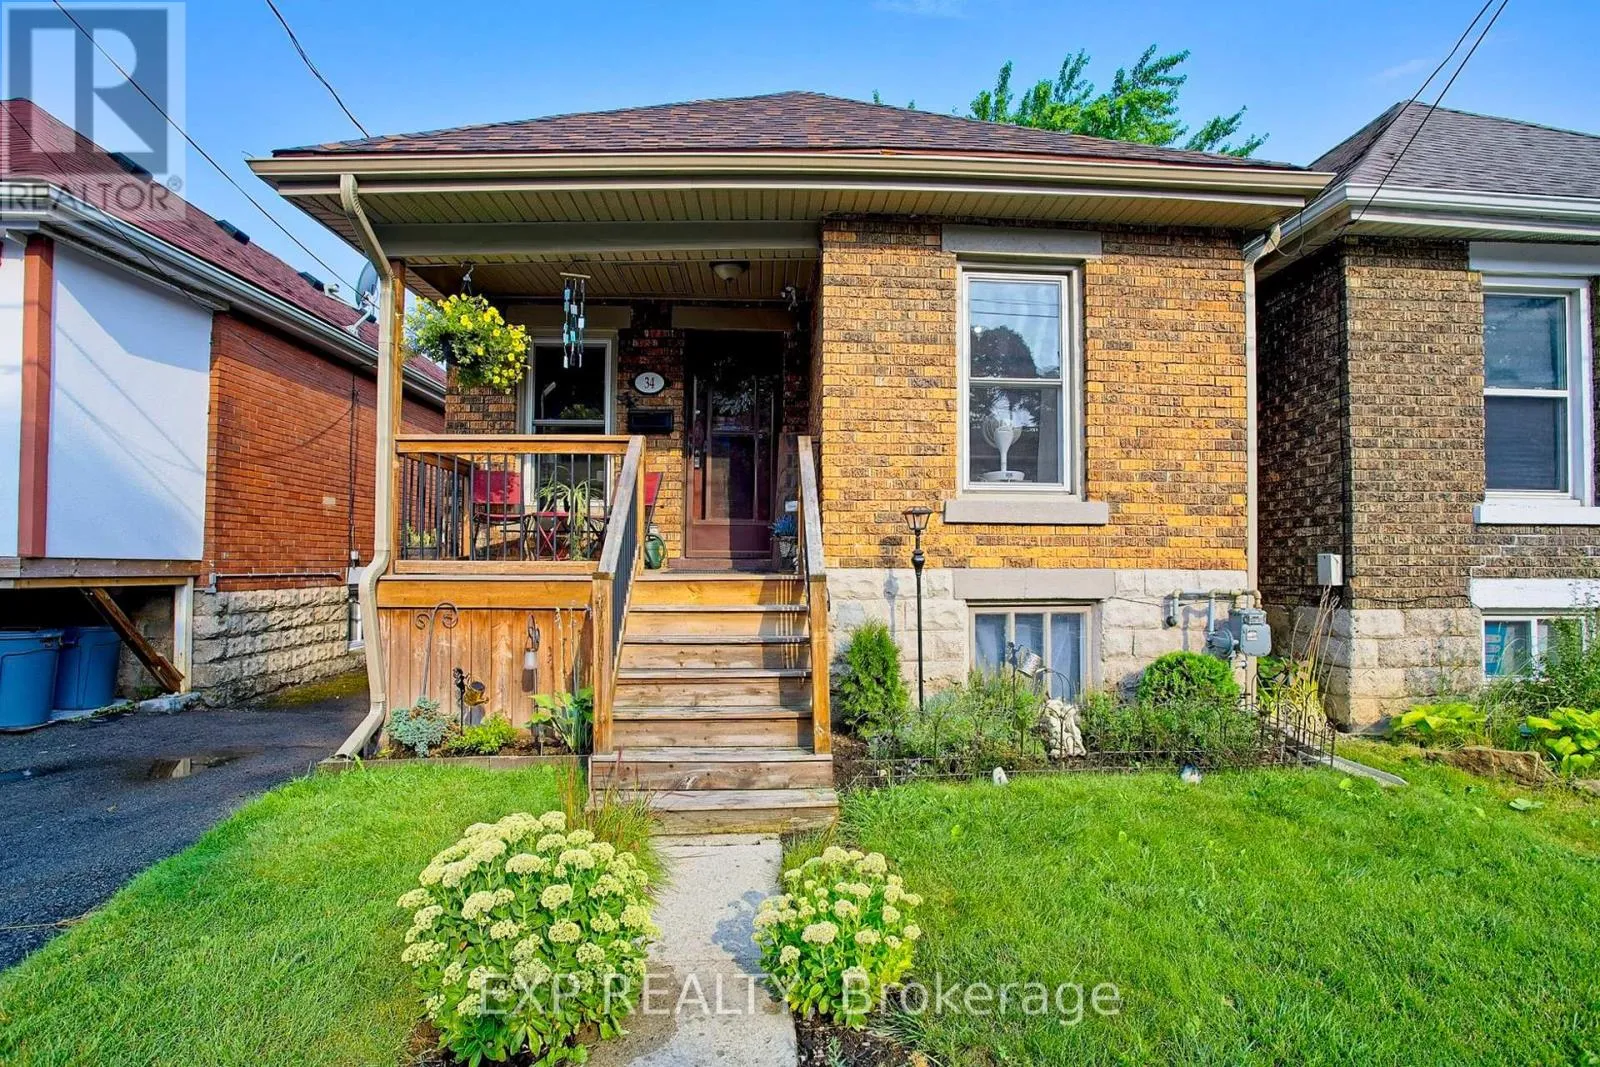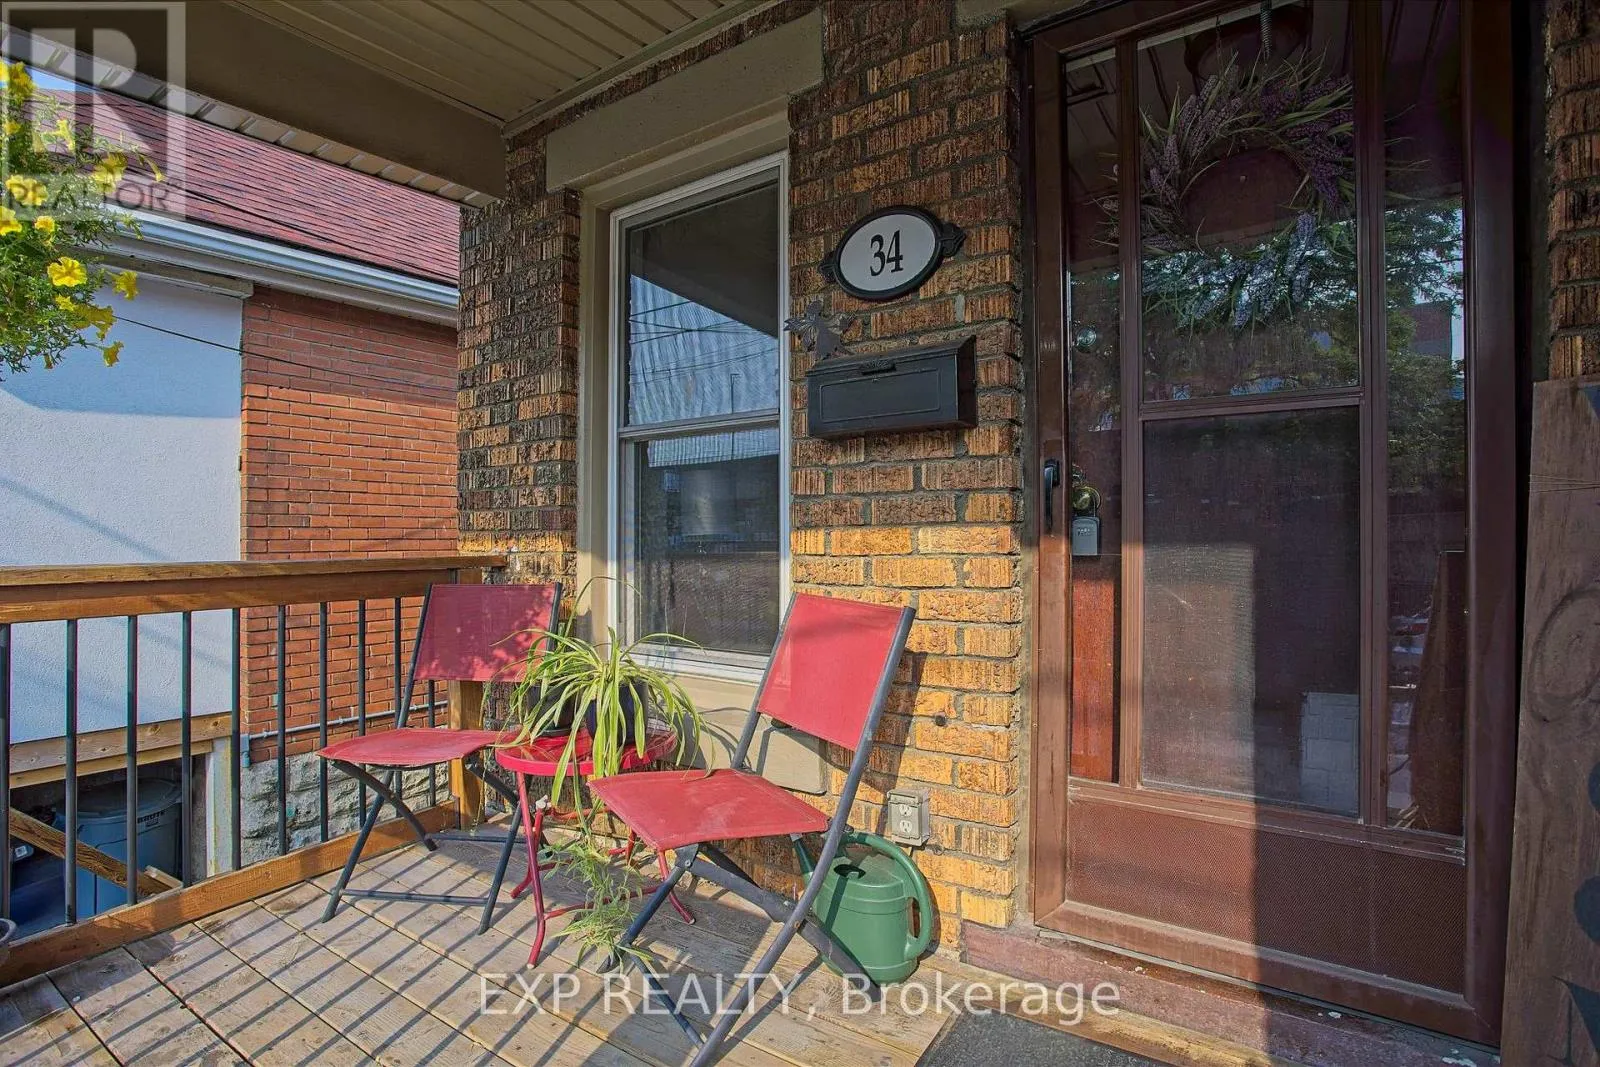
34 Poplar Avenue, Hamilton, Ontario L8V 2S6

Listed for:
$399,999
3 beds
1 baths
Listed 16 days ago
House for rent: 34 Poplar Avenue, Hamilton, Ontario L8V 2S6

View all 28 photos

About

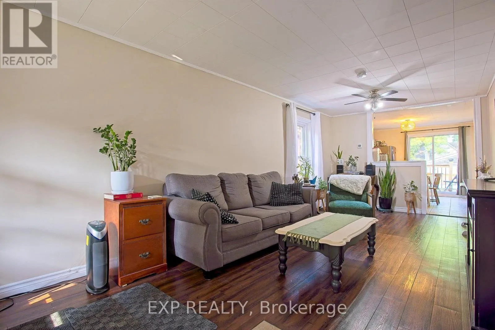
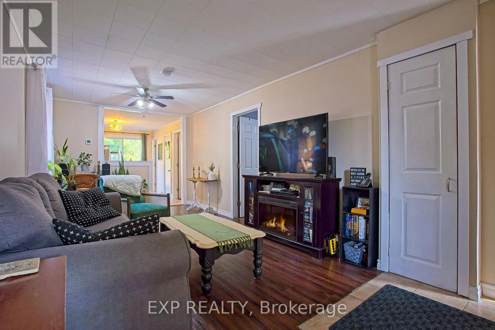
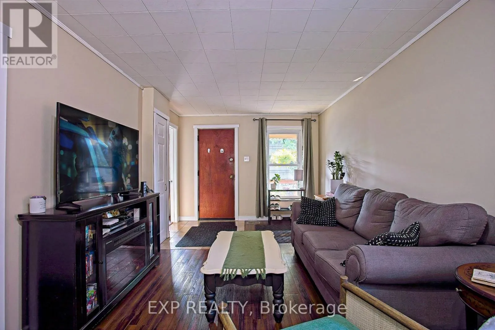
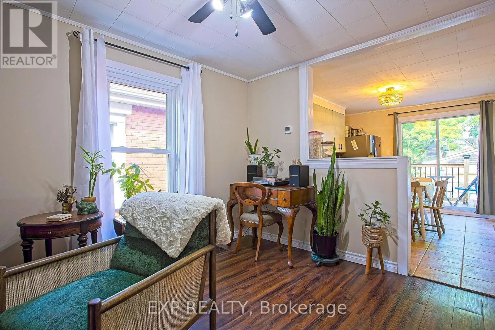
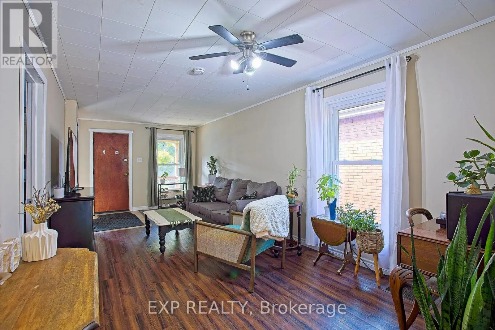
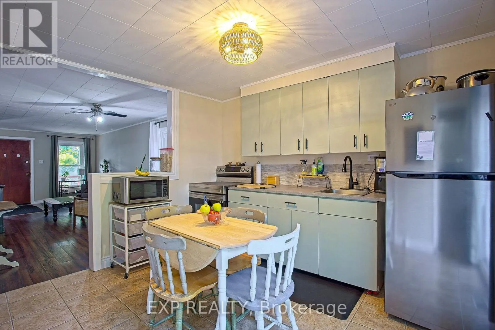
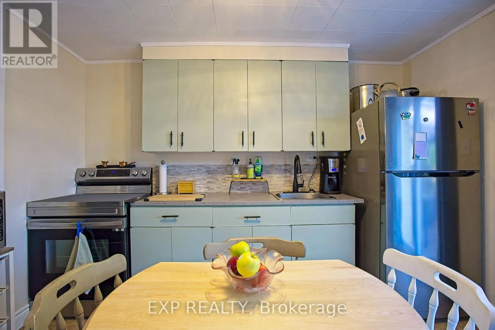
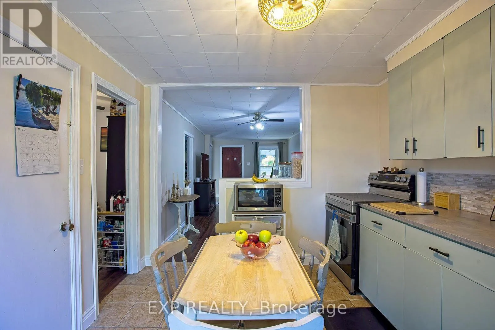
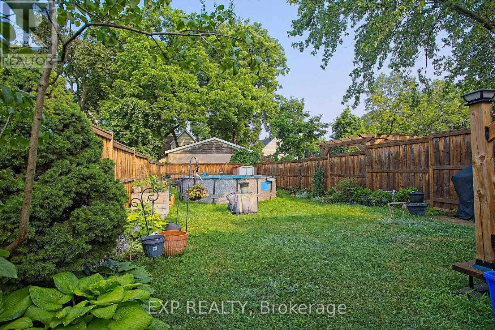
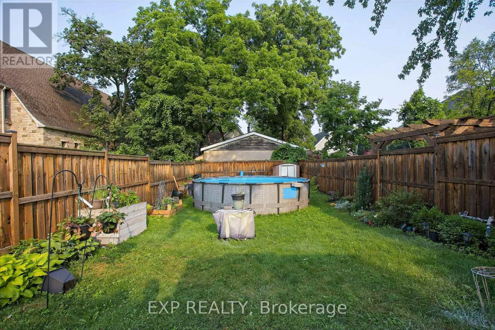
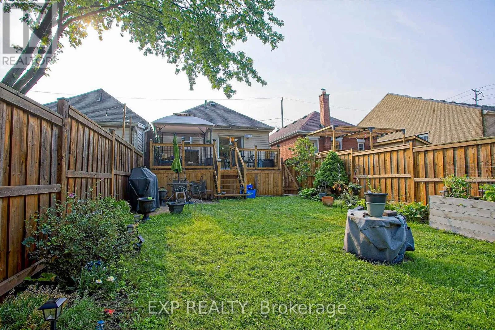
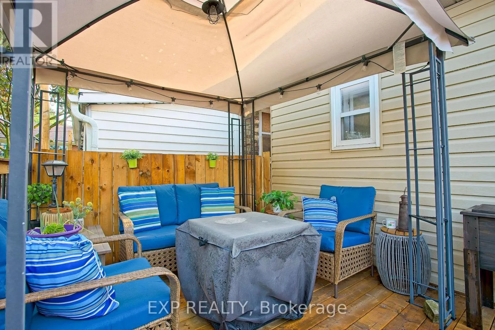
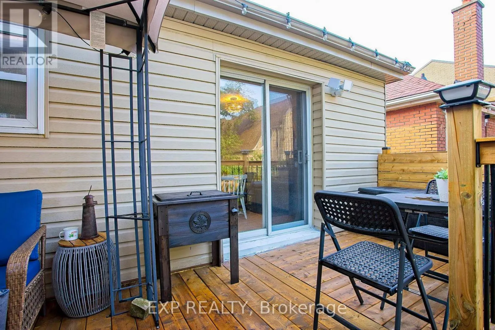
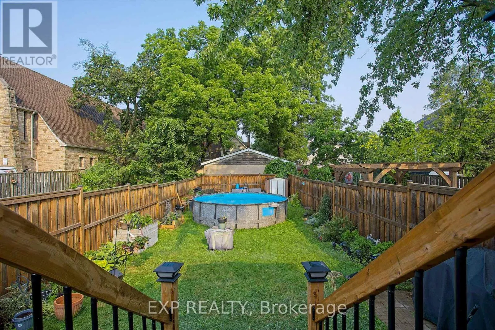
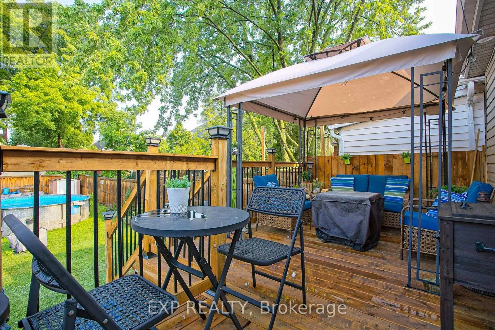
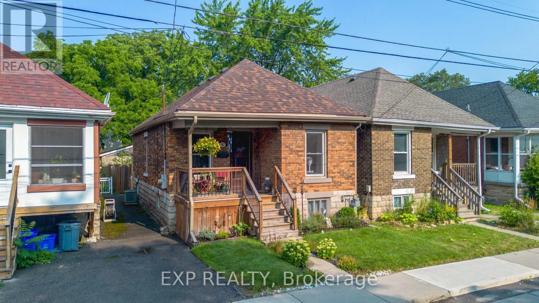
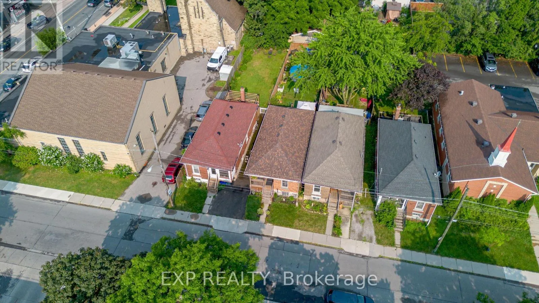
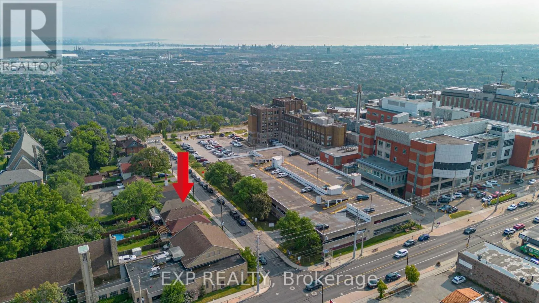
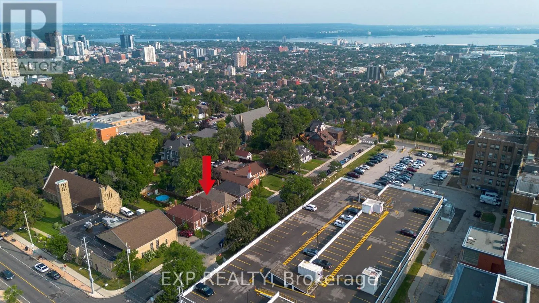
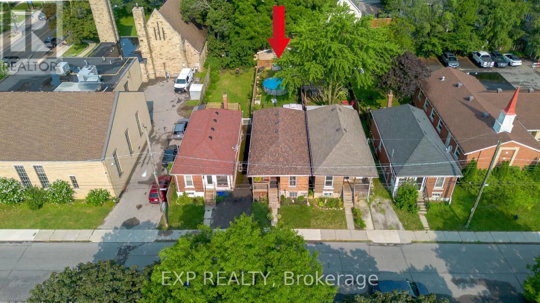
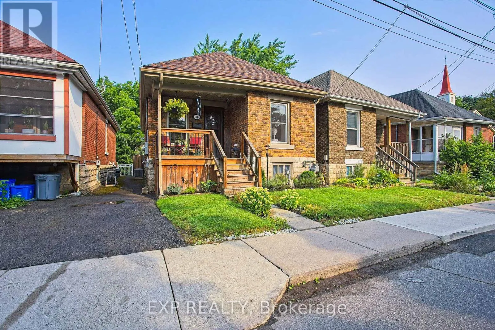
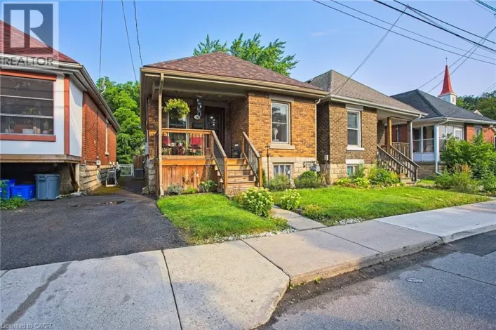
Cross Streets: Concession Street. ** Directions: Take Concession Street turn right onto Poplar Avenue. Welcome to 34 Poplar Avenue, a charming Hamilton Mountain bungalow that blends comfort, convenience, and thoughtful updates. Perfectly situated within walking distance to the hospital, trails and the mountain access, this home offers an ideal location for healthcare professionals, first time buyers, downsizers, or investors alike. Step inside to find a bright and inviting interior featuring a new fridge, new stove, new washer, and new dryer, making this home truly move in ready. Stay comfortable year round with a brand new furnace installed in 2026, providing peace of mind for years to come. Outside, you'll love the spacious new back deck completed in 2025, creating the perfect space to entertain family and friends, enjoy your morning coffee, or unwind after a long day. Located in a sought after Hamilton Mountain neighbourhood close to parks, schools, shopping, transit, and major highway access, this home offers the perfect balance of convenience and lifestyle. Don't miss your opportunity to own this beautifully updated bungalow in one of Hamilton's most desirable locations. (id:27476)

Property Highlights

MLS® Number
X13623406
Type
Single Family
Community Name
Eastmount
Ownership Type
Freehold
Land Size
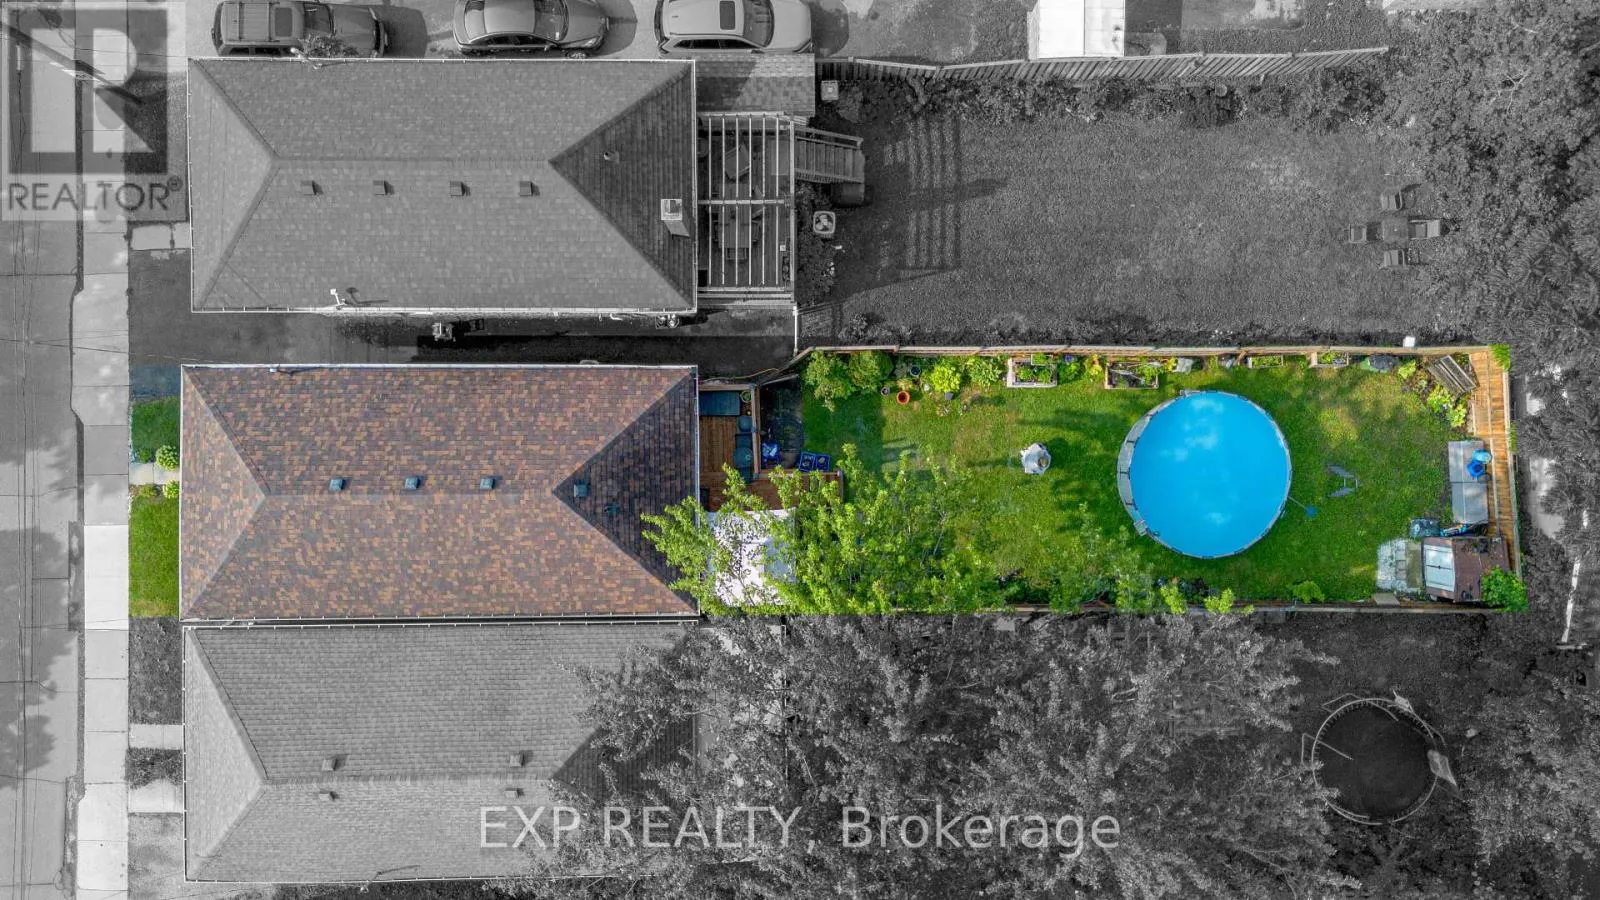
25 x 125 FT
Parking Space Total
1

Building

Building Type
House
Storeys
1.00
Square Footage
0 - 699 sqft
Bathrooms Total
1
Bedrooms Above Ground
3
Bedrooms Total
3
Amenities
Hospital, Park, Place of Worship, Public Transit
Exterior Finish
Brick, Vinyl siding
Fireplace Present
No
Basement Type
N/A (Partially finished)
Basement Features
Building Heating Type
Forced air
Heating Fuel
Natural gas
Building Cooling Type
Central air conditioning

Utilities

Water
Municipal water
Utility Sewer
Sanitary sewer

Room Layout

Laundry room
Basement
2.79 m x 3.2 m
Living room
Main level
3 m x 4.06 m
Dining room
Main level
3 m x 2.64 m
Kitchen
Main level
3 m x 3.58 m
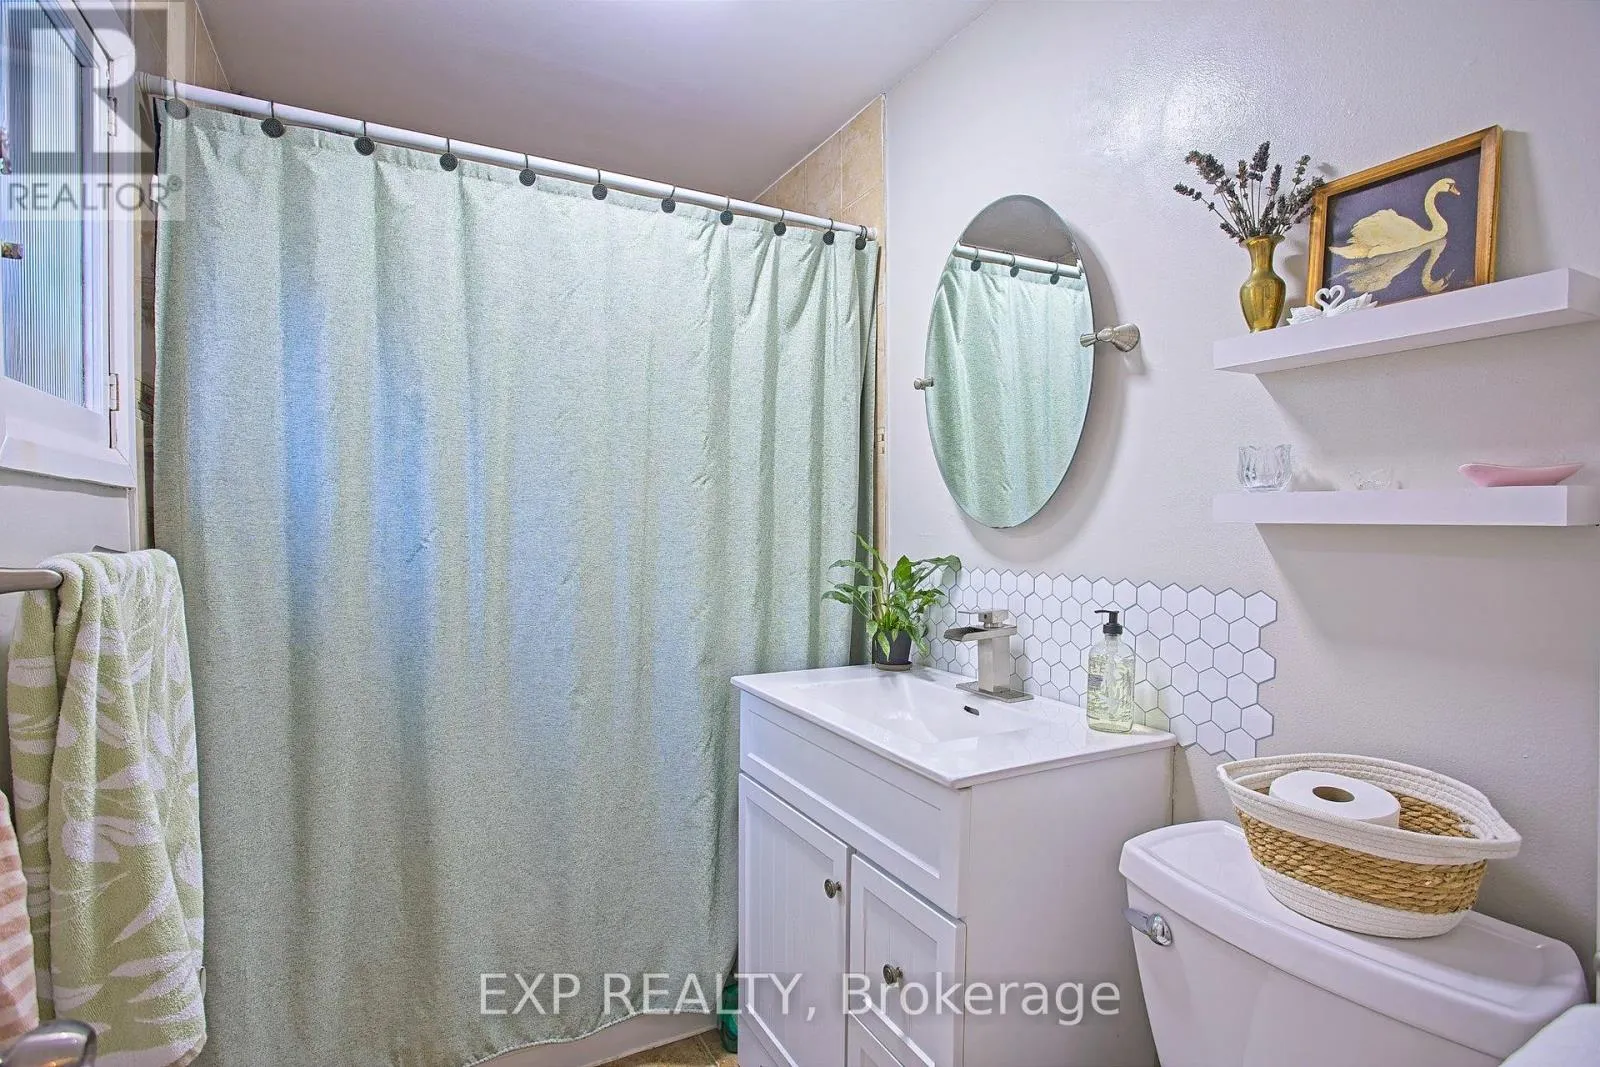
Bathroom
Main level
2.29 m x 1.4 m
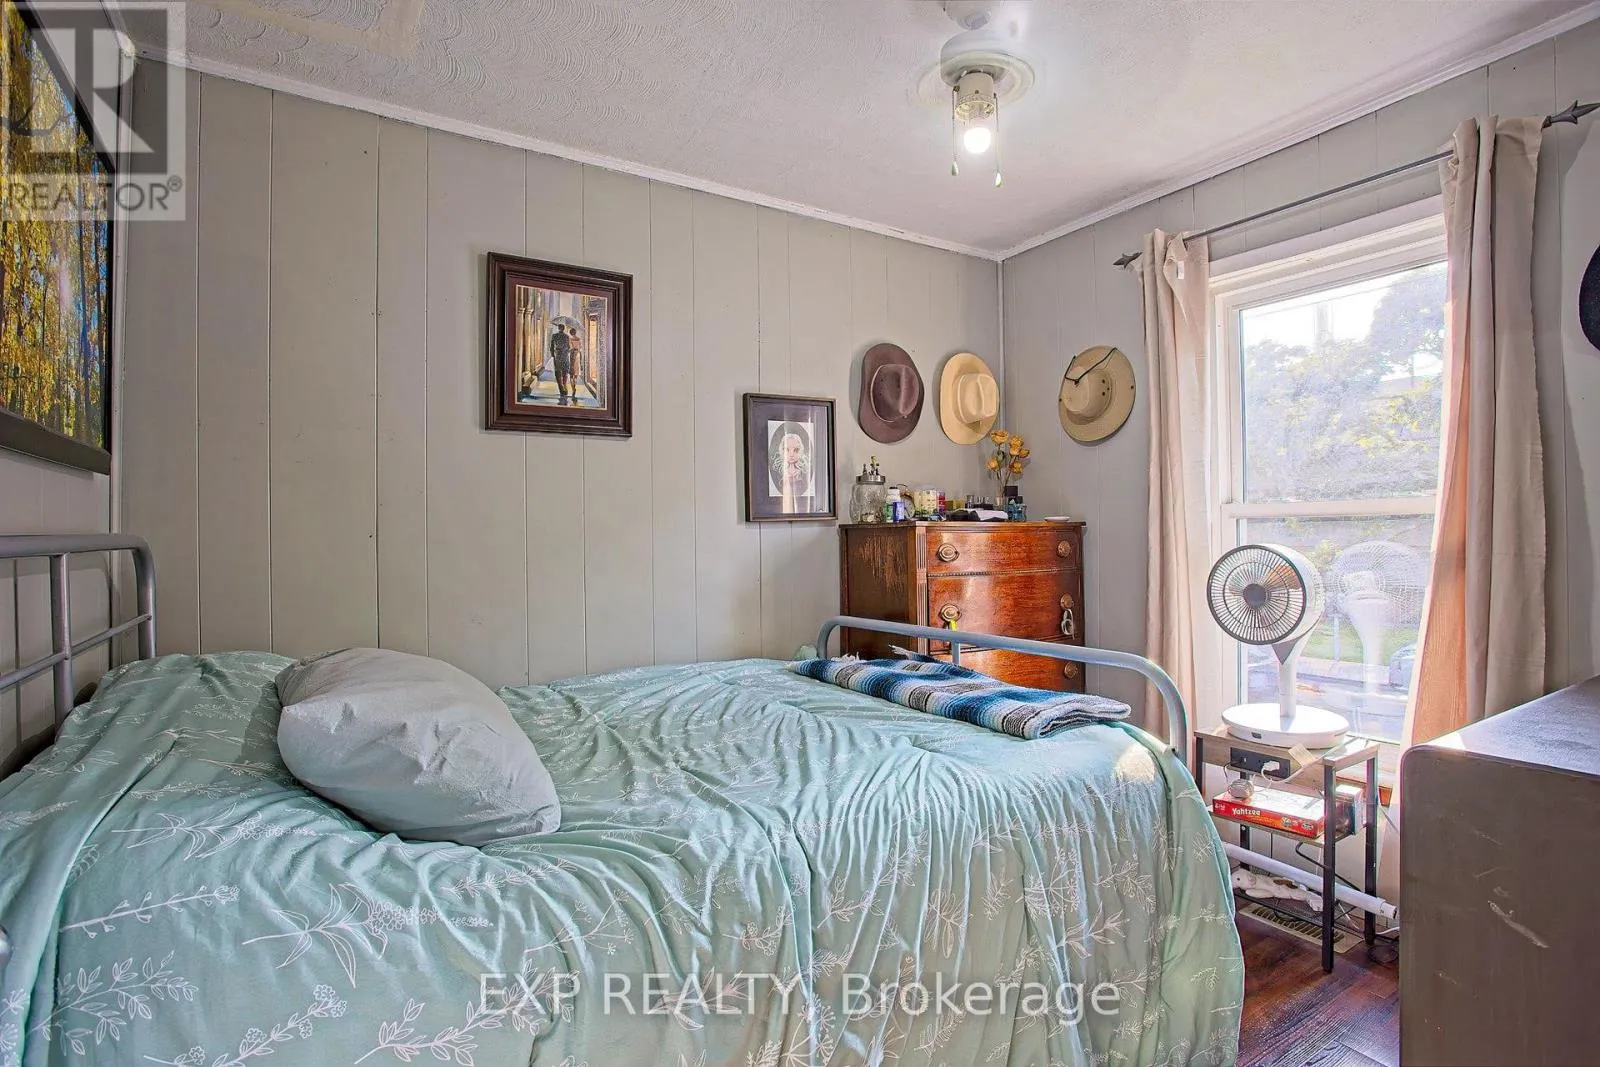
Bedroom
Main level
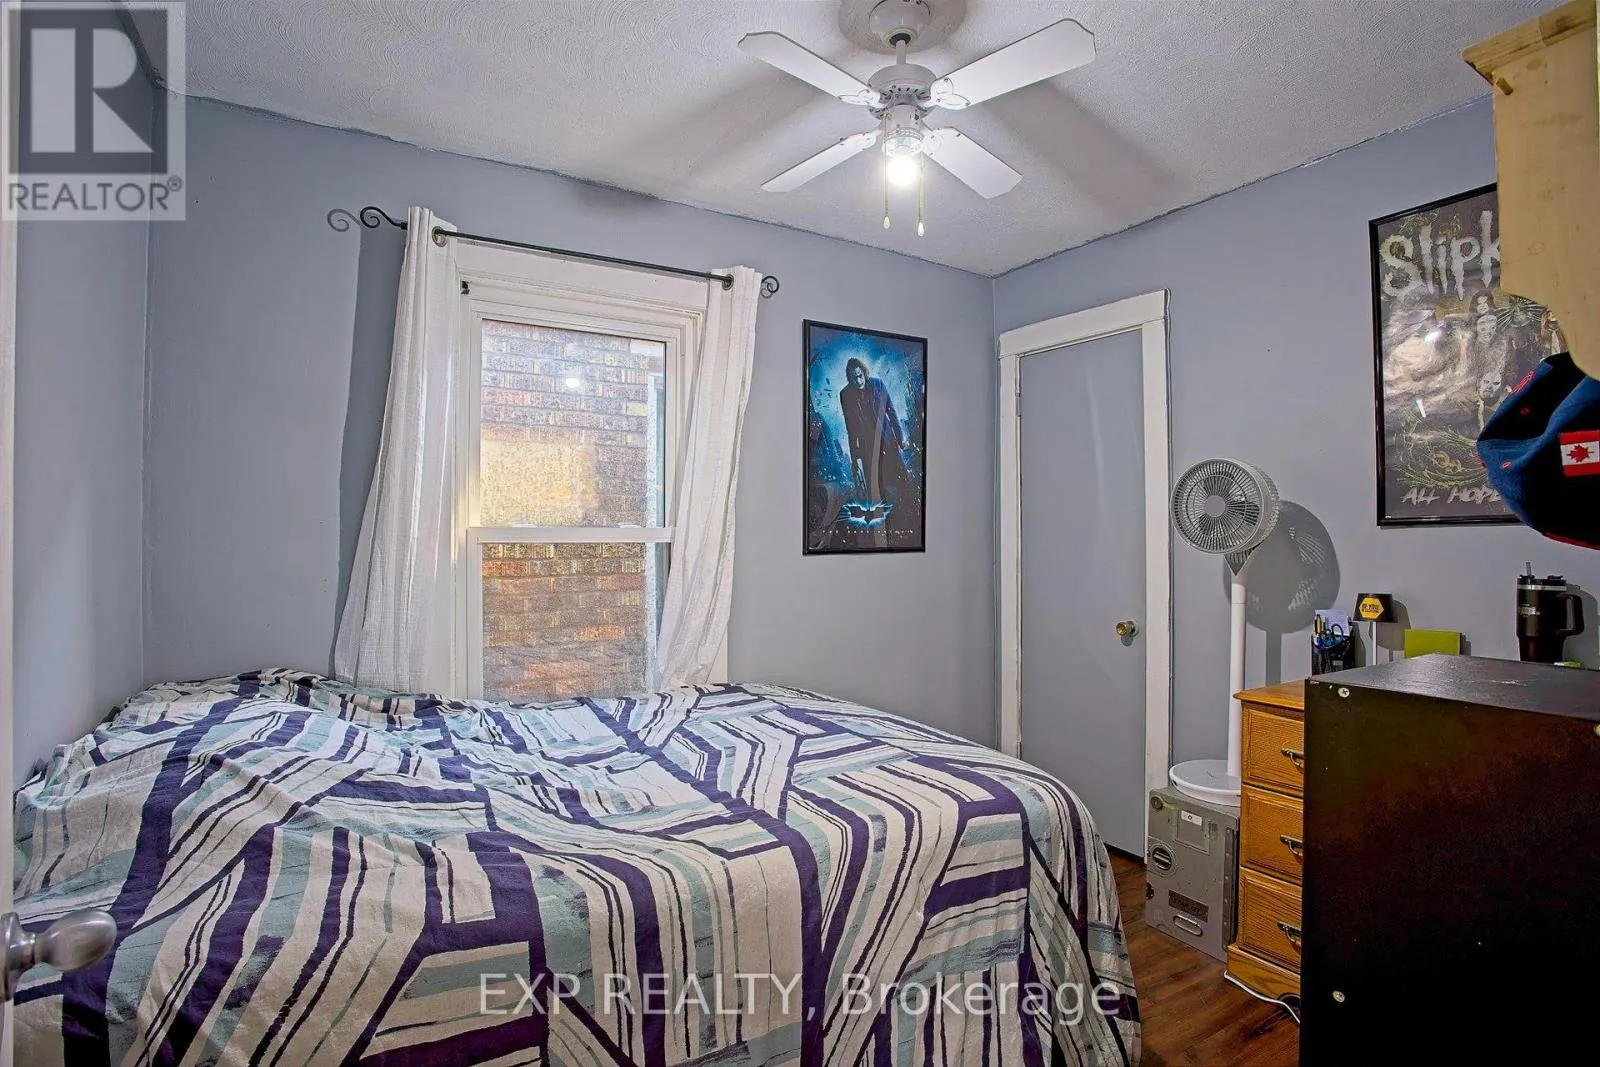
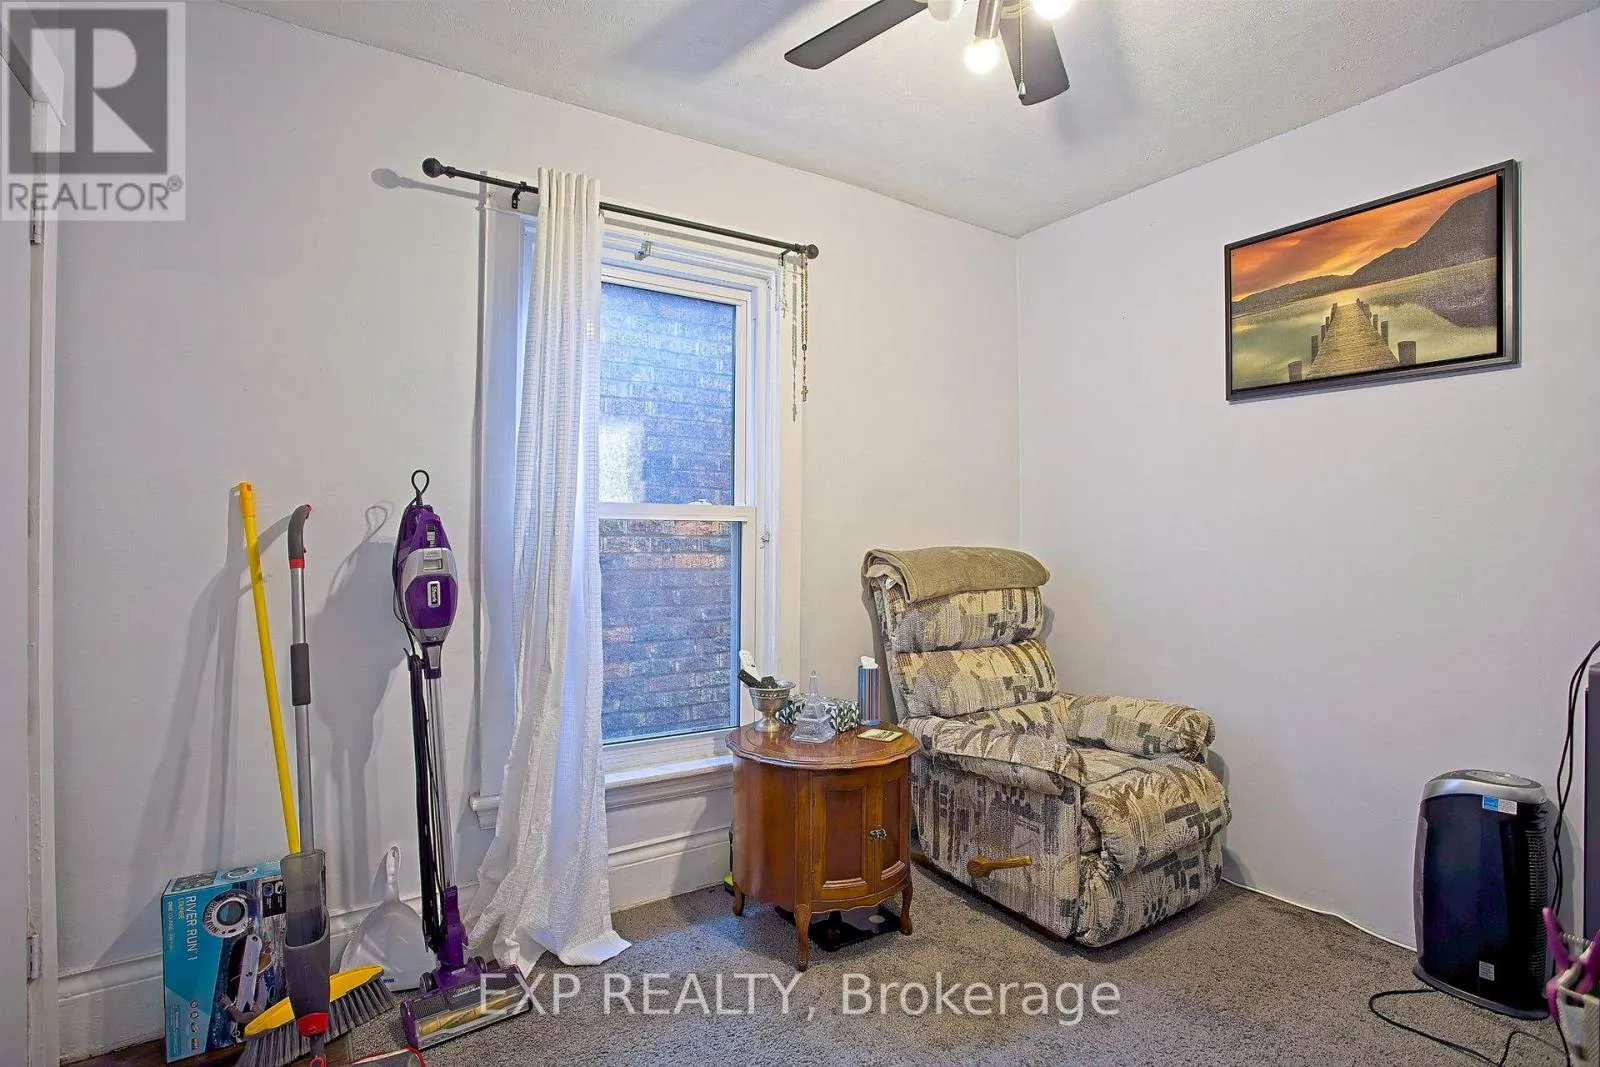
2.29 m x 3 m
Bedroom 2
Main level
2.29 m x 2.95 m
Bedroom 3
Main level
2.29 m x 2.87 m

Location

Learn more about this property
Listing provided by:
EXP REALTY
MLS® number:
X13623406
Agent:
Chris Knighton
*Indicates required field
Name is required
Email is required
Please enter a valid phone number (e.g., 416-111-1111).