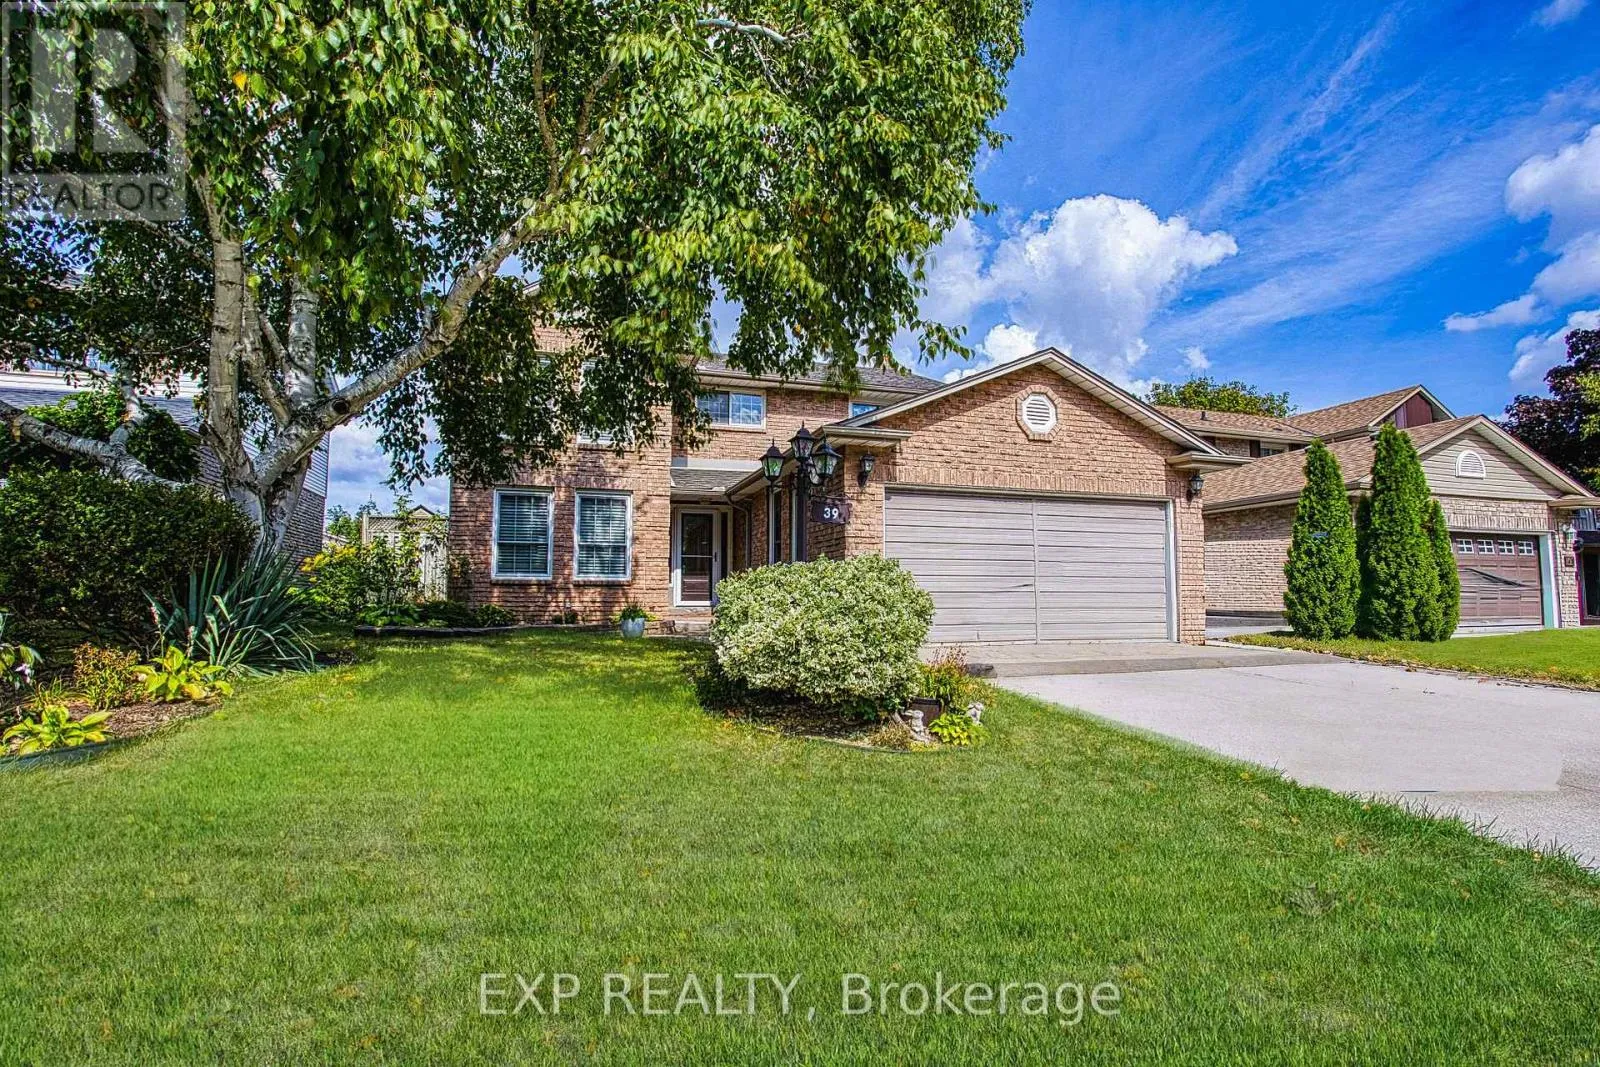
39 Ainsworth Street, Hamilton, Ontario L8J 1T2

Listed for:
$990,000
5 beds
4 baths
Listed 15 days ago
House for rent: 39 Ainsworth Street, Hamilton, Ontario L8J 1T2

View all 46 photos

About

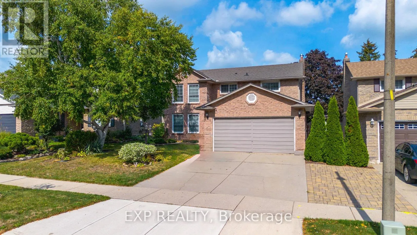
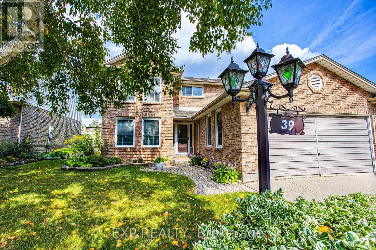
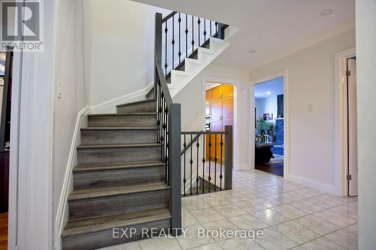
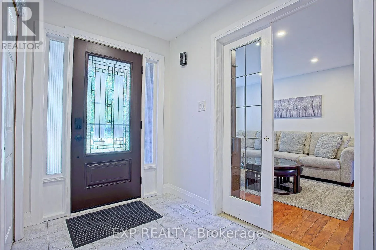
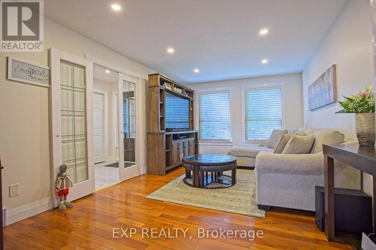
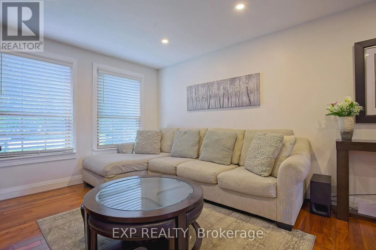
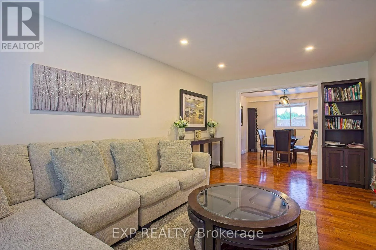
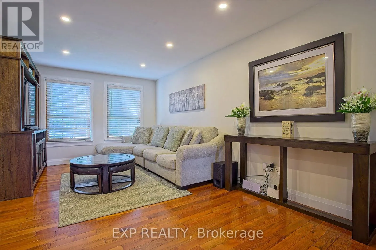
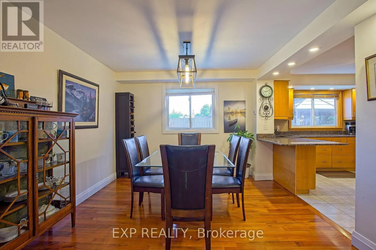
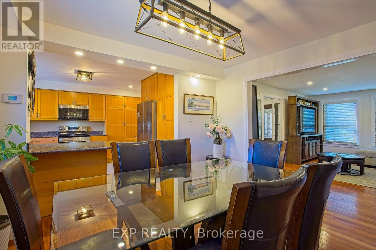
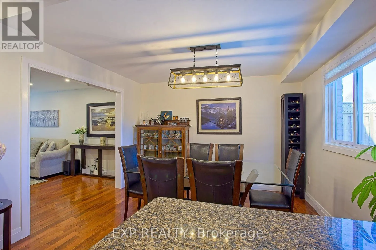
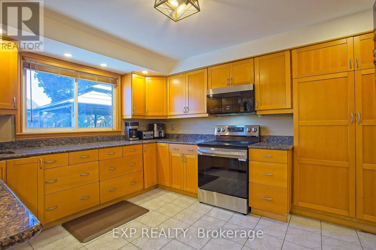
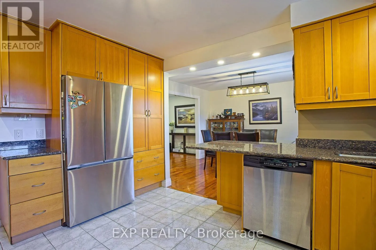
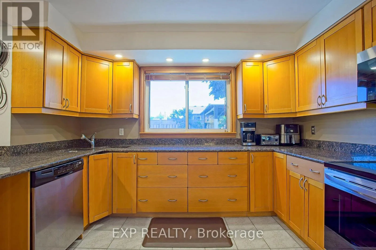
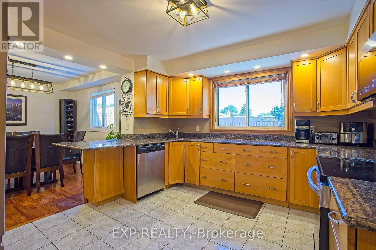
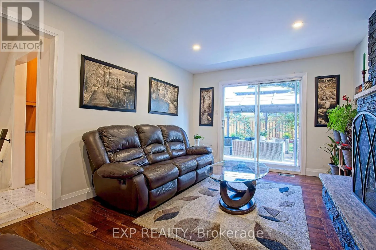
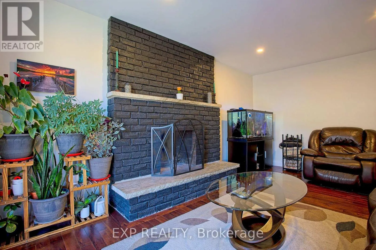
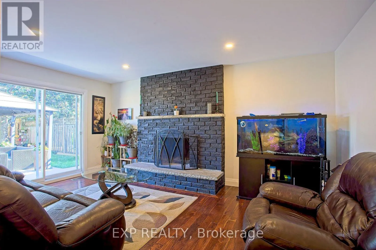
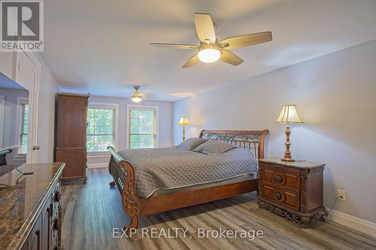
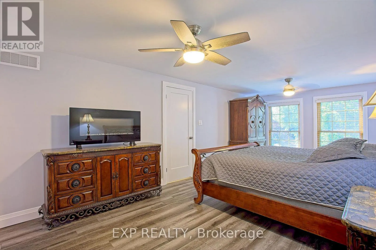
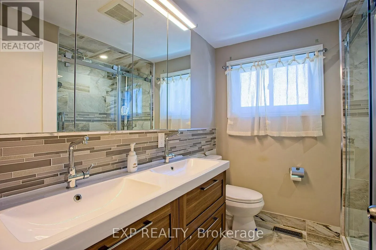
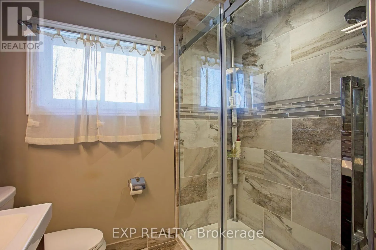
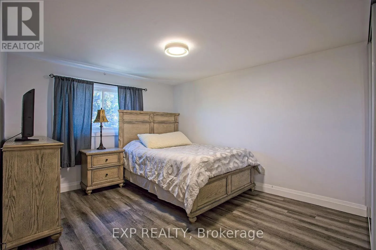
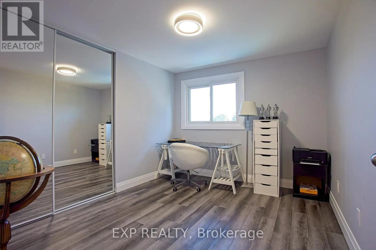
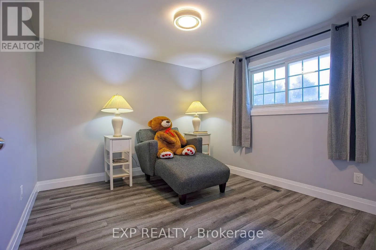
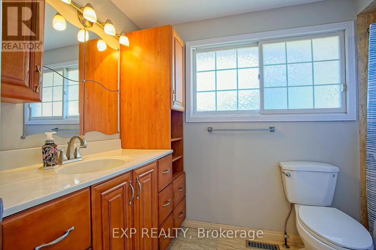
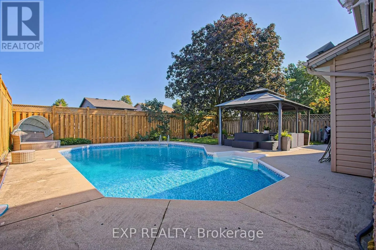
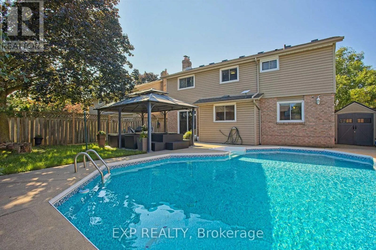
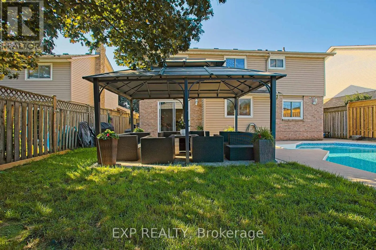
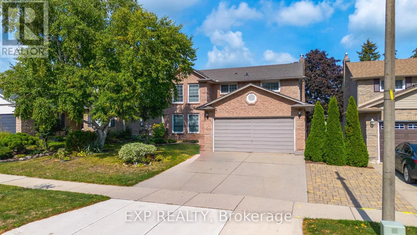
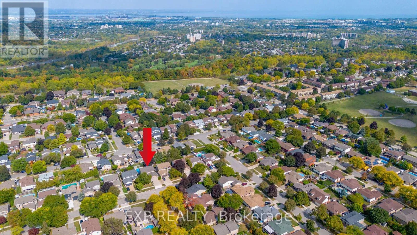
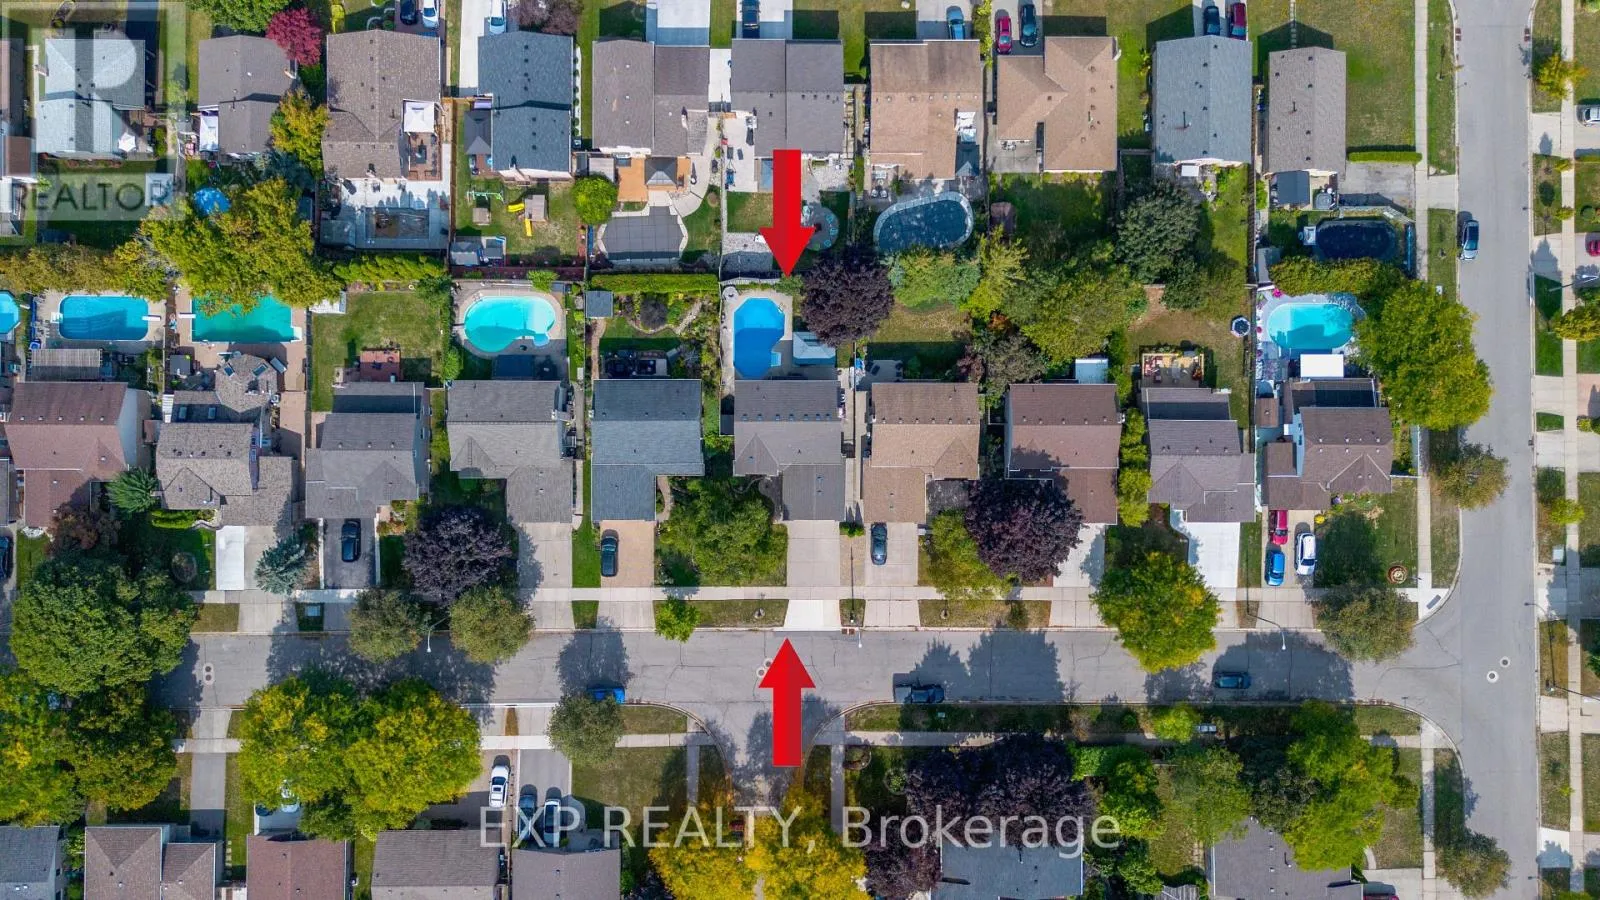
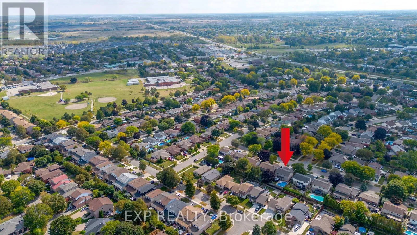
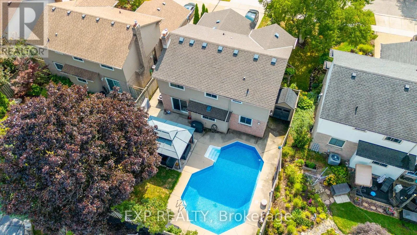
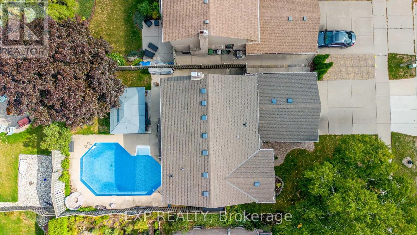
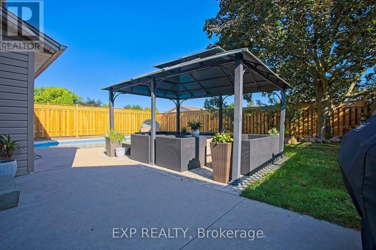
Mud St. & Paramount St. Welcome to 39 Ainsworth Street, a beautifully updated home nestled in one of Stoney Creek's most desirable family friendly neighbourhoods. This carpet free property has been thoughtfully renovated throughout, offering a fresh and modern feel that's ready for you to move right in. Recent updates include new drywall, ceilings, interior doors, flooring, and a beautifully refreshed staircase, creating a bright and inviting living space. Step outside to enjoy the private backyard featuring a newer fence and an inviting pool with a liner that's just four years old, perfect for making the most of the summer months. Ideally located close to excellent schools, parks, scenic trails, shopping, and everyday amenities, this home offers the perfect balance of comfort, style, and convenience. Whether you're a growing family, first time buyer, or simply looking for a turnkey property in a fantastic community, 39 Ainsworth Street is a home you won't want to miss. (id:27476)

Property Highlights

MLS® Number
X13624282
Type
Single Family
Community Name
Stoney Creek Mountain
Ownership Type
Freehold
Land Size
50 x 110 FT
Parking Space Total
5

Building

Building Type
House
Storeys
2.00
Square Footage
1500 - 2000 sqft
Bathrooms Total
4
Bedrooms Above Ground
4
Bedrooms Total
5
Amenities
Fireplace(s) Park, Schools
Exterior Finish
Brick, Vinyl siding
Fireplace Present
Yes
Basement Type
Full (Finished)
Basement Features
Building Heating Type
Forced air
Heating Fuel
Natural gas
Building Cooling Type
Central air conditioning

Utilities

Water
Municipal water
Utility Sewer
Sanitary sewer

Room Layout

Bedroom 3
Second level
3.17 m x 3.1 m
Bathroom
Second level
2.84 m x 1.68 m
Primary Bedroom
Second level
3.38 m x 6.73 m
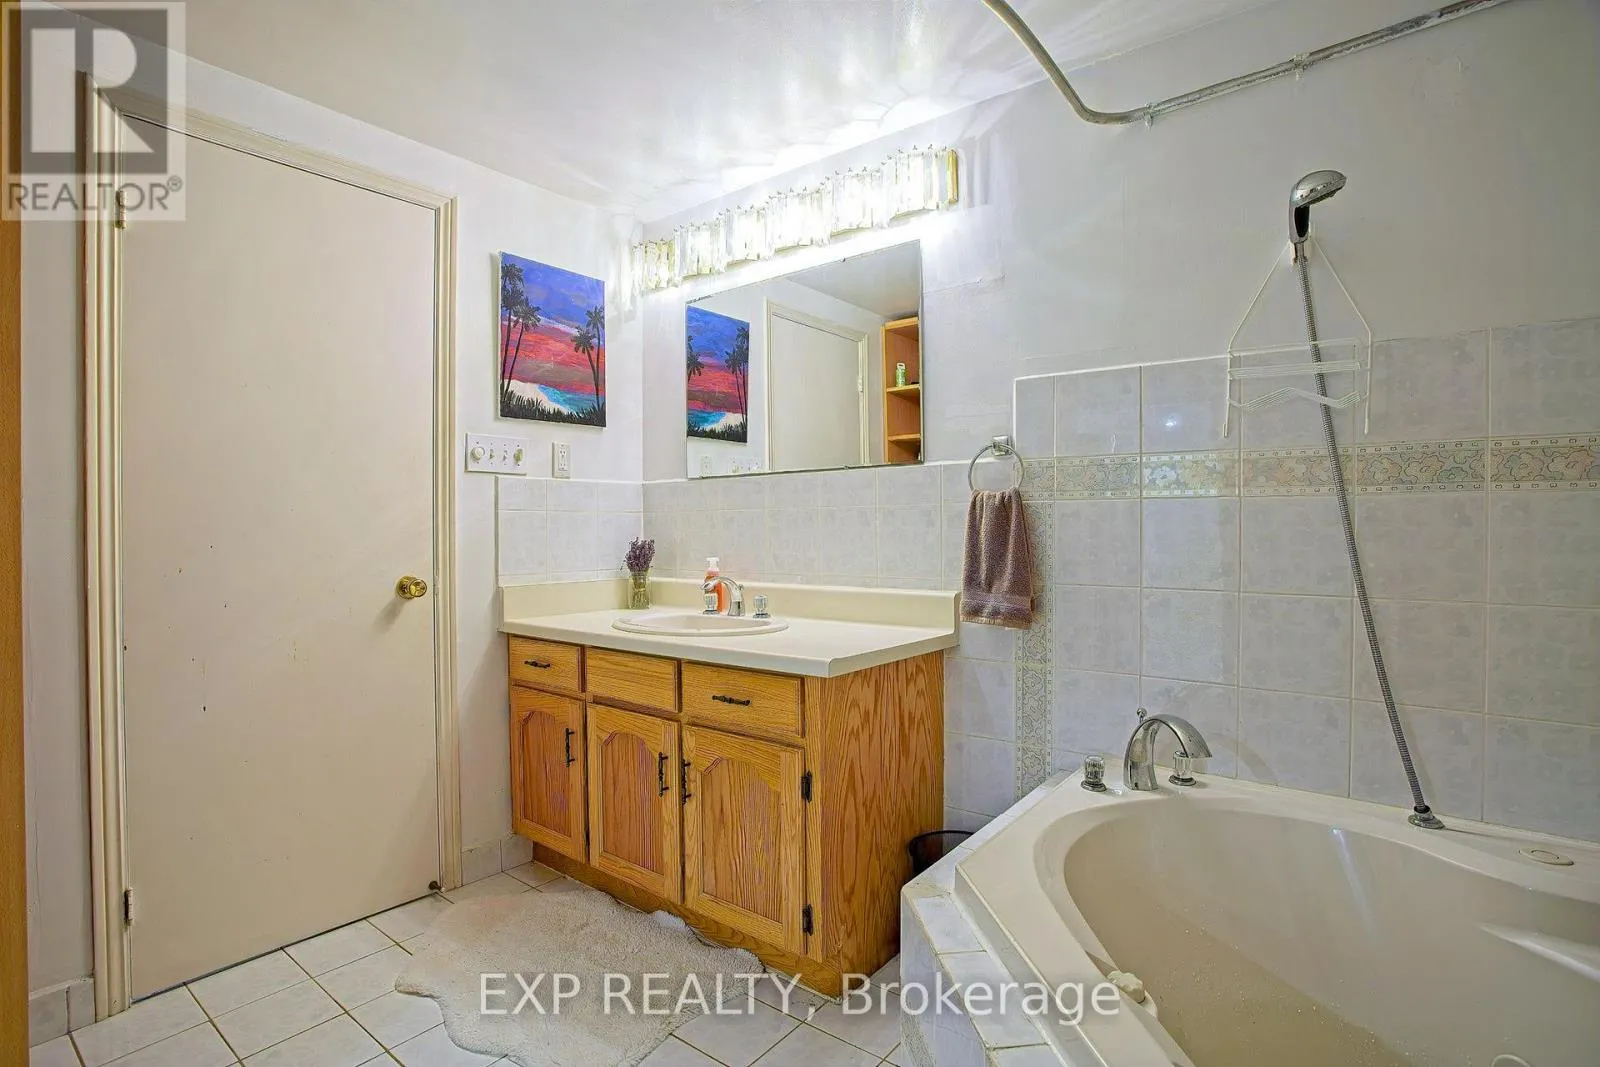
Bathroom
Second level
2.21 m x 2.11 m
Bedroom 2
Second level
2.79 m x 3.28 m
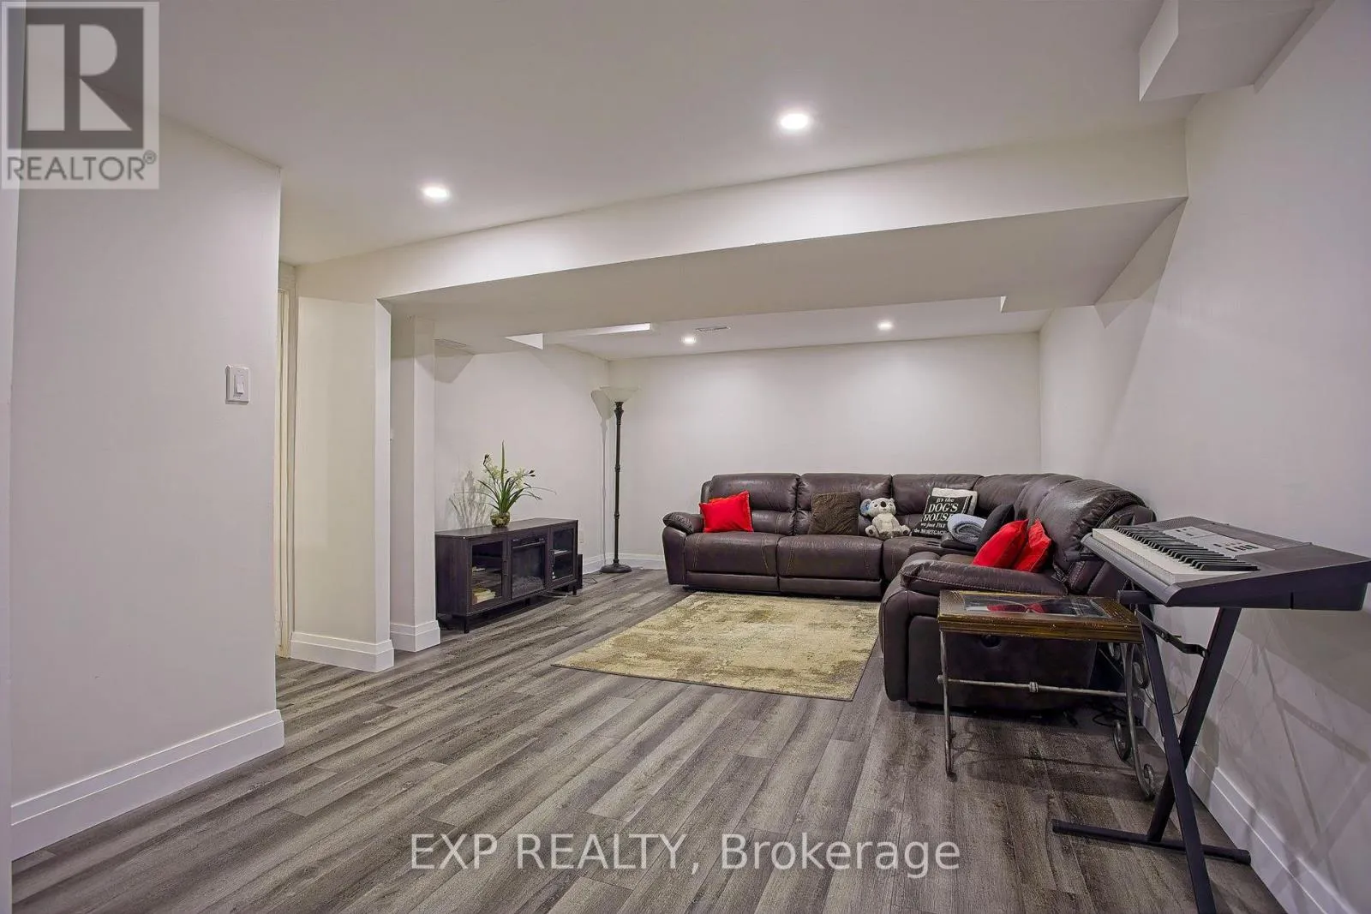
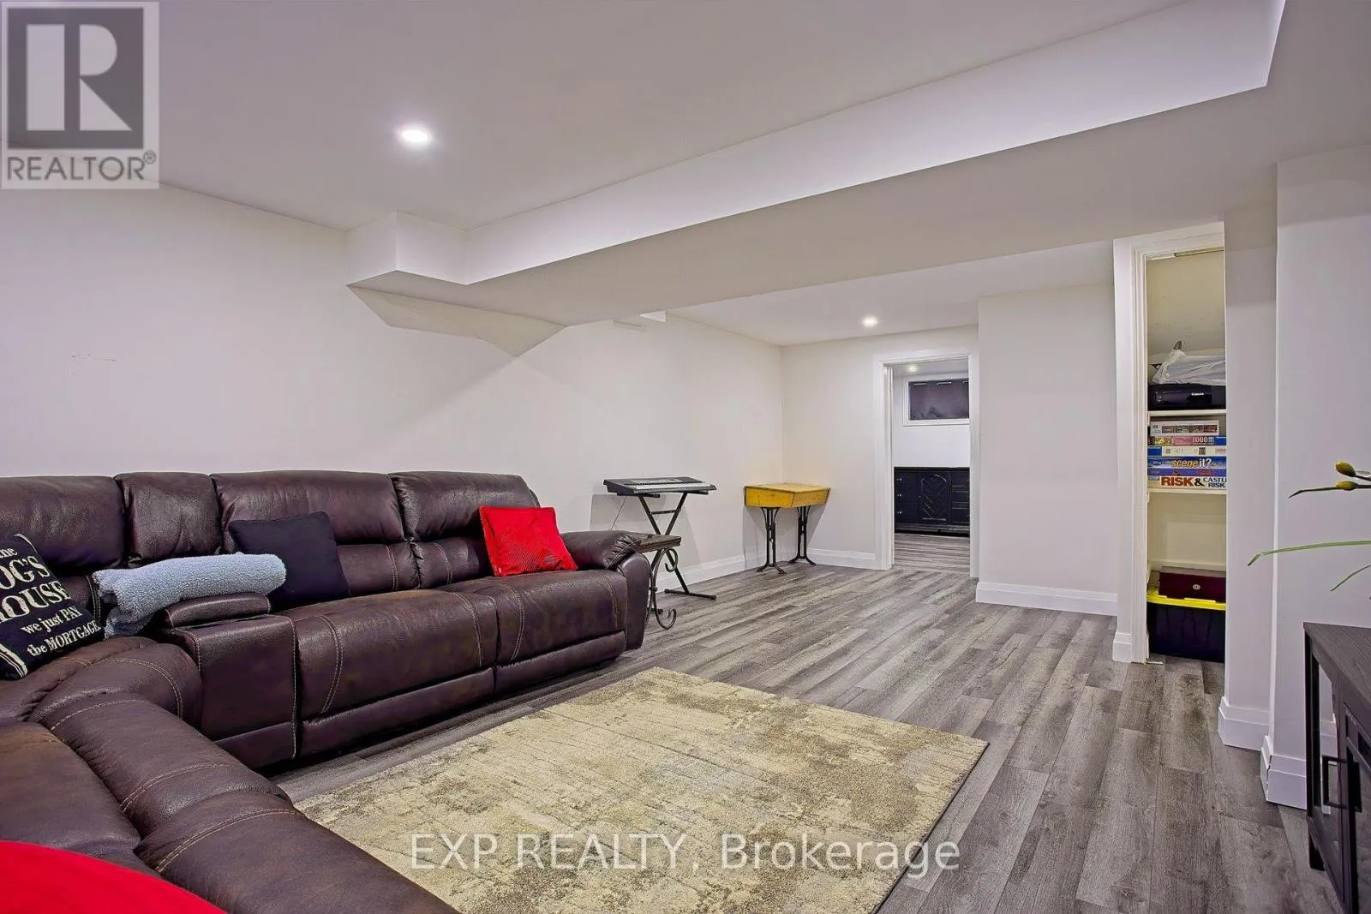
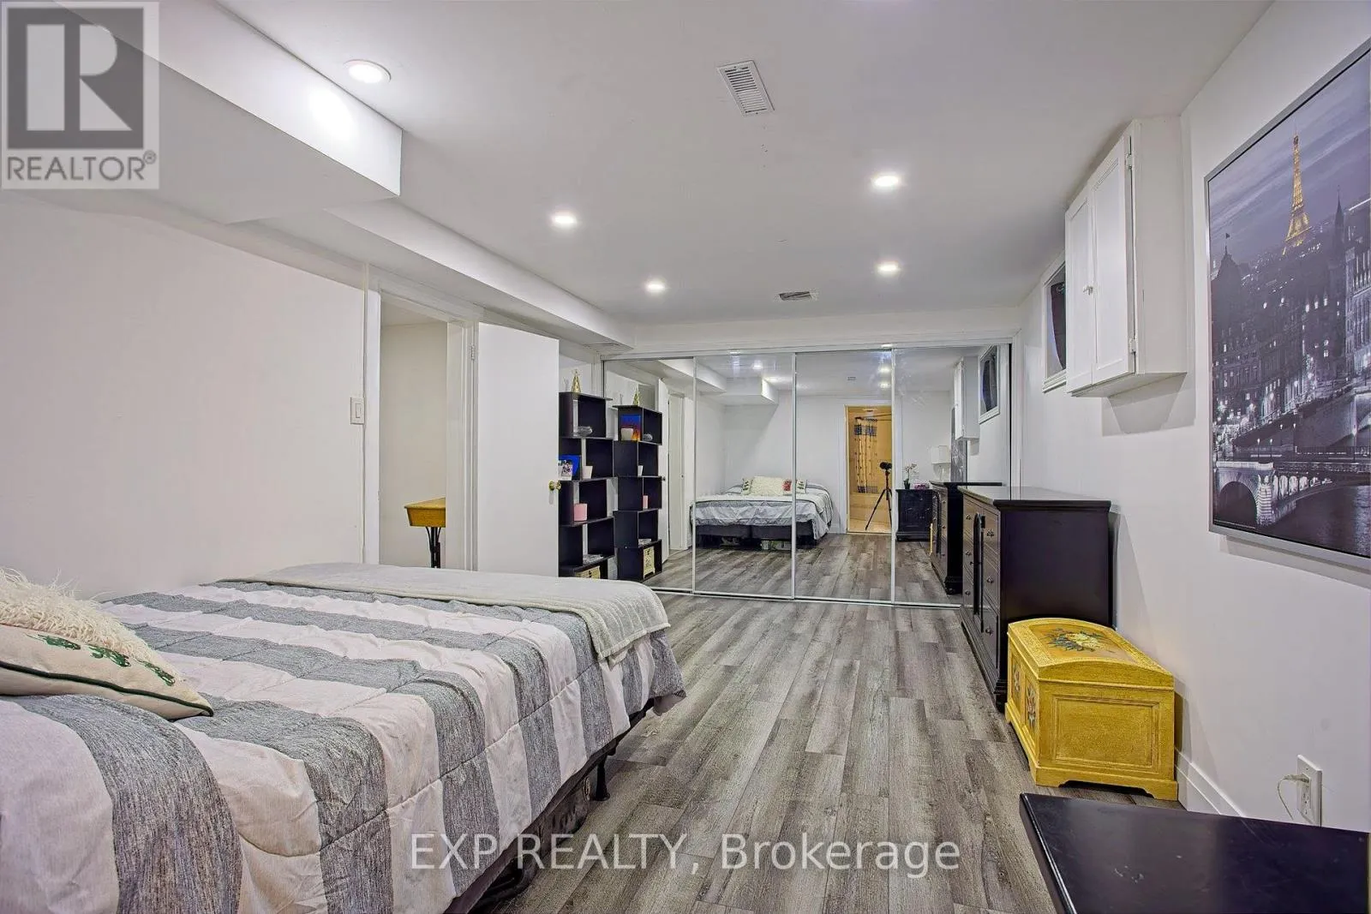
Recreational, Games room
Basement
6.88 m x 4.24 m
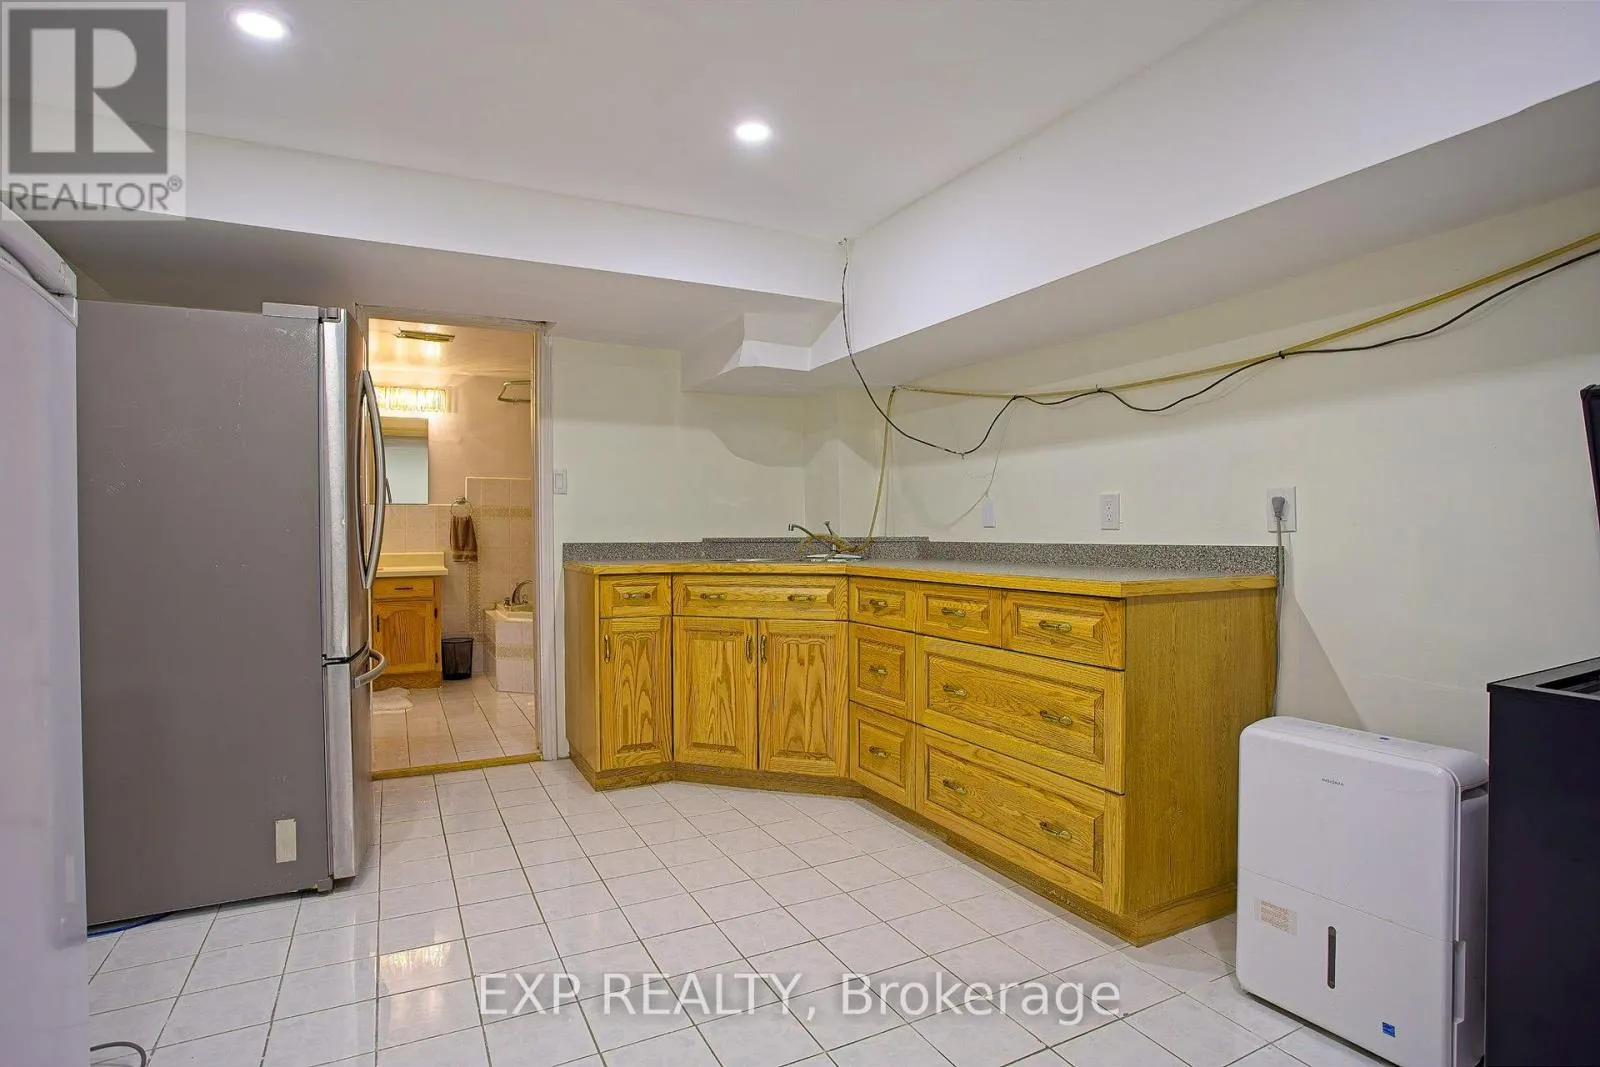
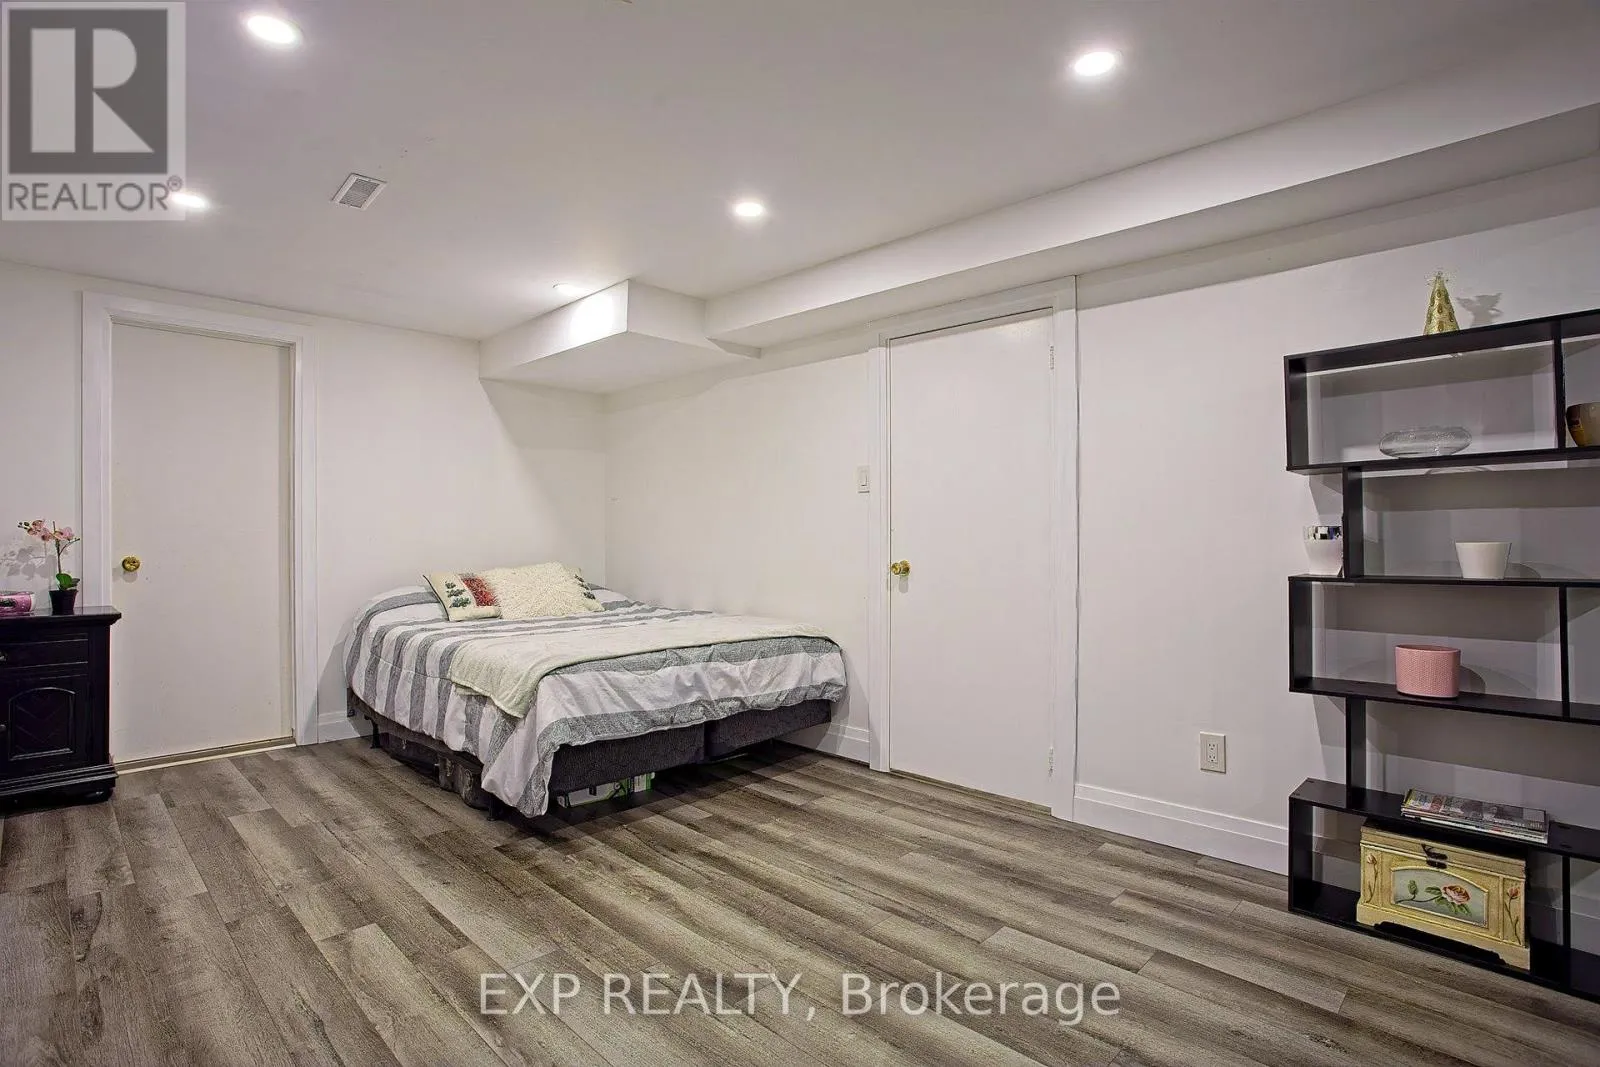
Bedroom 5
Basement
3.4 m x 4.78 m
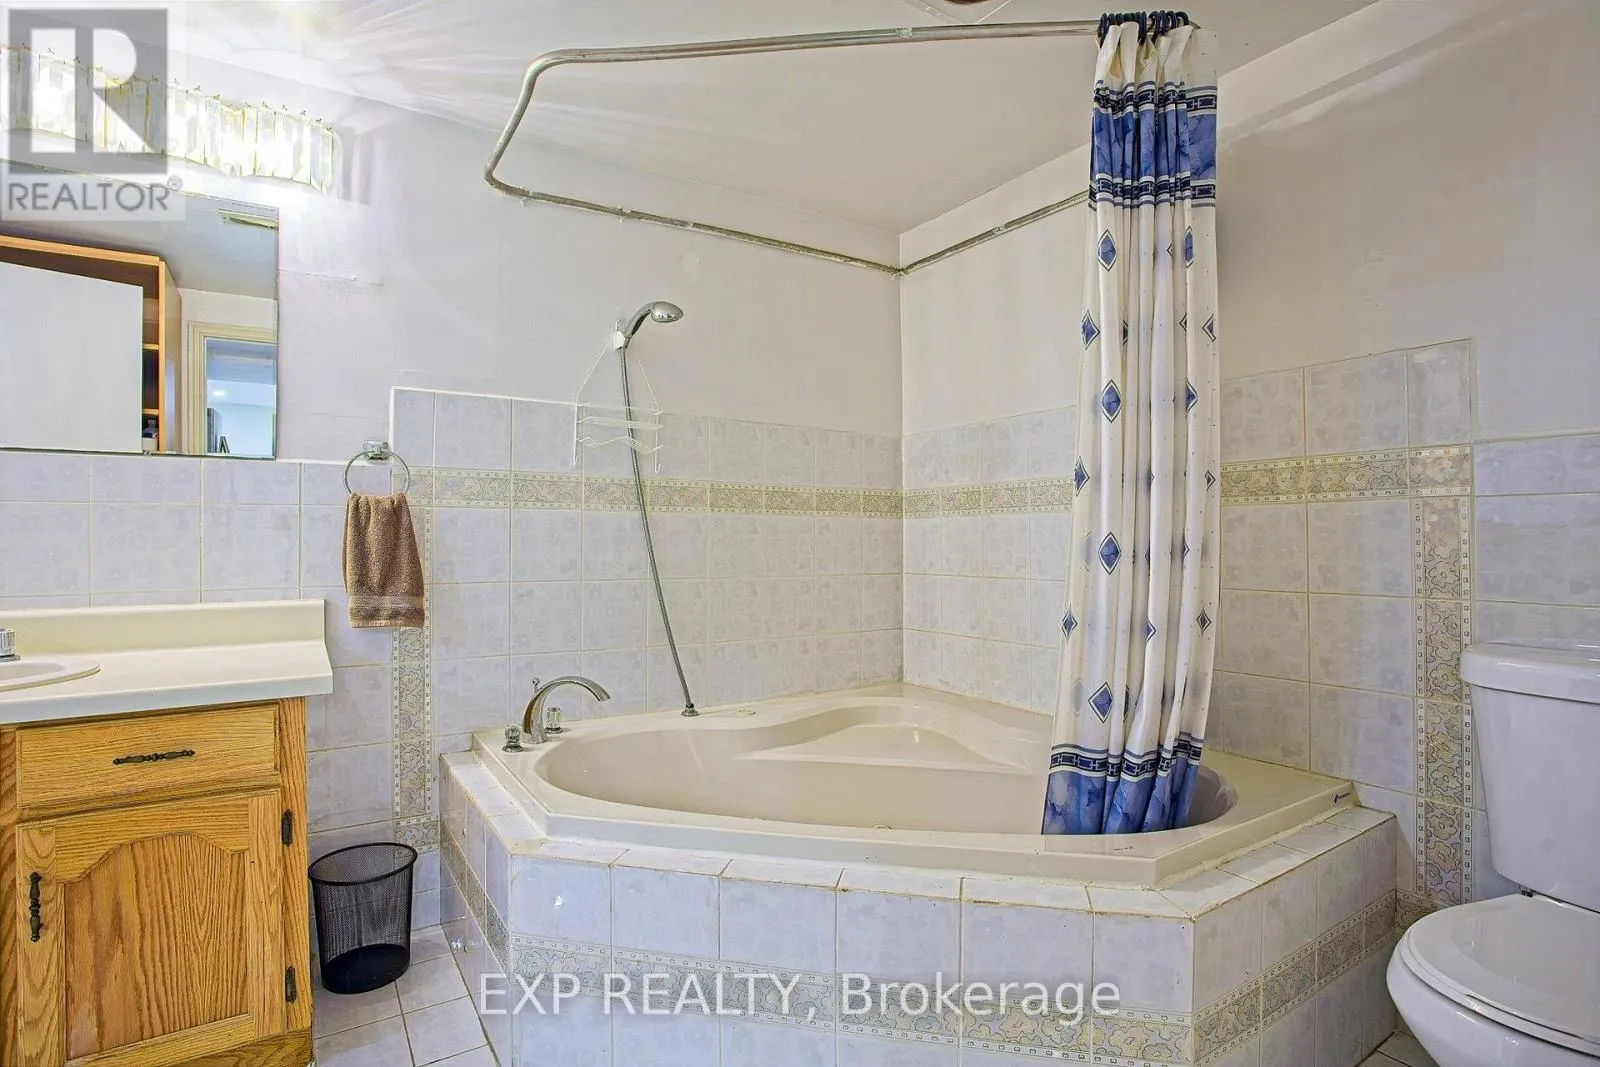
Bathroom
Basement
2.36 m x 3.28 m
Foyer
Main level
3.43 m x 4.27 m
Living room
Main level
3.38 m x 5.18 m
Dining room
Main level
3.4 m x 3.66 m
Kitchen
Main level
3.56 m x 4.14 m
Family room
Main level
3.33 m x 2.46 m
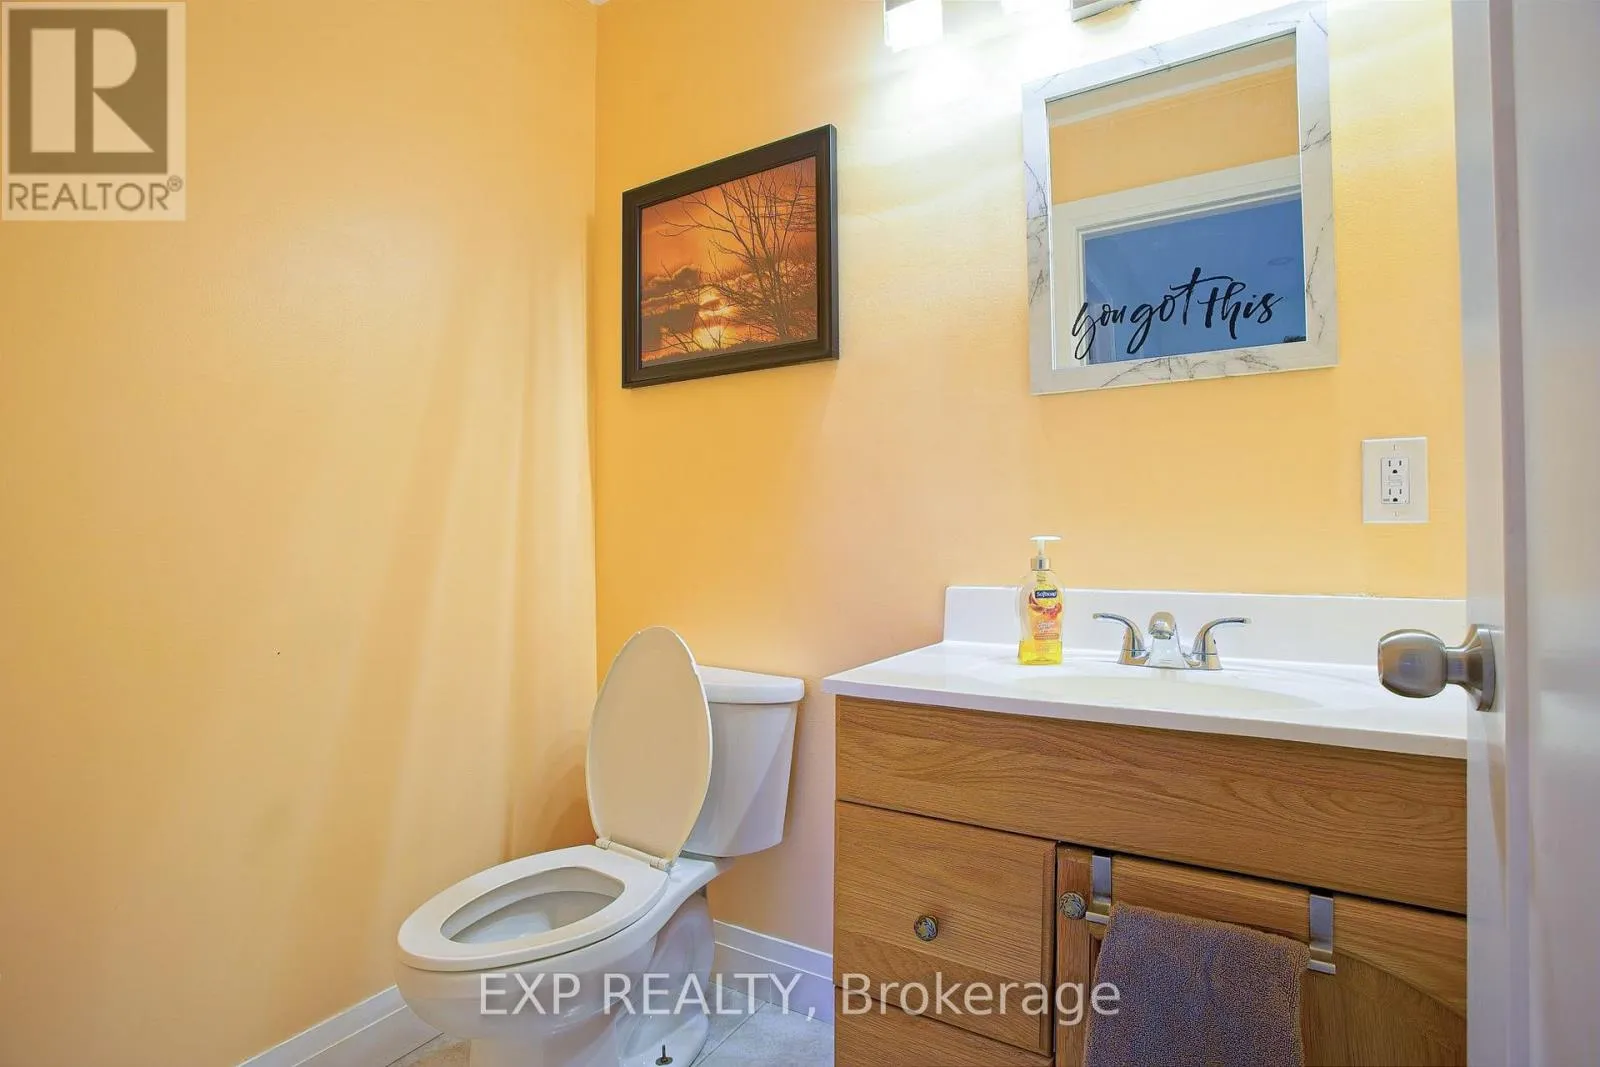
Bathroom
Main level
1.7 m x 1.22 m
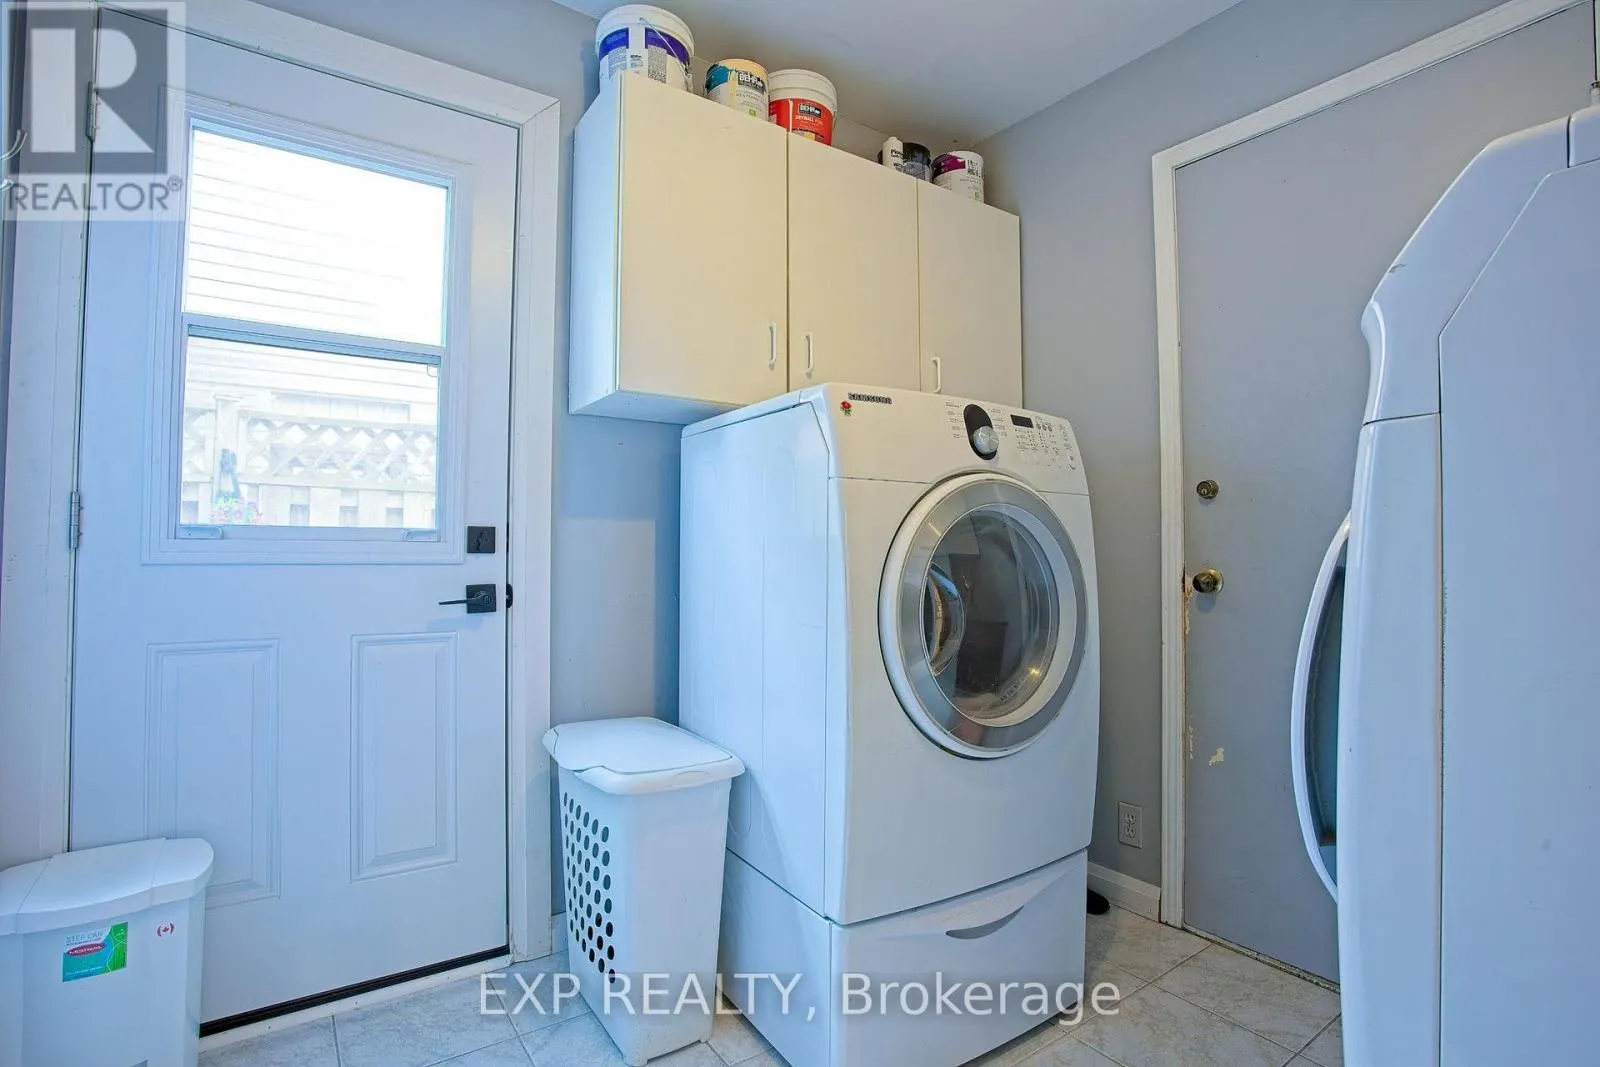
Laundry room
Main level
3.33 m x 2.46 m

Location

Learn more about this property
Listing provided by:
EXP REALTY
MLS® number:
X13624282
Agent:
Chris Knighton
*Indicates required field
Name is required
Email is required
Please enter a valid phone number (e.g., 416-111-1111).

Community Spotlight: Homes For sale in Your Neighborhood