13 Aqua Lane, Hamilton, Ontario L0R 1P0

Listed for:
$544,900
2 beds
2 baths
Listed 15 days ago
Row / Townhouse for rent: 13 Aqua Lane, Hamilton, Ontario L0R 1P0

View all 39 photos

About

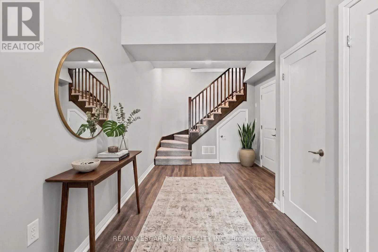
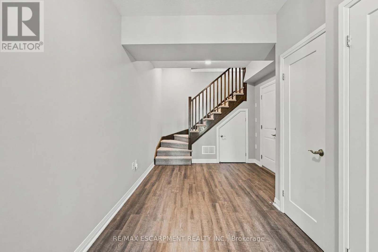
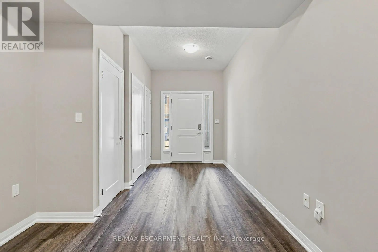
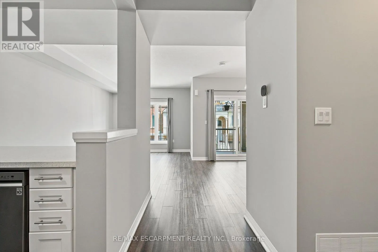
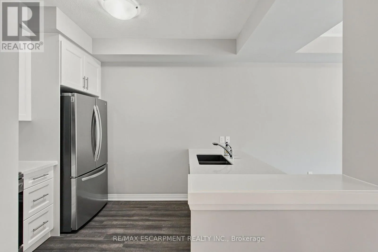
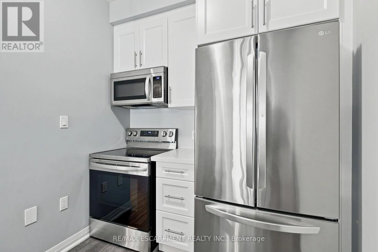
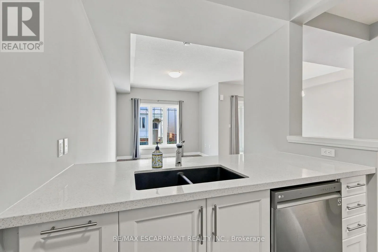
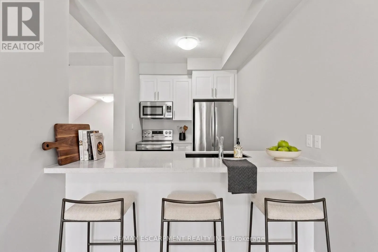
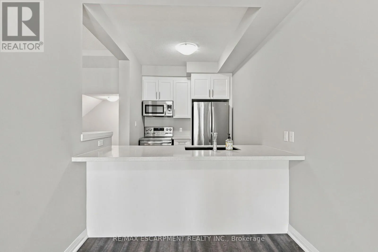
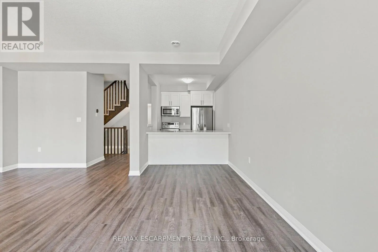
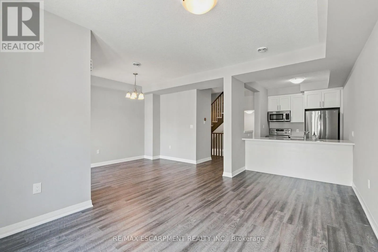
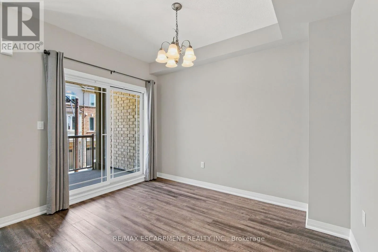
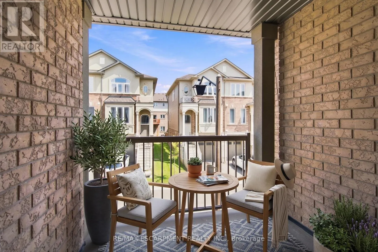
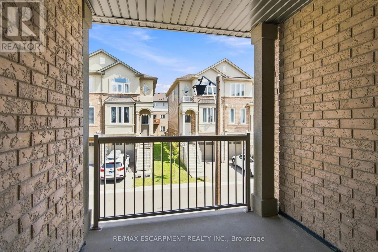
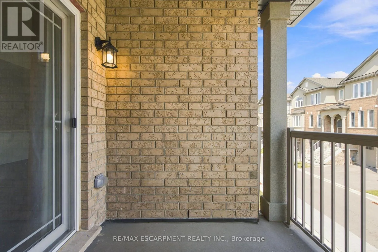
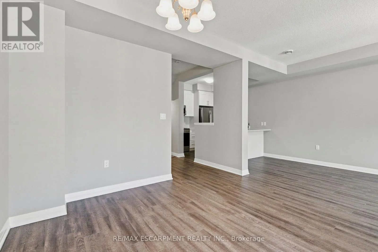
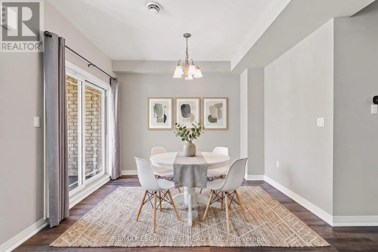
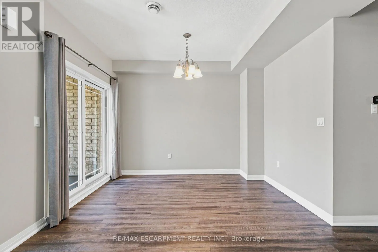
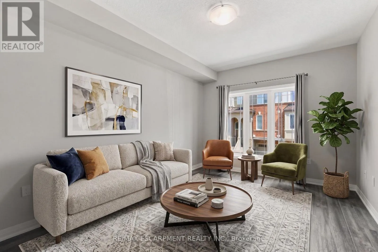
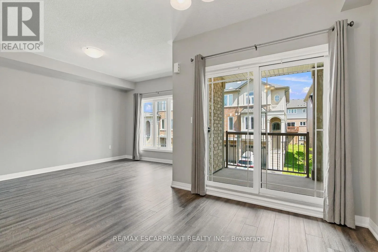
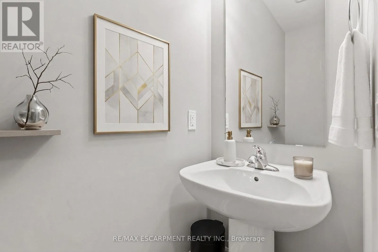
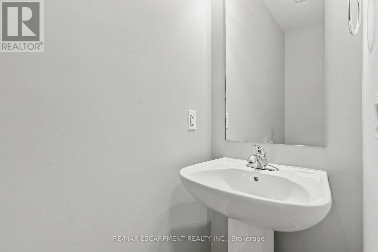
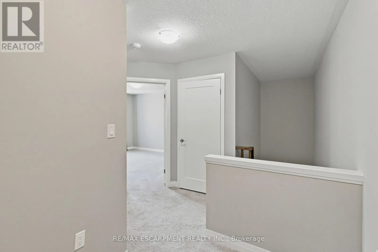
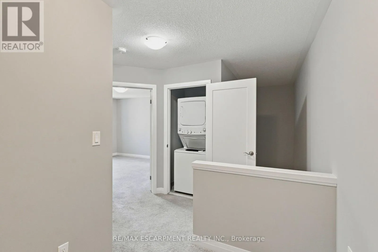
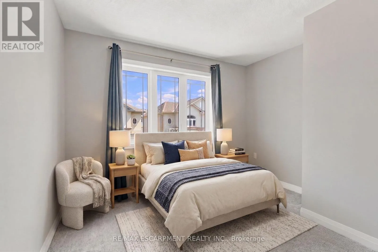
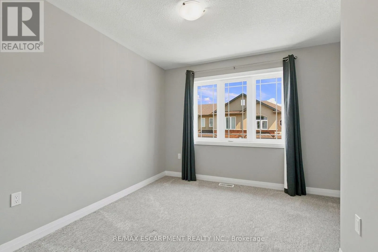
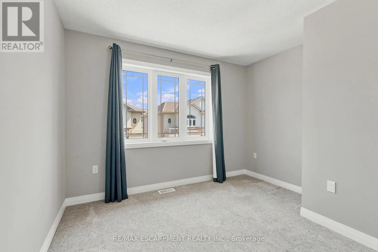
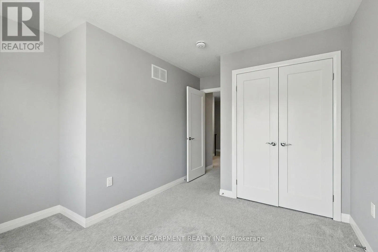
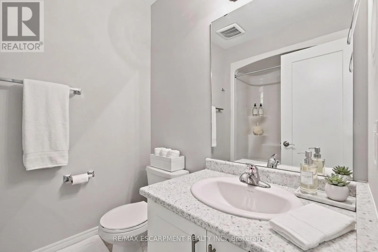
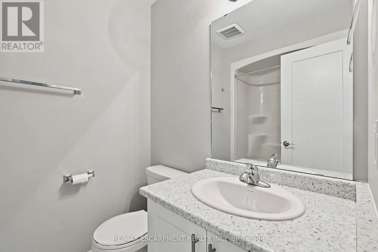
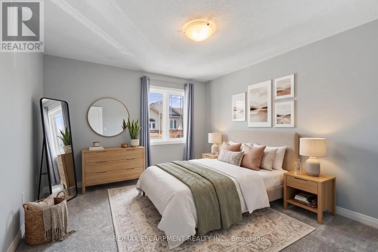
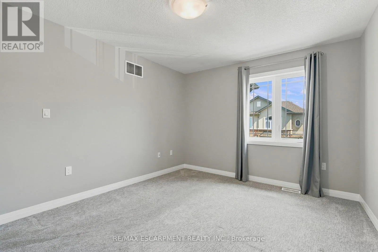
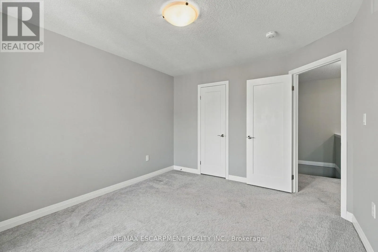
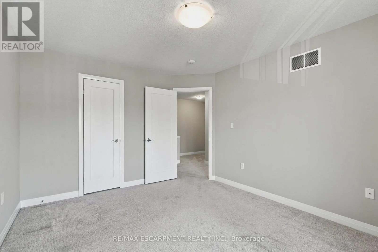
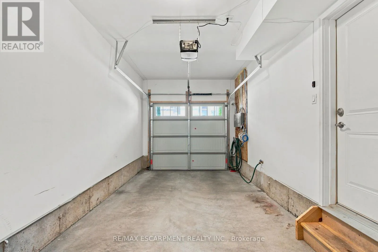
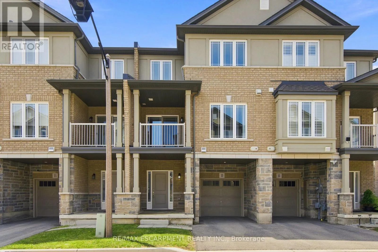
Cross Streets: Aquarius Lane. ** Directions: Aquarius Lane and Aqua Lane. Welcome to this well-maintained freehold townhome, built approximately five years ago, located in a Hamilton Mountain neighbourhood. This home offers 2 bedrooms plus a den, 1.5 bathrooms, and a single-car garage with inside entry. Freshly painted and provides functional living space with a modern layout. The open-concept main floor features a kitchen with stainless steel appliances, a breakfast bar, and an adjoining living area with access to a private balcony. The ground-level den provides flexible space for a home office, exercise area, or additional living space. The upper-level den offers options for a nursery, reading area, or workspace, and the top floor also includes a convenient laundry area. Located near Rymal Road East and Highway 20/56, the property is close to shopping, restaurants, banks, parks, schools, and other everyday amenities. Commuters will appreciate convenient access to the Lincoln M. Alexander Parkway (The Linc), the Red Hill Valley Parkway, and Confederation GO Station. (id:27476)

Property Highlights

MLS® Number
X13624456
Type
Single Family
Community Name
Rural Glanbrook
Maintenance Fee
101.63
Ownership Type
Freehold
Land Size
21 x 44 FT|under 1/2 acre
Parking Space Total
2

Building

Building Type
Row / Townhouse
Storeys
3.00
Square Footage
1100 - 1500 sqft
Bathrooms Total
2
Bedrooms Above Ground
2
Bedrooms Total
2
Amenities
Park, Public Transit, Schools
Exterior Finish
Brick Facing
Fireplace Present
No
Basement Type
None
Basement Features
Building Heating Type
Forced air
Heating Fuel
Natural gas
Building Cooling Type
Central air conditioning

Utilities

Water
Municipal water
Utility Sewer
Sanitary sewer

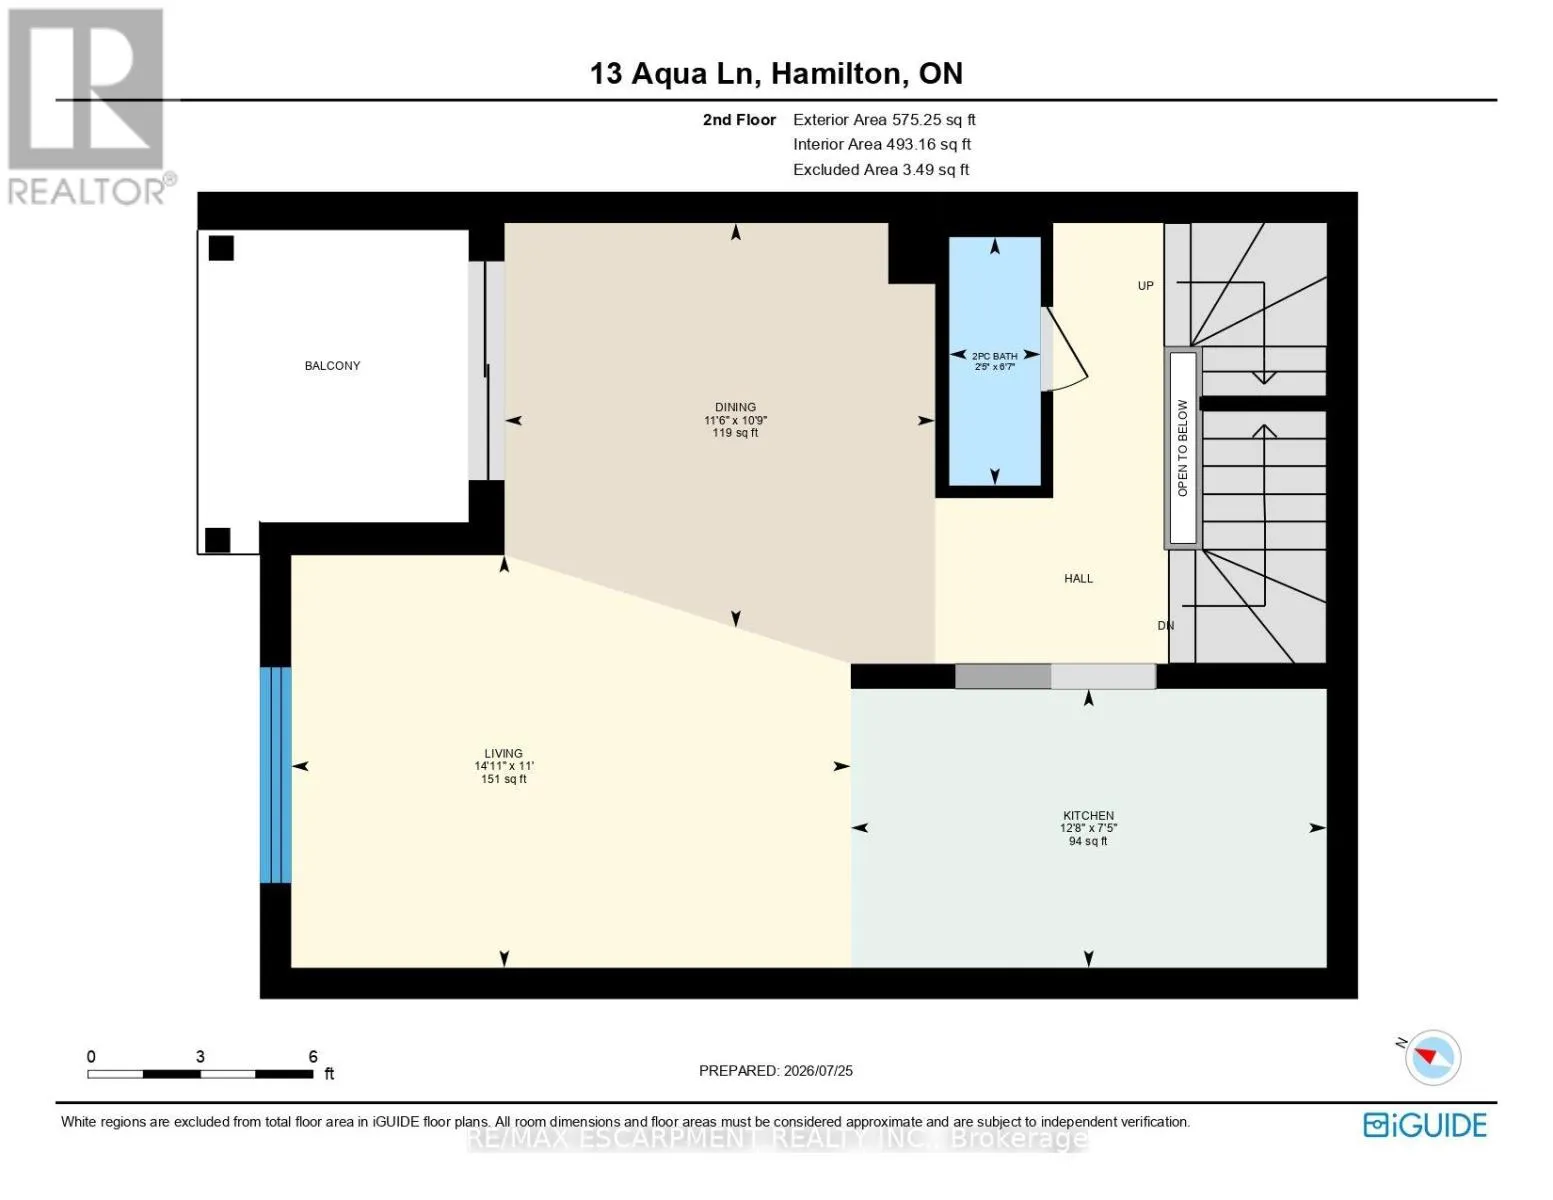
Room Layout

Dining room
Second level
3.28 m x 3.51 m
Living room
Second level
3.35 m x 4.55 m
Kitchen
Second level
2.26 m x 3.86 m
Bathroom
Second level
2.01 m x 0.74 m
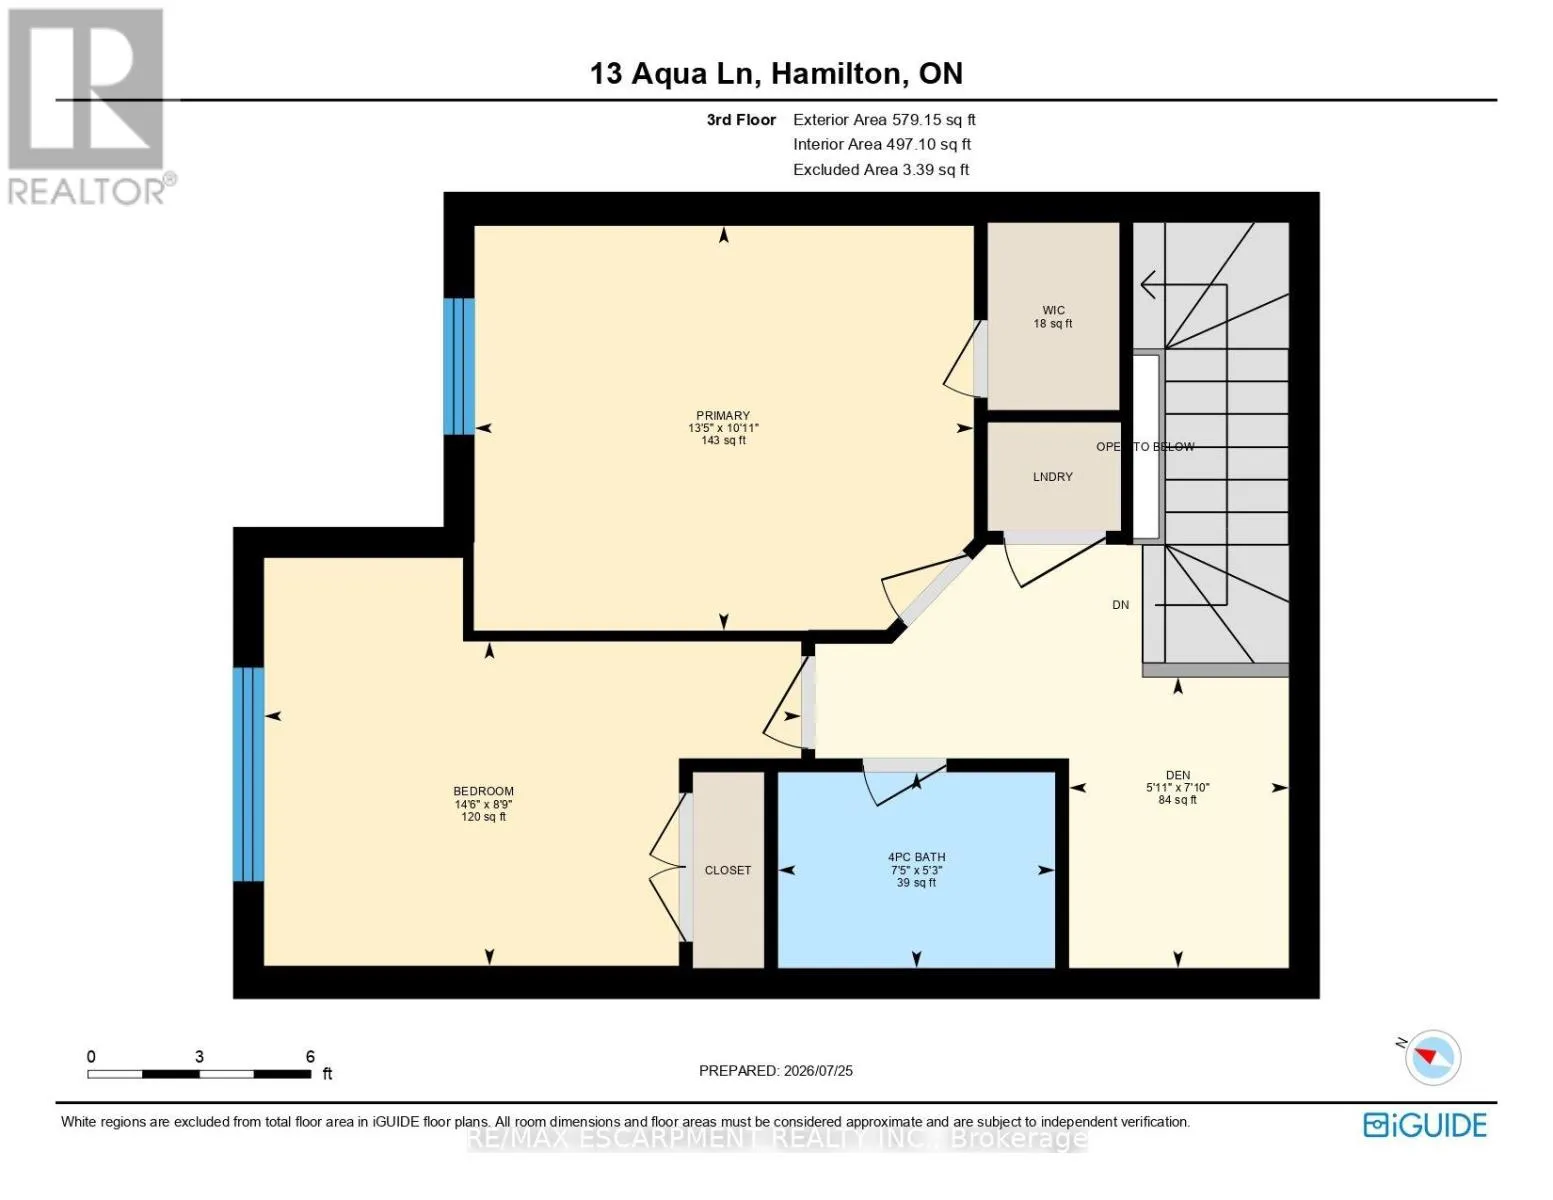
Primary Bedroom
Third level
3.33 m x 4.09 m
Bedroom
Third level
2.67 m x 4.42 m
Bathroom
Third level
1.6 m x 2.26 m
Den
Third level
1.8 m x 2.39 m
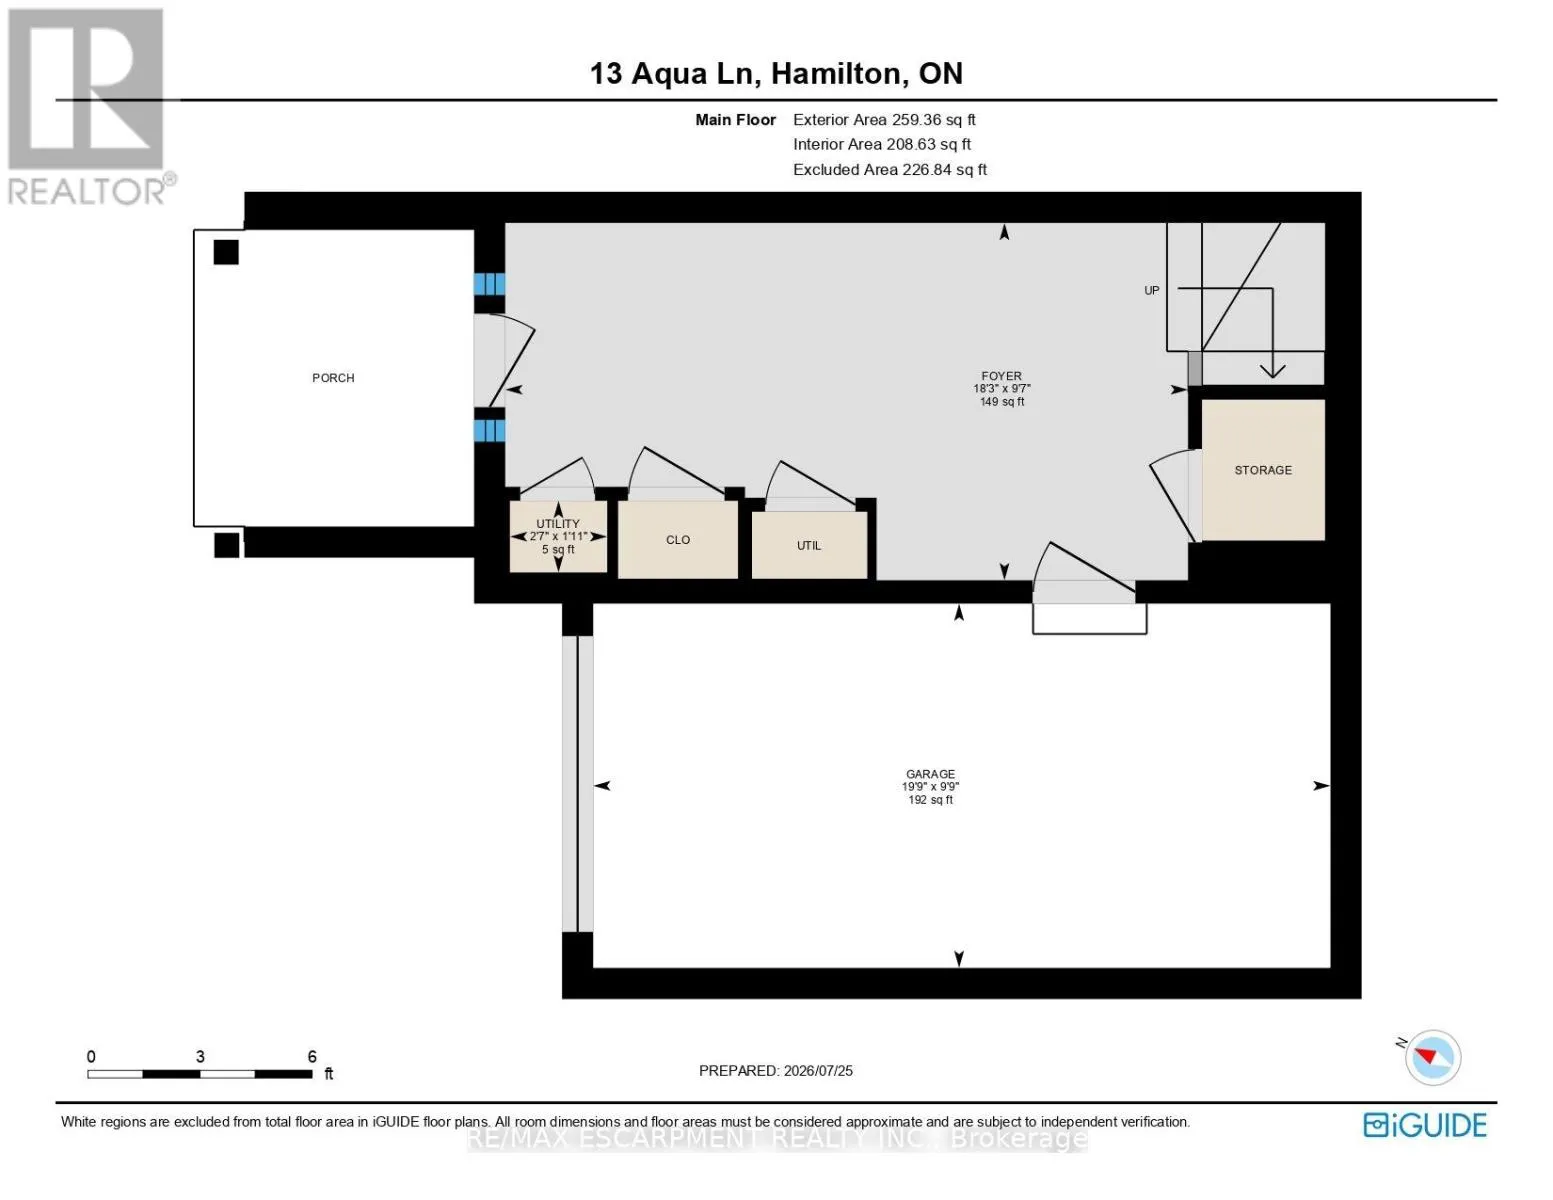
Foyer
Main level
2.92 m x 5.56 m
Utility room
Main level
0.58 m x 0.79 m

Location

Learn more about this property
Listing provided by:
RE/MAX ESCARPMENT REALTY INC.
MLS® number:
X13624456
Agent:
Mark Thomas Woehrle
*Indicates required field
Name is required
Email is required
Please enter a valid phone number (e.g., 416-111-1111).