6 Caprice Court, Hamilton, Ontario L9C 2N5

Listed for:
$599,900
3 beds
2 baths
Listed 14 days ago
House for rent: 6 Caprice Court, Hamilton, Ontario L9C 2N5

View all 50 photos

About

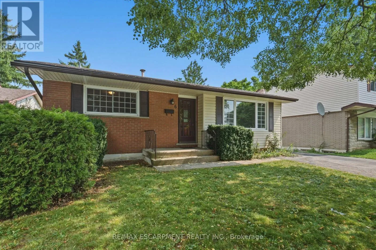
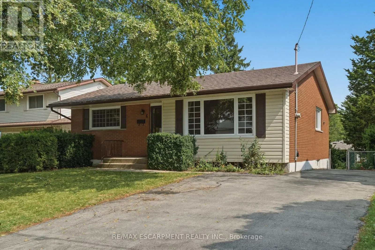
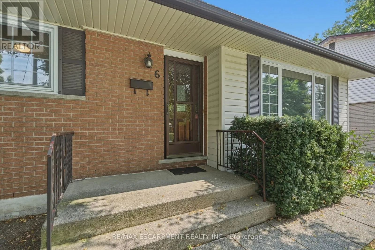
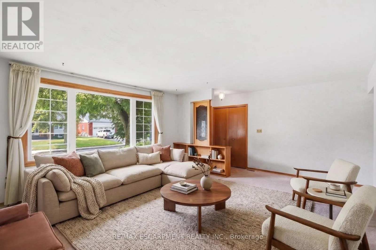
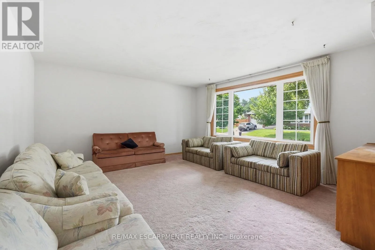
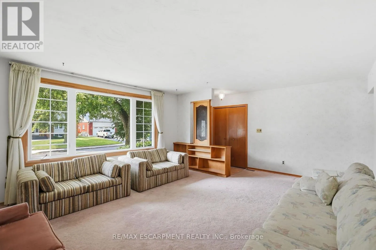
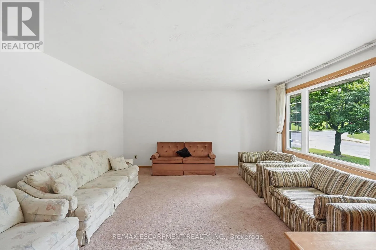
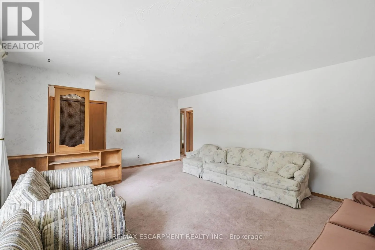
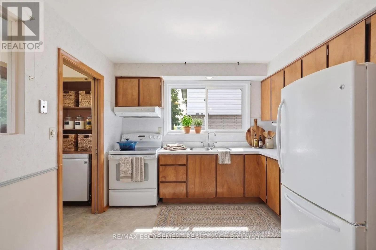
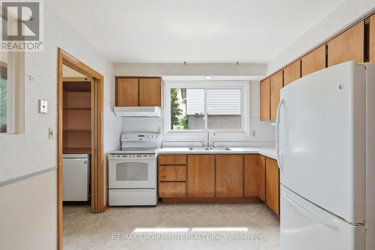
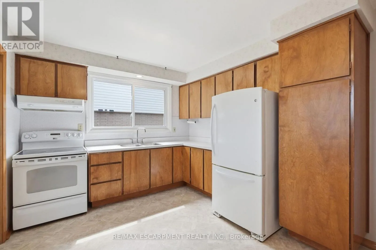
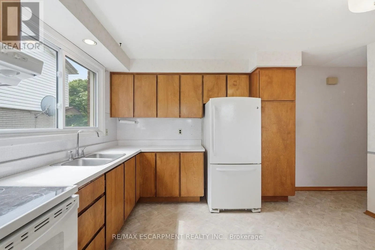
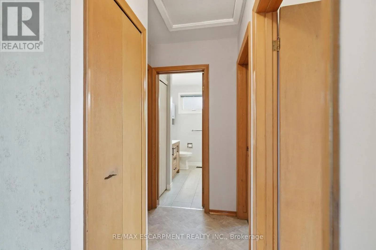
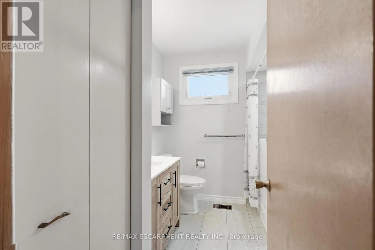
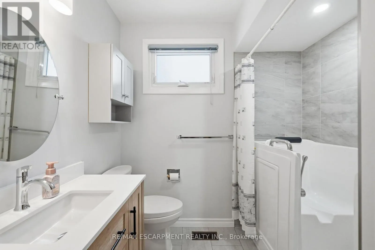
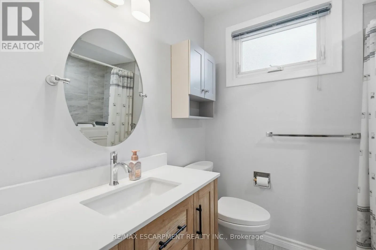
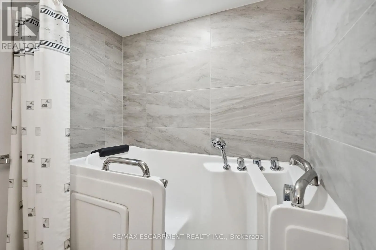
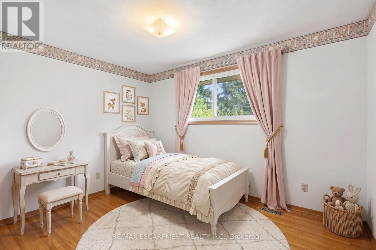
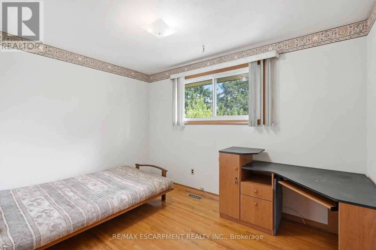
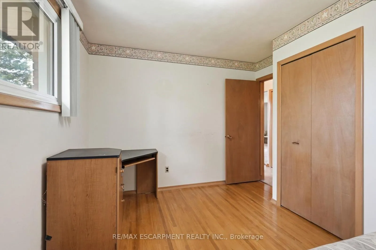
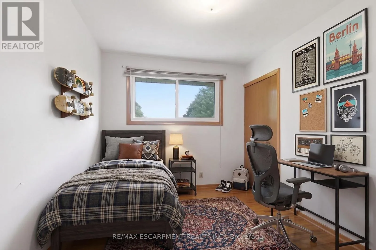
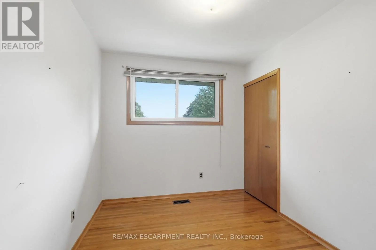
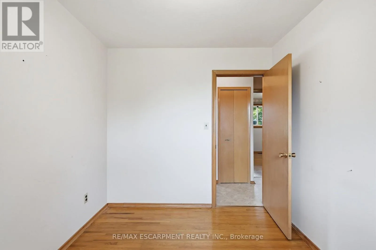
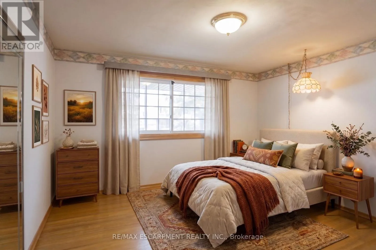
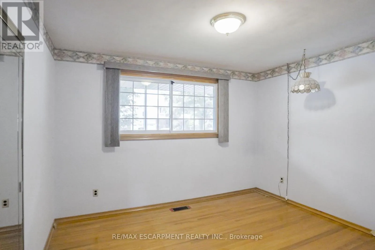
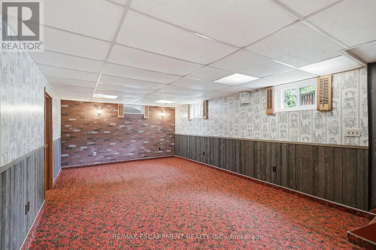
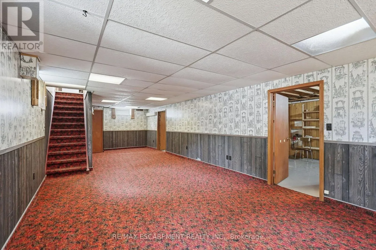
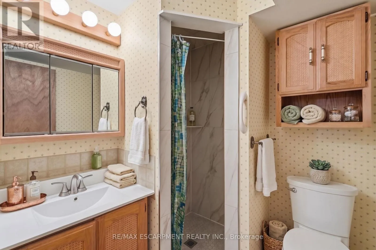
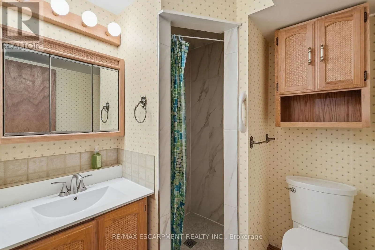
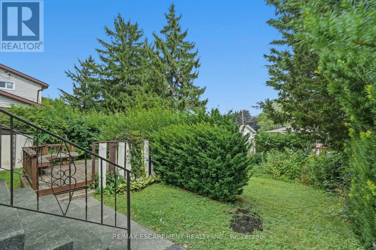
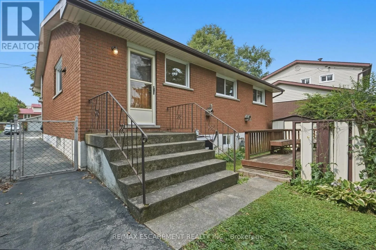
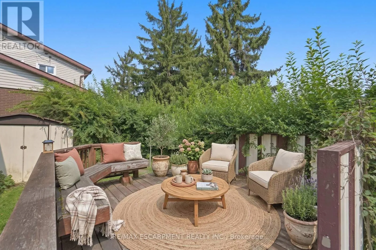
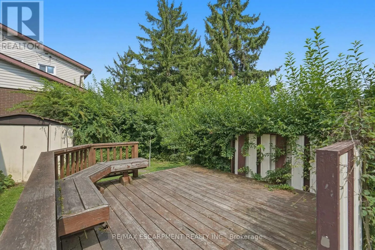
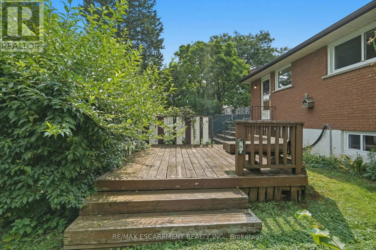
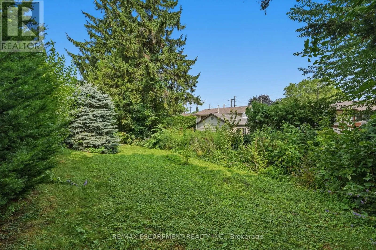
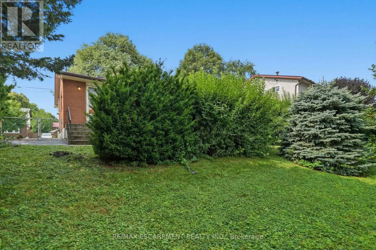
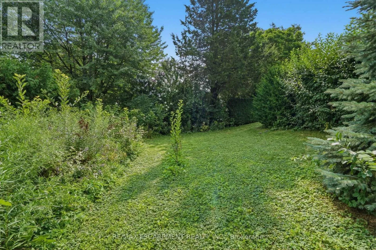
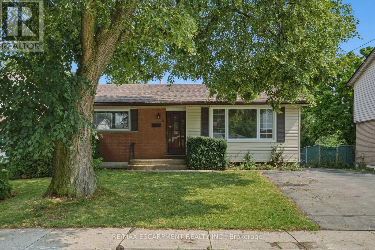
Cross Streets: Montcalm Drive. ** Directions: Lynbrook Drive to Montcalm Drive, right on Caprice Court. Lovingly maintained by its original owners since 1967, this 3-bedroom, 2-bathroom bungalow is located on a quiet court in Hamilton's West Mountain community.The home features hardwood floors, a recently renovated bathroom, and a functional layout with potential for an in-law suite, subject to buyer verification and any required approvals.Enjoy a private, fenced backyard, while a recreation facility is conveniently located across the street. The property is within walking distance to elementary, secondary, and post-secondary schools, as well as nearby parks and amenities.Shopping, grocery stores, and everyday conveniences are just minutes away, with easy access to major highways for commuters.A well-maintained home offering a great opportunity in an established neighbourhood. (id:27476)

Property Highlights

MLS® Number
X13629154
Type
Single Family
Community Name
Rolston
Ownership Type
Freehold
Land Size
50 x 107.5 FT|under 1/2 acre
Parking Space Total
3

Building

Building Type
House
Storeys
1.00
Square Footage
700 - 1100 sqft
Bathrooms Total
2
Bedrooms Above Ground
3
Bedrooms Total
3
Amenities
Hospital, Park
Exterior Finish
Brick, Aluminum siding
Fireplace Present
No
Basement Type
N/A (Finished), N/A
Basement Features
Separate entrance
Building Heating Type
Forced air
Heating Fuel
Natural gas
Building Cooling Type
Central air conditioning

Utilities

Water
Municipal water
Utility Sewer
Sanitary sewer

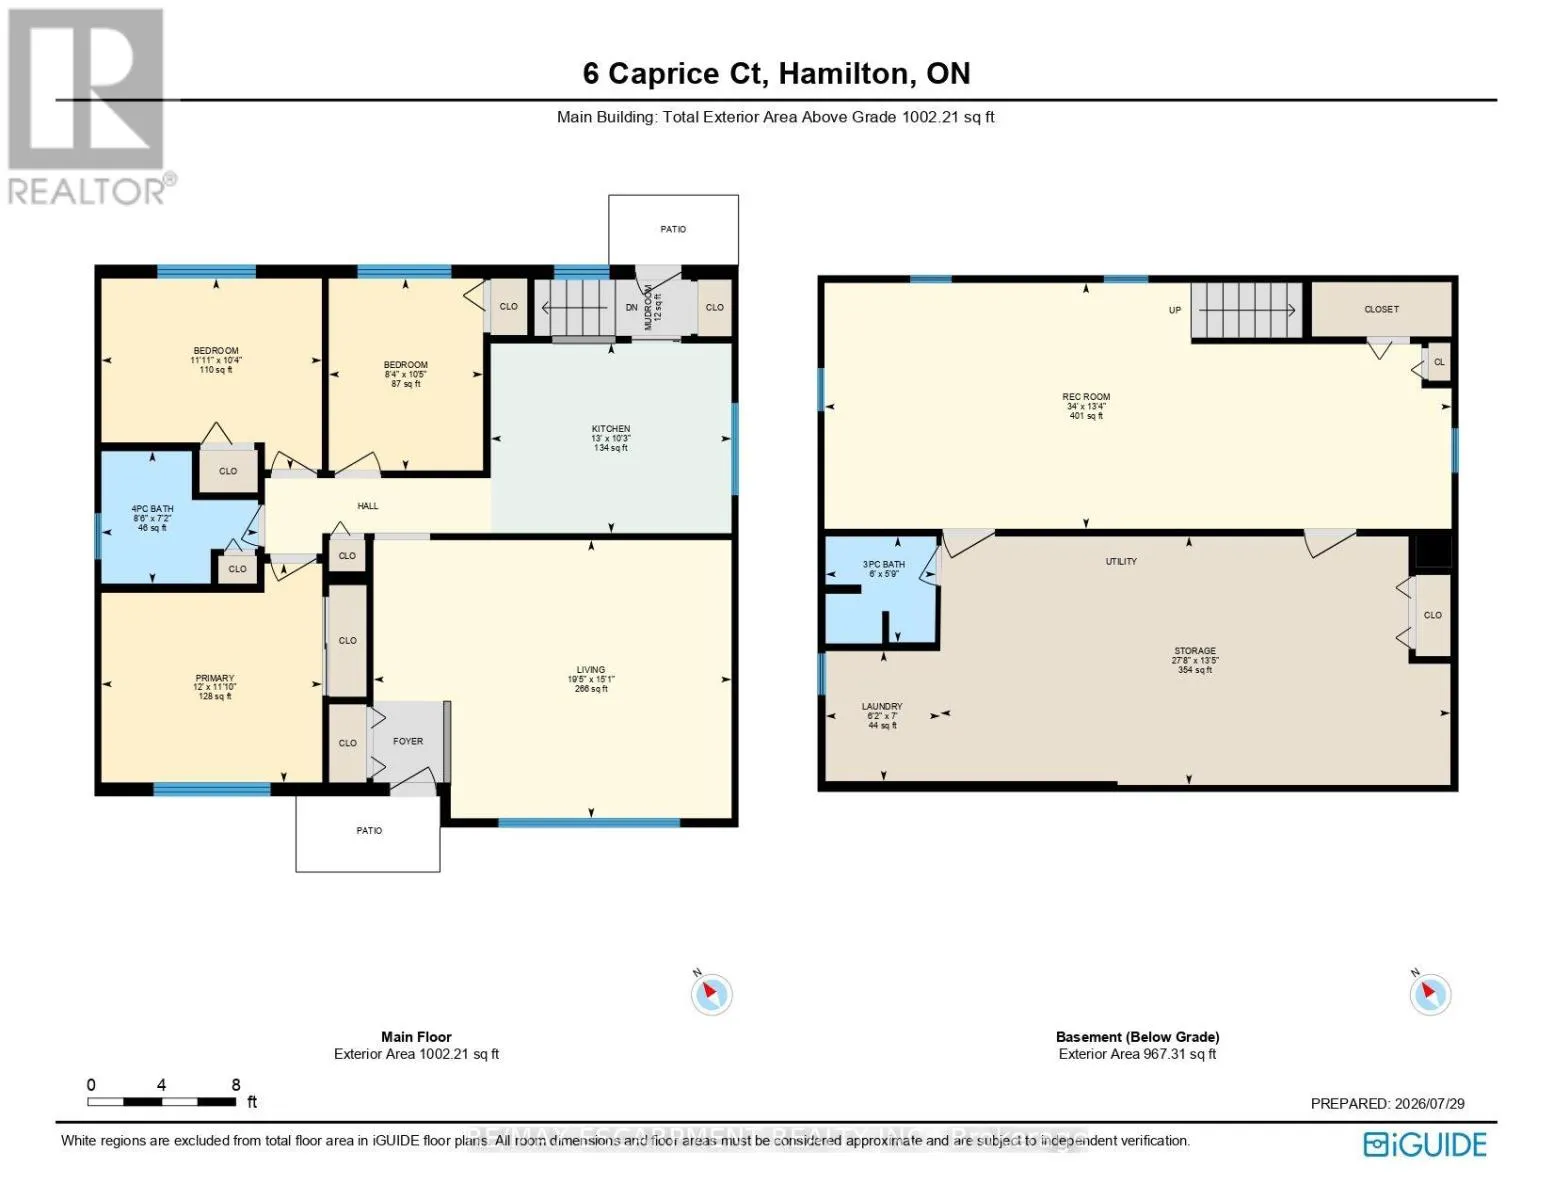
Room Layout

Bathroom
Basement
1.83 m x 1.75 m
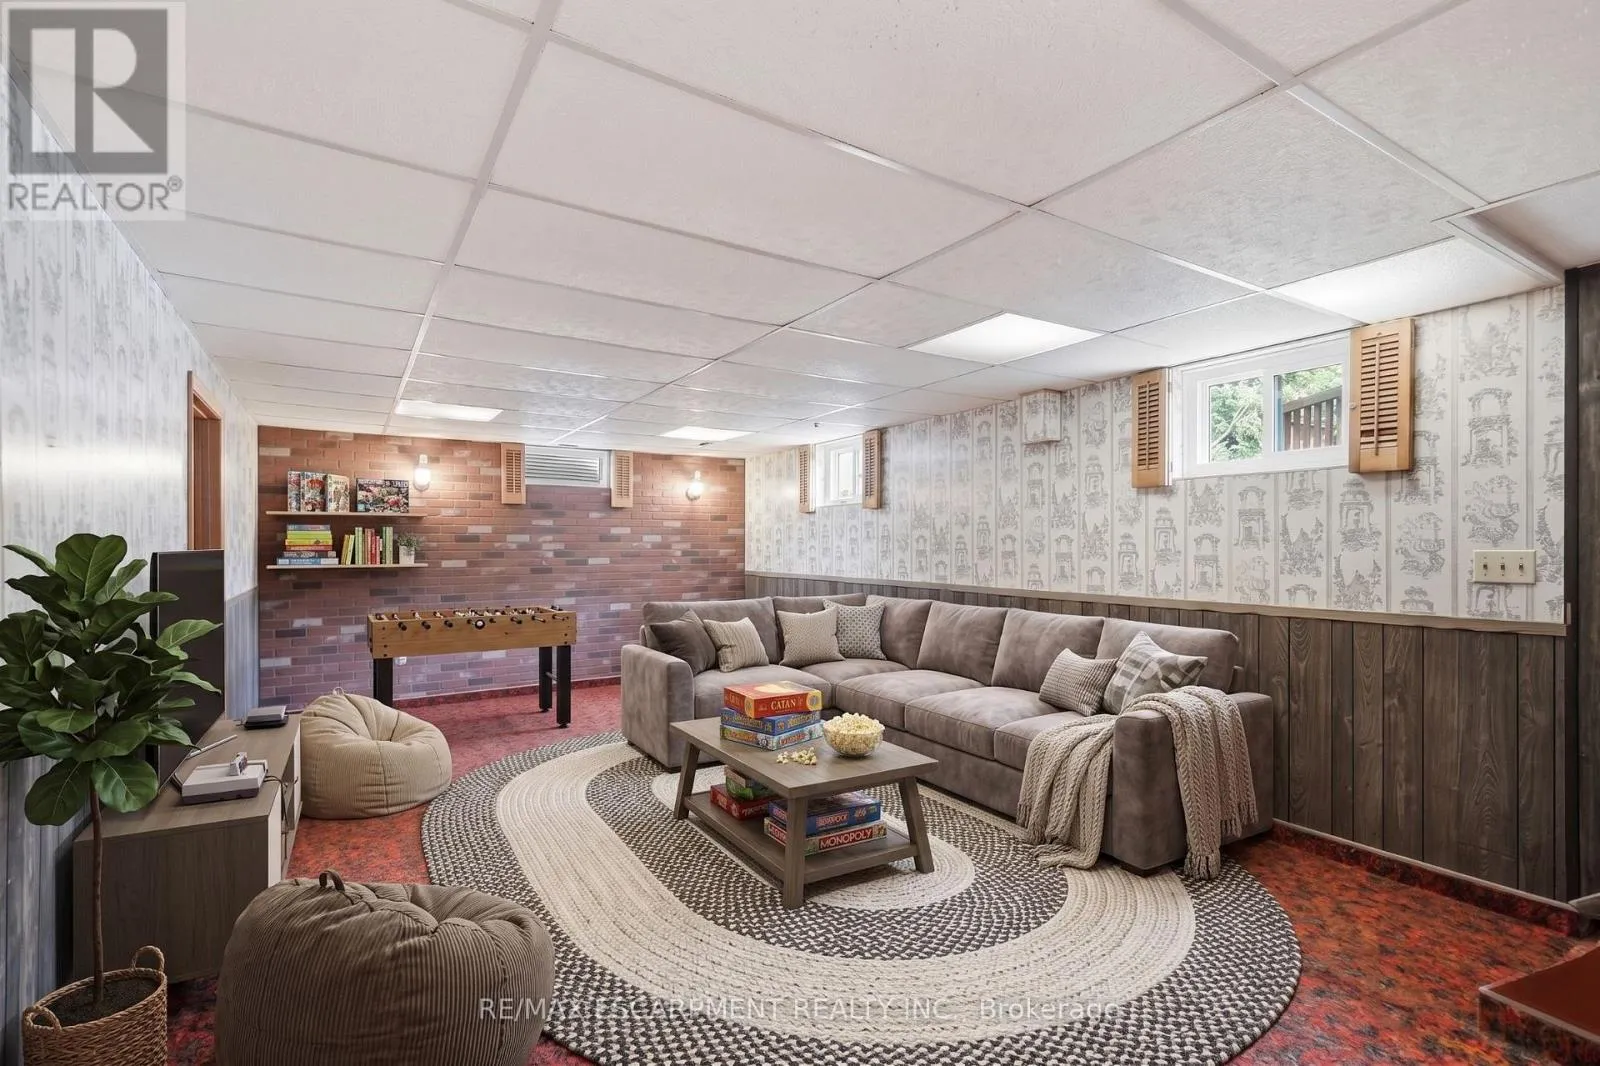
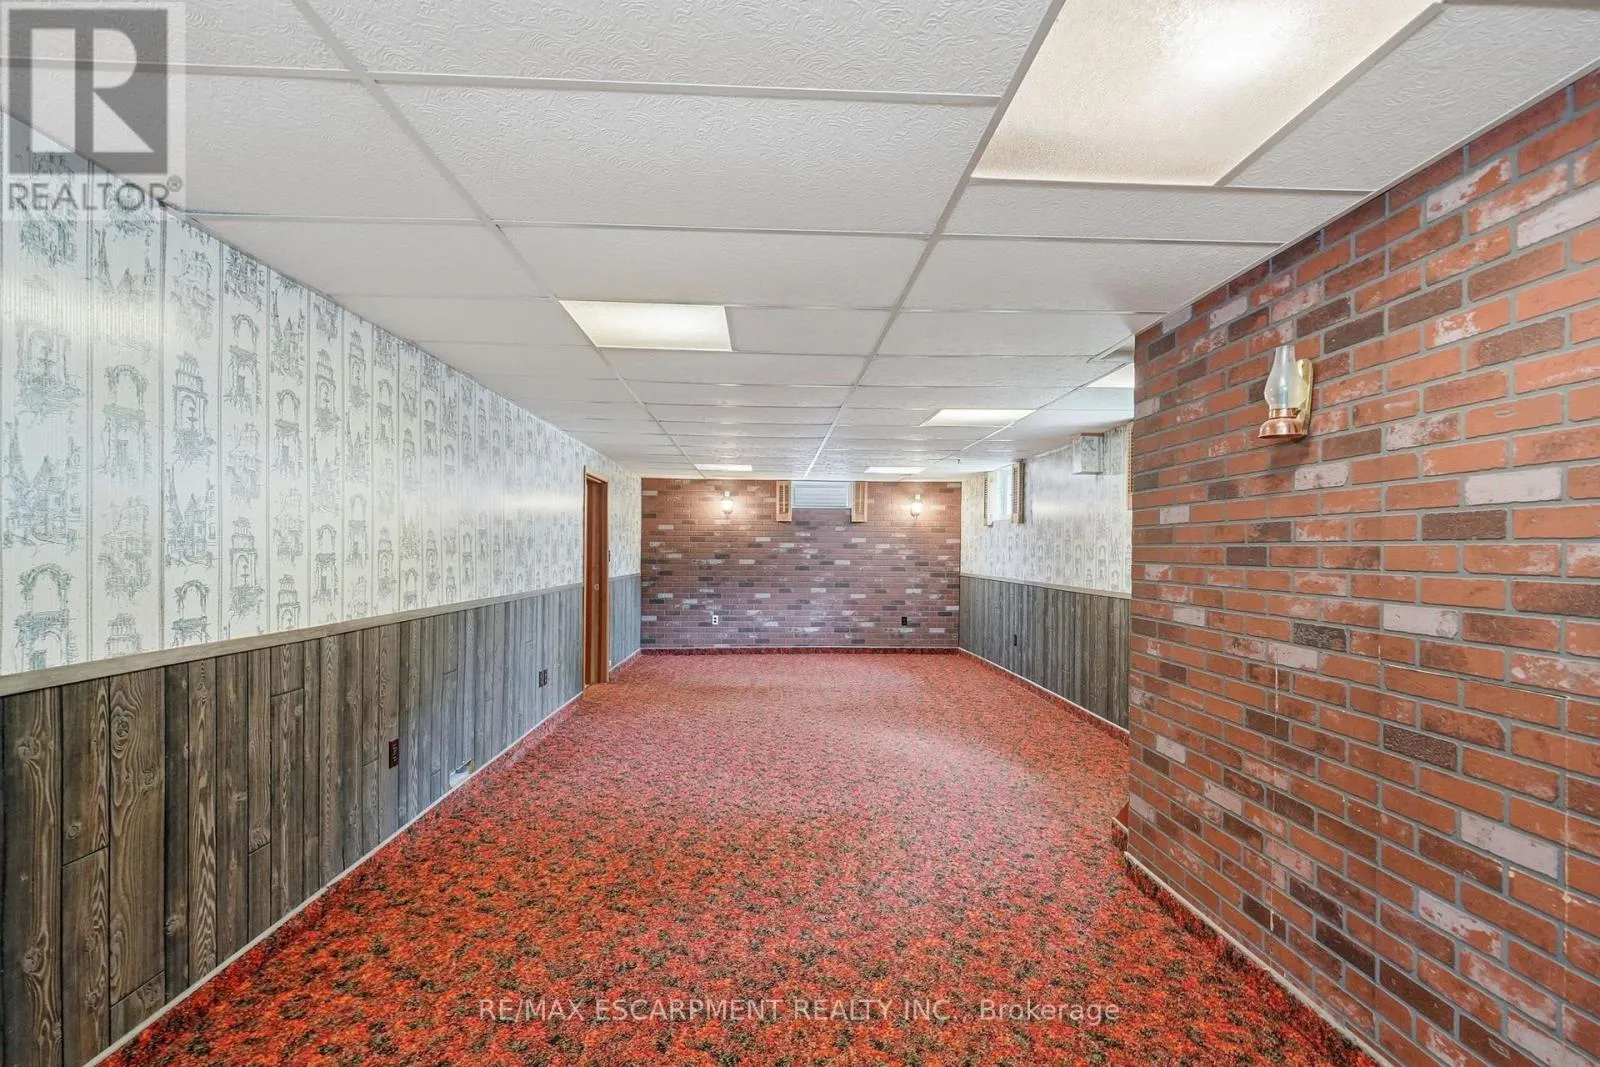
Recreational, Games room
Basement
10.36 m x 4.06 m
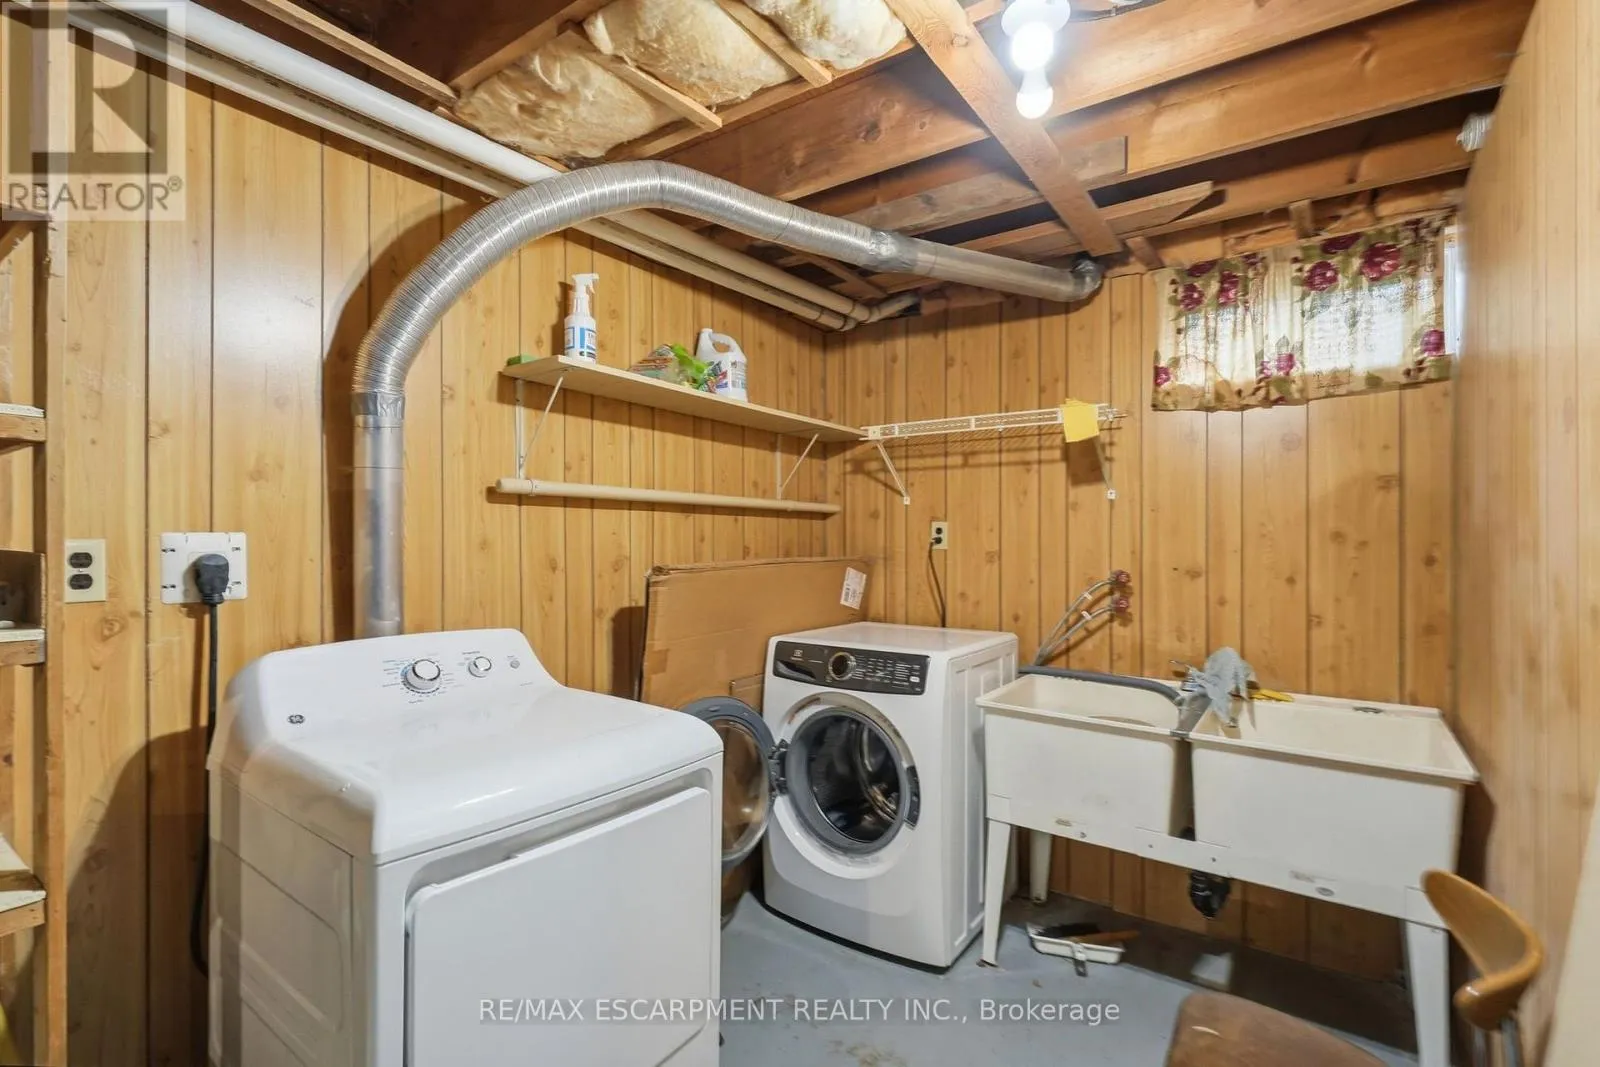
Laundry room
Basement
1.88 m x 2.13 m
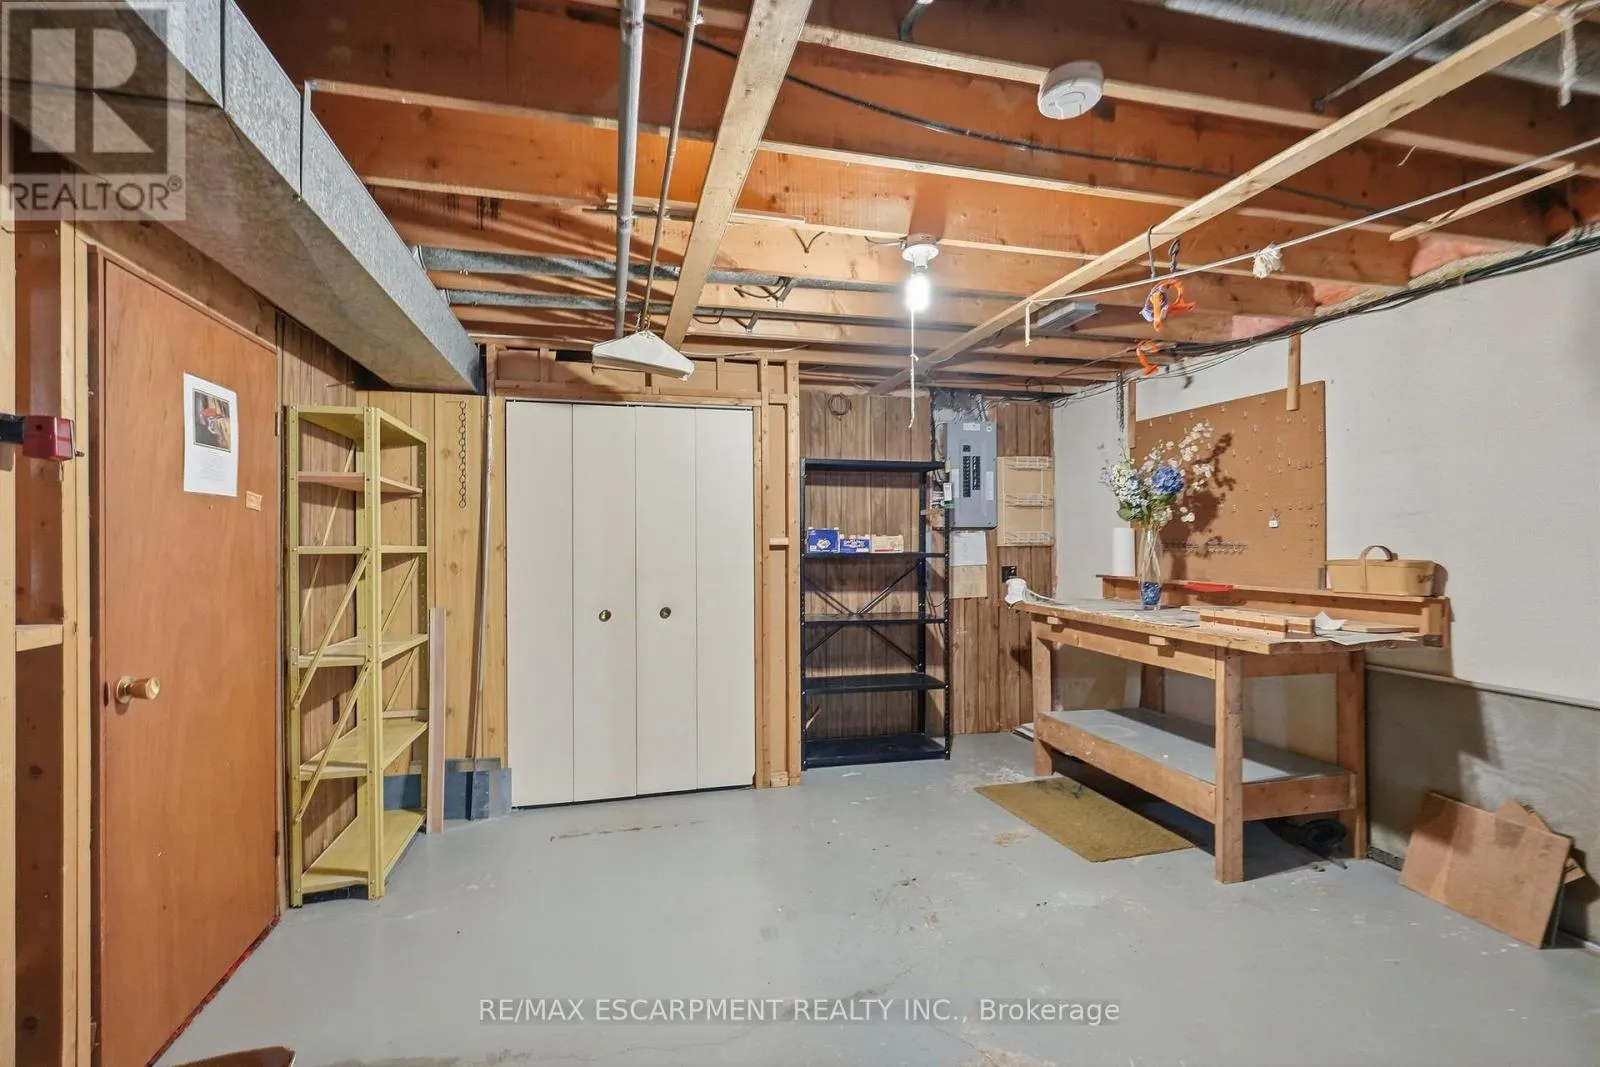
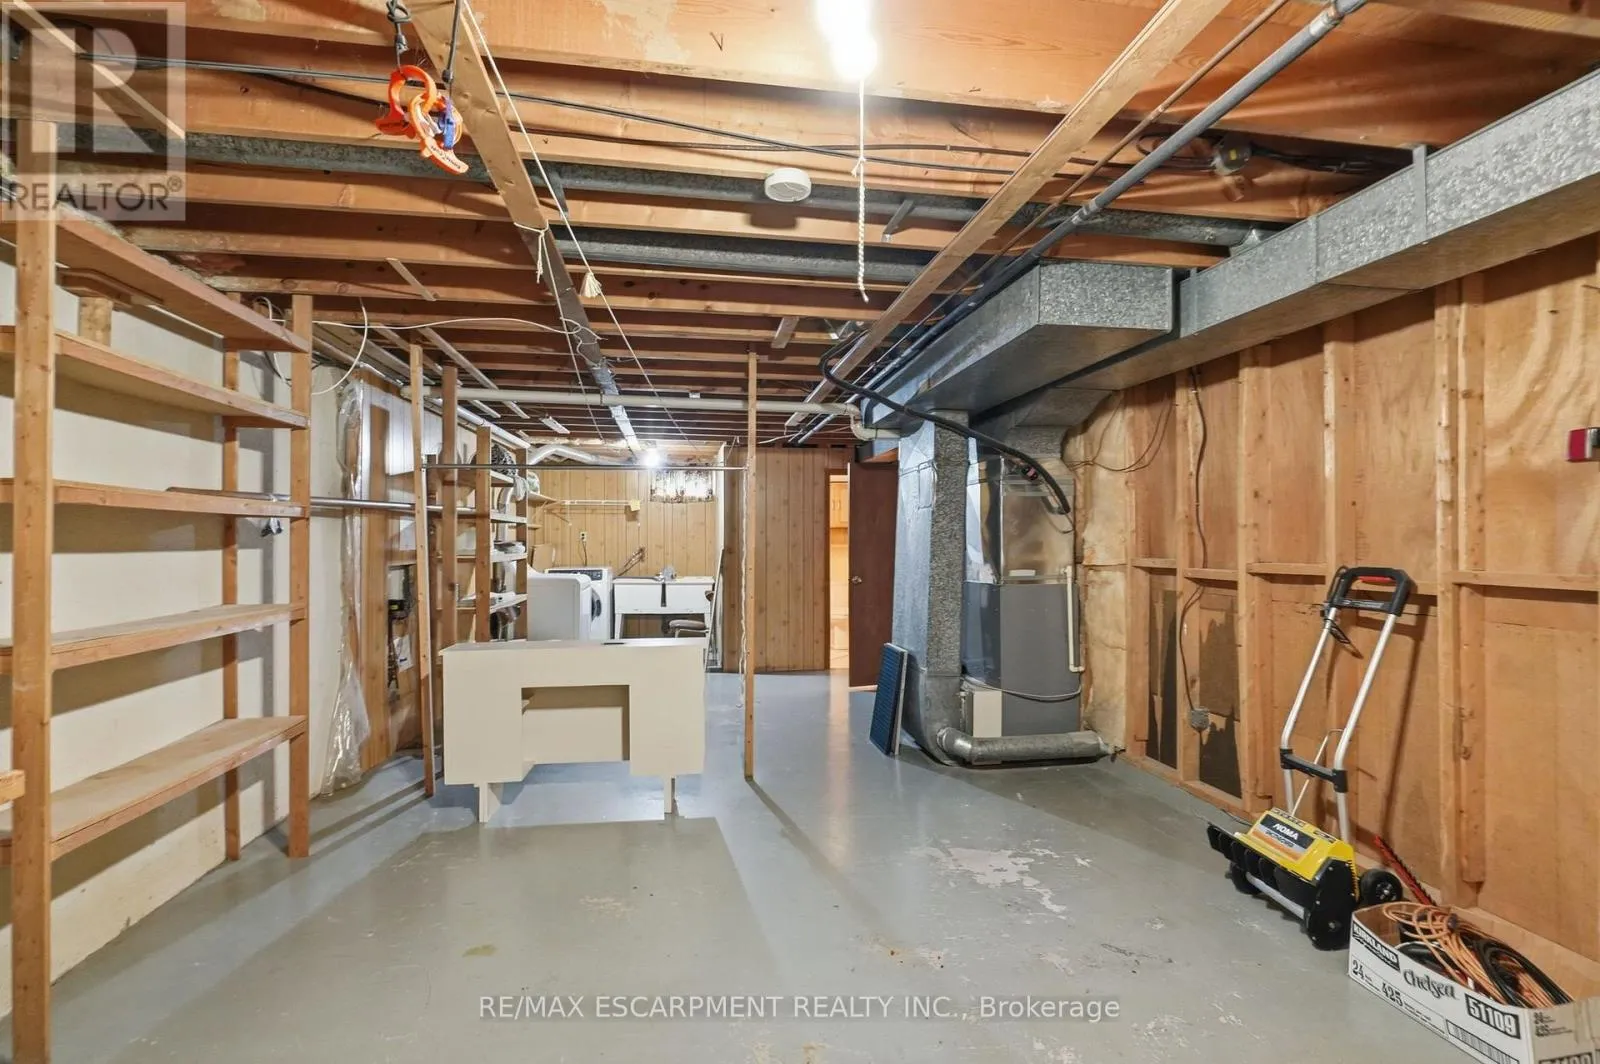
Other
Basement
8.43 m x 4.09 m
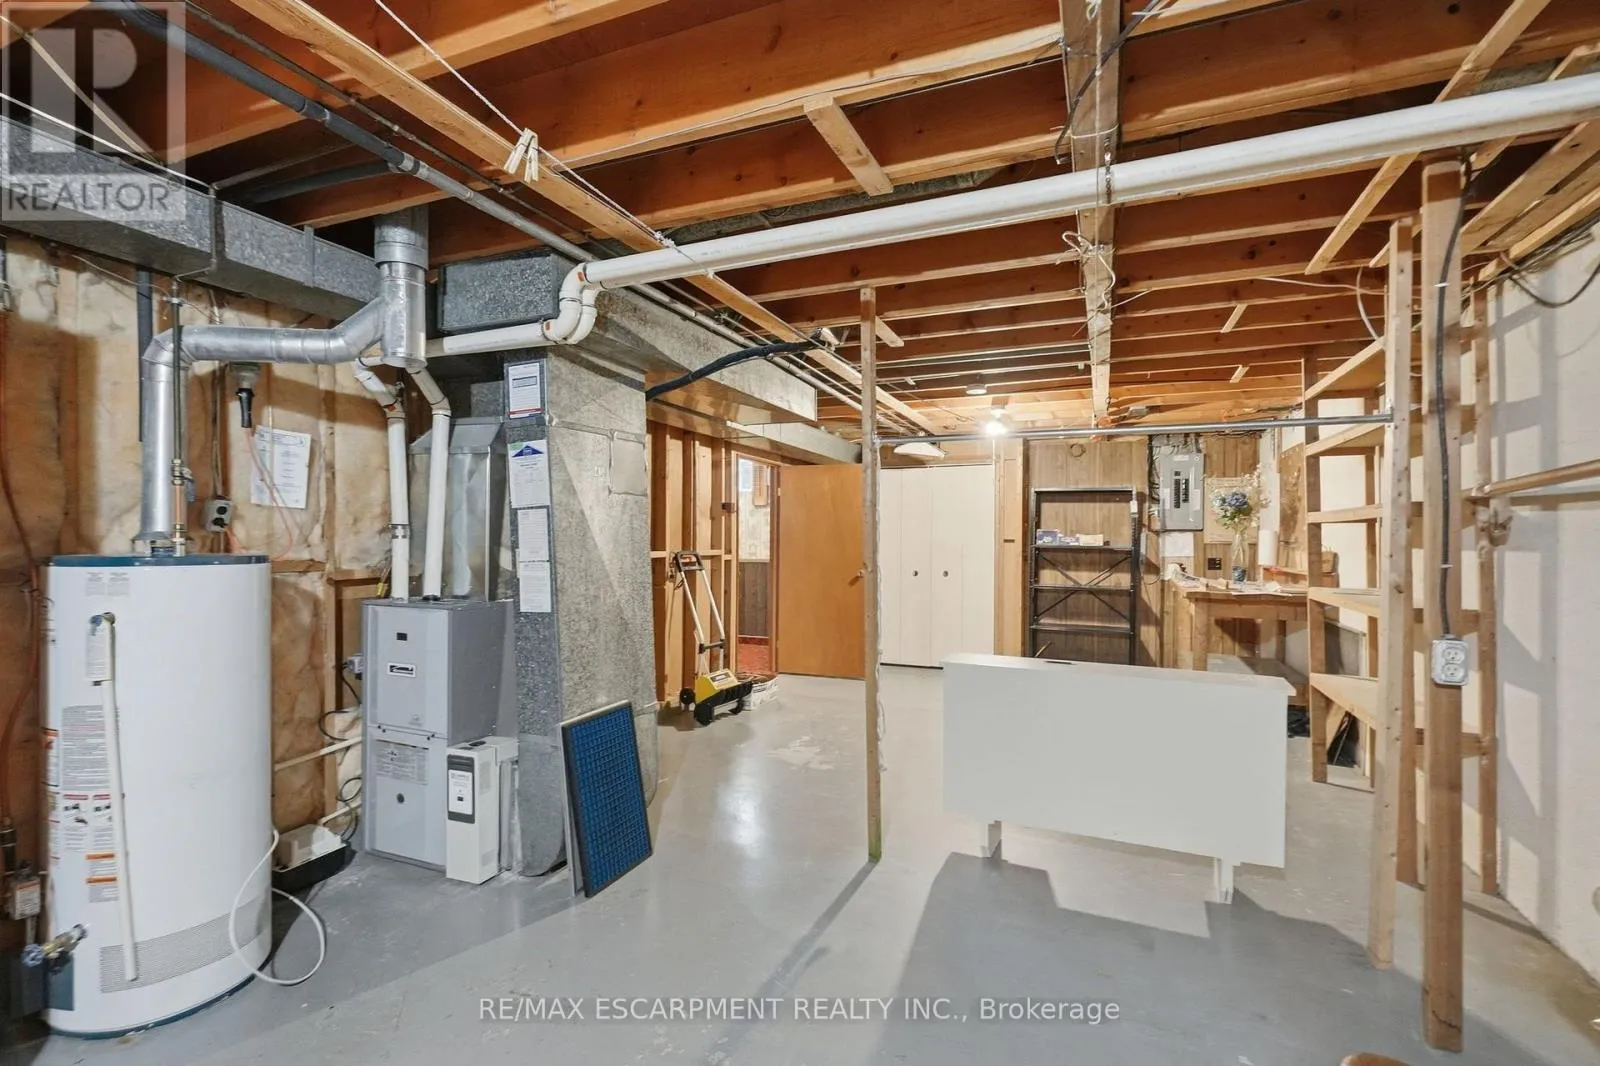
Utility room
Main level
5.92 m x 4.6 m
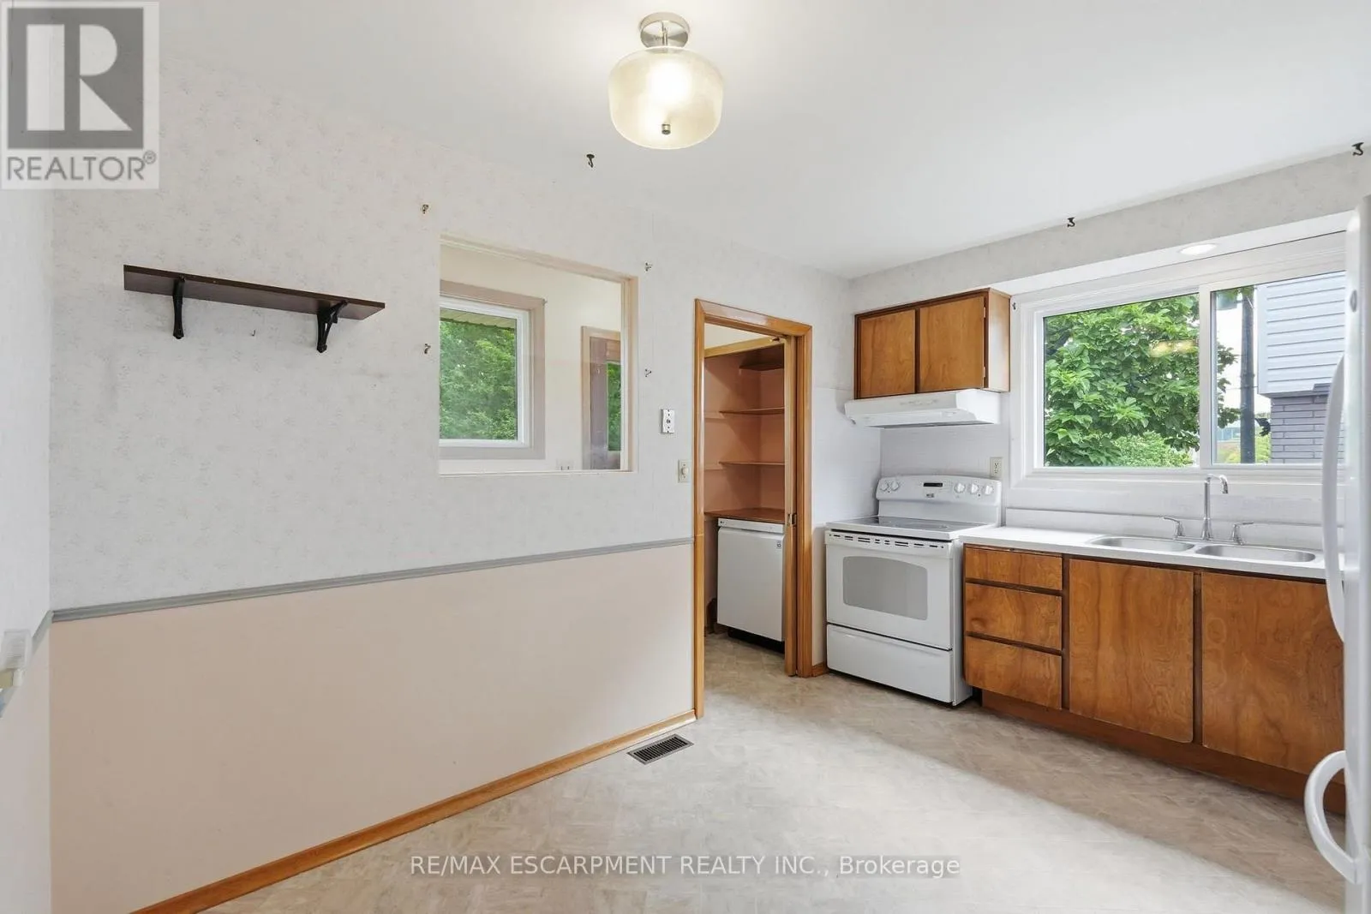
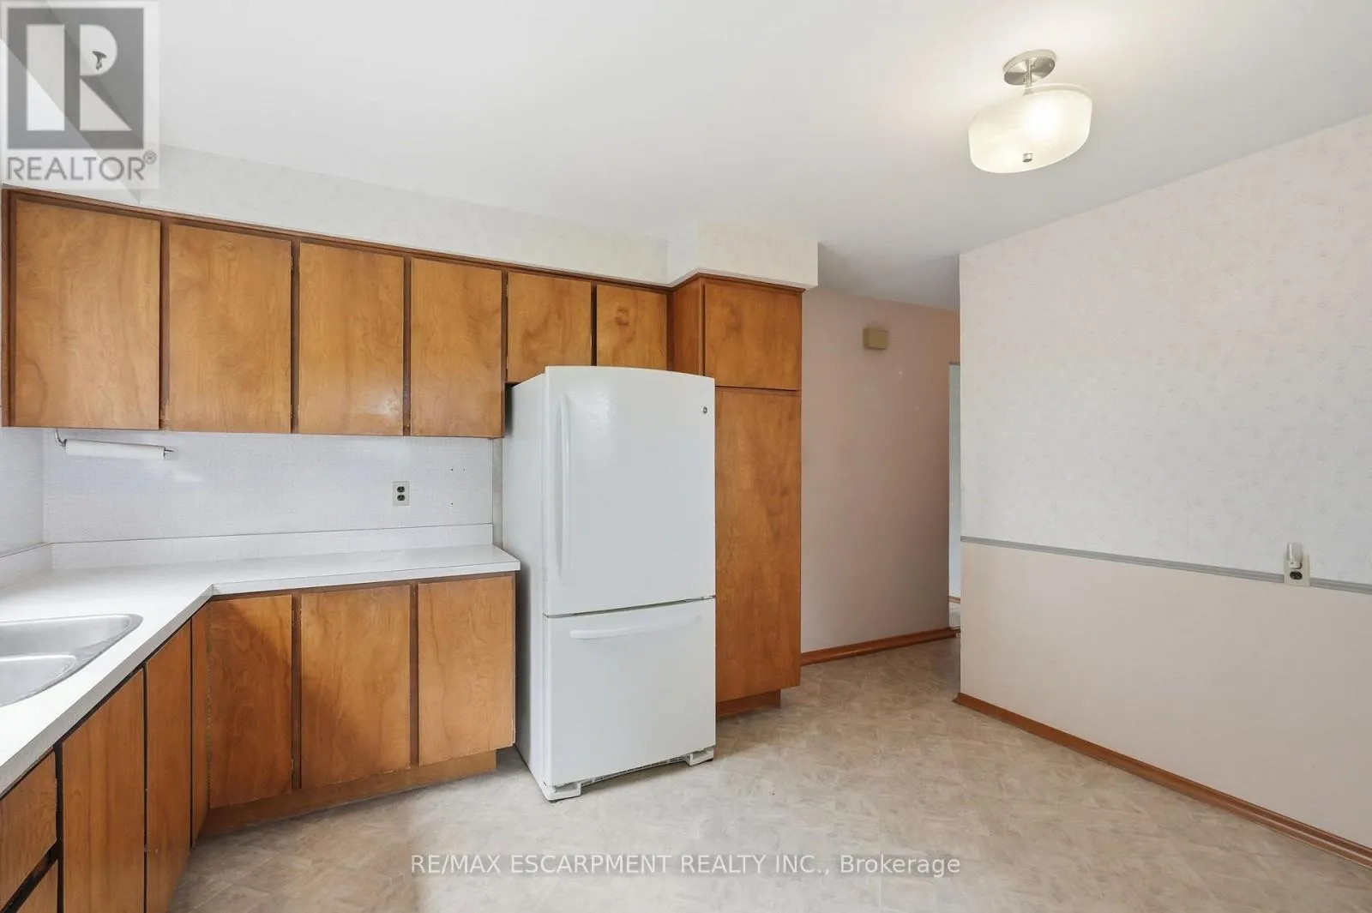
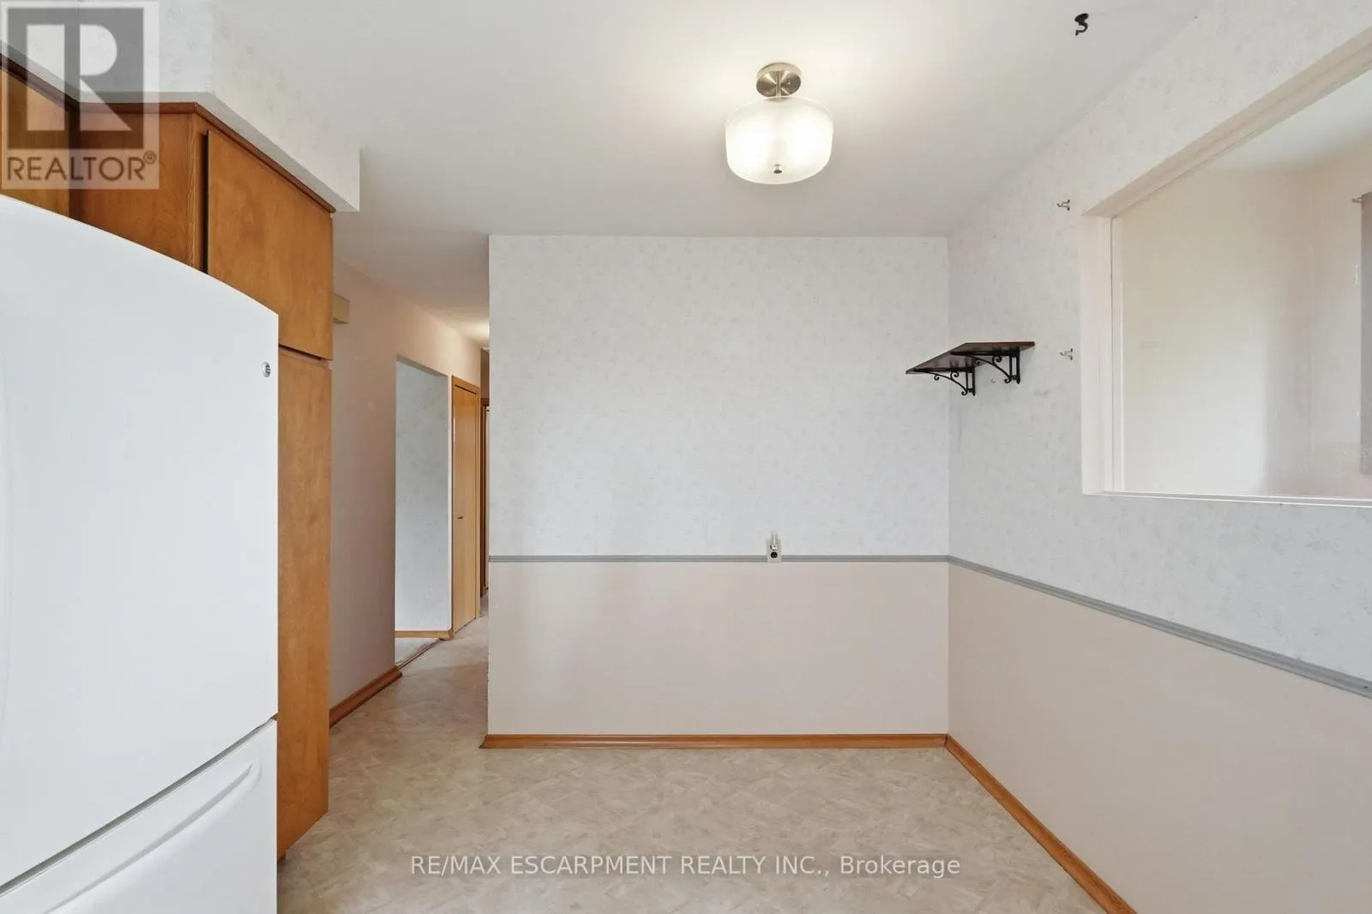
Kitchen
Main level
3.96 m x 3.12 m
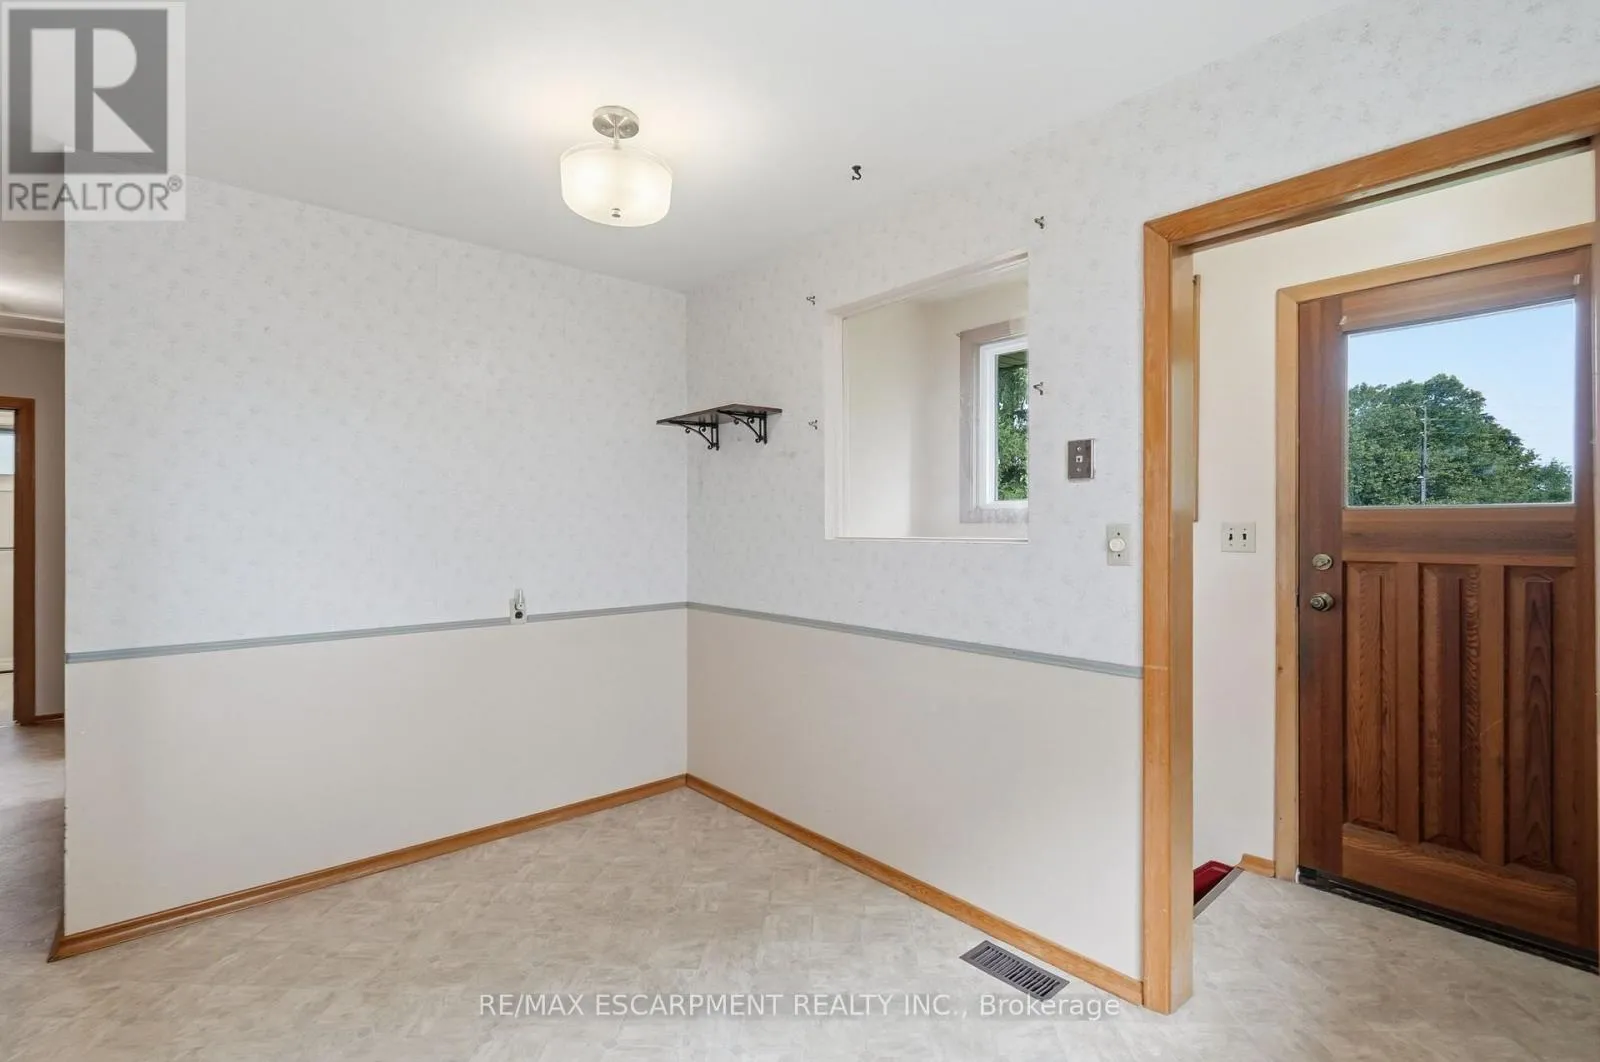
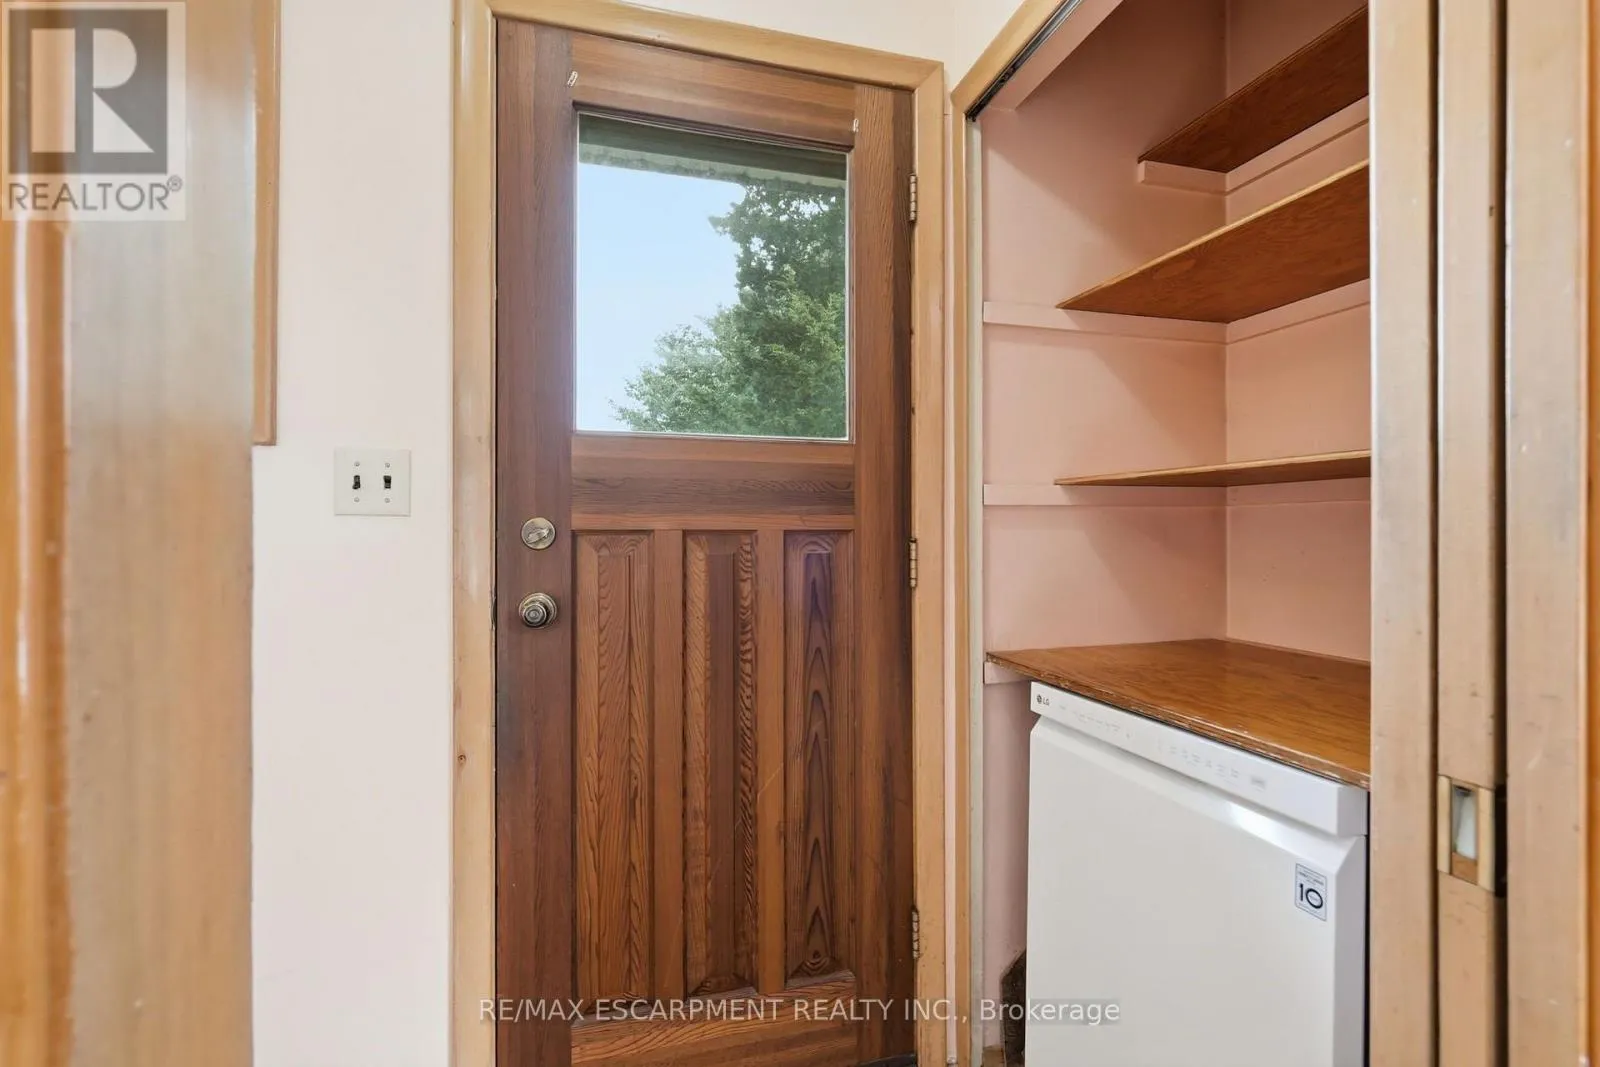
Mud room
Main level
3.66 m x 0.03 m
Primary Bedroom
Main level
3.66 m x 3.61 m
Bedroom
Main level
3.63 m x 3.15 m
Bedroom
Main level
2.54 m x 3.17 m
Bathroom
Main level
2.59 m x 2.18 m

Location

Learn more about this property
Listing provided by:
RE/MAX ESCARPMENT REALTY INC.
MLS® number:
X13629154
Agent:
Mark Thomas Woehrle
*Indicates required field
Name is required
Email is required
Please enter a valid phone number (e.g., 416-111-1111).