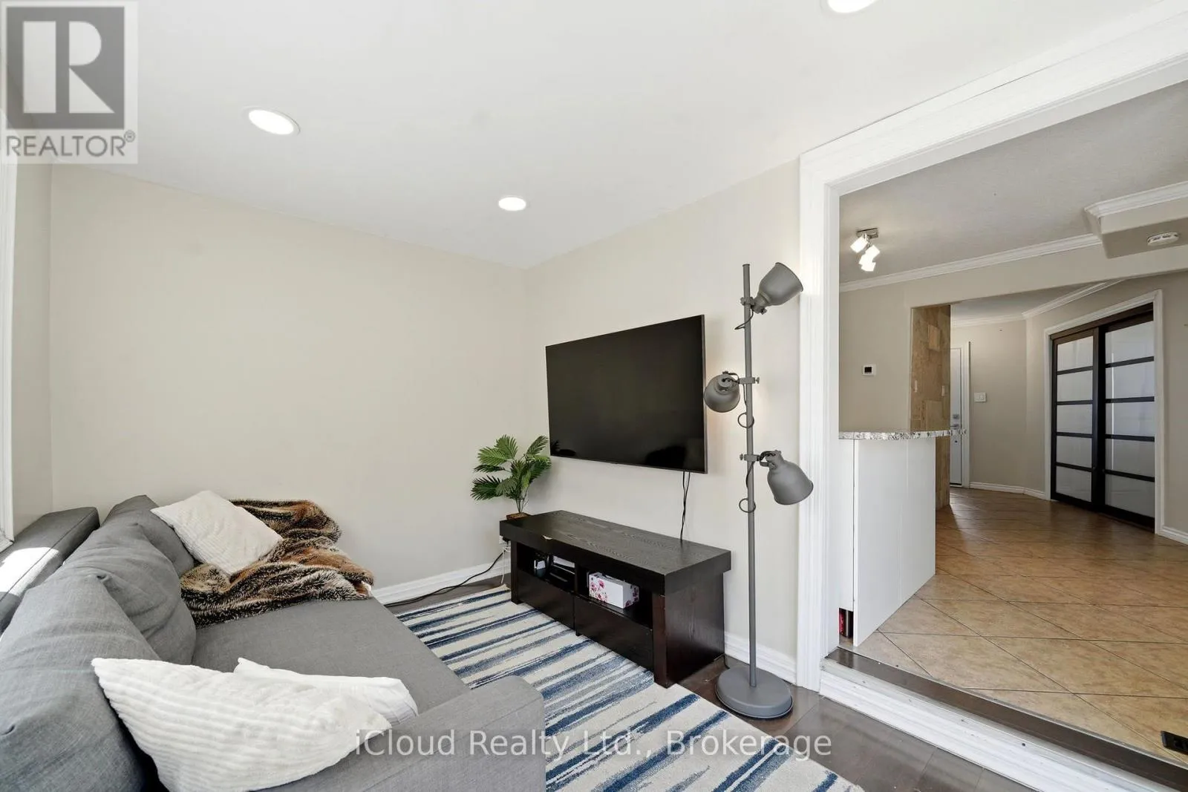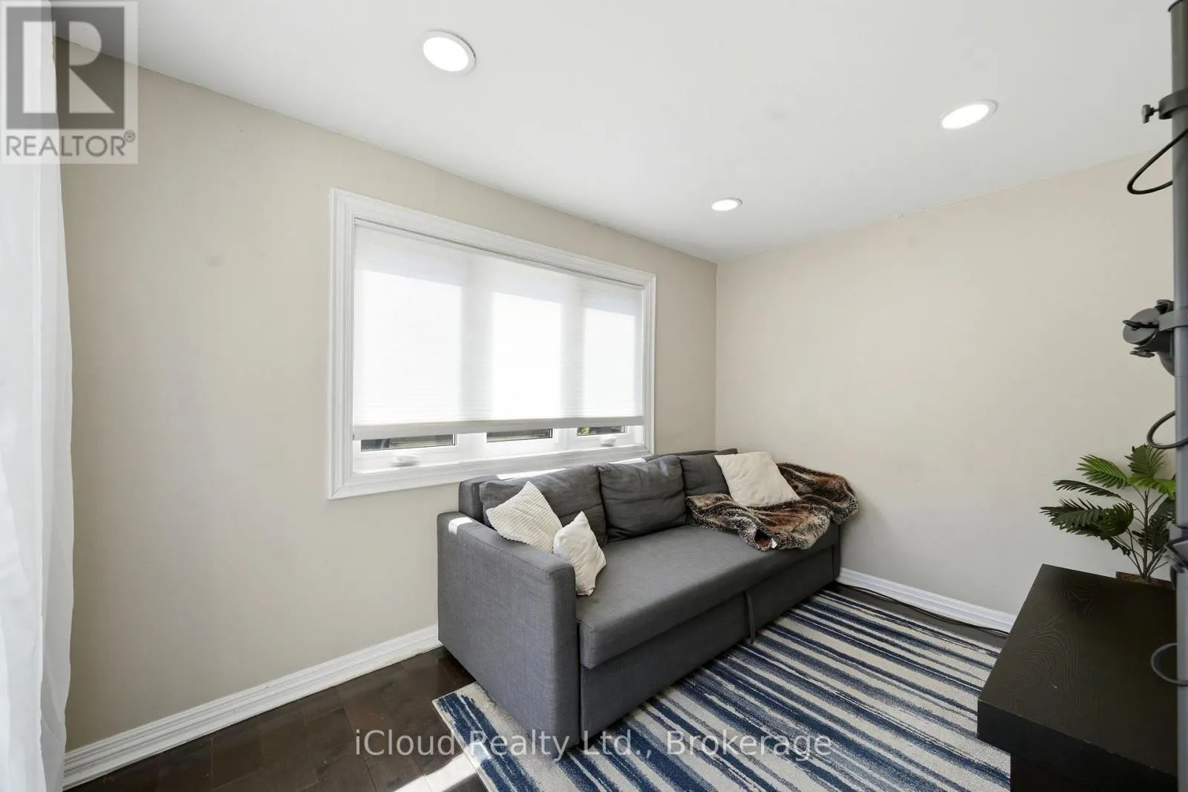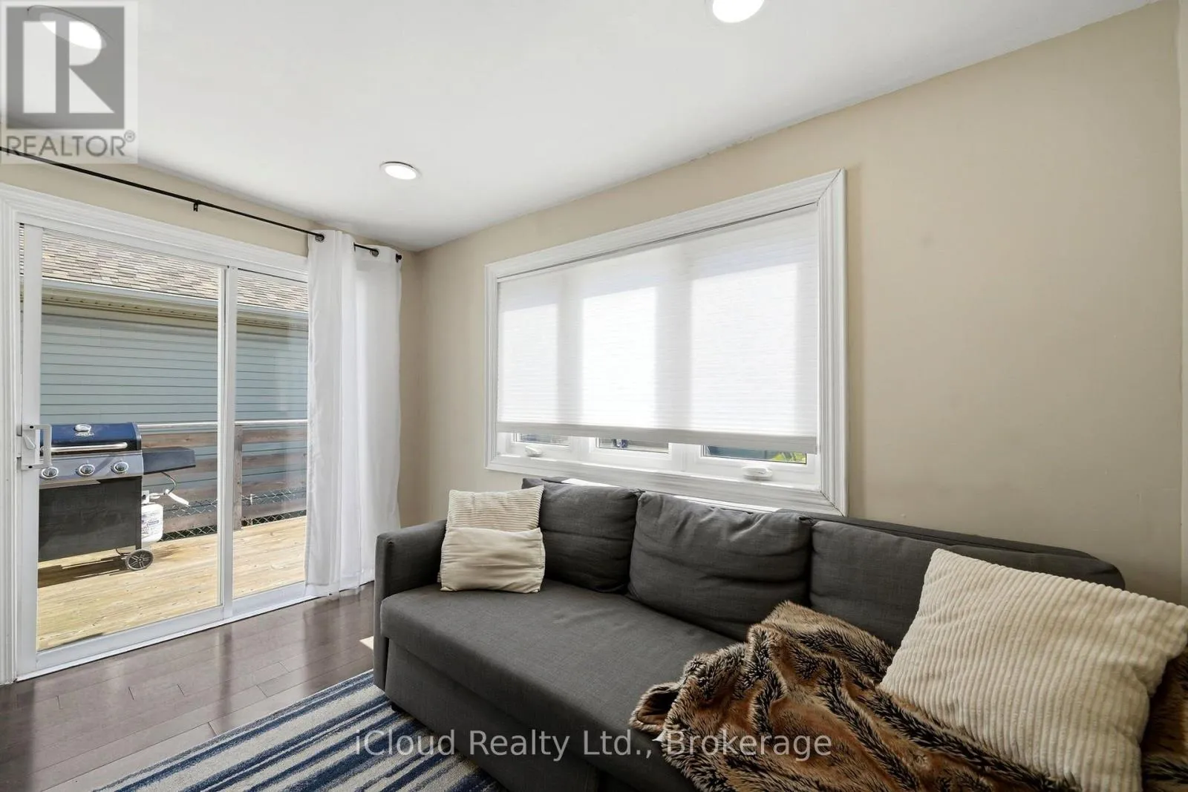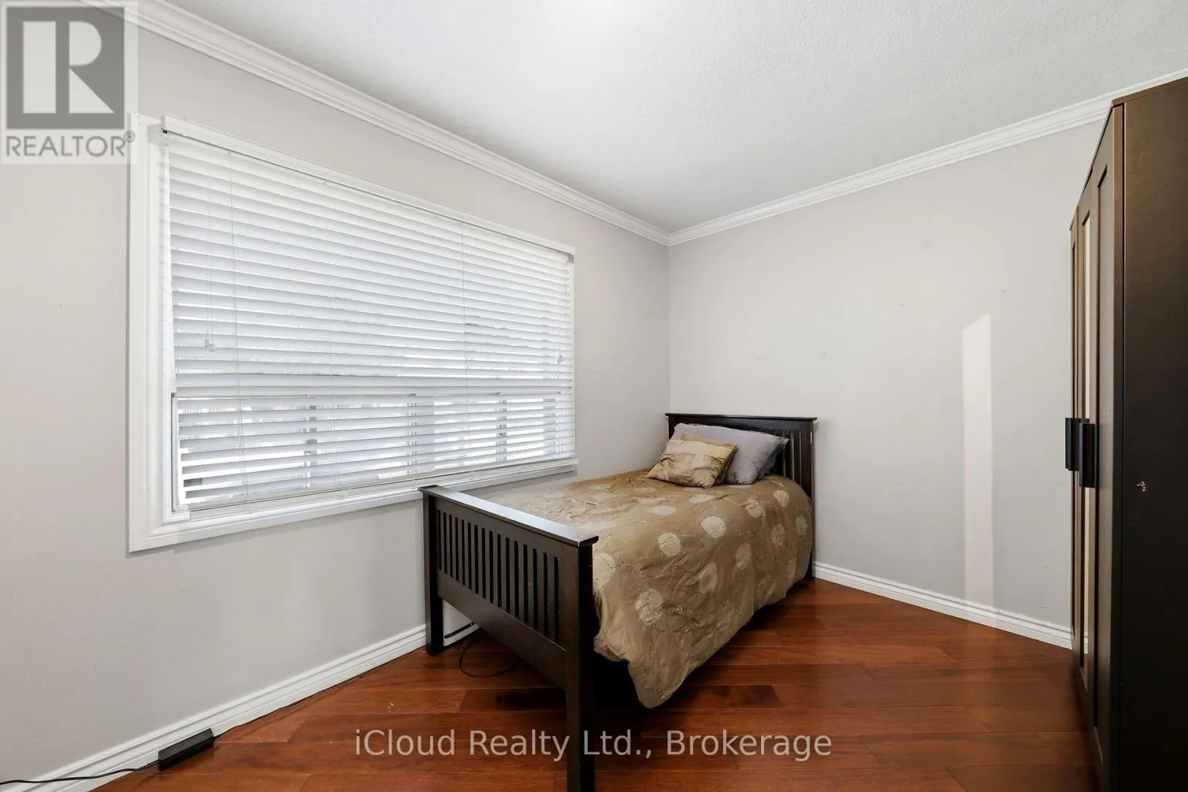
51 Delena Avenue S, Hamilton, Ontario L8H 1B7

Listed for:
$499,000
3 beds
2 baths
Listed 14 days ago
House for rent: 51 Delena Avenue S, Hamilton, Ontario L8H 1B7

View all 31 photos

About

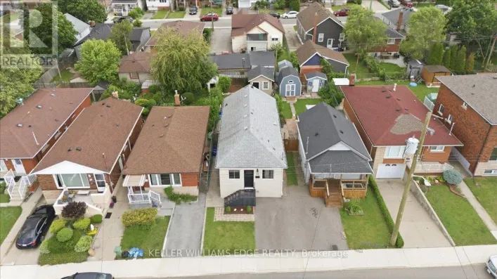
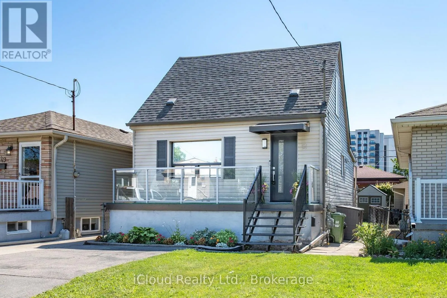
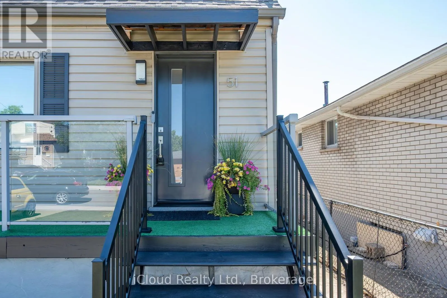
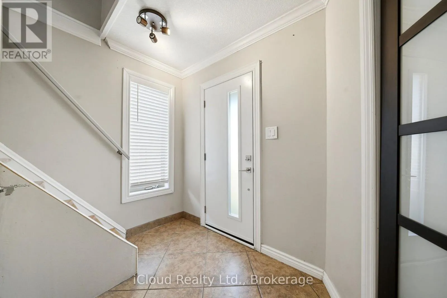
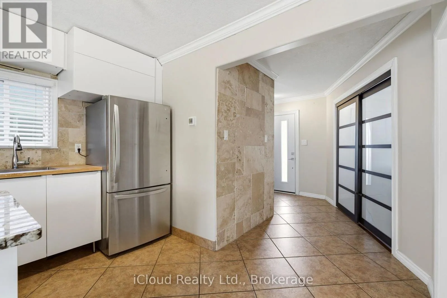
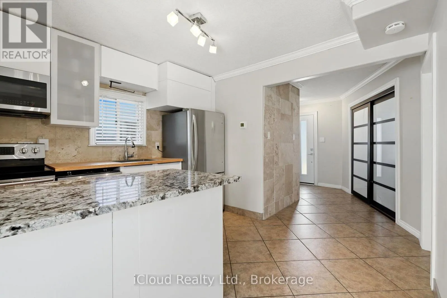
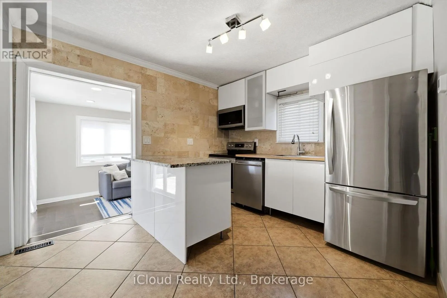
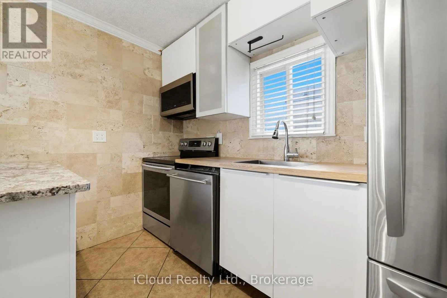
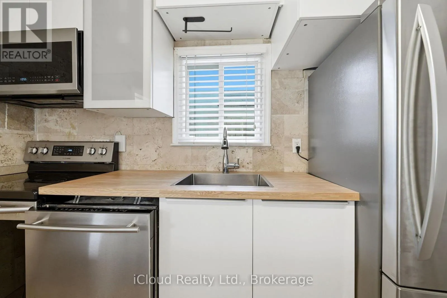
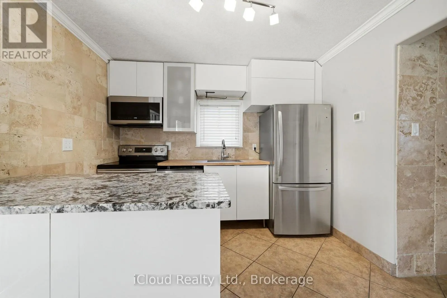
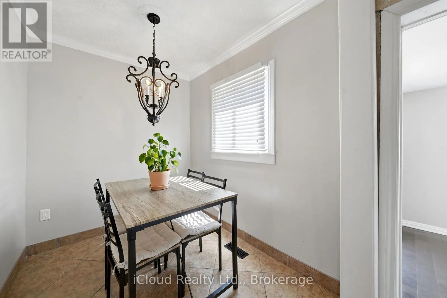
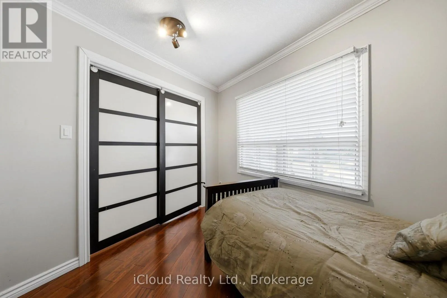
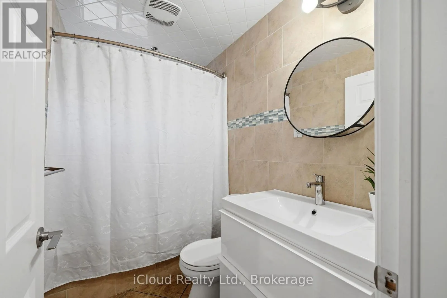
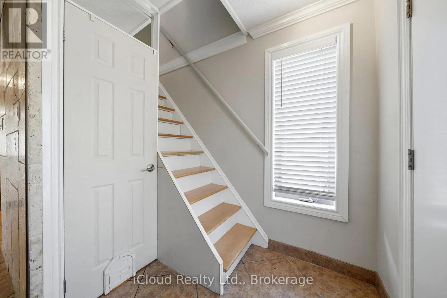
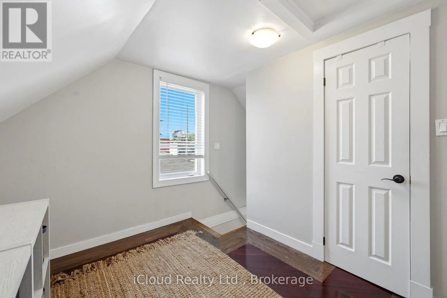
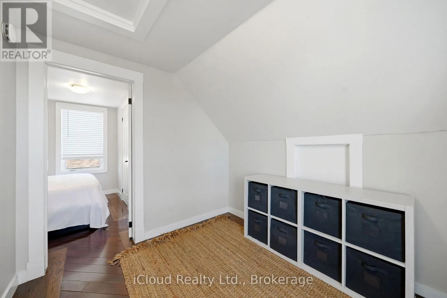
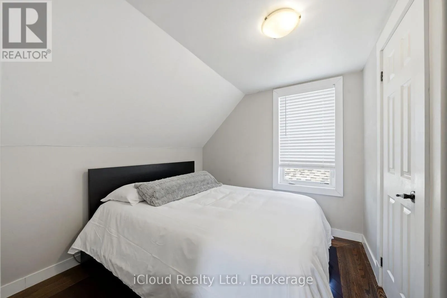
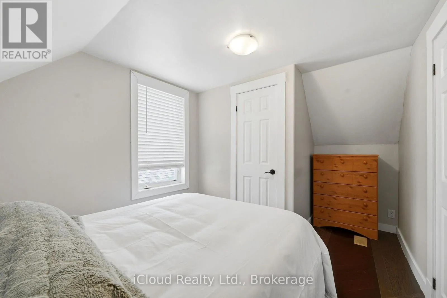
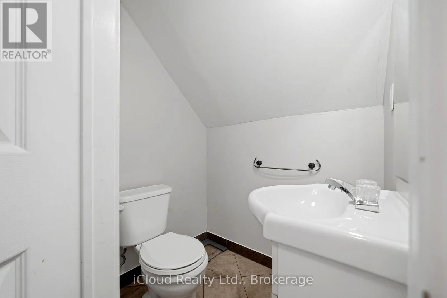
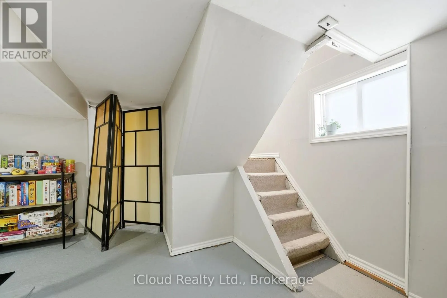
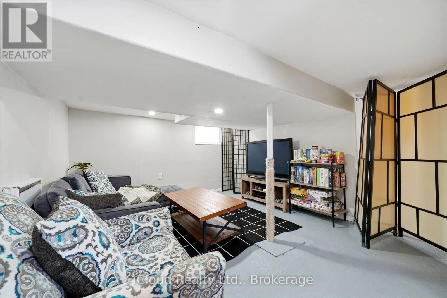

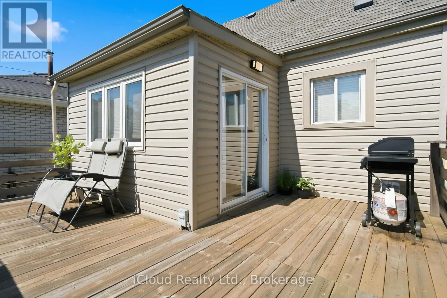
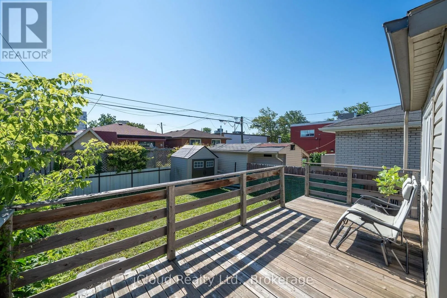
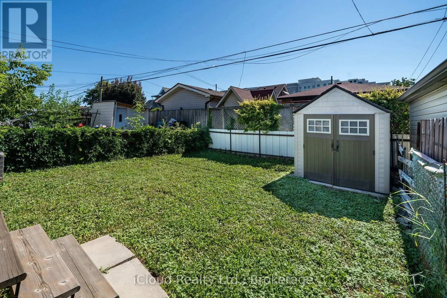
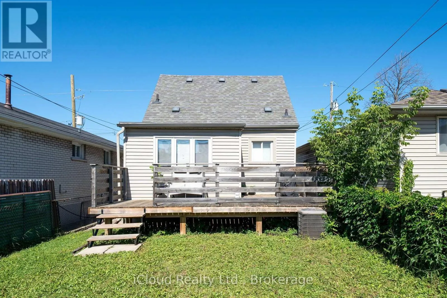
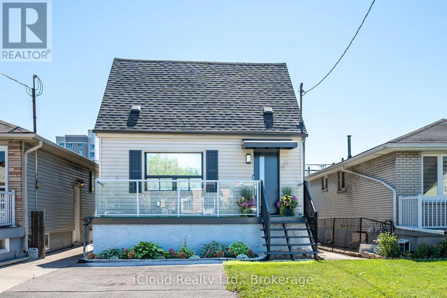
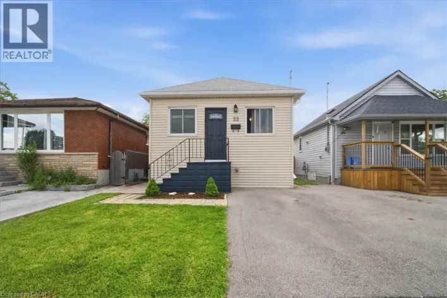
Queenston Rd/Delena Ave S Absolutely Charming Detached In A Great Neighbourhood And Excellent Location, Close To Shopping, Parks, Highways, Schools, Transportation. Wood Floors Thru Out No Carpets. Eat In Kitchen With Granit Counter top with movable Islands White Kitchen Cabinets With Window Over Kitchen Sink. Living Room/Dining Room Off Kitchen With Walk Out To Deck & Huge Backyard. 2nd Level Features Bedroom With 2 Pc Ensuite, Walk In Closet, & Den. Main Floor Features Bedroom 4 Pc Bath, Wood Flooring, Huge Picture Window. Ceramic Floors. Ceramic Entrance & Hallway. With Lots Of Windows & W/O To Huge Deck. Private Backyard & Shed. Finished Basement With Rec Room & Laundry. This Lovely Home has 2 Parking For Two Cars. Home is Equipped With 125 Amp Service To Accommodate Your Devices. All Windows In This Home Is Above grade. Additional Features Are Stainless Steel Appliances. Furnace, Central Air & Hot Water Tank Are Owned. This Home Has Lots Of Windows Which Makes It Bright & Sunny. Kitchen, Bathroom Doors And Windows Have Been Replaced. Show It You Won't Be Disappointed. (id:27476)

Property Highlights

MLS® Number
X13629176
Type
Single Family
Community Name
Parkview
Ownership Type
Freehold
Land Size
26 x 93 FT
Parking Space Total
2

Building

Building Type
House
Storeys
1.50
Square Footage
700 - 1100 sqft
Bathrooms Total
2
Bedrooms Above Ground
2
Bedrooms Total
3
Amenities
Park, Public Transit, Schools
Exterior Finish
Aluminum siding
Fireplace Present
No
Basement Type
N/A (Finished)
Basement Features
Building Heating Type
Forced air
Heating Fuel
Natural gas
Building Cooling Type
Central air conditioning

Utilities

Water
Municipal water
Utility Sewer
Sanitary sewer

Room Layout

Den
Second level
3.08 m x 2.5 m
Bedroom
Second level
4.02 m x 2.47 m
Bathroom
Second level
5.25 m x 3.28 m
Recreational, Games room
Basement
2.77 m x 2.16 m
Laundry room
Basement
7.91 m x 7.12 m
Living room
Main level
3.08 m x 2.5 m
Dining room
Main level
2.47 m x 2.07 m
Kitchen
Main level
3.35 m x 3.11 m
Bedroom
Main level
3.41 m x 2.78 m
Bathroom
Main level
7.87 m x 4.92 m

Location

Learn more about this property
Listing provided by:
iCloud Realty Ltd.
MLS® number:
X13629176
Agent:
Josephine P. Henry
*Indicates required field
Name is required
Email is required
Please enter a valid phone number (e.g., 416-111-1111).