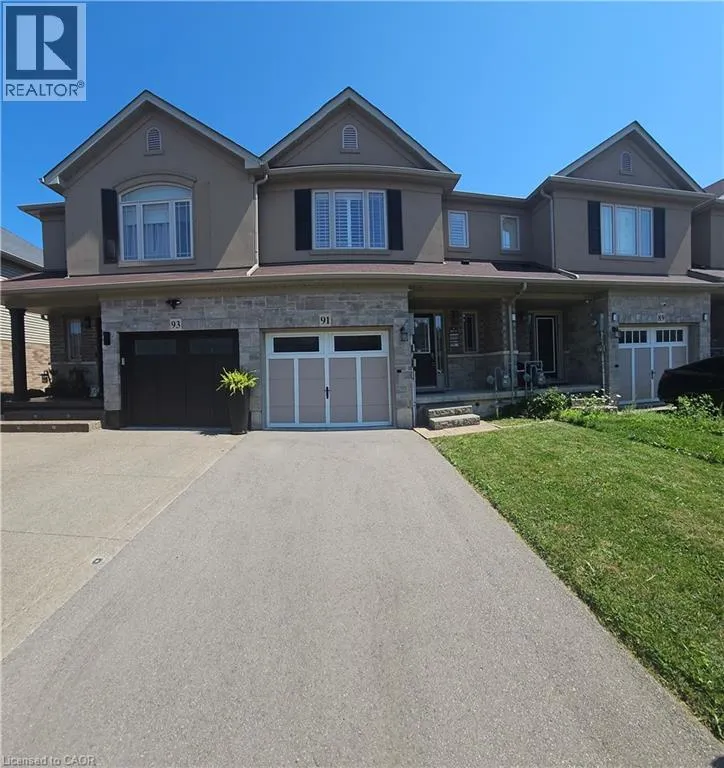
91 Chamomile Drive, Hamilton, Ontario L8W 0C1

Listed for:
$3,080
3 beds
3 baths
Listed 14 days ago
Row / Townhouse for rent: 91 Chamomile Drive, Hamilton, Ontario L8W 0C1

View all 24 photos

About

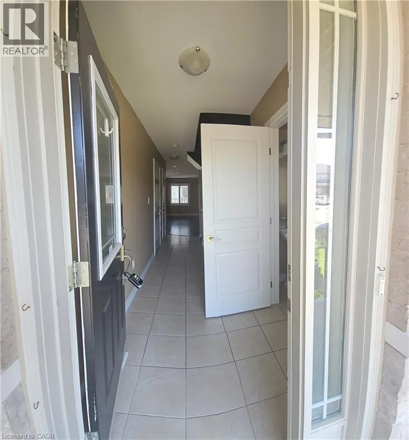
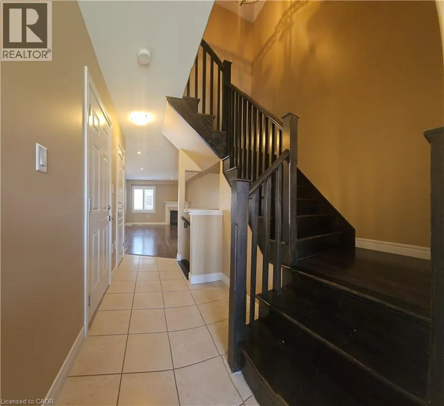
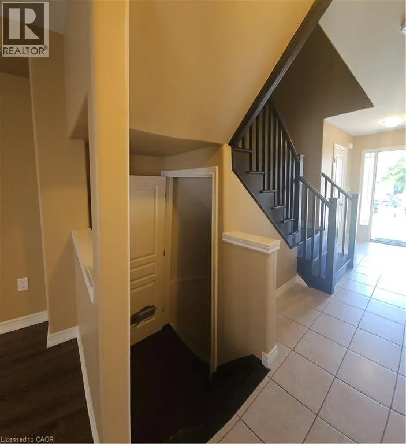
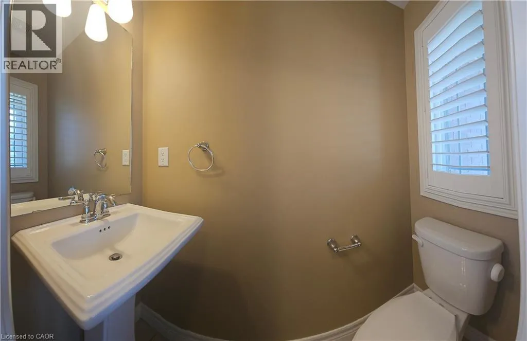
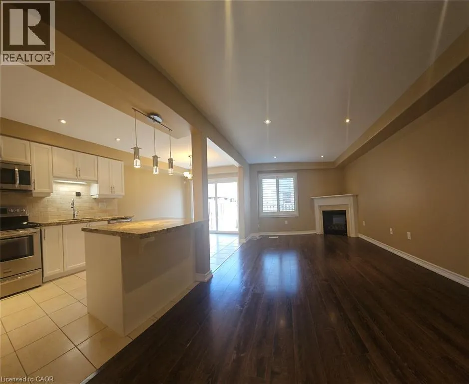
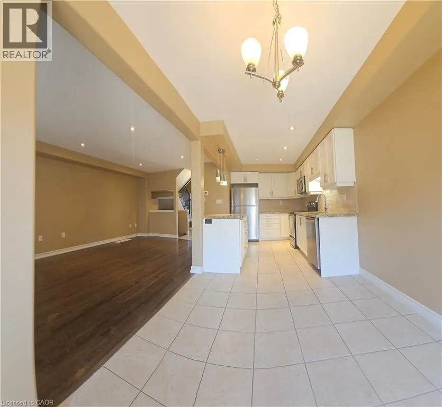
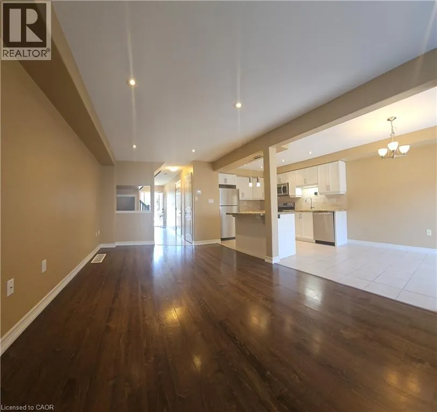
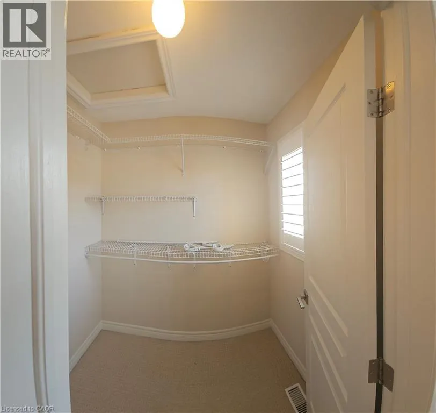
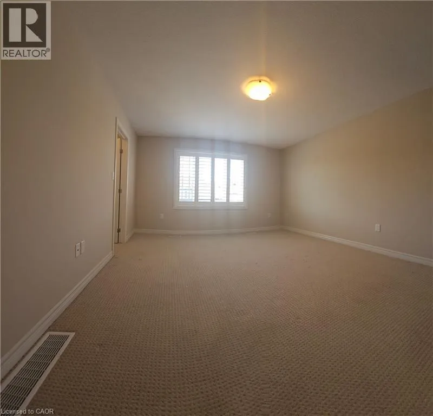
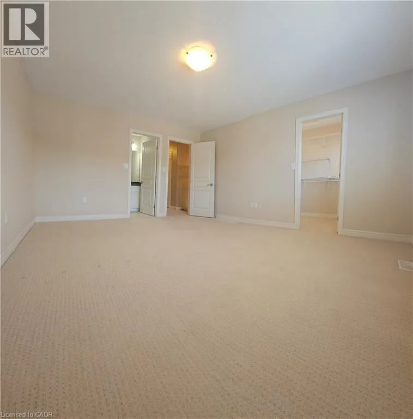
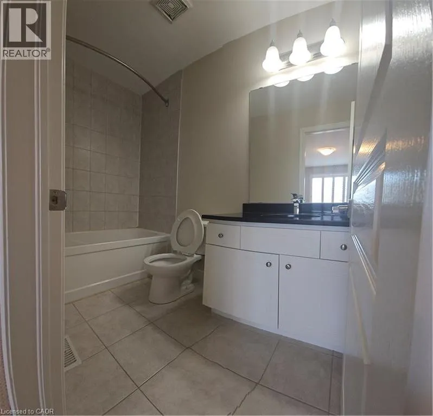
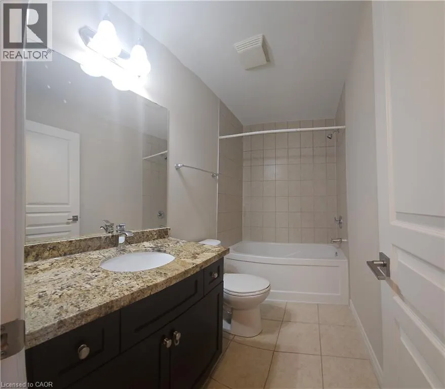
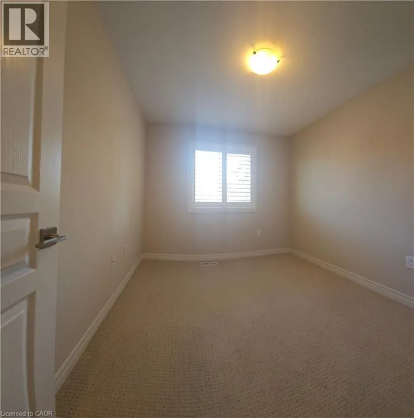
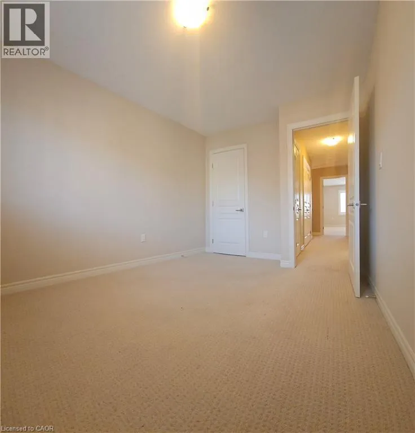
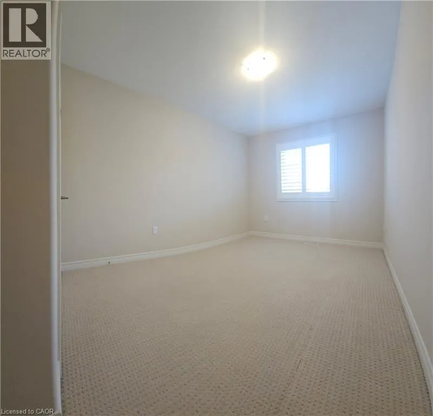
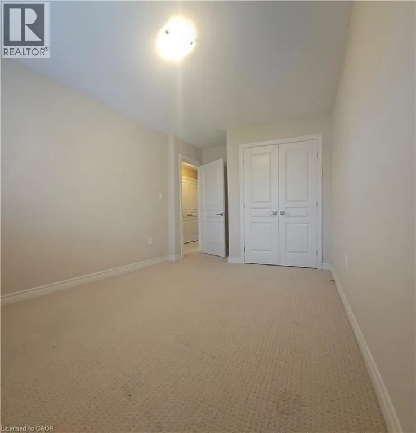
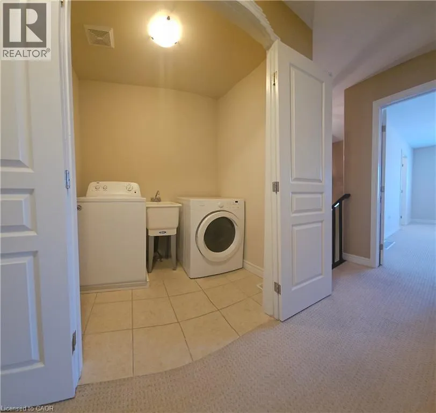
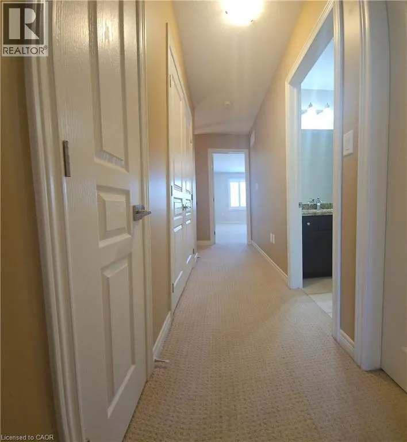
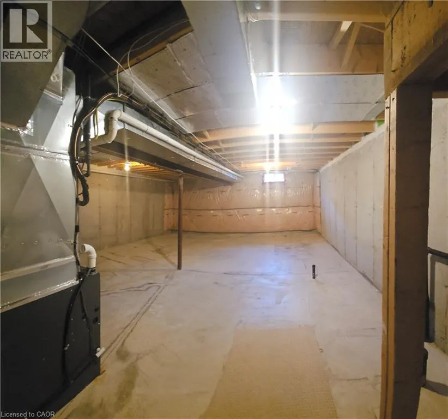
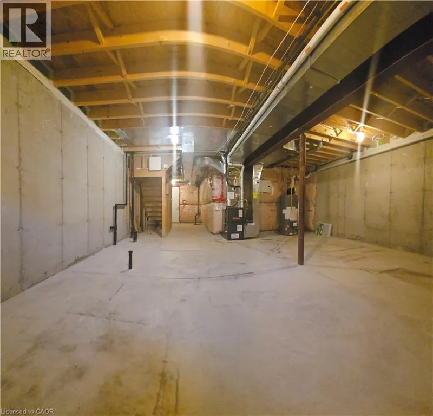
EXIT THE LINC AND MAKE A RIGHT ONTO UPPER WENTWORTH/LEFT ON STONECHURCH/RIGHT ON UPPER SHERMAN/LEFT ON DULGAREN/RIGHT ON CHAMOMILE Welcome to this beautiful 3-bedroom freehold townhome on the Hamilton Mountain. This well-maintained home features a bright open-concept layout with neutral décor throughout. The main floor offers a modern kitchen with granite countertops, high-end stainless steel appliances, stylish backsplash, under-mount sink, pot lights, and California shutters throughout the home. A solid oak staircase leads to the second level, featuring a spacious primary bedroom with a walk-in closet and private 4-piece ensuite, two additional bedrooms, a second full bathroom, and a convenient laundry room. The main floor also includes a powder room for added convenience. The unfinished basement provides ample storage space and includes a cold cellar. Ideally located close to schools, public transit, shopping, parks, and various amenities, with easy access to the Lincoln M. Alexander Parkway, Highway 403, and the Red Hill Valley Parkway. A clean and comfortable home ready for immediate occupancy. (id:27476)


Property Highlights

MLS® Number
40852732
Type
Single Family
Ownership Type
Freehold
Land Size
under 1/2 acre
Parking Space Total
2

Building

Building Type
Row / Townhouse
Storeys
2.00
Square Footage
1444 sqft
Bathrooms Total
3
Bedrooms Above Ground
3
Bedrooms Total
3
Amenities
Park, Public Transit, Schools
Exterior Finish
Brick, Stucco, Vinyl siding
Fireplace Present
No
Basement Type
Full (Unfinished)
Basement Features
Building Heating Type
Forced air
Heating Fuel
Natural gas
Building Cooling Type
Central air conditioning

Utilities

Water
Municipal water
Utility Sewer
Municipal sewage system

Room Layout

Laundry room
Second level
6'6'' x 5'2''
4pc Bathroom
Second level
Measurements not available
Bedroom
Second level
12'0'' x 7'0''
Bedroom
Second level
12'0'' x 9'3''
4pc Bathroom
Second level
Measurements not available
Primary Bedroom
Second level
15'6'' x 13'1''
Other
Basement
22'2'' x 18'0''
2pc Bathroom
Main level
Measurements not available
Living room
Main level
20'10'' x 10'5''
Kitchen
Main level
19'3'' x 8'1''

Location

Learn more about this property
Listing provided by:
1st Sunshine Realty Inc.
MLS® number:
40852732
Agent:
Xia Bing Zhang
*Indicates required field
Name is required
Email is required
Please enter a valid phone number (e.g., 416-111-1111).