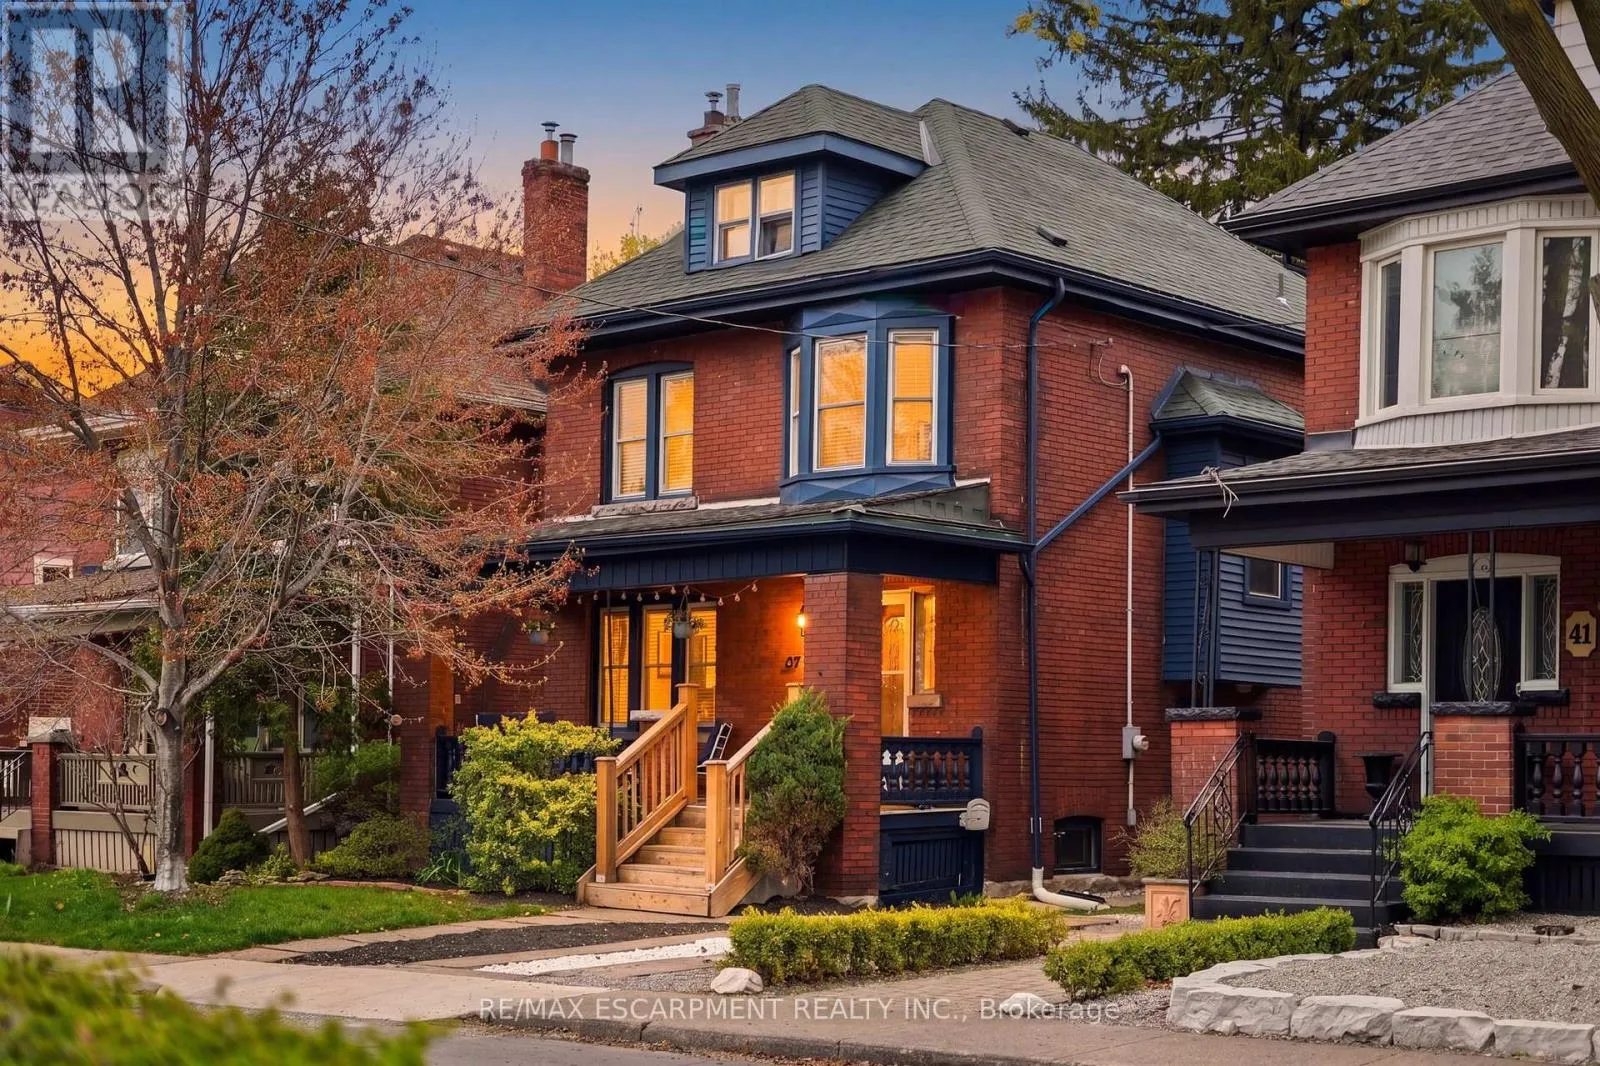
37 Connaught Avenue S, Hamilton, Ontario L8M 3C3

Listed for:
$3,200
5 beds
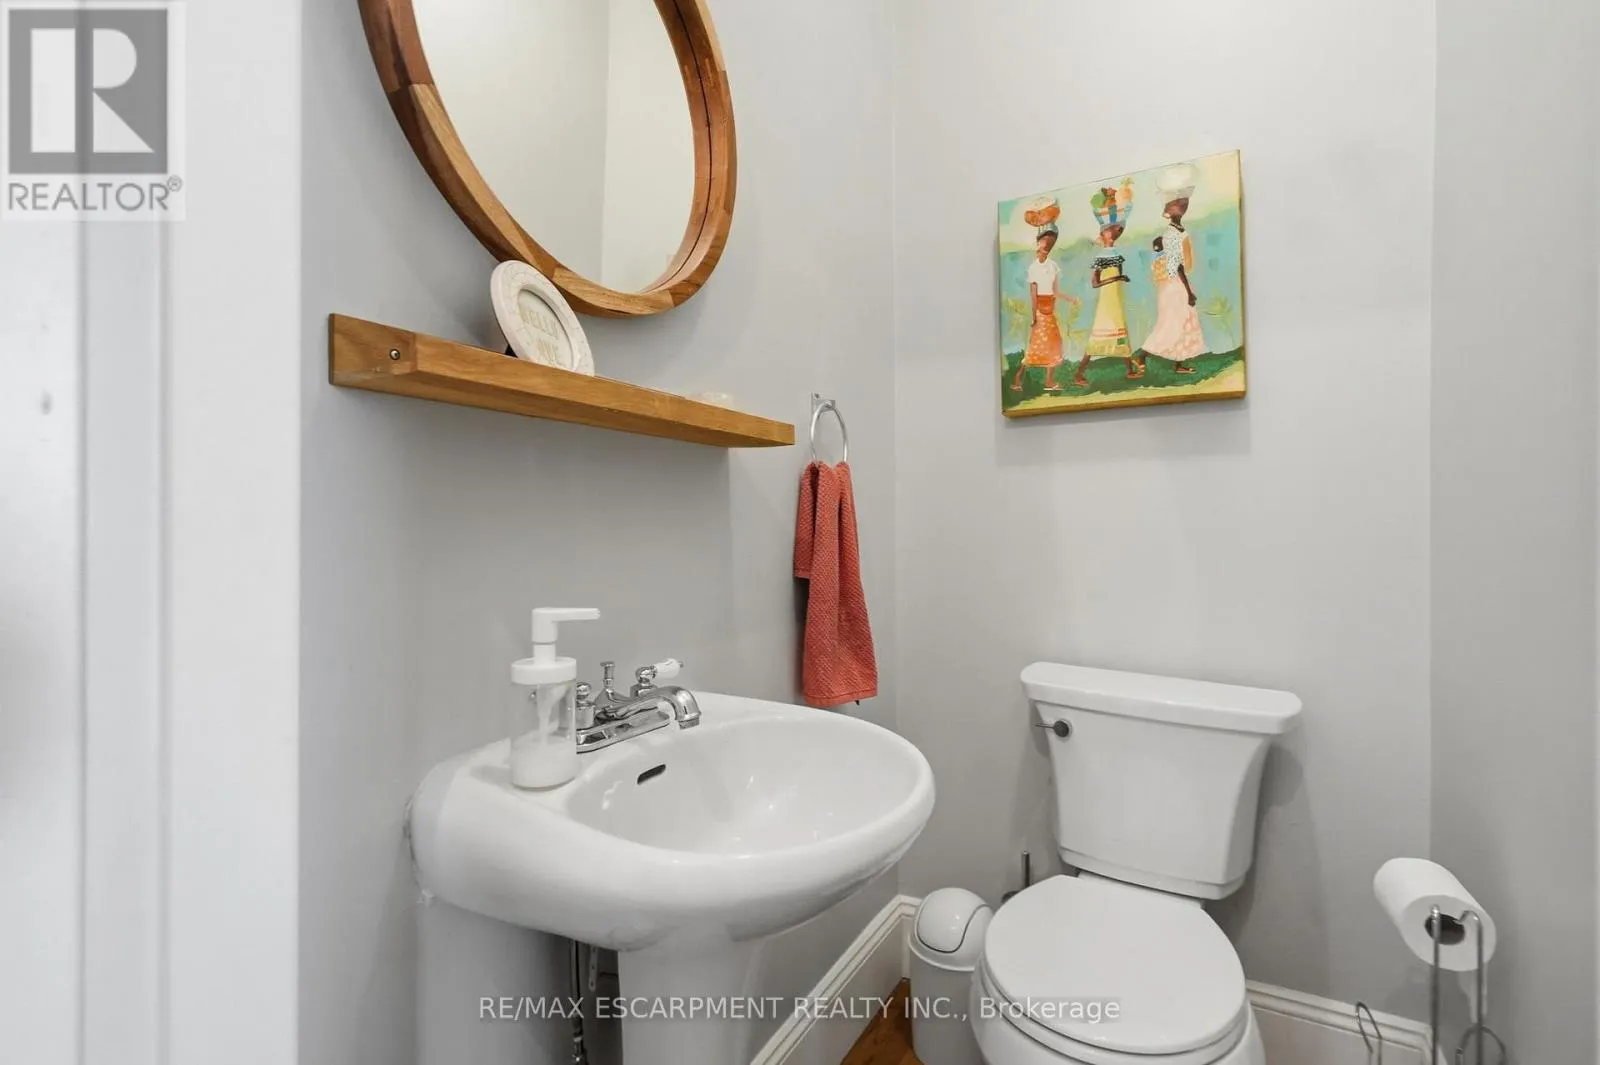
3 baths
Listed 14 days ago
House for rent: 37 Connaught Avenue S, Hamilton, Ontario L8M 3C3

View all 46 photos

About

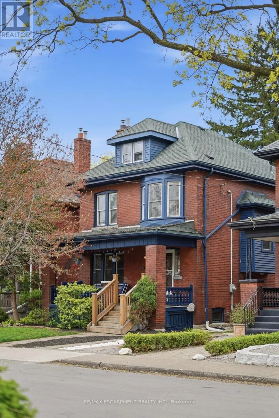
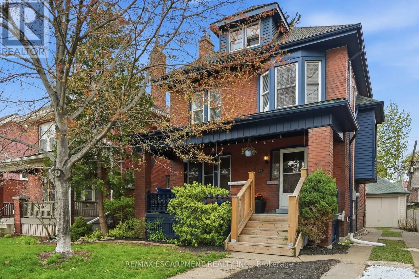
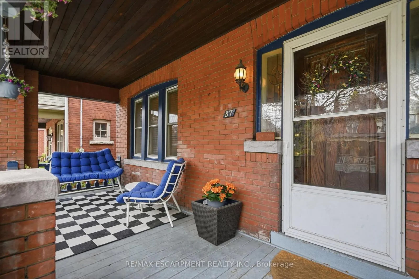
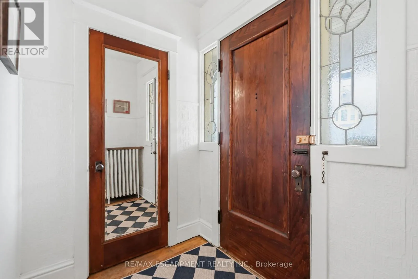
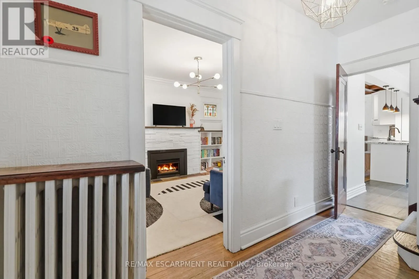
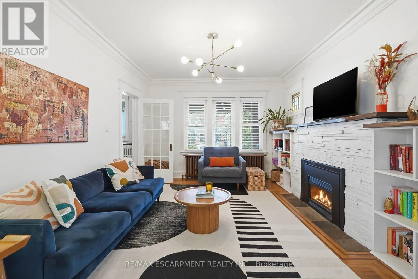
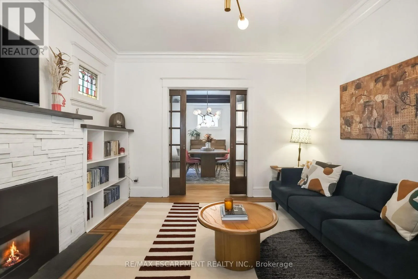
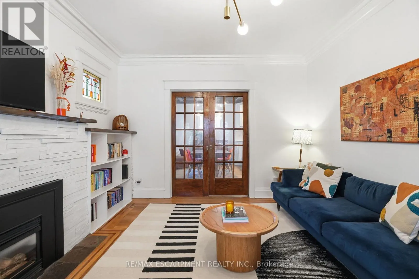
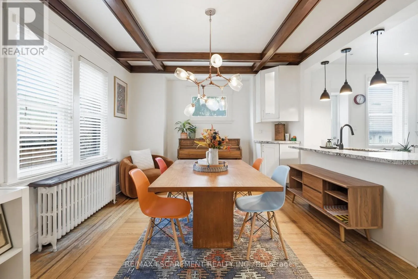
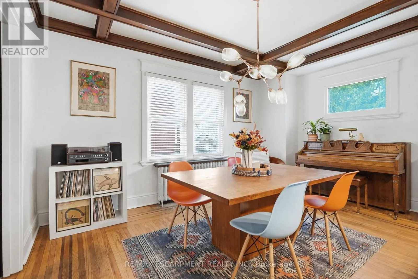
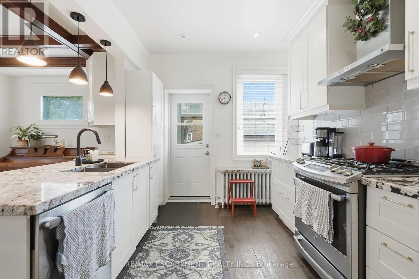
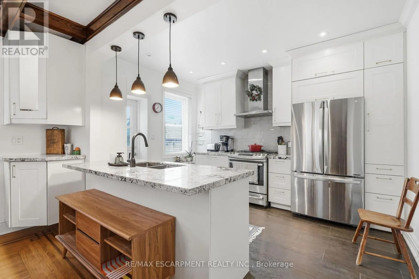
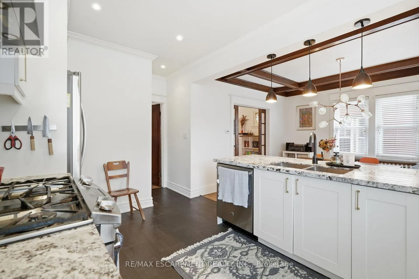
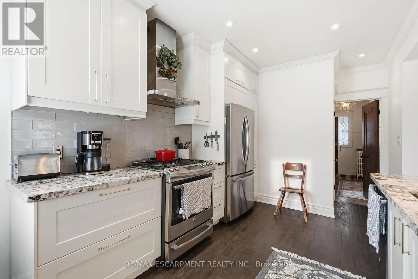
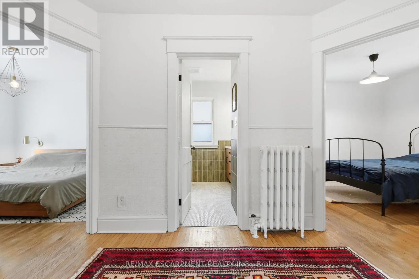
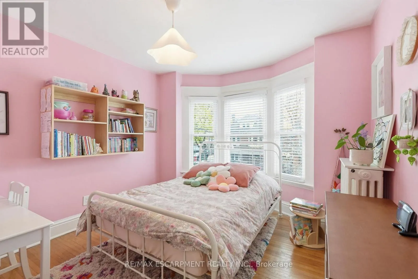
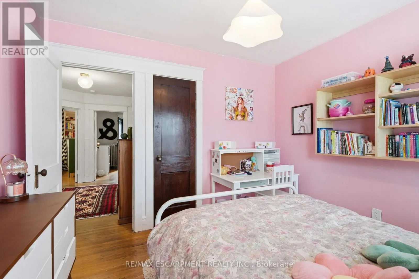
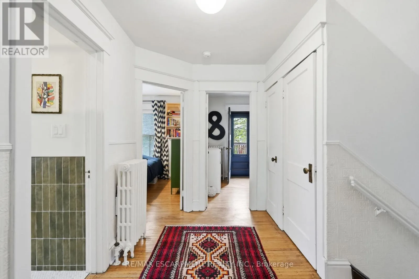
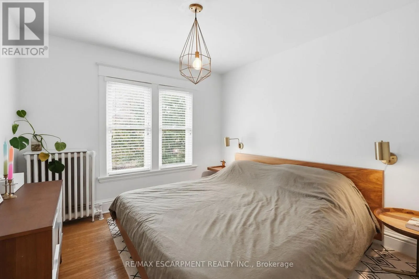
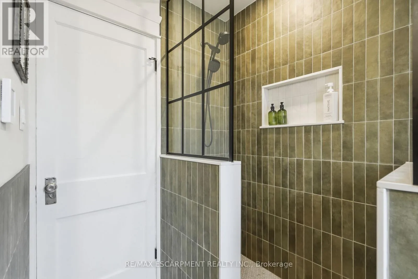
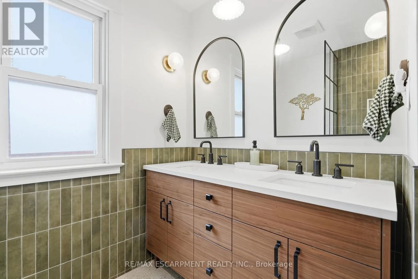
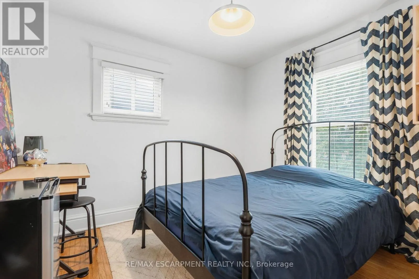
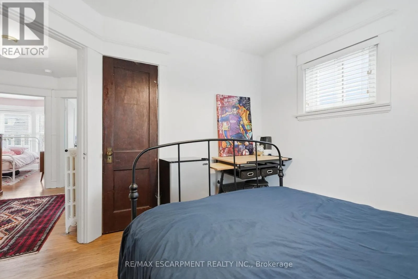
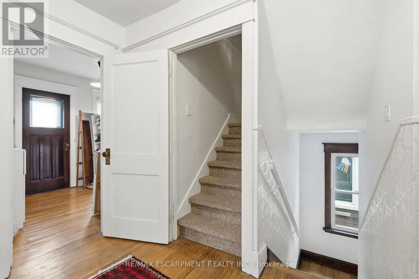
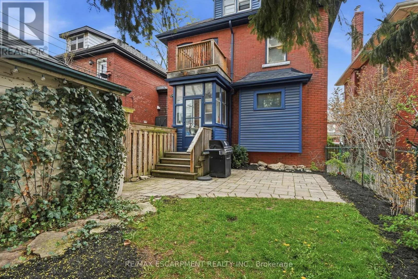
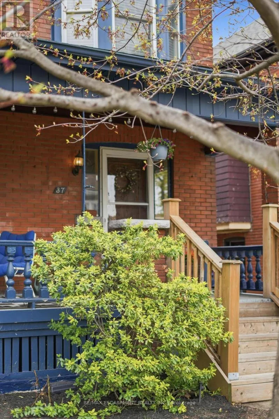
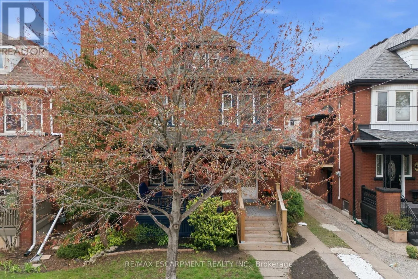
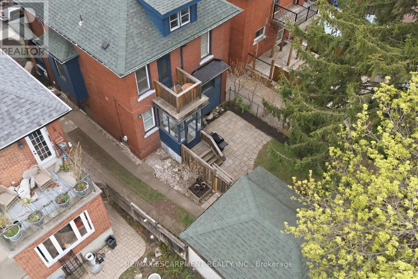
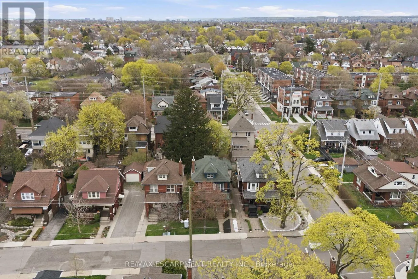
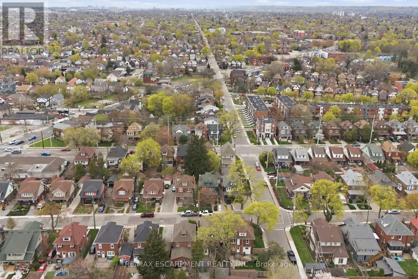
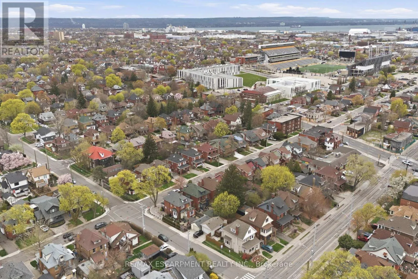
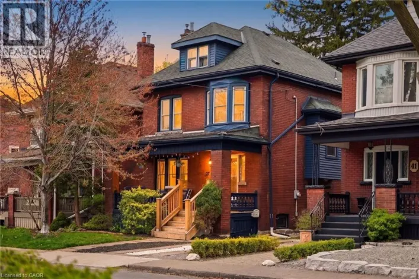
Cross Streets: Gage and Dunsmure. ** Directions: Main St E to Connaught Av S. Welcome to 37 Connaught Ave S, a beautifully updated 2.5-storey home for lease in Hamilton's sought-after Gibson/Stipley South neighbourhood. Offering 4 spacious bedrooms and 2.5 bathrooms, this character-filled home blends timeless charm with modern updates. Freshly painted and move-in ready, it features a stunning renovated kitchen with soaring ceilings, custom cabinetry, granite countertops, stainless steel appliances, and a functional peninsula ideal for everyday living and entertaining. The inviting dining room showcases hardwood flooring and an original beam ceiling, while the cozy family room offers pocket French doors, hardwood floors, custom built-ins, and a gas fireplace with a natural stone surround. Original details including coffered ceilings, walnut trim, solid wood doors, antique hardware, inlay hardwood floors, and beautiful stained glass add warmth and character throughout. Located on a quiet, tree-lined street just minutes from Ottawa Street's popular restaurants, cafés, boutiques, and antique shops, as well as Gage Park, schools, transit, hospitals, downtown Hamilton, and major highways. A rare opportunity to lease a spacious, beautifully maintained home in one of Hamilton's most vibrant and connected communities. Available for $3,200/month plus all utilities. (id:27476)

Property Highlights

MLS® Number
X13630386
Type
Single Family
Community Name
Stipley
Ownership Type
Freehold
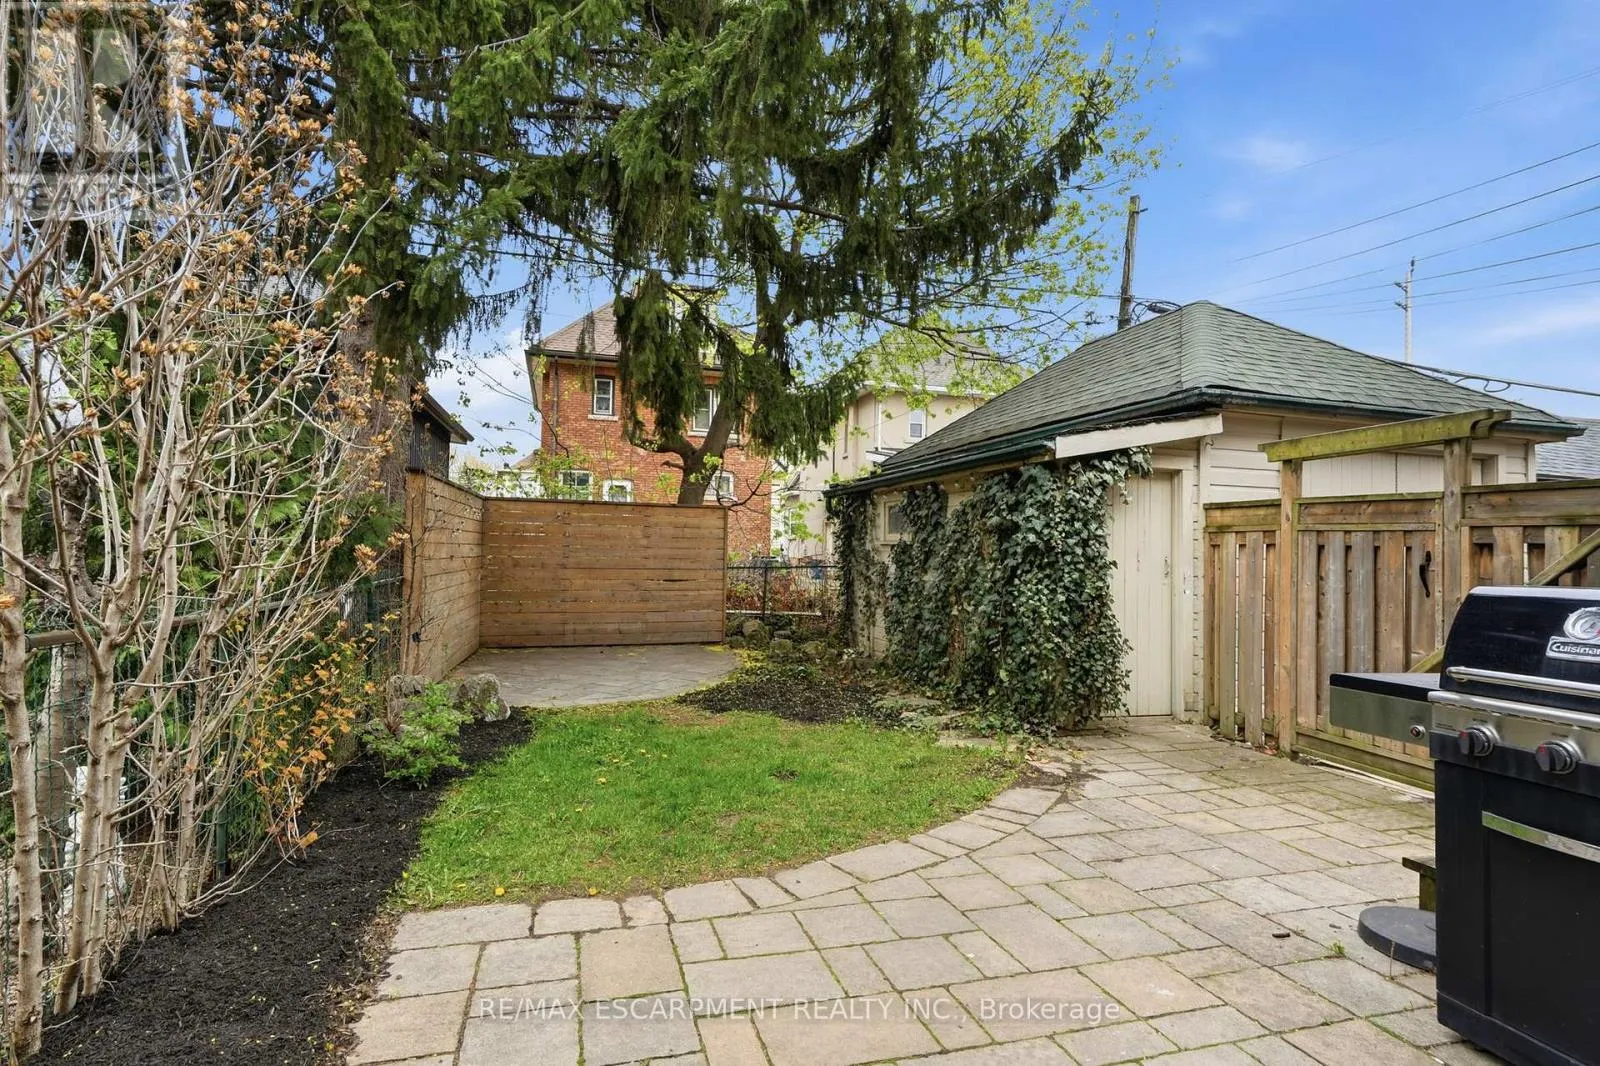
Land Size
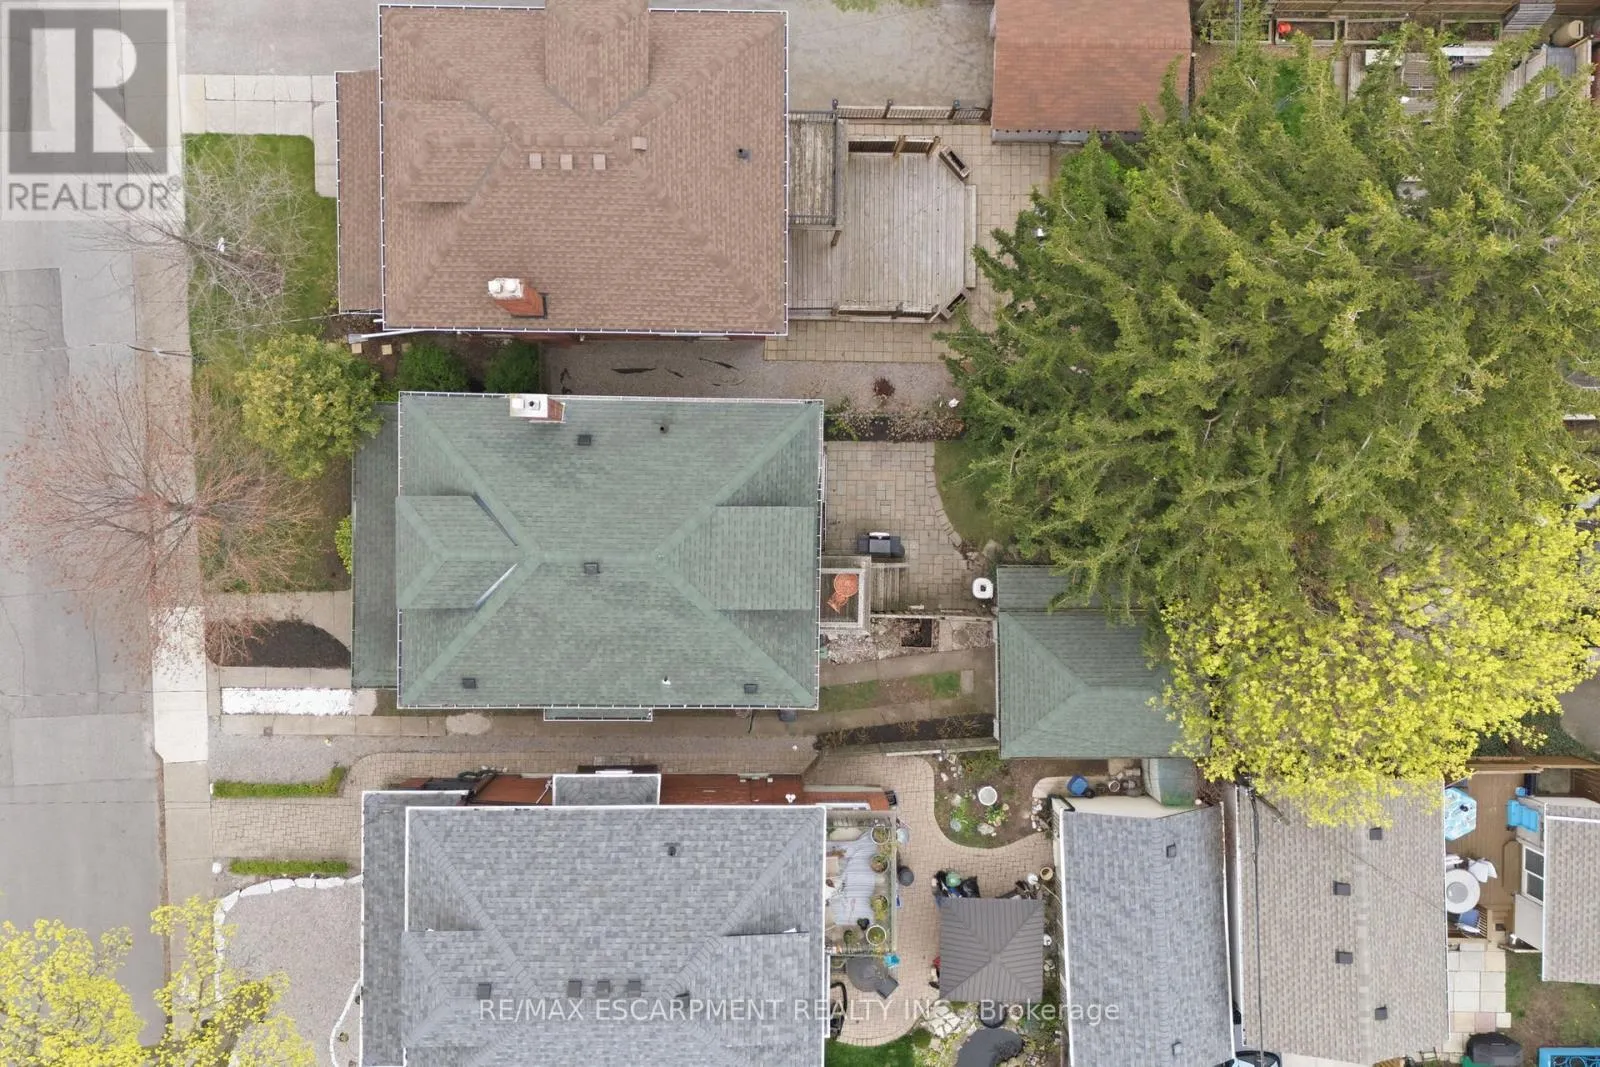
33 x 86.2 FT|under 1/2 acre
Parking Space Total
6

Building

Building Type
House
Storeys
3.00
Square Footage
1500 - 2000 sqft
Bathrooms Total
3
Bedrooms Above Ground
5
Bedrooms Total
5
Amenities
Fireplace(s) Park, Public Transit, Schools
Exterior Finish
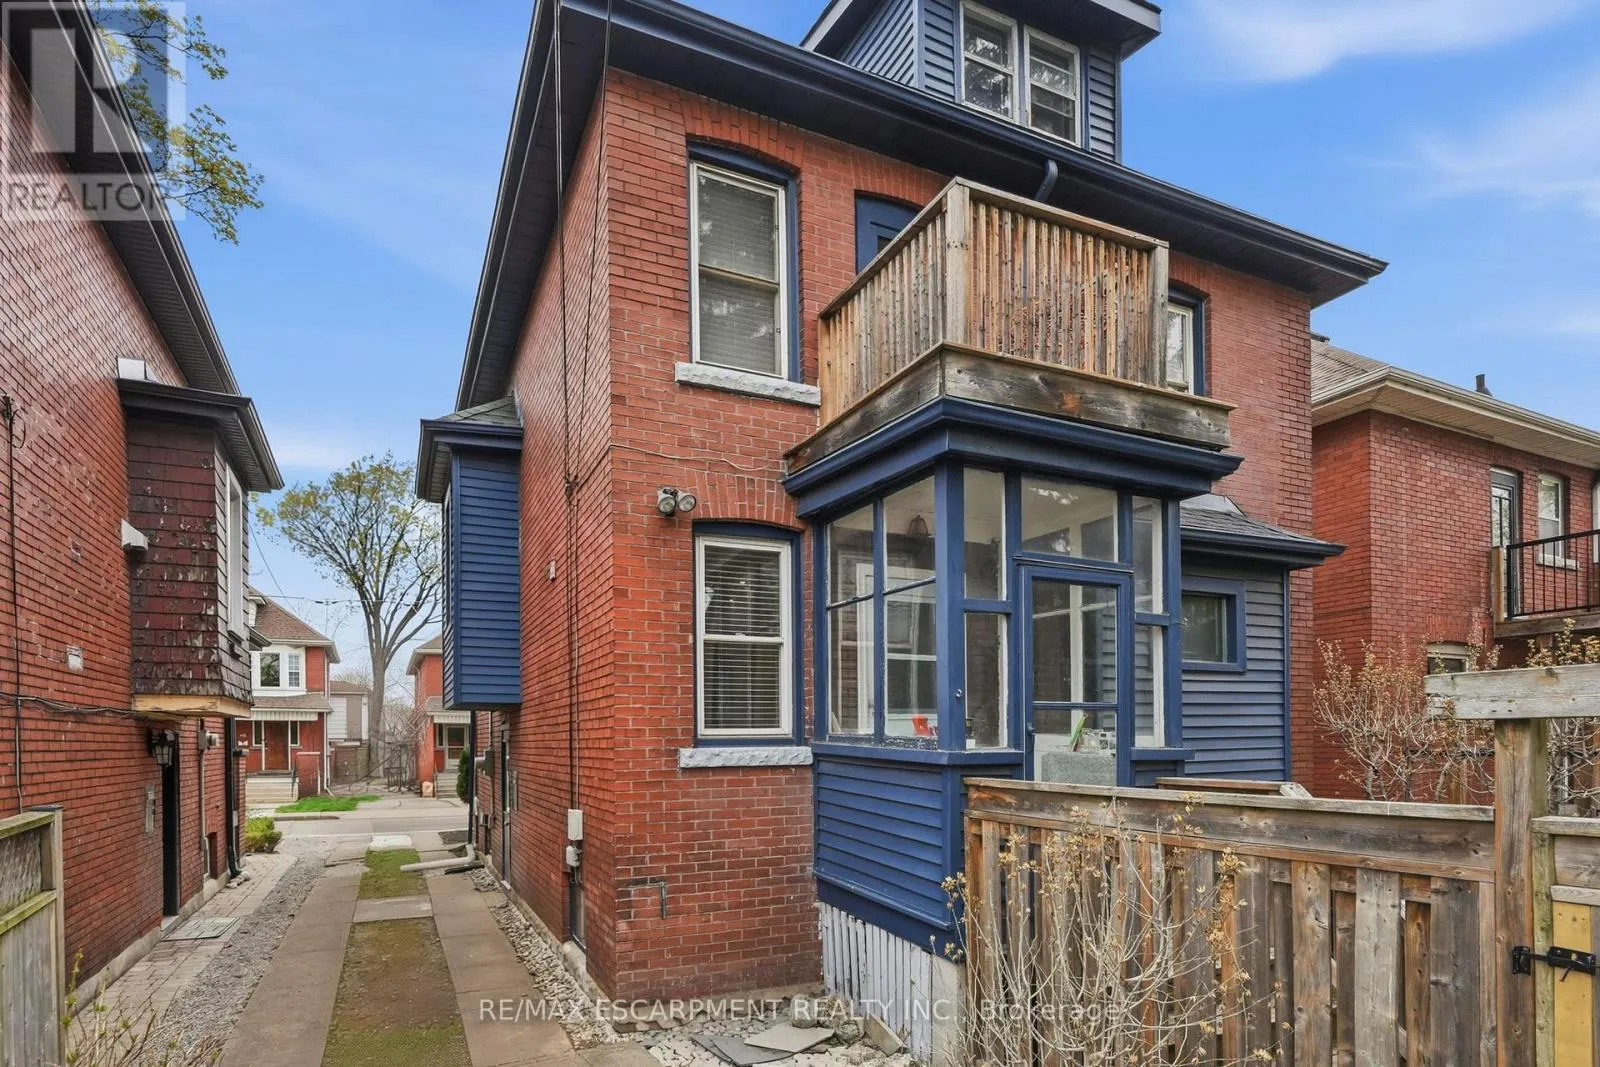
Brick
Fireplace Present
Yes
Basement Type
Full (Unfinished)
Basement Features
Building Heating Type
Radiant heat
Heating Fuel
Natural gas
Building Cooling Type
Window air conditioner

Utilities

Water
Municipal water
Utility Sewer
Sanitary sewer

Room Layout

Bedroom
Second level
3.3 m x 3.17 m
Bedroom
Second level
3.23 m x 2.82 m
Bedroom
Second level
3.17 m x 3.2 m
Bedroom
Second level
3.2 m x 2.41 m
Bathroom
Second level
Measurements not available
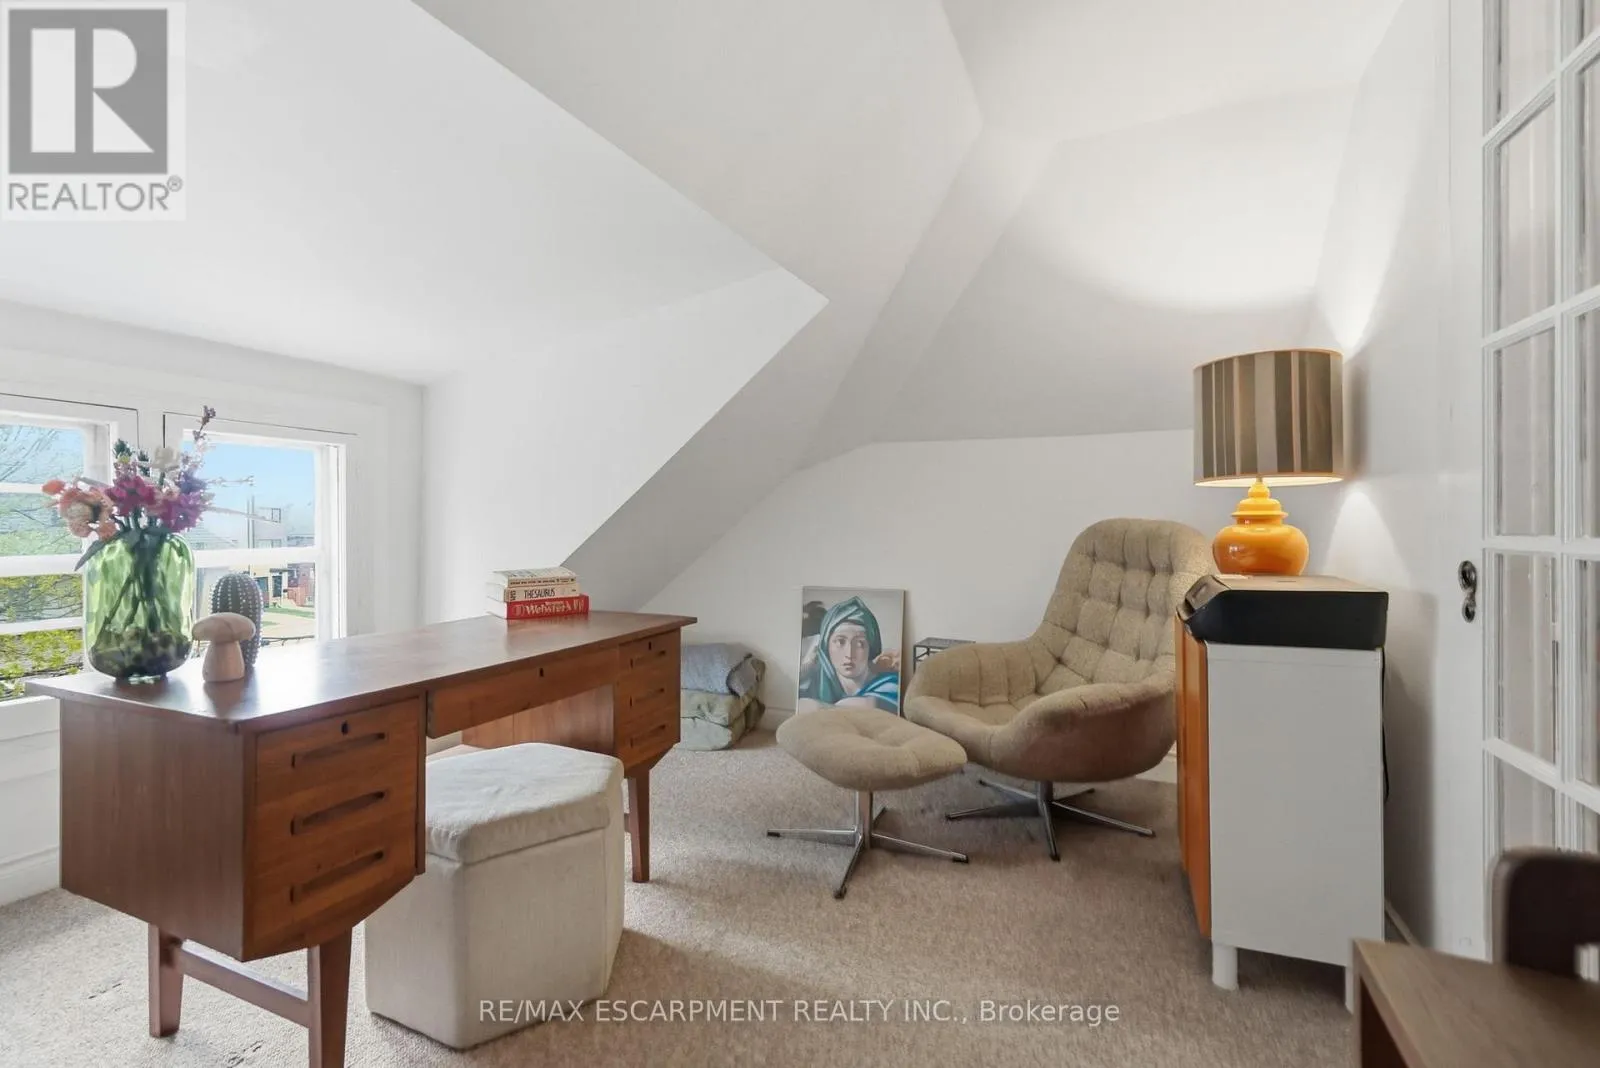
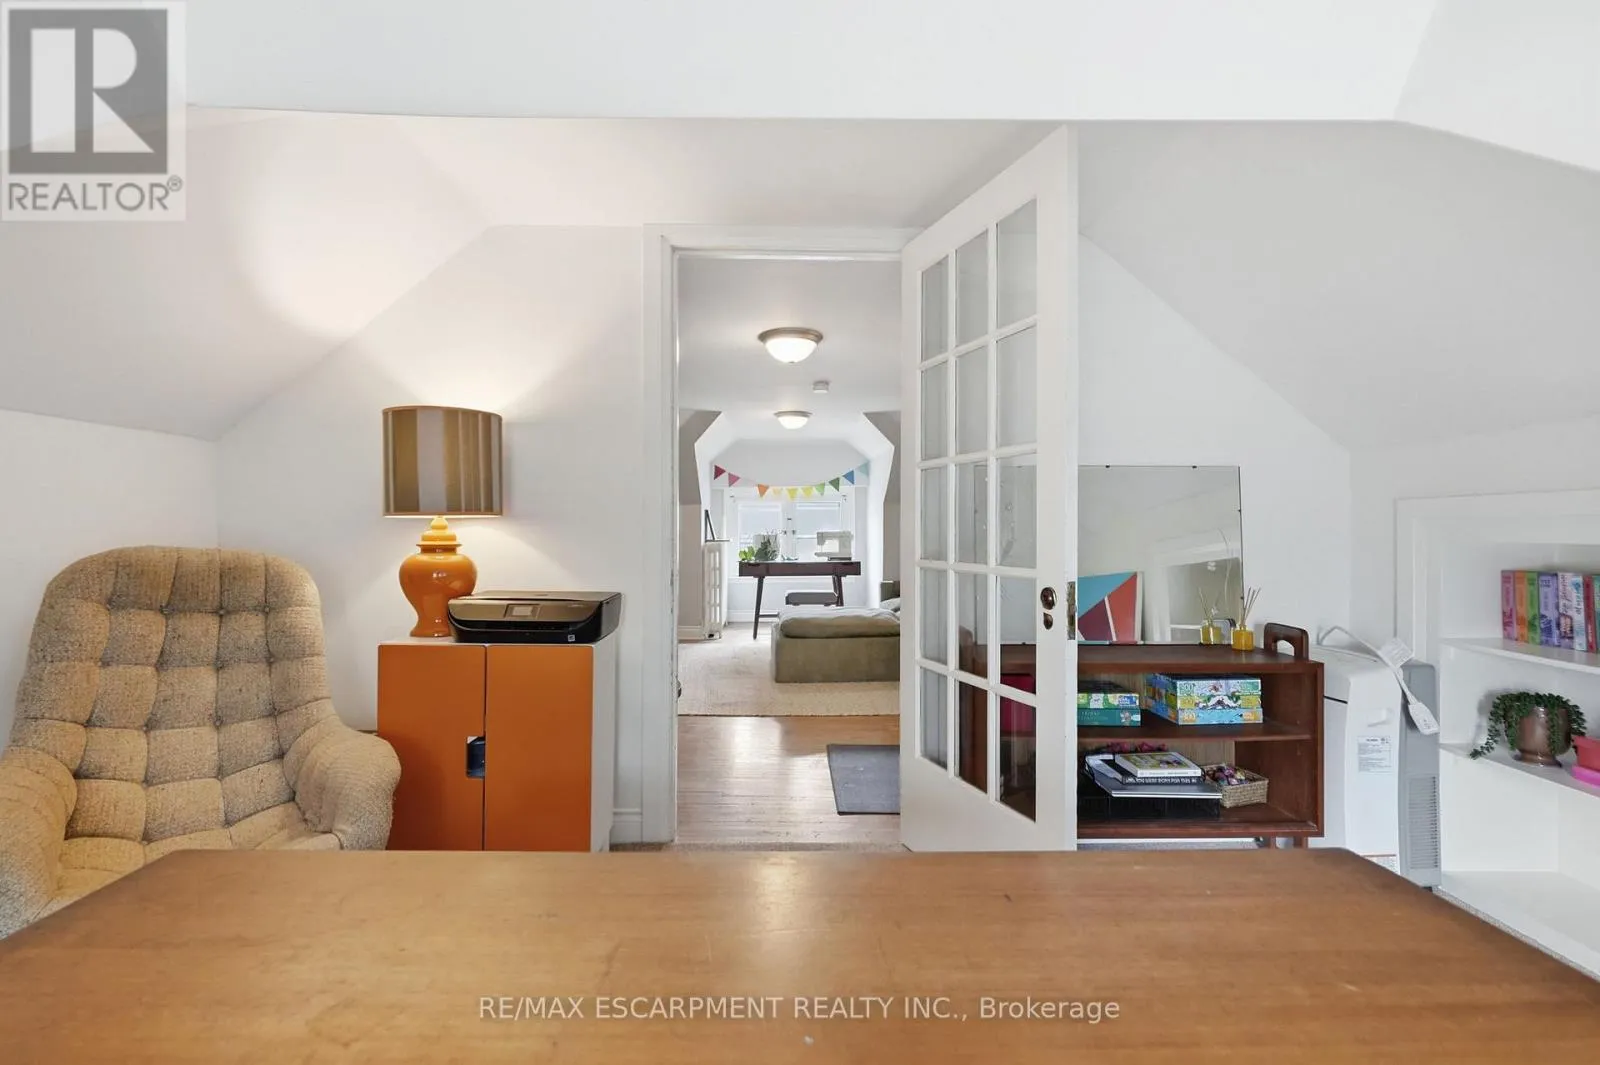
Office
Third level
3.17 m x 3.86 m
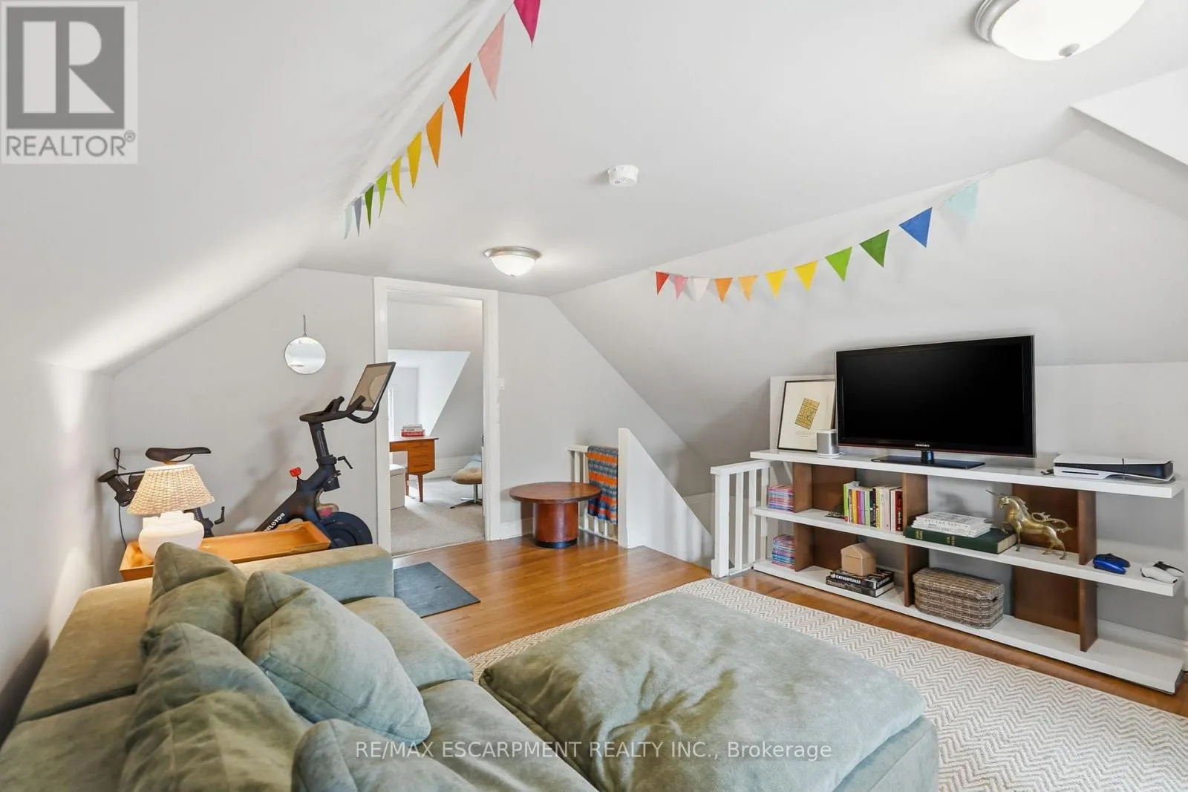
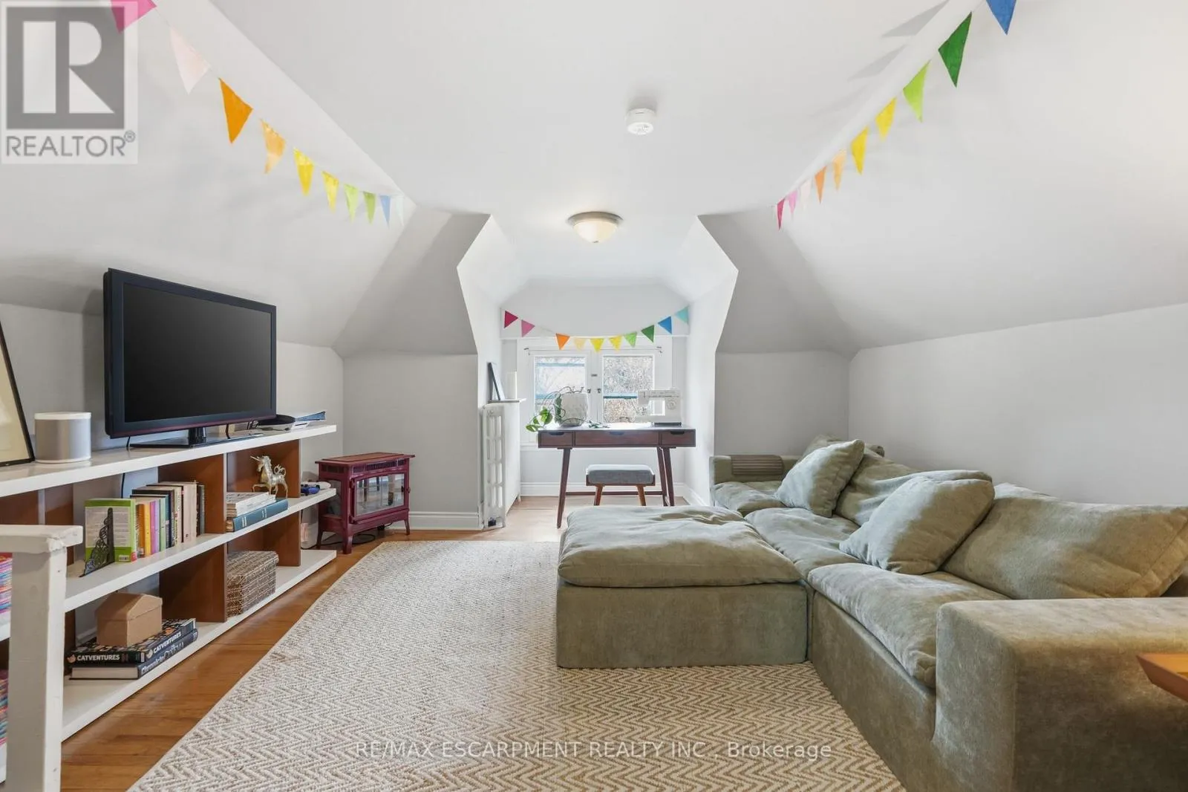
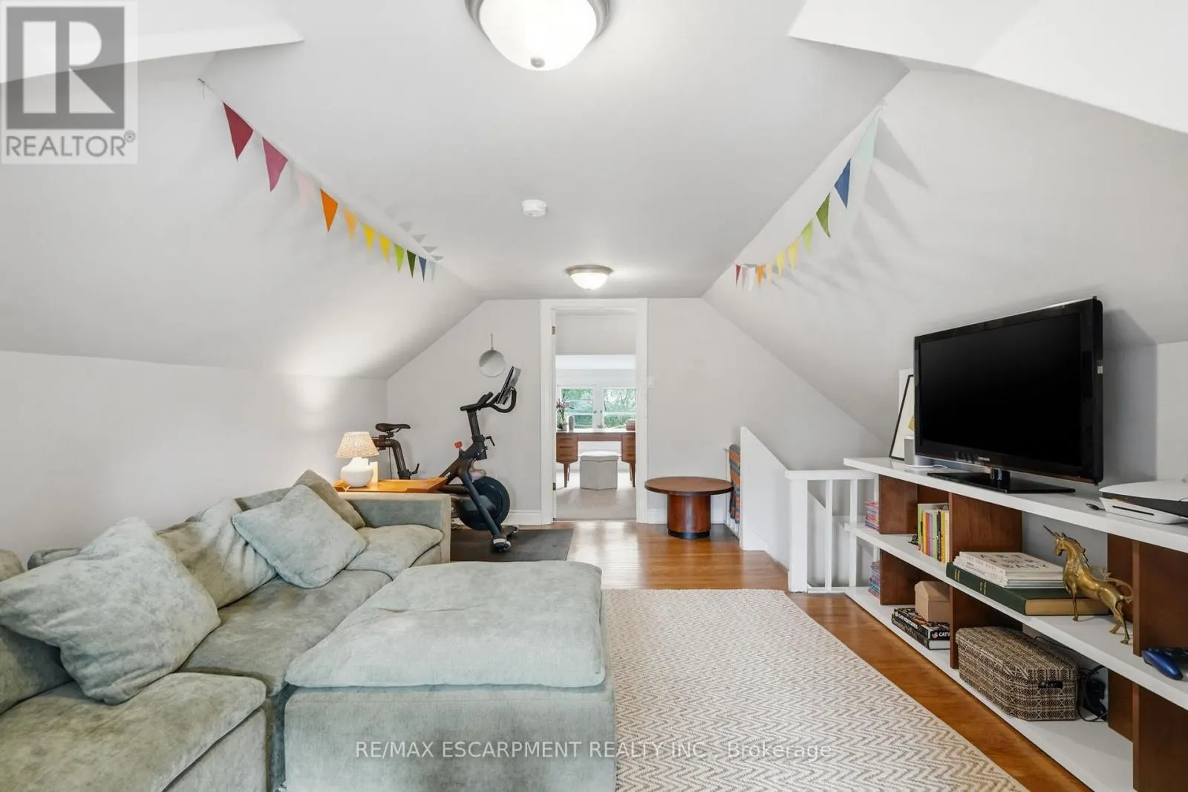
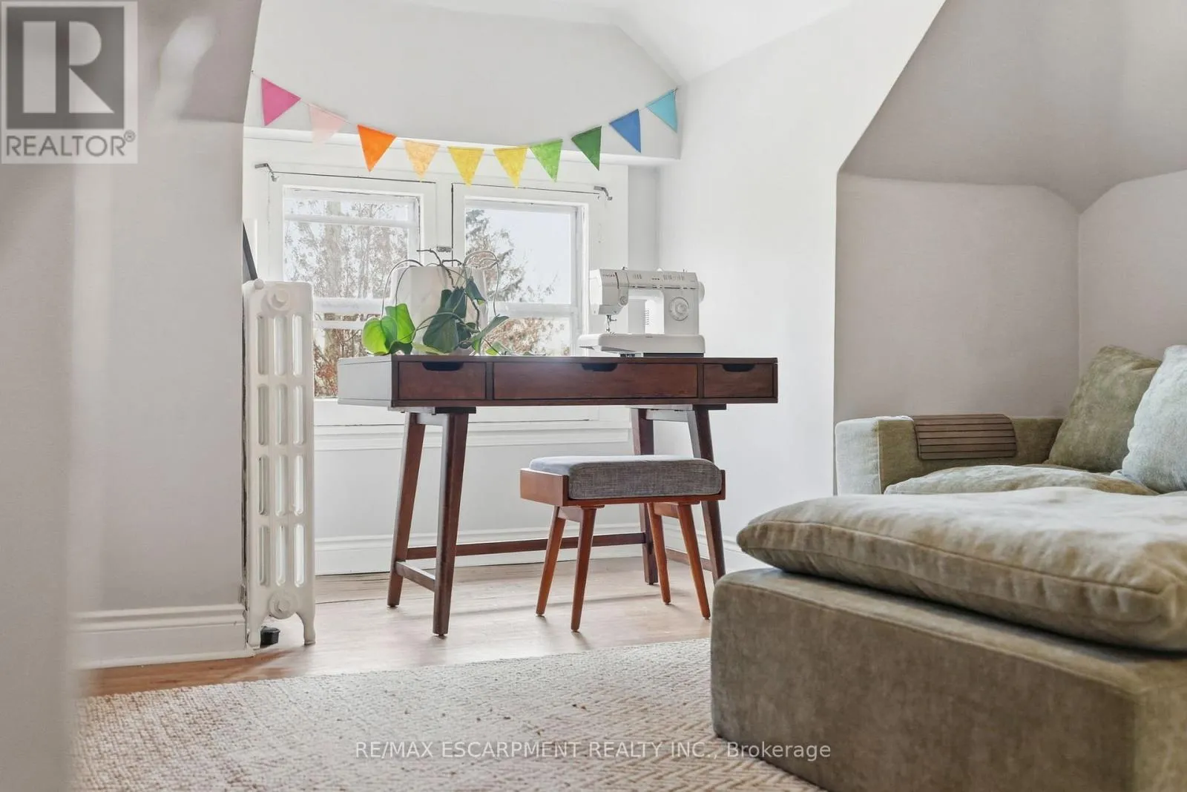
Bedroom
Third level
3.81 m x 5.61 m
Bathroom
Basement
Measurements not available
Living room
Main level
4.72 m x 3.66 m
Dining room
Main level
4.47 m x 3.53 m
Kitchen
Main level
2.87 m x 3.91 m
Bathroom
Main level
Measurements not available

Location

Learn more about this property
Listing provided by:
RE/MAX ESCARPMENT REALTY INC.
MLS® number:
X13630386
Agent:
Bill Brach
*Indicates required field
Name is required
Email is required
Please enter a valid phone number (e.g., 416-111-1111).