14 Berrisfield Crescent, Hamilton, Ontario L4T 4X1

Listed for:
$699,800
4 beds
2 baths
Listed 12 days ago
House for rent: 14 Berrisfield Crescent, Hamilton, Ontario L4T 4X1

View all 32 photos

About

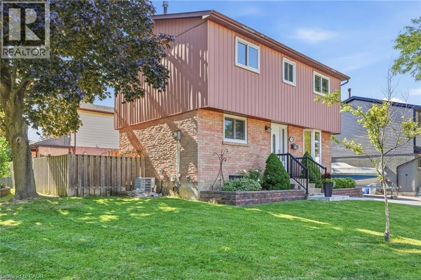
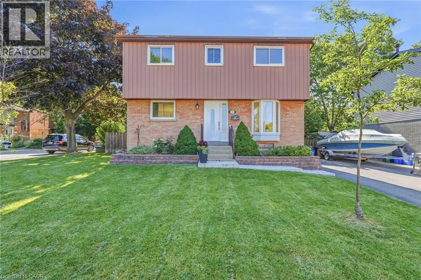
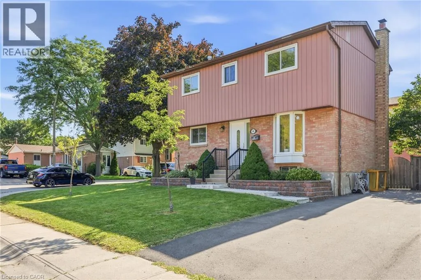
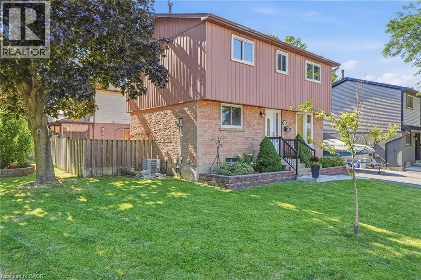
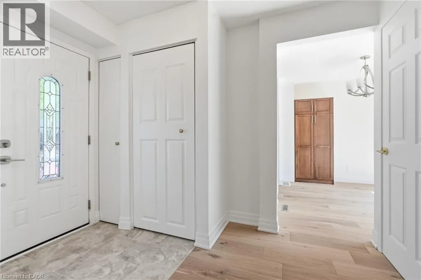
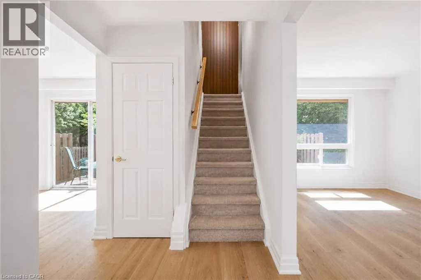
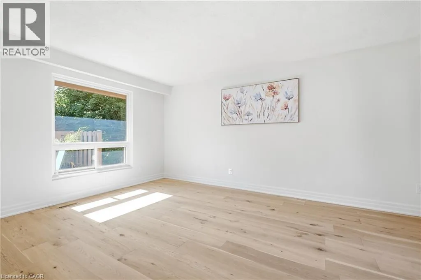
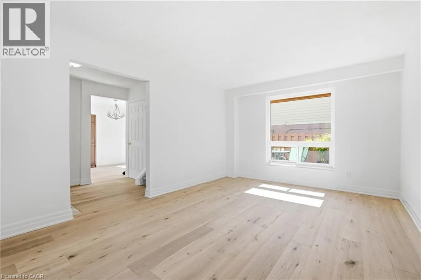
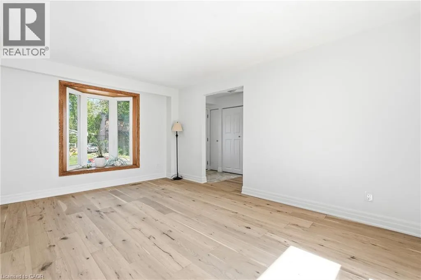
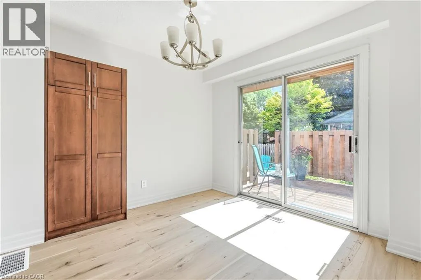
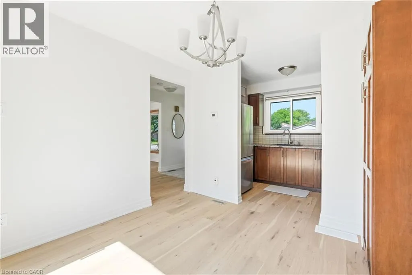
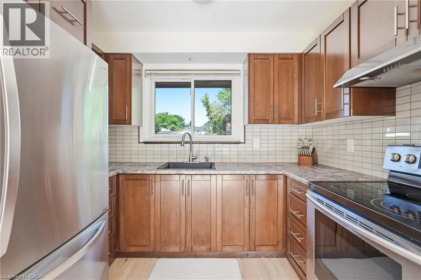
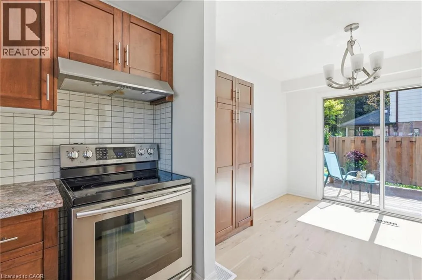
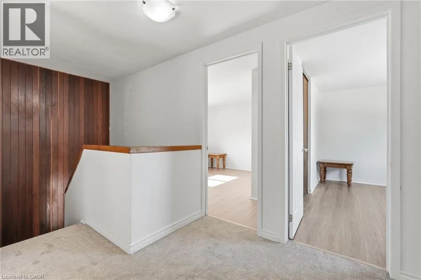
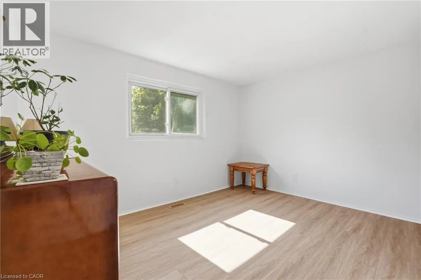
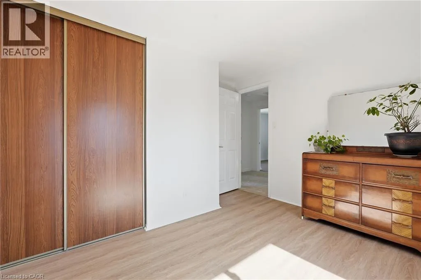
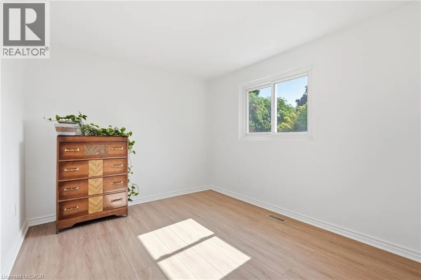
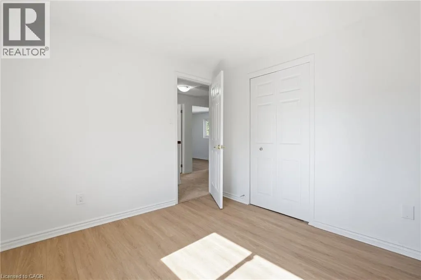
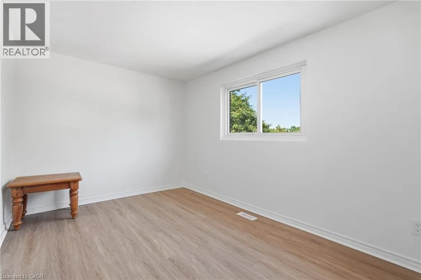
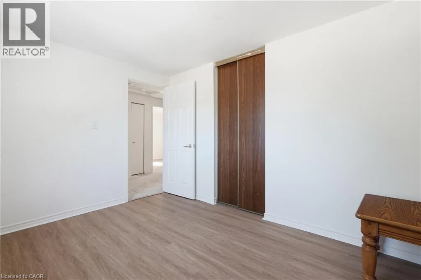
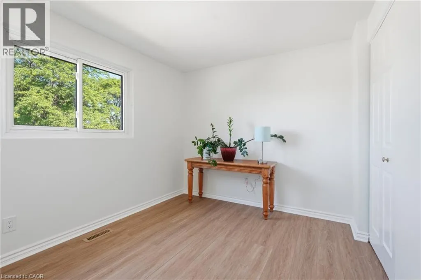
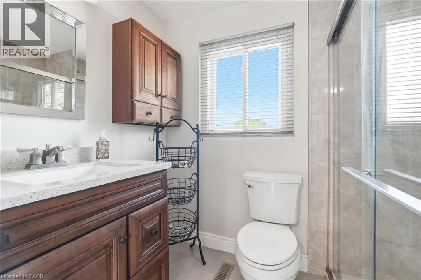
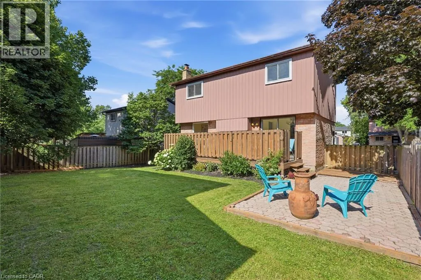
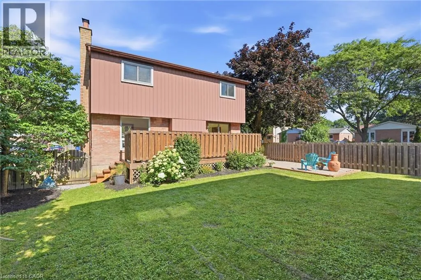
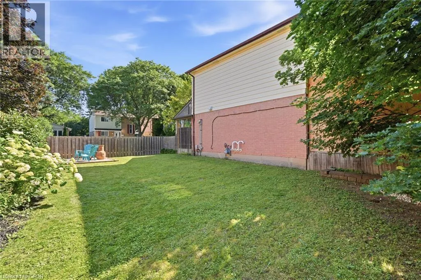
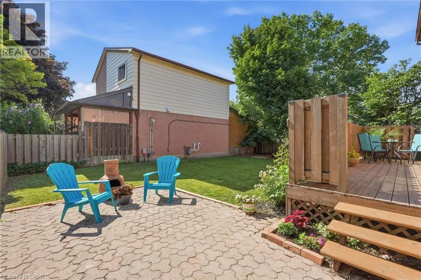
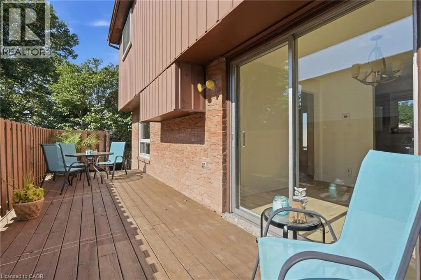
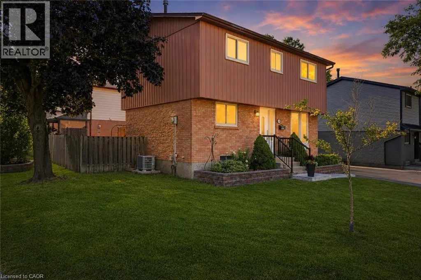
Upper Ottawa to Limeridge to Berrisfield Cres. 14 Berrisfield Crescent, Hamilton 4 Bedroom Fully Updated Home | Quiet Crescent | 3-Car Parking Welcome to 14 Berrisfield Crescent, a beautifully updated 4-bedroom home tucked away on a quiet, family-friendly crescent — yet just minutes from the LINC for an easy commute, with schools and shopping all within close reach.This home has been thoughtfully renovated throughout, featuring brand new flooring, a stunning updated kitchen, and a fully renovated bathroom — move-in ready with nothing left to do but unpack. The spacious layout offers 4 generous bedrooms, perfect for a growing family, plus ample living space for everyday comfort and entertaining. Step outside to your private backyard oasis, complete with a large deck and patio area — ideal for summer barbecues, morning coffee, or relaxing evenings outdoors. The expansive lot offers plenty of room for kids, pets, or gardening. Parking will never be an issue here, with space for up to 3 vehicles. Highlights: 4 bedrooms Fully updated flooring, kitchen & bathroom Large backyard with deck and patio Parking for 3 vehicles Quiet crescent location Close to the LINC, schools, and shopping Don't miss your chance to own this turn-key gem in one of Hamilton's most convenient and peaceful neighbourhoods. Book your showing today! (id:27476)


Property Highlights

MLS® Number
40850796
Type
Single Family
Ownership Type
Freehold
Land Size
under 1/2 acre
Parking Space Total
3

Building

Building Type
House
Storeys
2.00
Square Footage
1296 sqft
Bathrooms Total
2
Bedrooms Above Ground
4
Bedrooms Total
4
Amenities
Airport, Hospital, Park, Place of Worship, Public Transit, Schools
Exterior Finish
Brick, Other
Fireplace Present
No
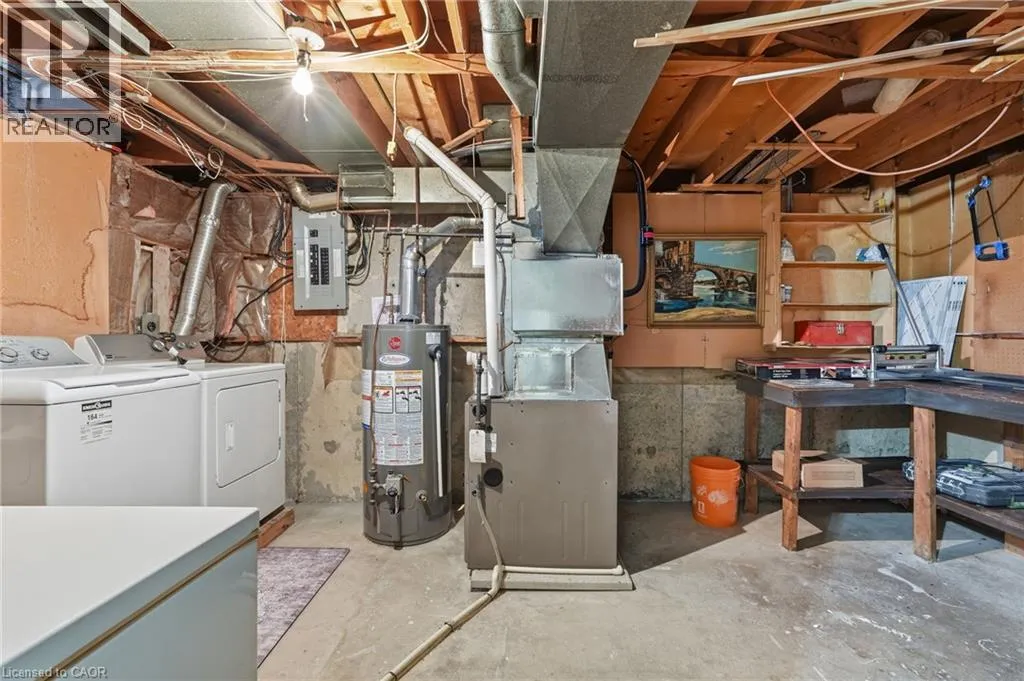
Basement Type
Full (Partially finished)
Basement Features
Building Heating Type
Forced air
Heating Fuel
Natural gas
Building Cooling Type
Central air conditioning

Utilities

Water
Municipal water
Utility Sewer
Municipal sewage system

Room Layout

3pc Bathroom
Second level
Measurements not available
Bedroom
Second level
12'0'' x 9'0''
Bedroom
Second level
9'0'' x 9'0''
Primary Bedroom
Second level
12'0'' x 9'0''
Bedroom
Second level
10'0'' x 9'0''
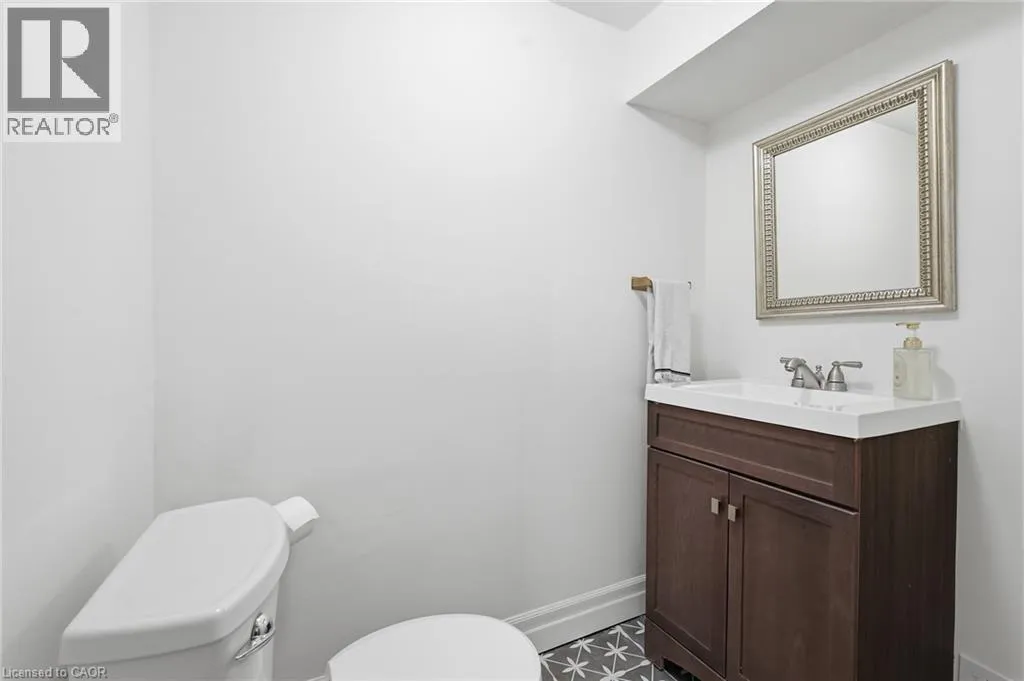
2pc Bathroom
Basement
5'0'' x 4'0''
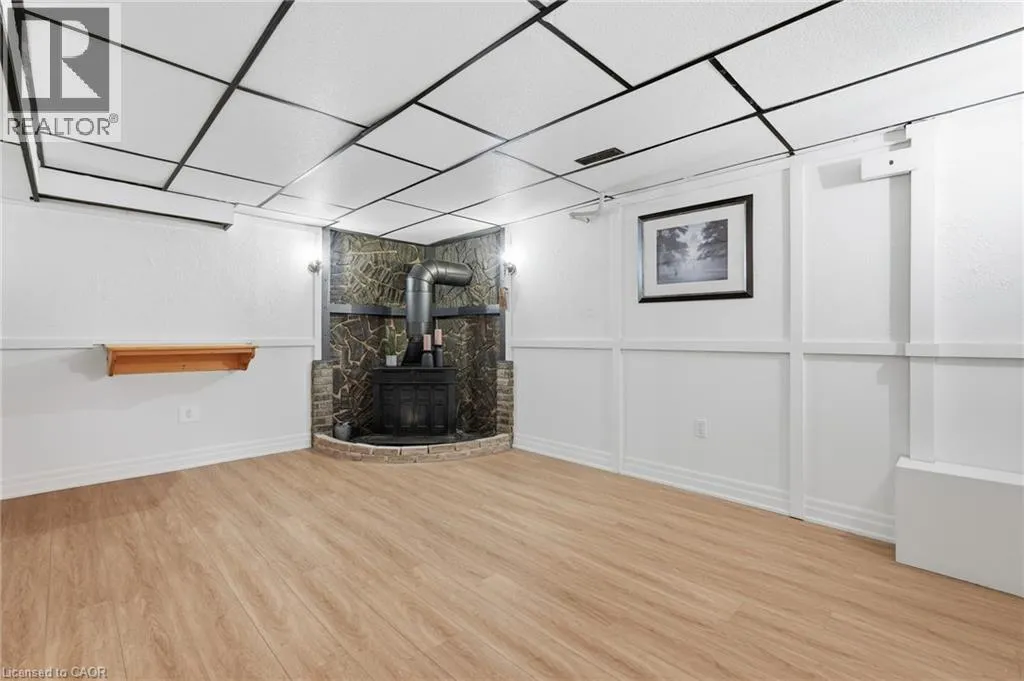
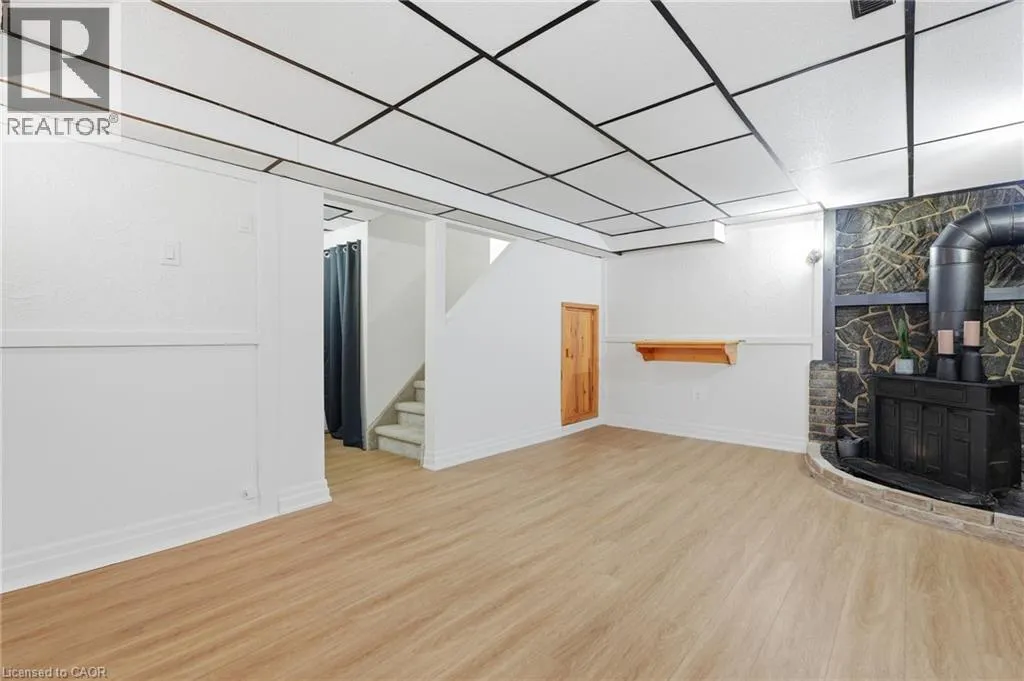
Recreation room
Basement
16'0'' x 12'0''
Dining room
Main level
10'0'' x 10'0''
Kitchen
Main level
10'0'' x 6'0''
Living room
Main level
16'0'' x 12'0''

Location

Learn more about this property
Listing provided by:
One Percent Realty Ltd.
MLS® number:
40850796
Agent:
Danny Rawson
*Indicates required field
Name is required
Email is required
Please enter a valid phone number (e.g., 416-111-1111).