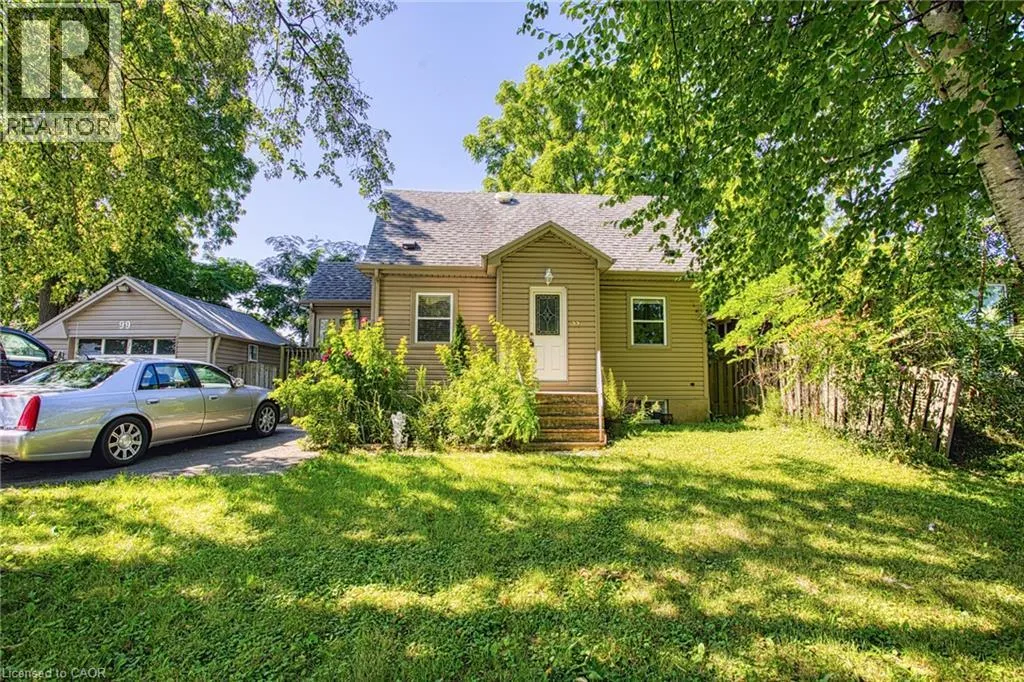
99 Mohawk Road W, Hamilton, Ontario L9C 1W2

Listed for:
$719,999
4 beds
3 baths
Listed 11 days ago
House for rent: 99 Mohawk Road W, Hamilton, Ontario L9C 1W2

View all 25 photos

About

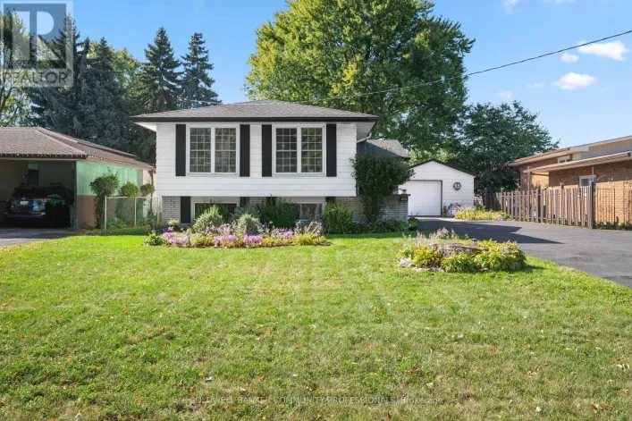
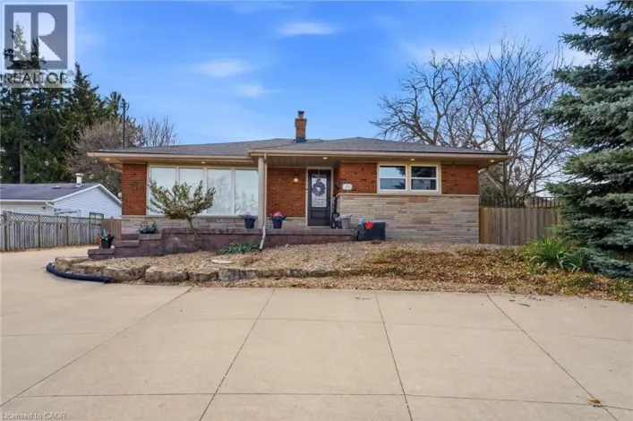
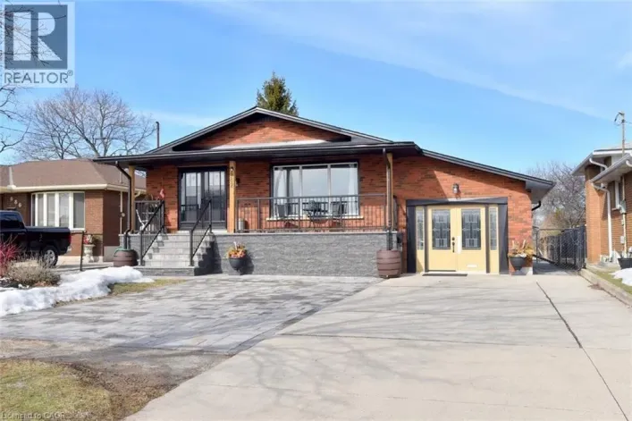
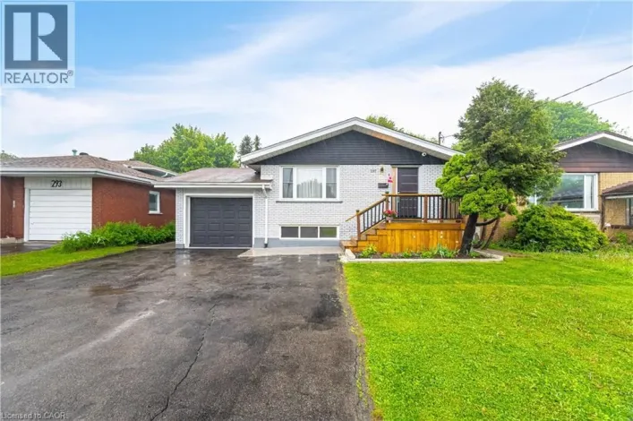
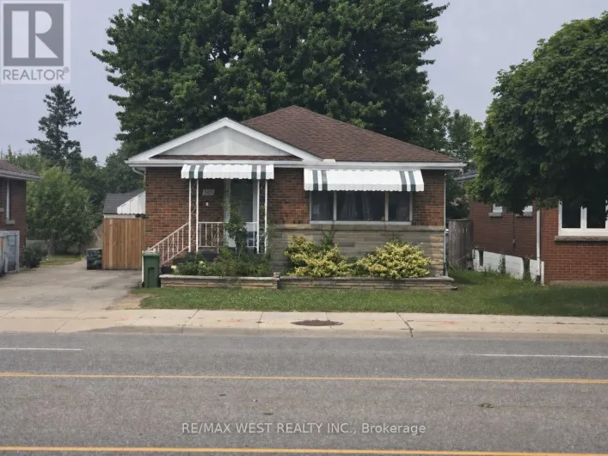
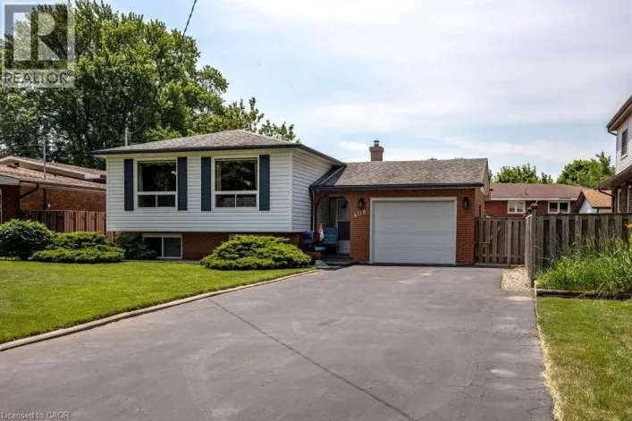
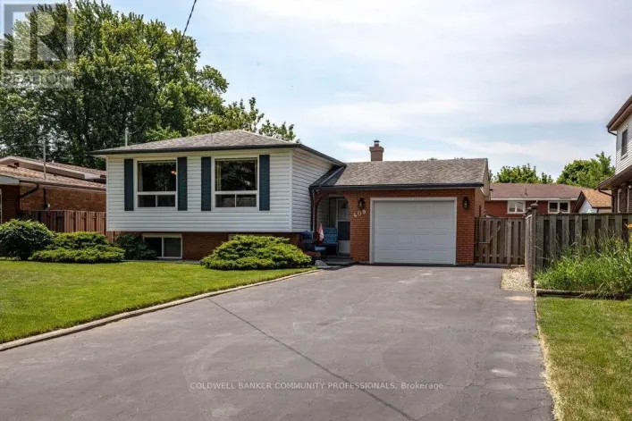
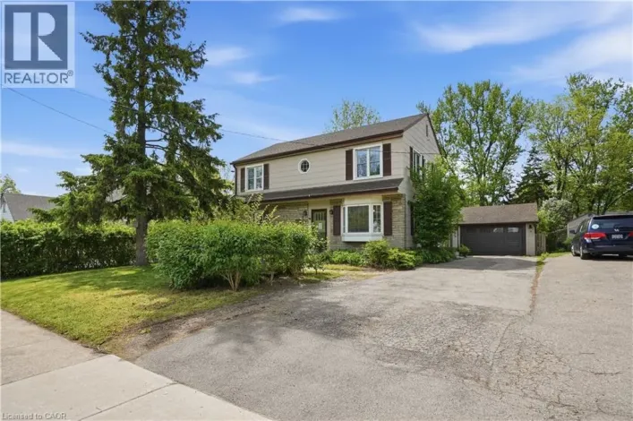
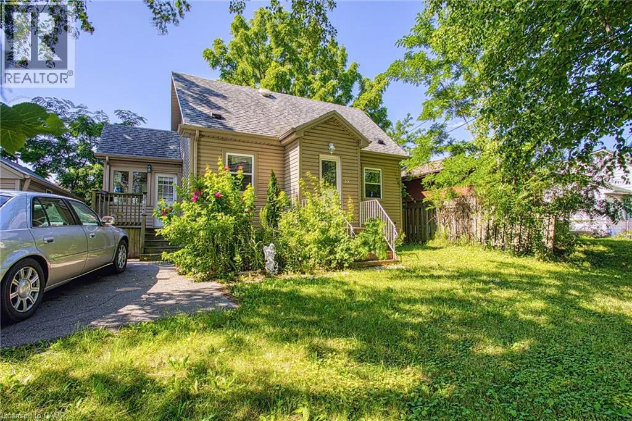
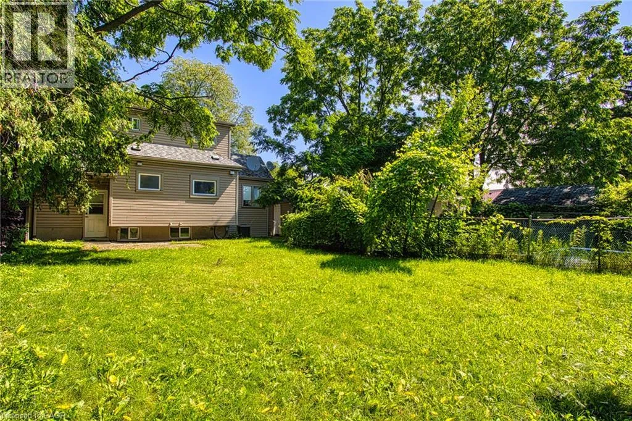
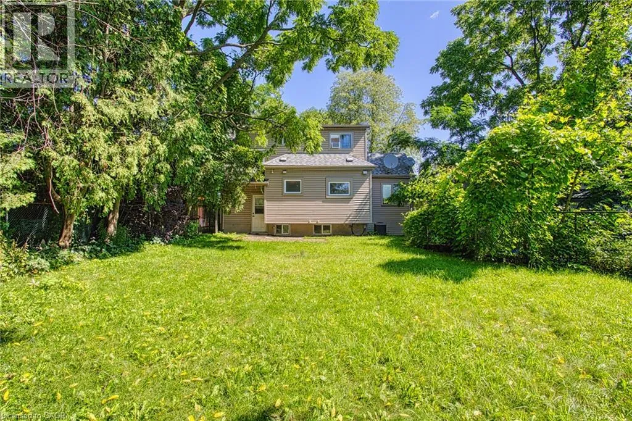
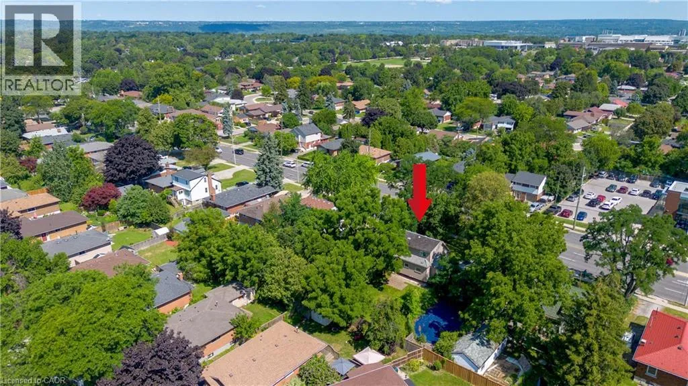
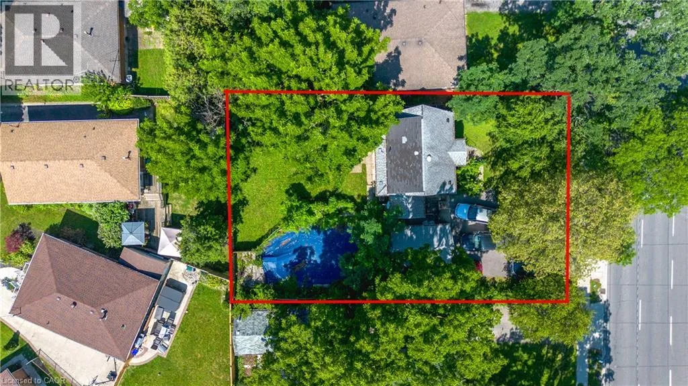
Mohawk Rd W and West 5th St An exceptional opportunity awaits at 99 Mohawk Road, Hamilton. Whether you're looking to build, invest, or secure a property with future potential, this home sits on a lot with severance possibilities, offering exciting opportunities for homeowners, builders, and developers alike. Ideally located with quick access to major highways, commuting throughout Hamilton and the surrounding region is effortless. Everyday conveniences are just minutes away, including shopping, restaurants, schools, parks, and a wide variety of amenities, making this a highly desirable location for both current enjoyment and future growth. Properties with this combination of location and development potential are becoming increasingly rare. Explore the possibilities and imagine the value this unique opportunity can offer. (id:27476)

Property Highlights

MLS® Number
40852950
Type
Single Family
Ownership Type
Freehold
Land Size
under 1/2 acre
Parking Space Total
7

Building

Building Type
House
Storeys
1.50
Square Footage
1721 sqft
Bathrooms Total
3
Bedrooms Above Ground
3
Bedrooms Total
4
Amenities
Place of Worship, Playground, Public Transit, Schools, Shopping
Exterior Finish
Aluminum siding, Metal, Vinyl siding
Fireplace Present
No
Basement Type
Full (Finished)
Basement Features
Building Heating Type
Forced air
Heating Fuel
Building Cooling Type
Central air conditioning

Utilities

Water
Municipal water
Utility Sewer
Municipal sewage system

Room Layout

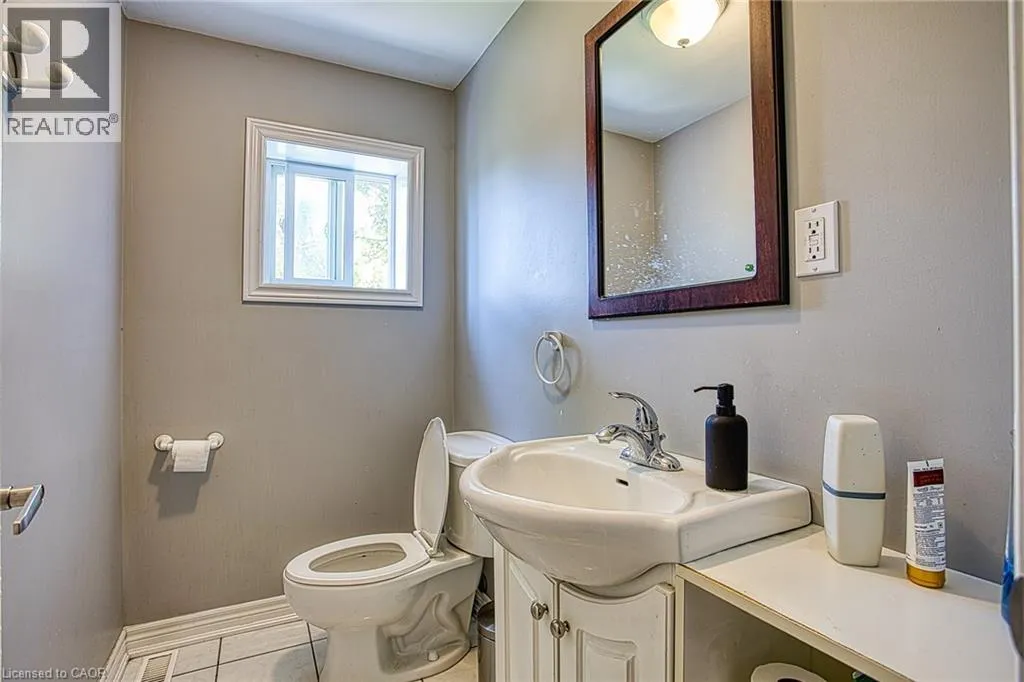
2pc Bathroom
Second level
4'6'' x 7'2''
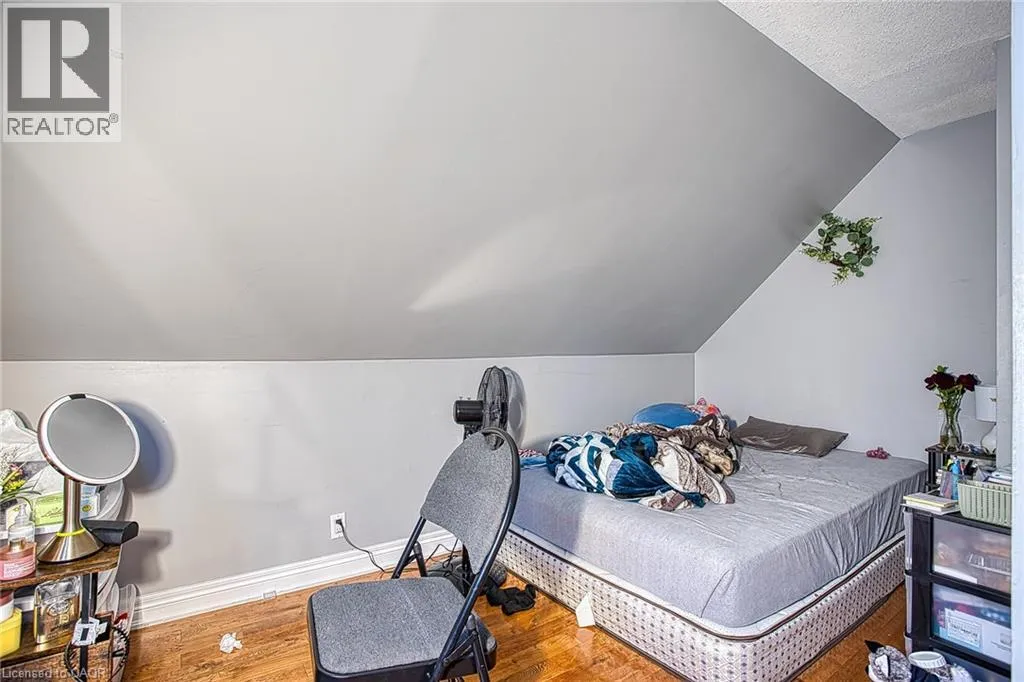
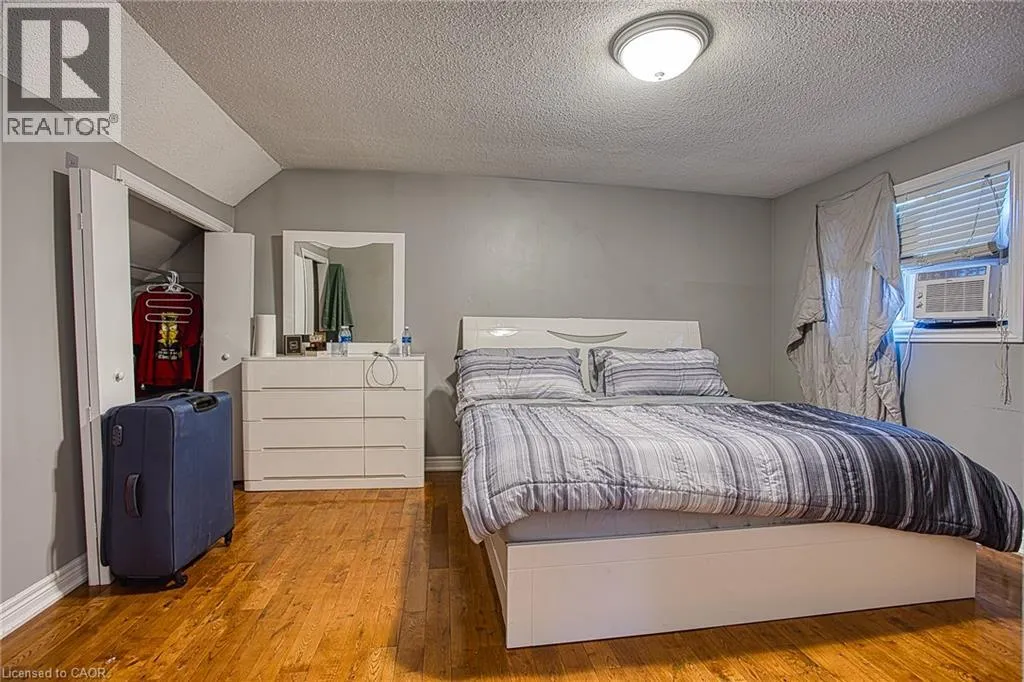
Bedroom
Second level
13'0'' x 10'8''
Primary Bedroom
Second level
11'11'' x 14'6''
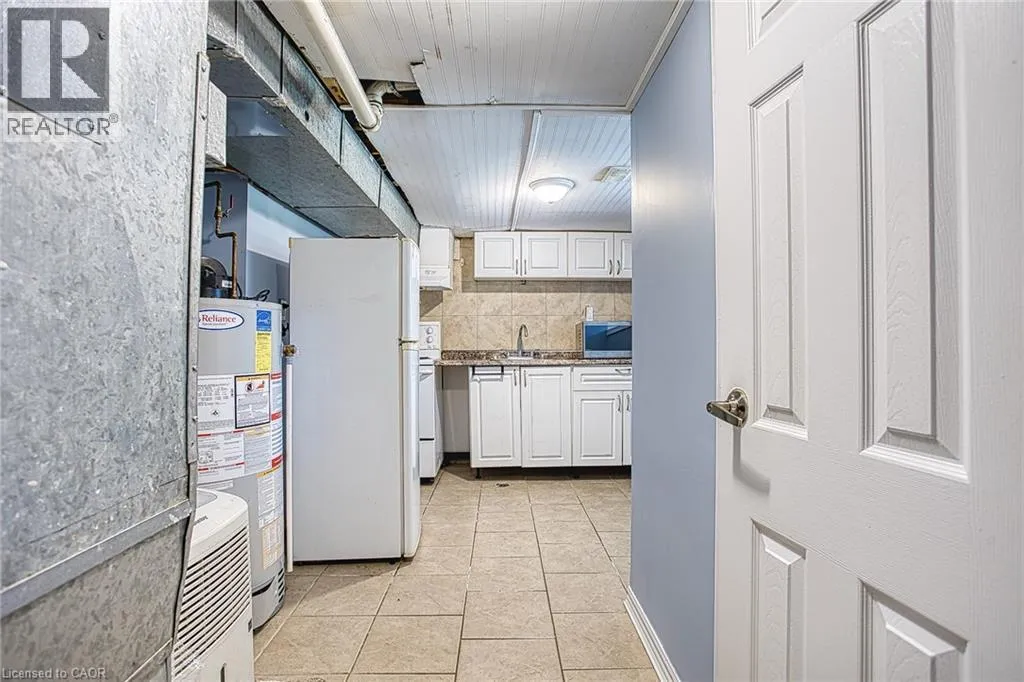
Utility room
Basement
9'0'' x 6'0''
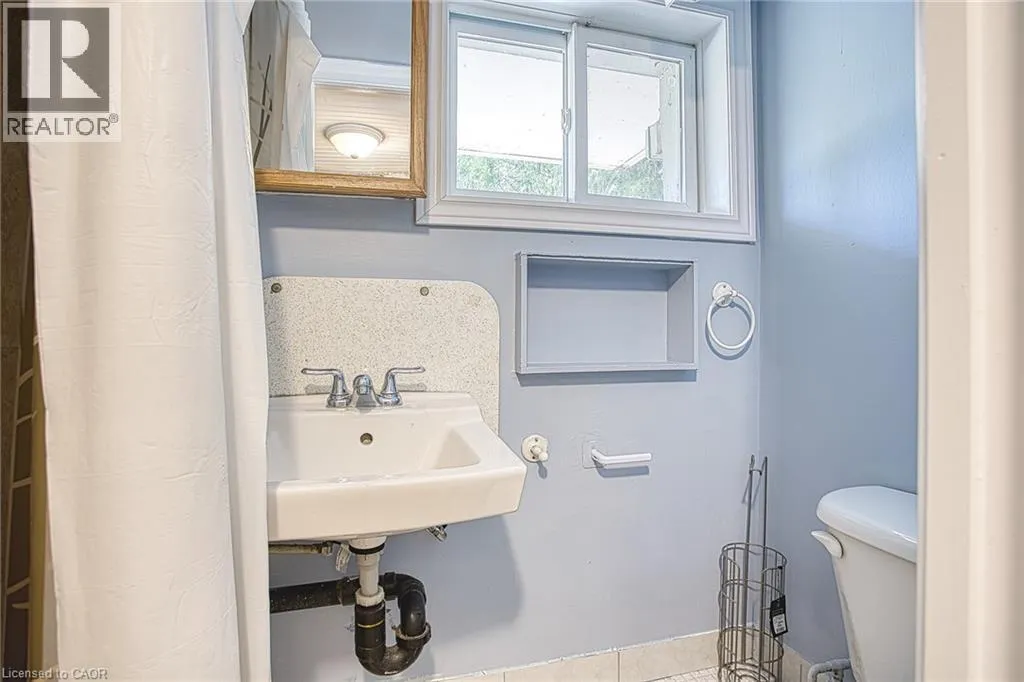
3pc Bathroom
Basement
7'1'' x 3'3''
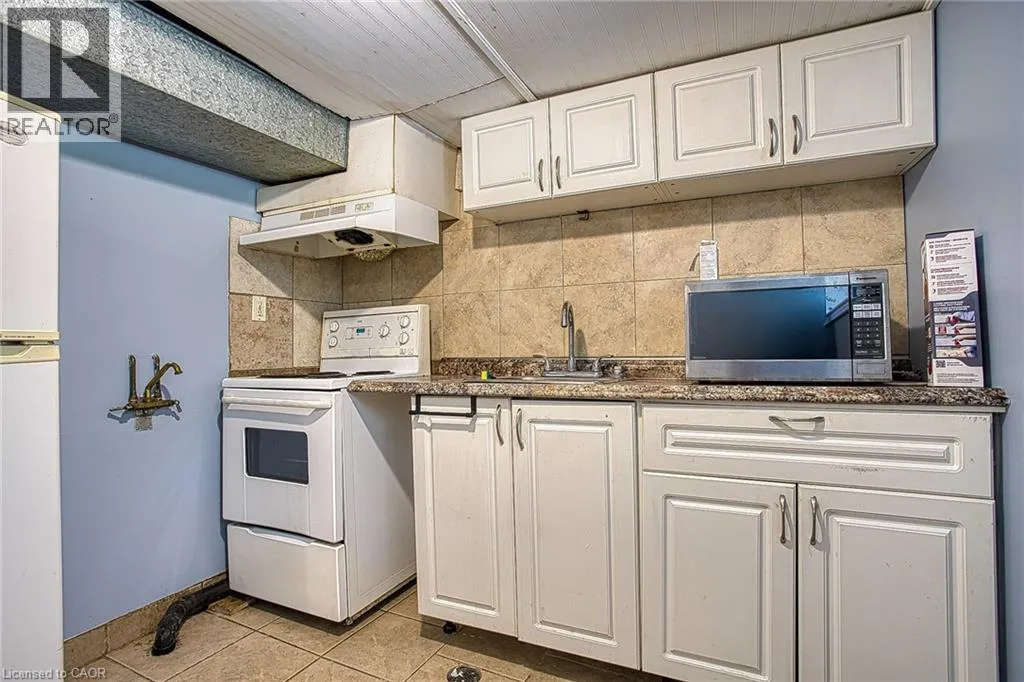
Kitchen
Basement
7'9'' x 8'10''
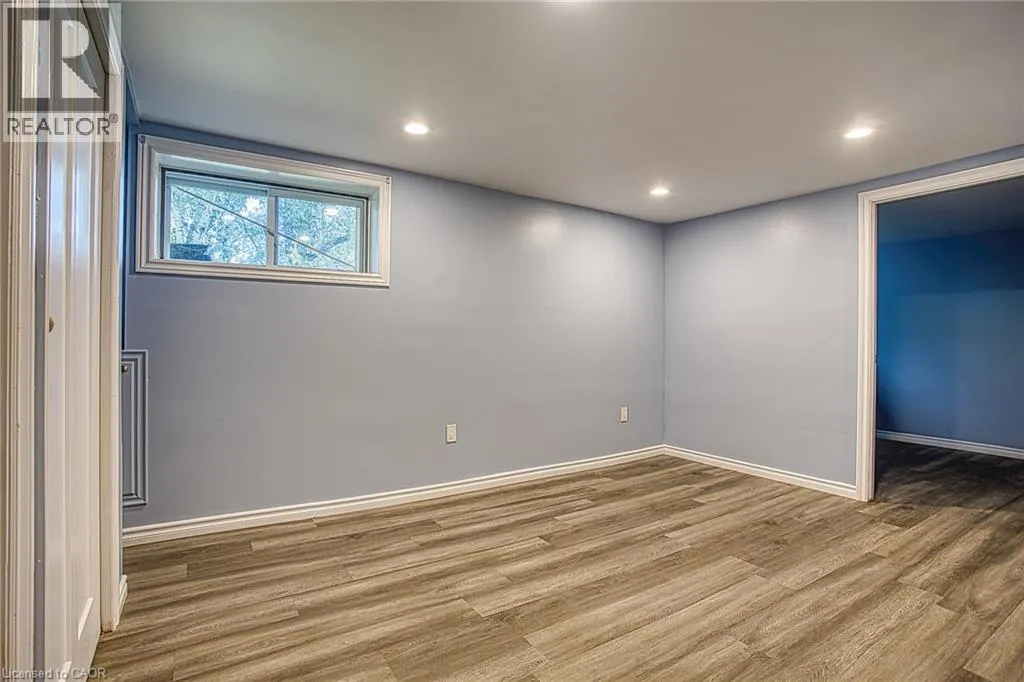
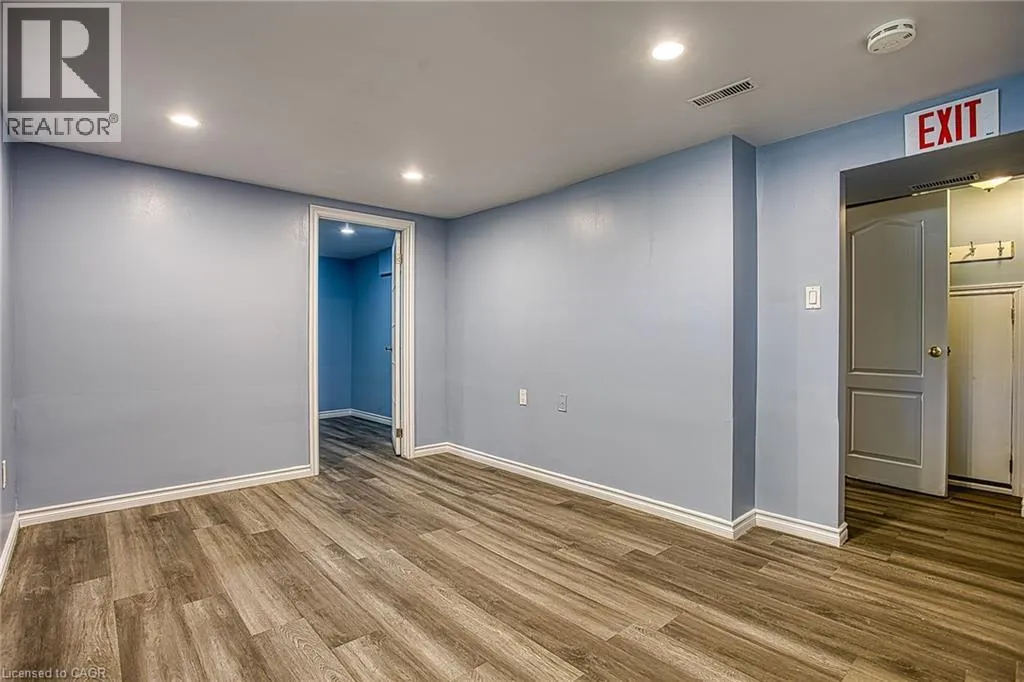
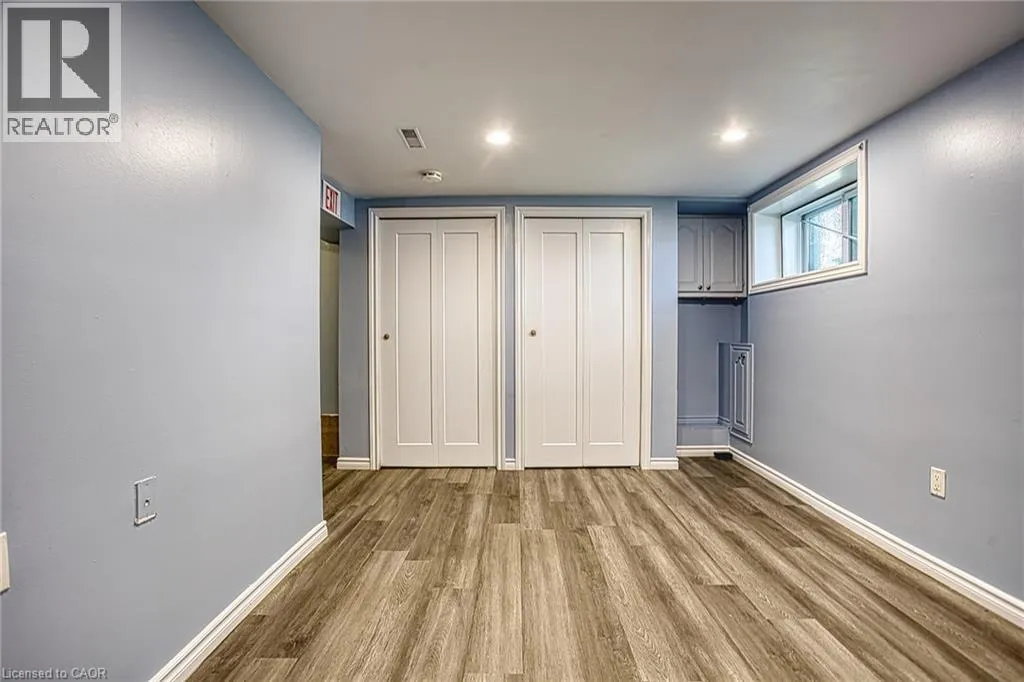
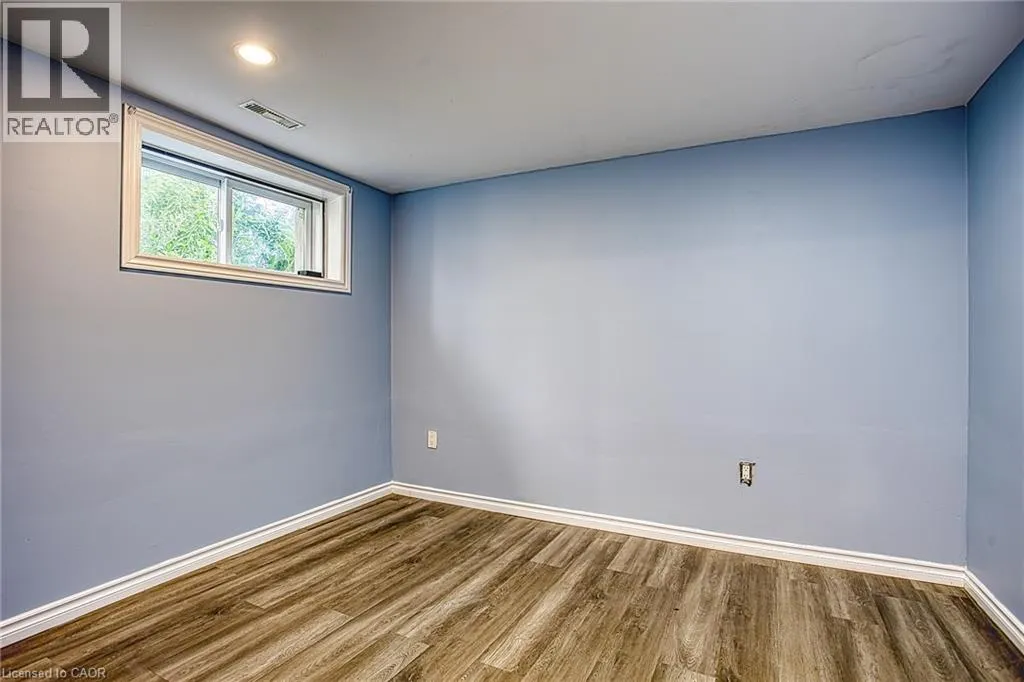
Bedroom
Basement
8'1'' x 10'1''
Recreation room
Basement
15'4'' x 9'3''
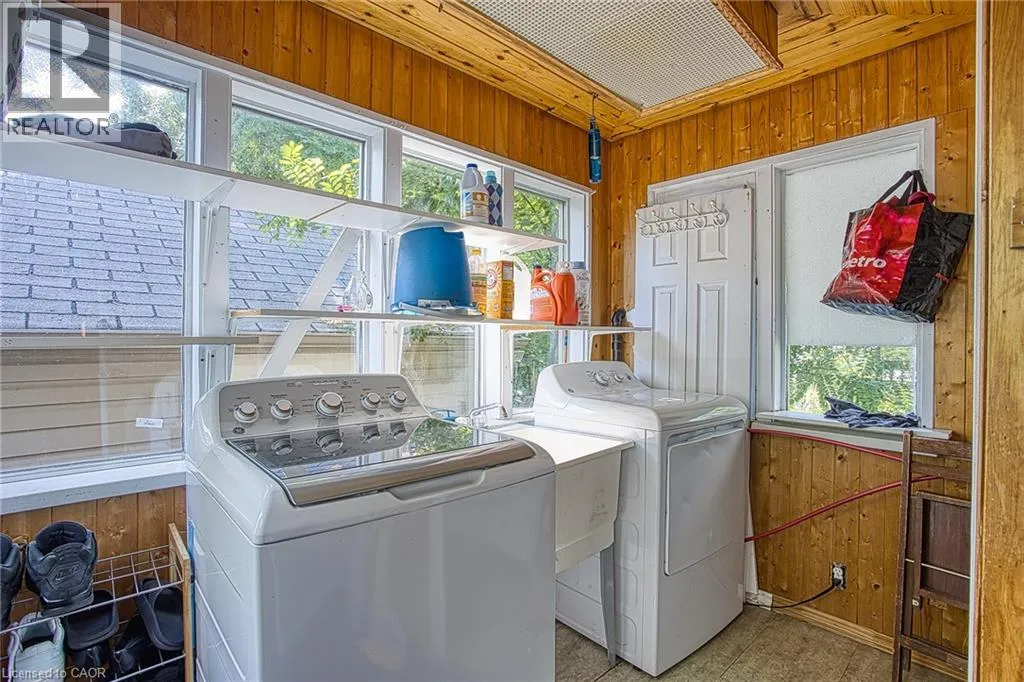
Laundry room
Main level
7'8'' x 9'4''
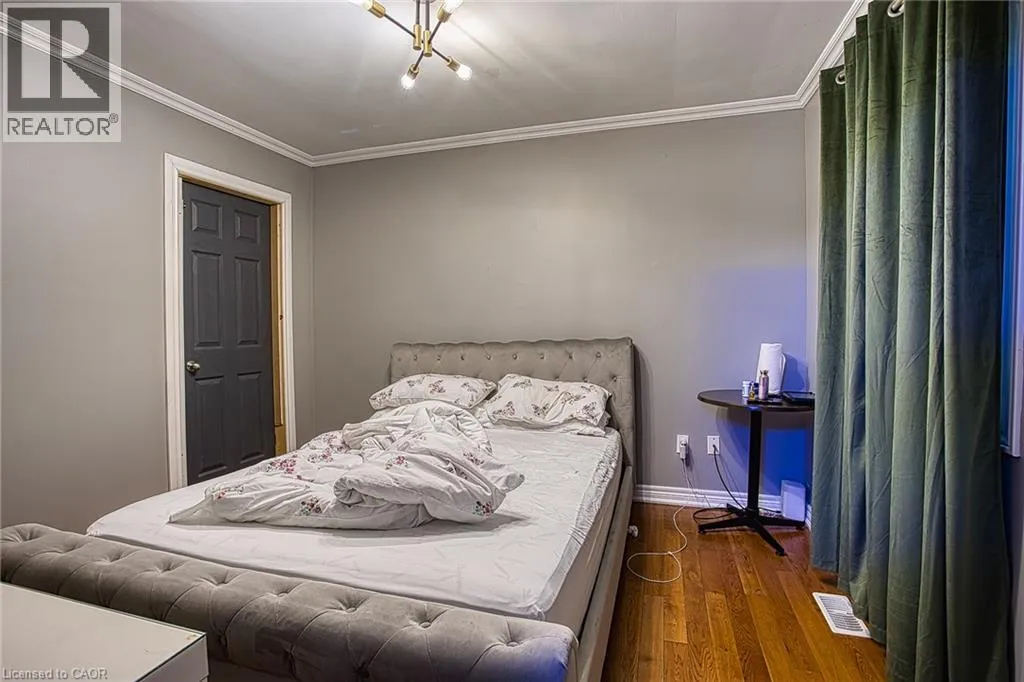
Bedroom
Main level
10'6'' x 11'4''
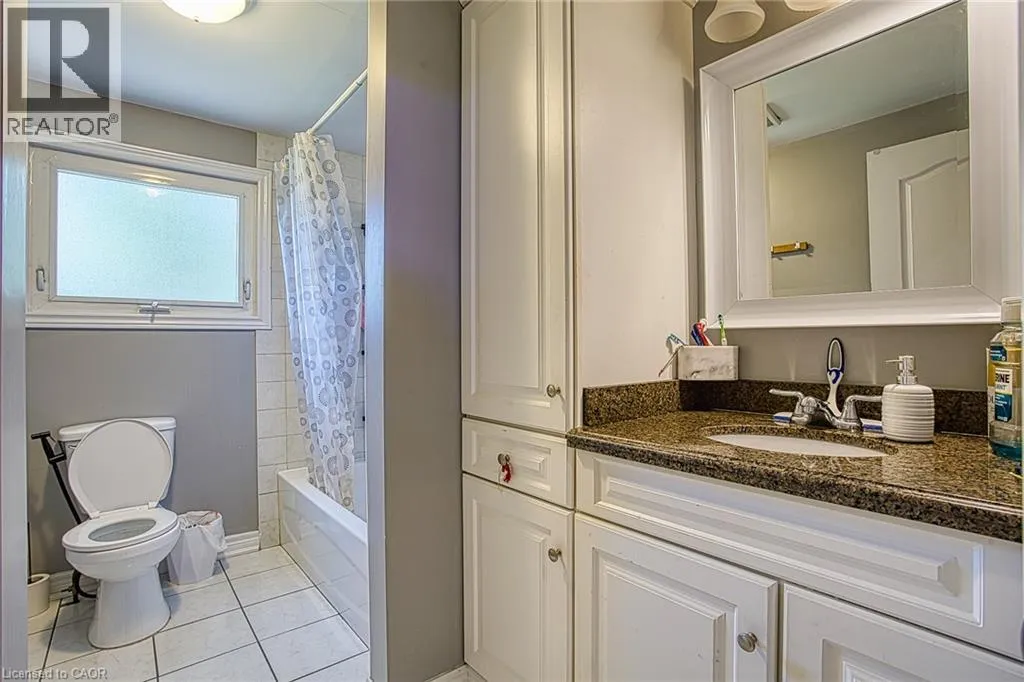
4pc Bathroom
Main level
5'10'' x 5'9''
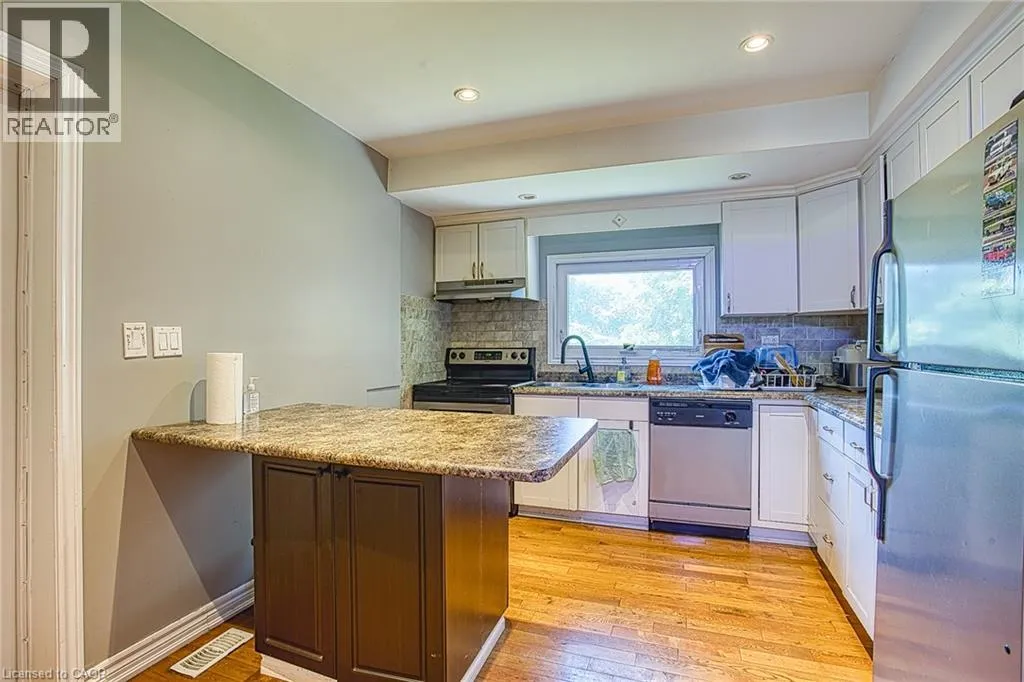
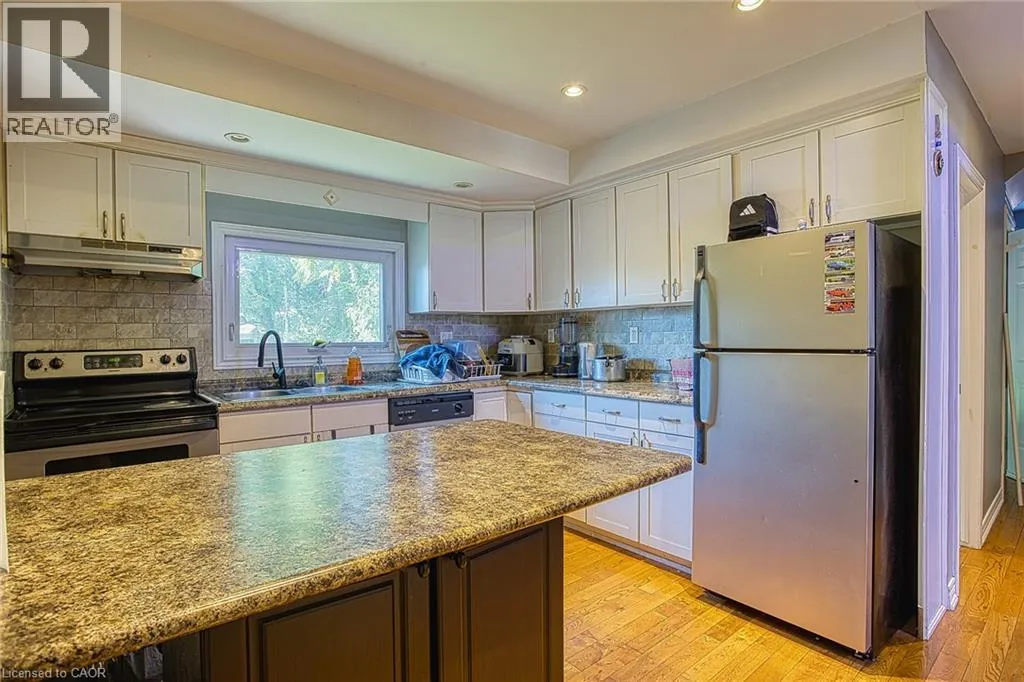
Kitchen
Main level
10'6'' x 12'6''
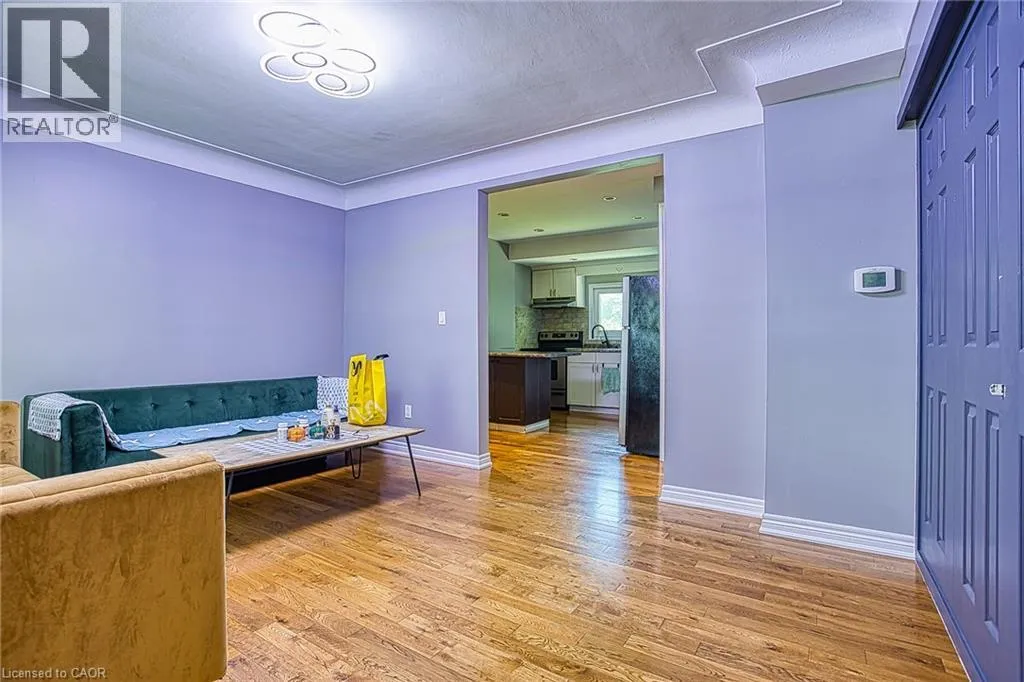
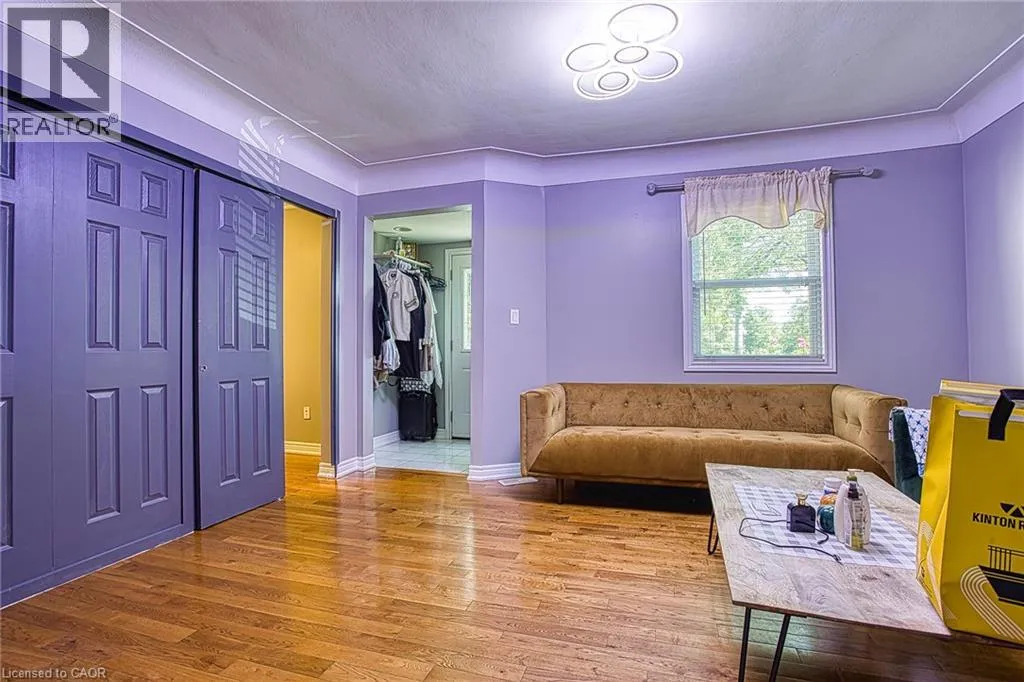
Living room
Main level
14'5'' x 11'4''
Foyer
Main level
5'9'' x 4'9''

Location

Learn more about this property
Listing provided by:
eXp Realty
MLS® number:
40852950
Agent:
Chris Knighton
*Indicates required field
Name is required
Email is required
Please enter a valid phone number (e.g., 416-111-1111).

Street Spotlight - For sale