167 Berkindale Drive, Hamilton, Ontario L8E 2R6

Listed for:
$699,900
5 beds
2 baths
Listed 12 days ago
House for rent: 167 Berkindale Drive, Hamilton, Ontario L8E 2R6

View all 39 photos

About

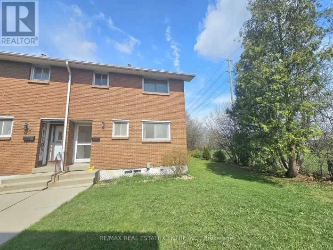
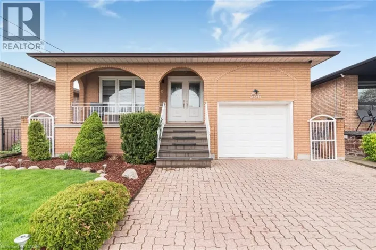
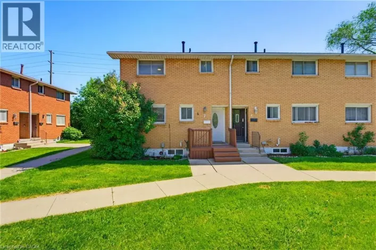
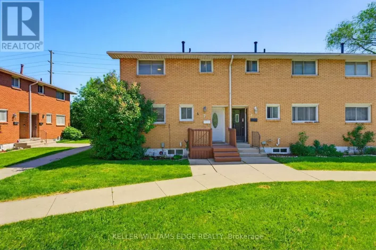
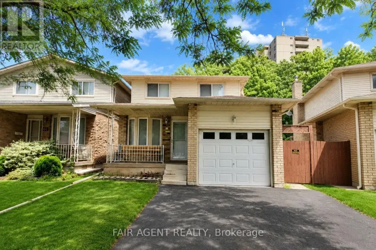
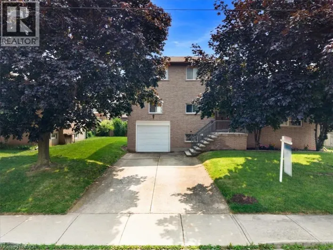
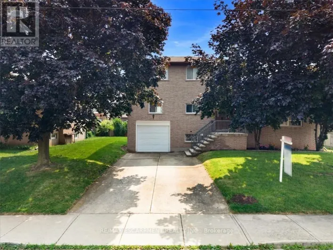
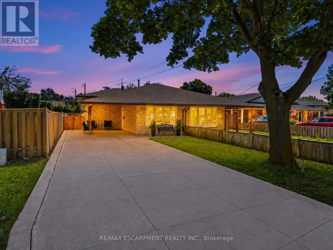
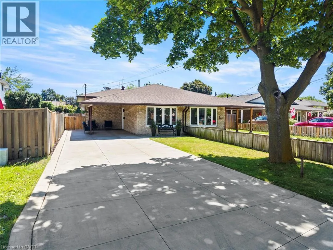
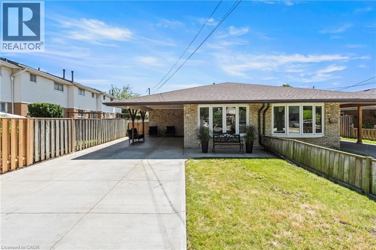
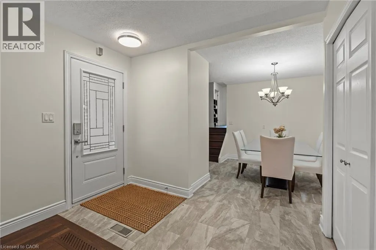
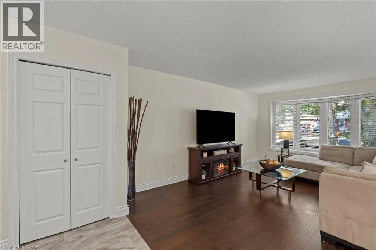
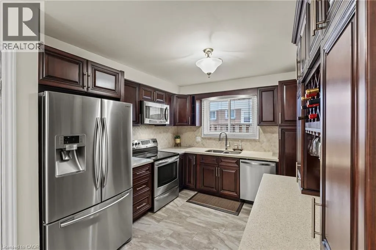
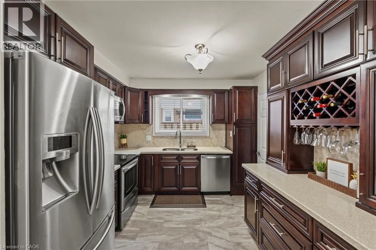
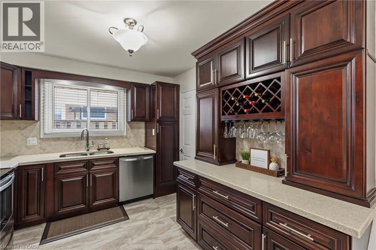
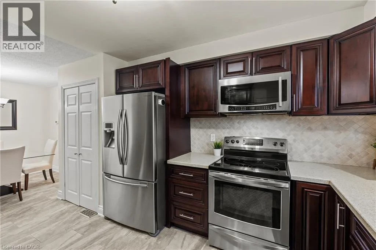
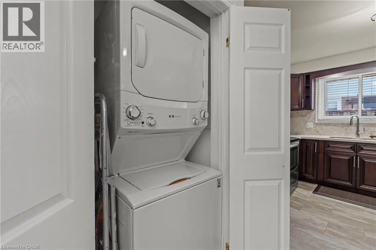
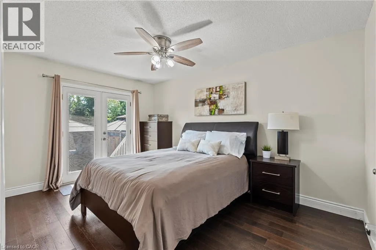
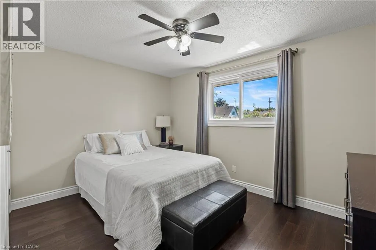
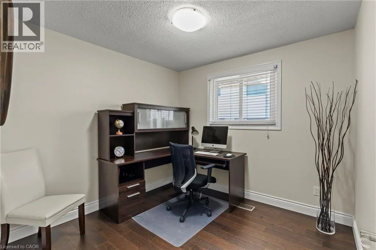
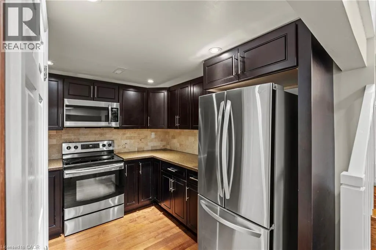
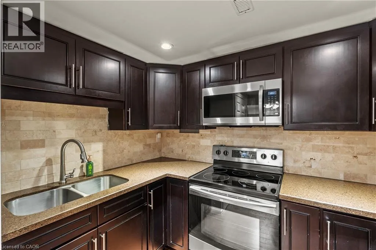
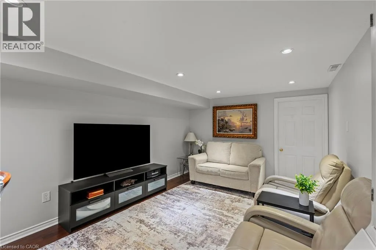
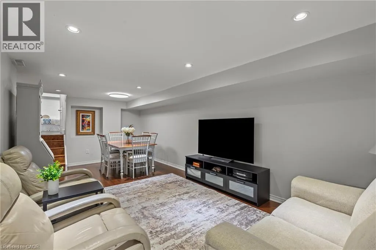
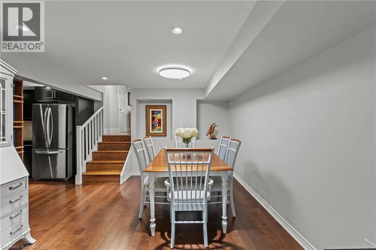
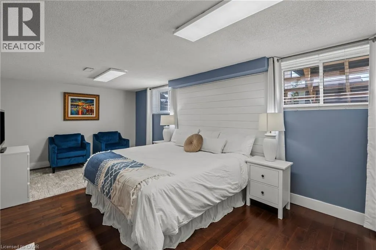
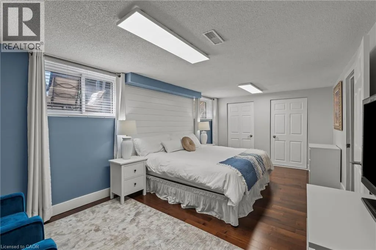

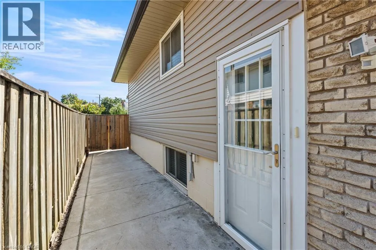
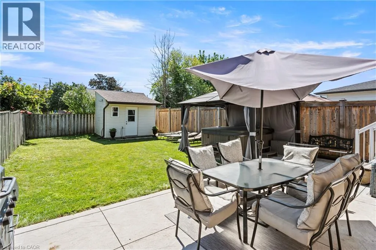
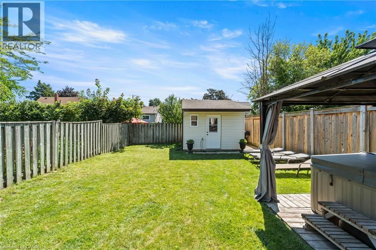
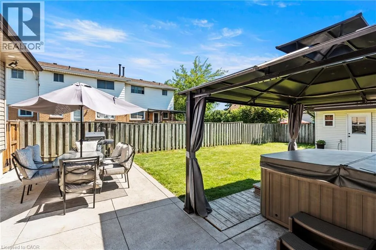
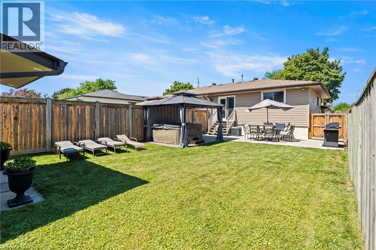
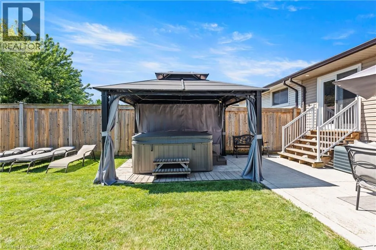
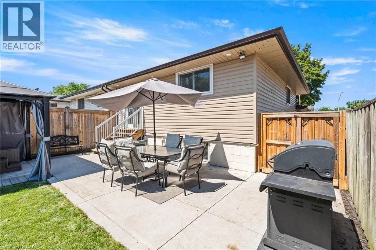
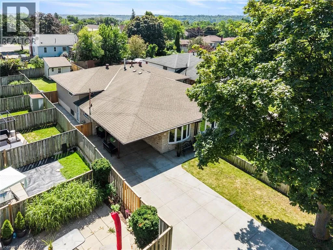
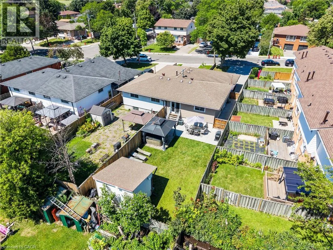
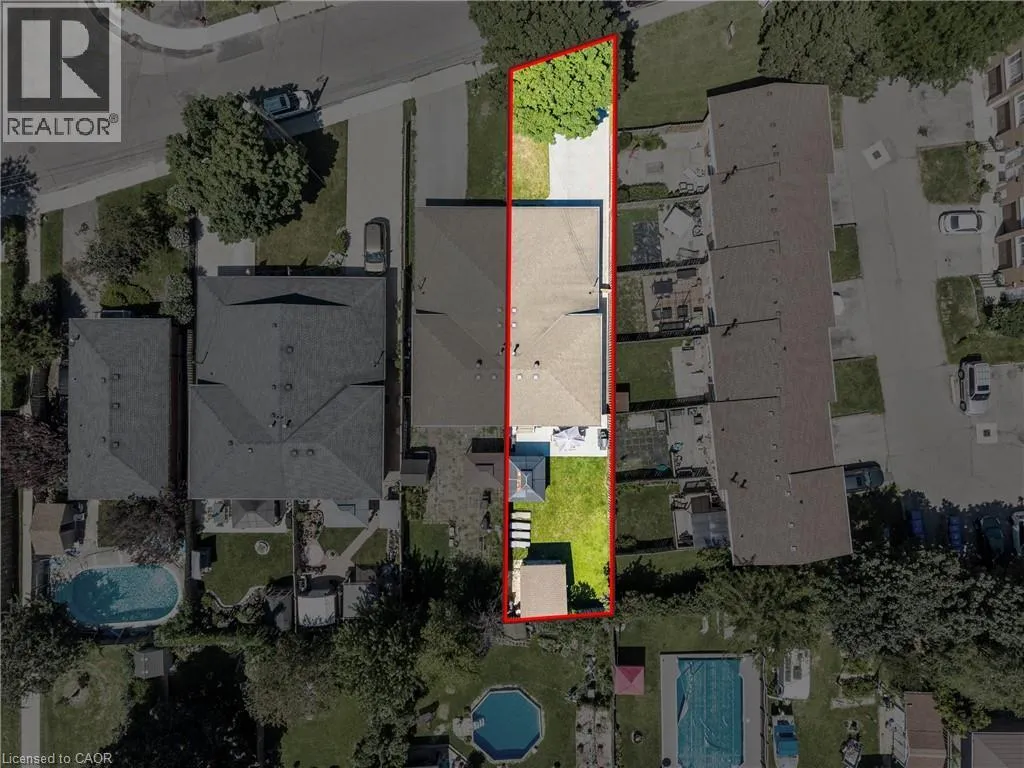
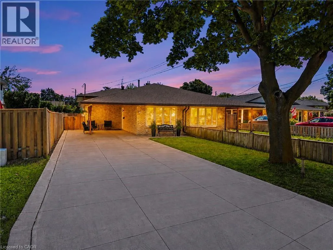
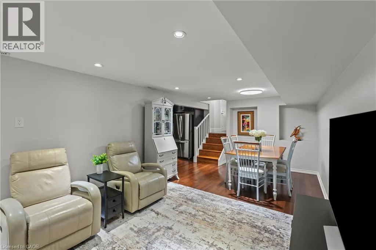
Gray Rd to Roxborough Ave to Berkindale Dr Welcome to 167 Berkindale Drive – A Rare Multigenerational Opportunity in Stoney Creek! Lovingly cared for by the same family for over 38 years, this semi-detached back-split offers exceptional flexibility for first-time buyers and multigenerational families alike. The main and upper levels feature 3 bedrooms and 1 bath, complemented by an updated kitchen and fresh paint throughout. Downstairs, a self-contained in-law suite with a separate entrance offers 2 bright, light-filled bedrooms, a full kitchen, and a spacious living room, ideal for extended family, income potential or additional living space. Step outside to a private backyard retreat complete with a shed, hot tub, and generous green space, perfect for relaxing or entertaining. Located in a fantastic Stoney Creek neighbourhood close to schools, parks, shopping, and highway access. This is a home that truly grows with you! (id:27476)

Property Highlights

MLS® Number
40852257
Type
Single Family
Ownership Type
Freehold
Land Size
under 1/2 acre
Parking Space Total
6

Building

Building Type
House
Storeys
1.00
Square Footage
2041 sqft
Bathrooms Total
2
Bedrooms Above Ground
3
Bedrooms Total
5
Amenities
Park, Schools, Shopping
Exterior Finish
Brick
Fireplace Present
No
Basement Type
Full (Finished)
Basement Features
Building Heating Type
Forced air
Heating Fuel
Natural gas
Building Cooling Type
Central air conditioning

Utilities

Water
Municipal water
Utility Sewer
Municipal sewage system

Room Layout

Bedroom
Second level
9'11'' x 8'7''
Bedroom
Second level
9'5'' x 12'6''
Bedroom
Second level
13'11'' x 9'6''
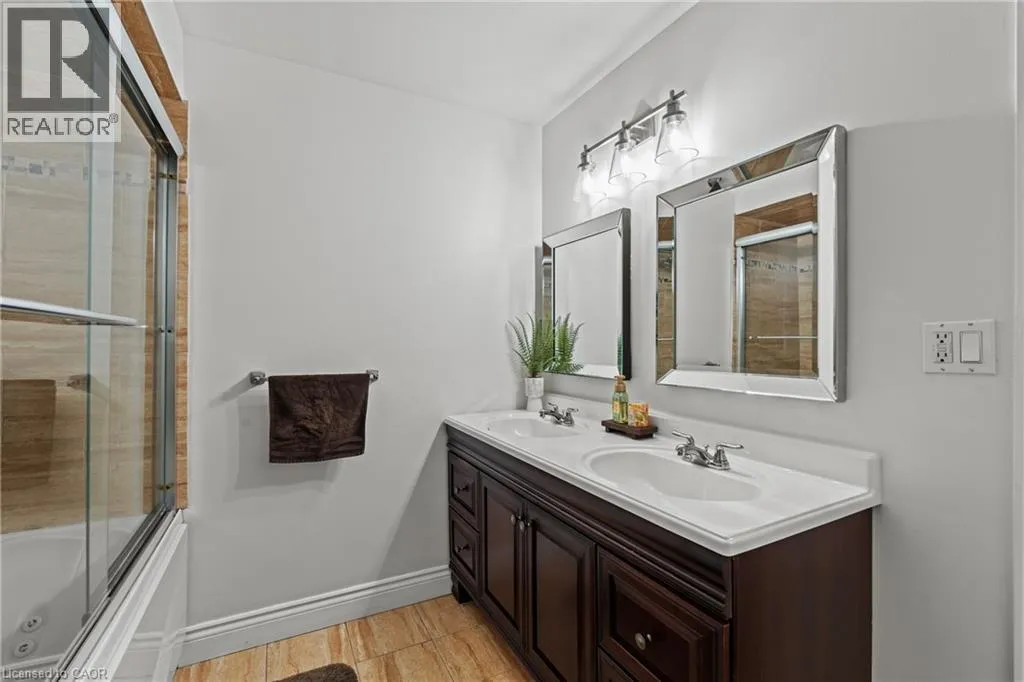
4pc Bathroom
Second level
8'6'' x 7'11''
Dining room
Basement
9'6'' x 11'9''
Family room
Basement
13'7'' x 10'10''
Kitchen
Basement
9'6'' x 9'11''
Storage
Basement
5'11'' x 10'10''
Bedroom
Lower level
10'1'' x 9'9''
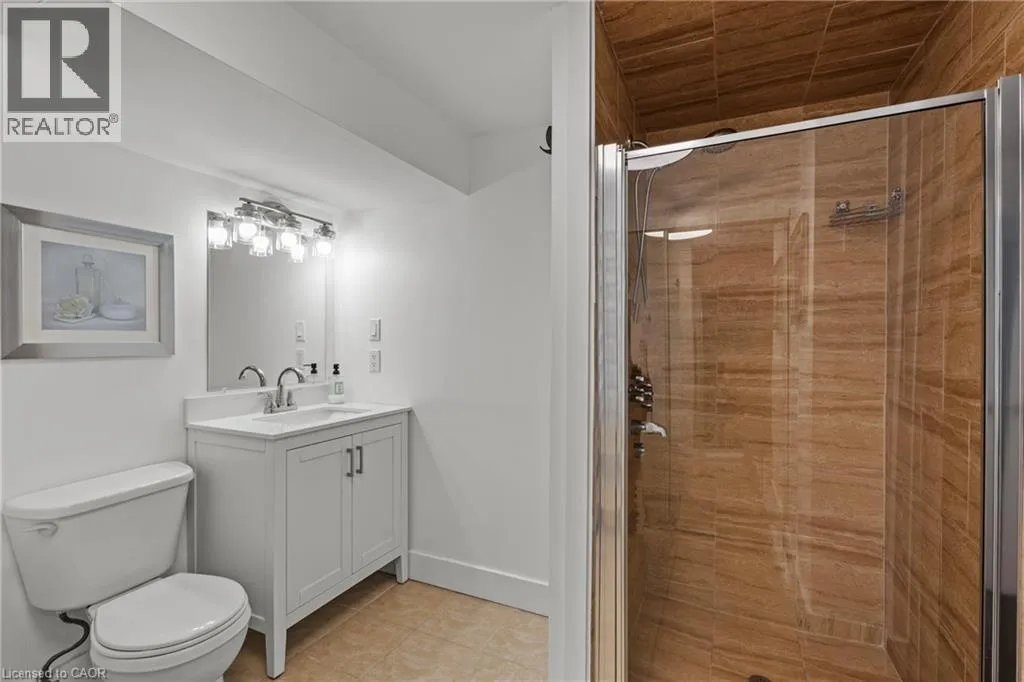
3pc Bathroom
Lower level
8'6'' x 7'11''
Primary Bedroom
Lower level
11'4'' x 20'5''
Kitchen
Main level
9'8'' x 14'1''
Dining room
Main level
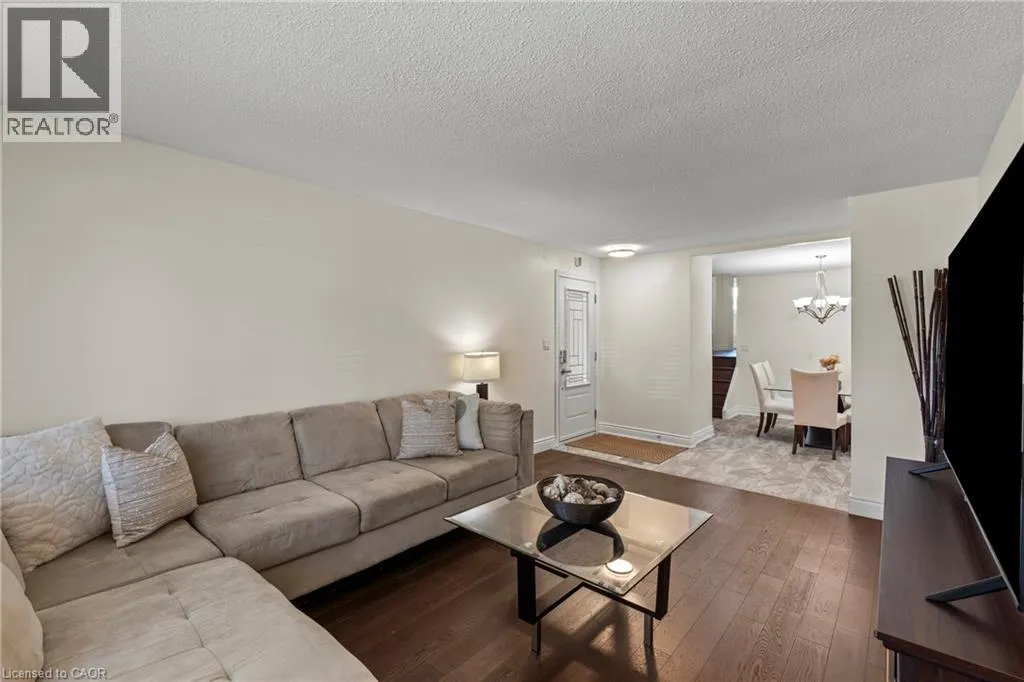
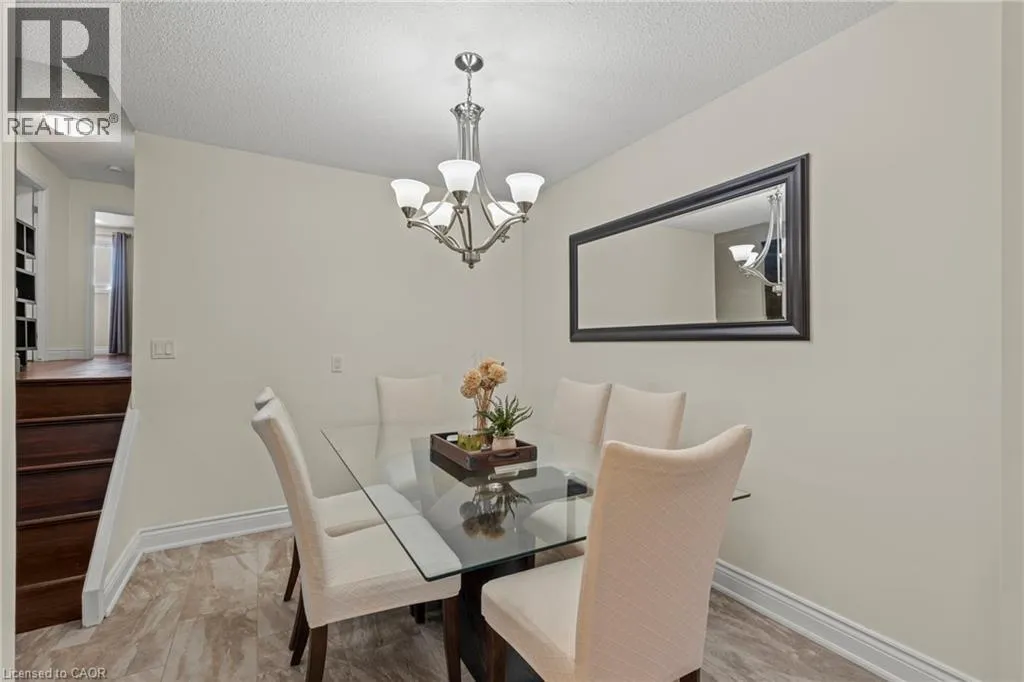
9'10'' x 8'3''
Living room
Main level
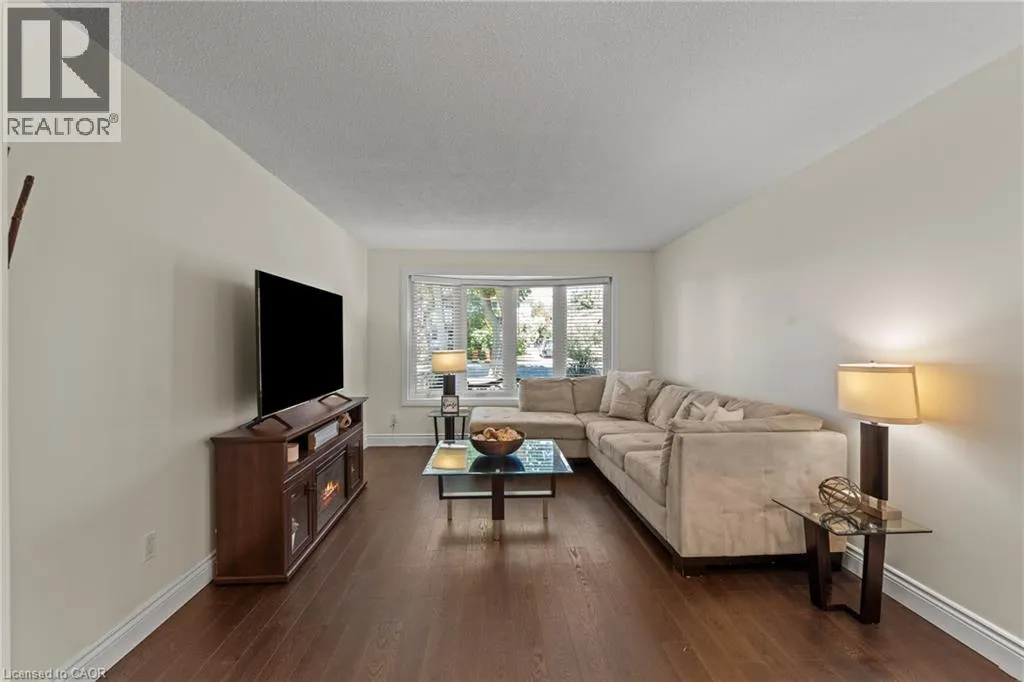
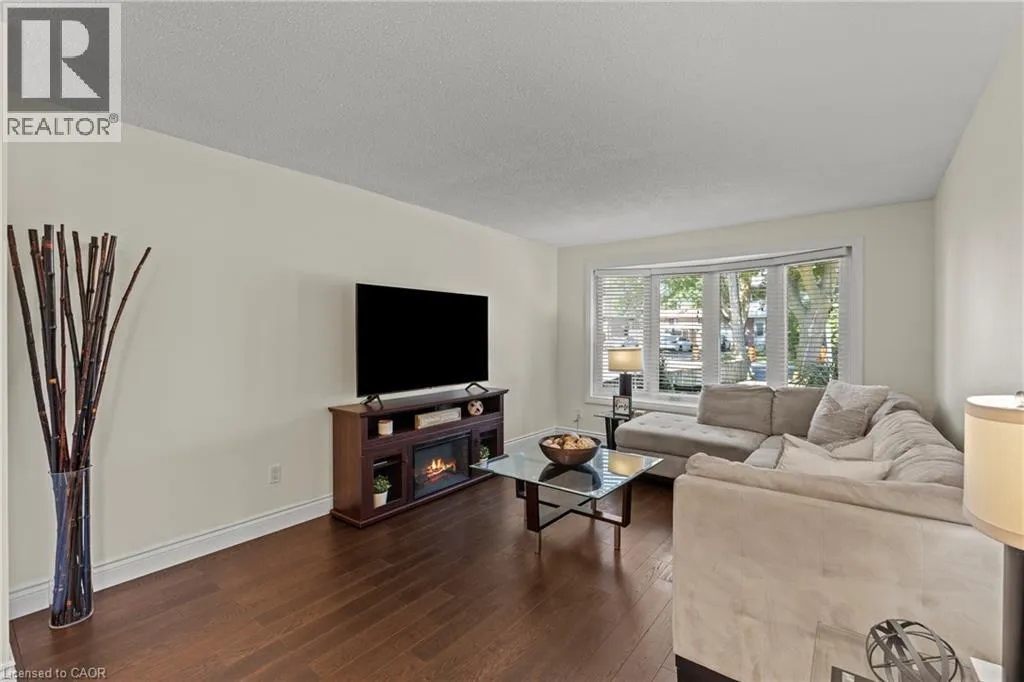
20'8'' x 10'10''

Location

Learn more about this property
Listing provided by:
RE/MAX Escarpment Realty Inc.
MLS® number:
40852257
Agent:
Krista Toussaint
*Indicates required field
Name is required
Email is required
Please enter a valid phone number (e.g., 416-111-1111).

Street Spotlight - For sale