986 Highway 8, Hamilton, Ontario L9H 5E1

Listed for:
$2,599,900
4 beds
6 baths
Listed 11 days ago
House for rent: 986 Highway 8, Hamilton, Ontario L9H 5E1

View all 50 photos

About

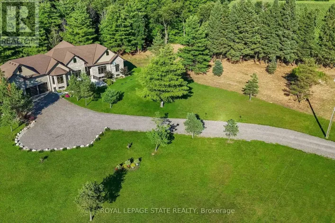
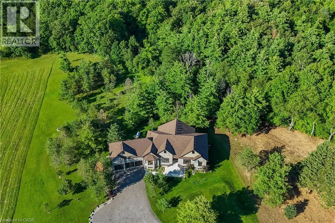
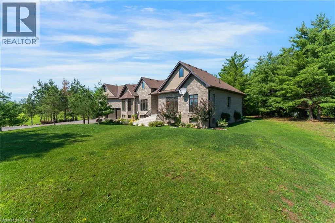
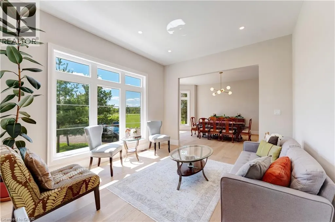
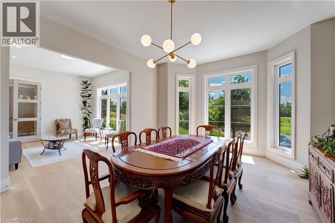
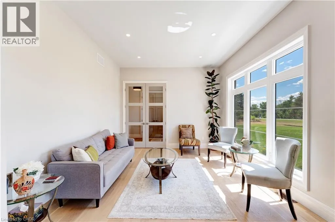
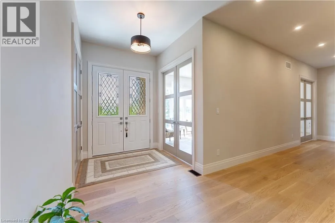
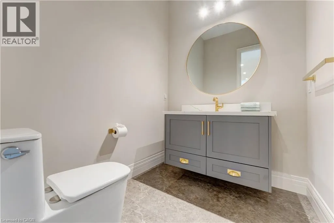
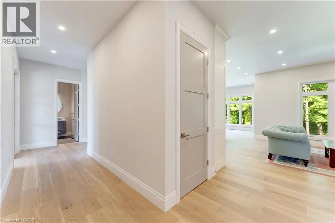
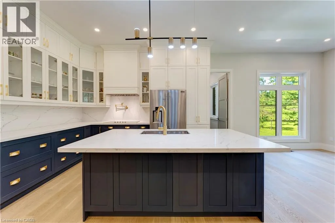
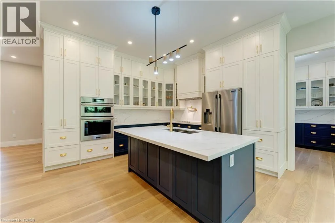
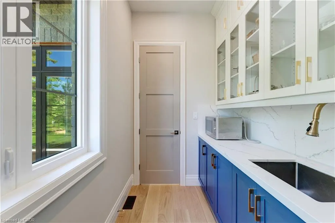
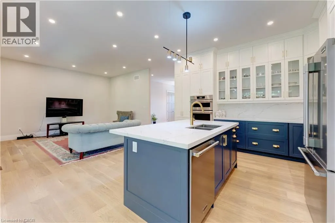
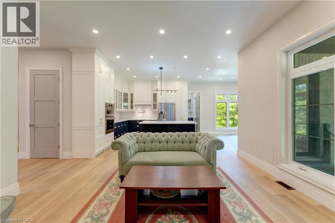
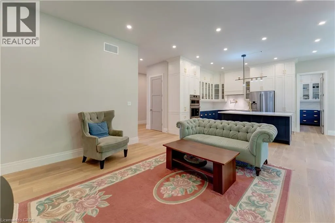
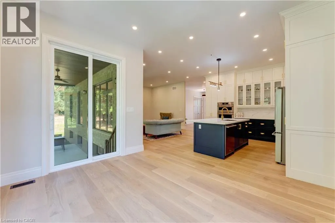
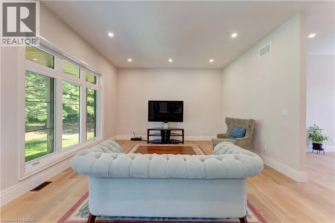
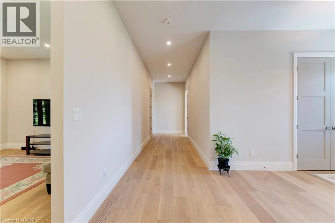
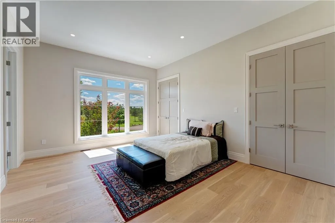
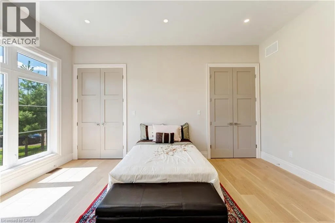
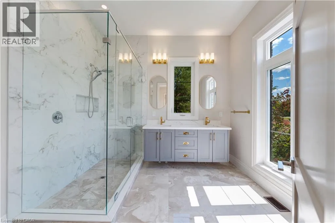
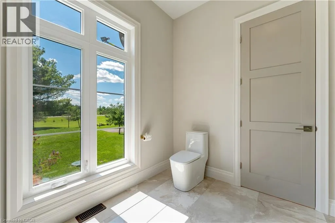
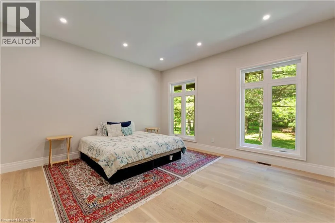
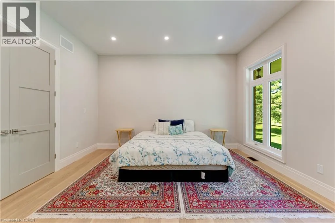
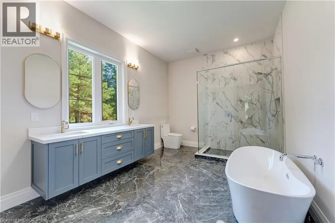
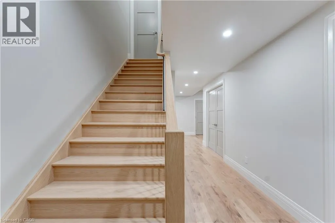
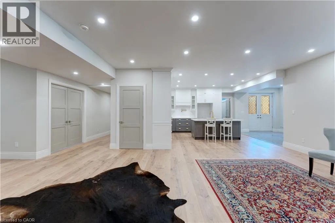
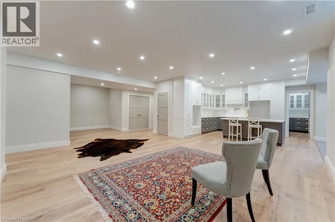
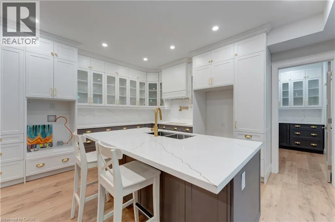
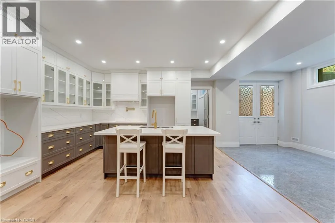
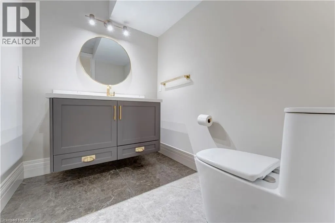
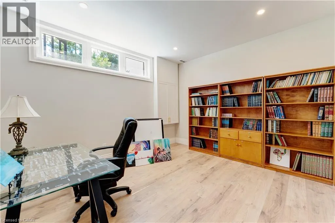
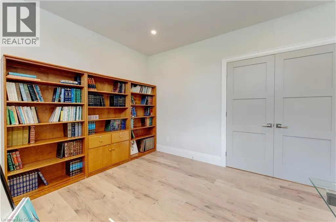
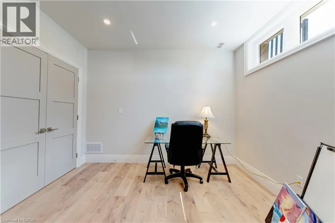
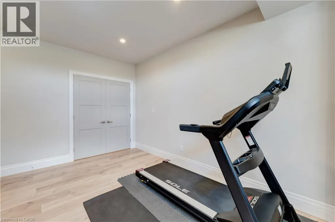
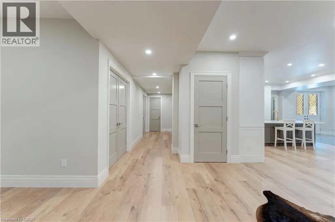
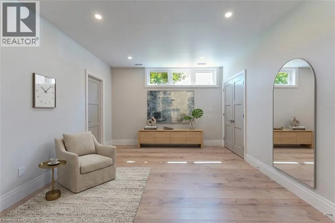
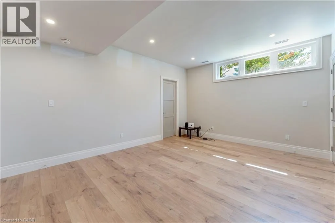
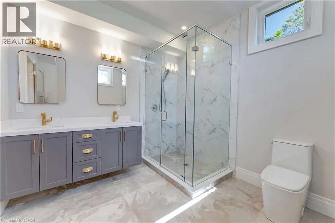
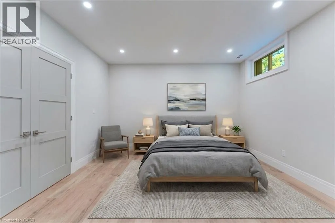
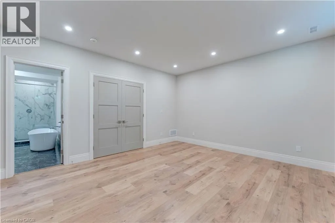
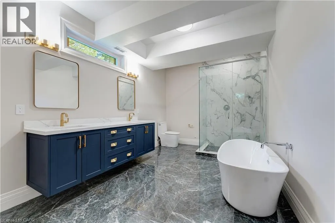
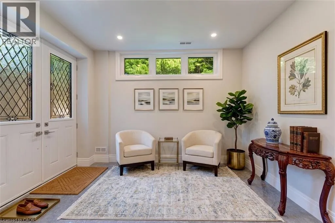
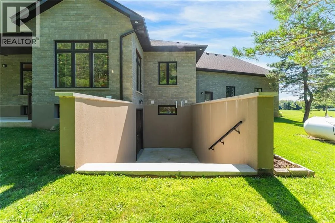
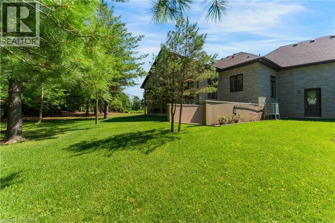
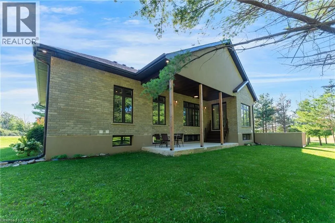
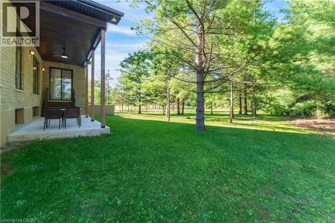
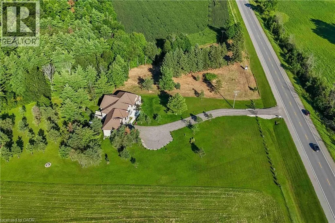
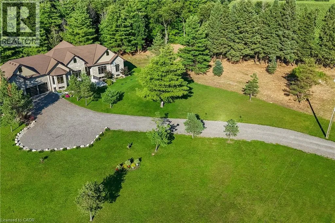
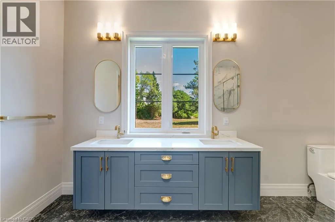
Highway 8 & 5th Concession Luxury Living Meets Natural Tranquility! Welcome to this exceptional 2024 custom estate offering 5,50+ sq. ft. of high-end finished space set on 2.37 private acres backing onto serene conservation land. Designed with grand scale, the open-concept layout features soaring 10 ft ceilings, premium engineered white oak flooring throughout on both levels, custom 8 ft solid core doors, and a chef's kitchen with floor-to-ceiling cabinetry and quartz counters. Offers 6 spacious bedrooms and 6 baths, including 4 private spa ensuites, plus a fully finished lower-level in-law suite with its own private entrance. Engineered for peak performance and peace of mind, the mechanical systems feature a top-of-the-line 6-ton Bosch heat pump paired with a 100,00 BTU furnace, a 3-stage advanced water treatment system (UV, purifier, and softener), and a reliable emergency backup sump pump system. Outside, an extra-wide 80,000 lb certified recycled asphalt driveway leads to an oversized 3-car garage with extra-high ceilings perfect for large vehicles or additional storage. A truly unrepeatable property combining luxury, privacy, and precision engineering! (id:27476)

Property Highlights

MLS® Number
40853234
Type
Single Family
Ownership Type
Freehold
Land Size
2 - 4.99 acres
Parking Space Total
11

Building

Building Type
House
Storeys
1.00
Square Footage
5534 sqft
Bathrooms Total
6
Bedrooms Above Ground
2
Bedrooms Total
4
Amenities
Schools
Exterior Finish
Brick Veneer, Stone
Fireplace Present
No
Basement Type
Full (Finished)
Basement Features
Building Heating Type
Forced air, Heat Pump
Heating Fuel
Building Cooling Type
Central air conditioning

Utilities

Water
Well
Utility Sewer
Septic System

Room Layout

5pc Bathroom
Lower level
Measurements not available
5pc Bathroom
Lower level
Measurements not available
2pc Bathroom
Lower level
Measurements not available
Bedroom
Lower level
19'2'' x 13'0''
Bedroom
Lower level
17'8'' x 14'2''
Family room
Lower level
25'0'' x 14'5''
Office
Lower level
15'5'' x 14'0''
Utility room
Lower level
13'0'' x 10'4''
Kitchen
Lower level
25'0'' x 13'1''
Recreation room
Lower level
15'5'' x 14'0''
5pc Bathroom
Main level
Measurements not available
5pc Bathroom
Main level
Measurements not available
2pc Bathroom
Main level
Measurements not available
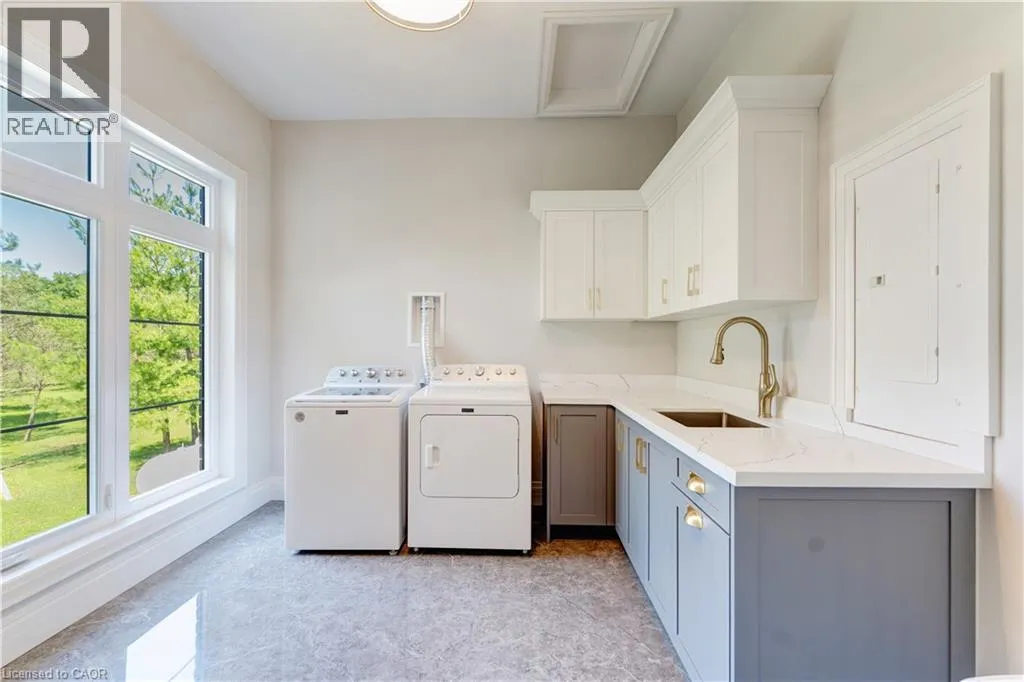
Laundry room
Main level
10'4'' x 6'0''
Foyer
Main level
17'2'' x 5'10''
Bedroom
Main level
18'1'' x 13'0''
Primary Bedroom
Main level
17'8'' x 14'6''
Family room
Main level
15'0'' x 14'6''
Kitchen
Main level
16'4'' x 13'0''
Dining room
Main level
15'2'' x 15'1''
Breakfast
Main level
13'0'' x 9'0''
Living room
Main level
14'0'' x 12'0''

Location

Learn more about this property
Listing provided by:
Royal LePage State Realty Inc.
MLS® number:
40853234
Agent:
Lalit Sharma
*Indicates required field
Name is required
Email is required
Please enter a valid phone number (e.g., 416-111-1111).

Street Spotlight - For sale