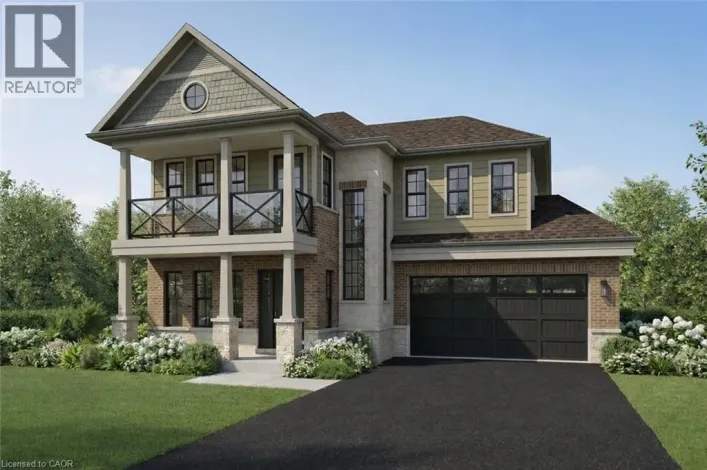
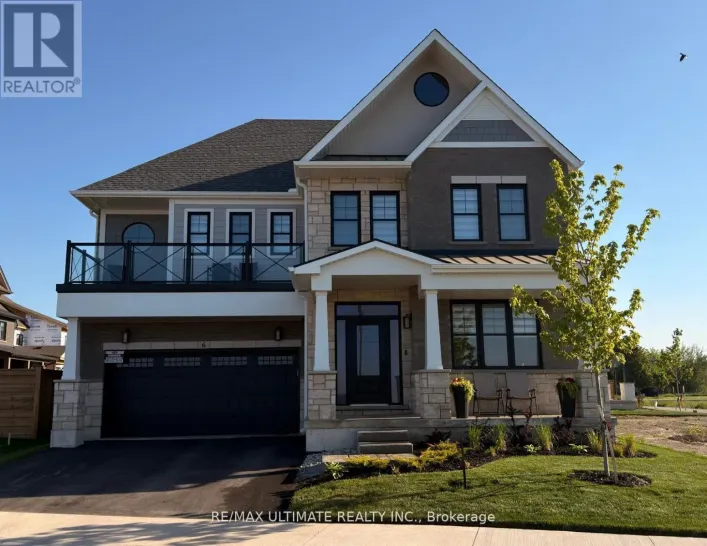
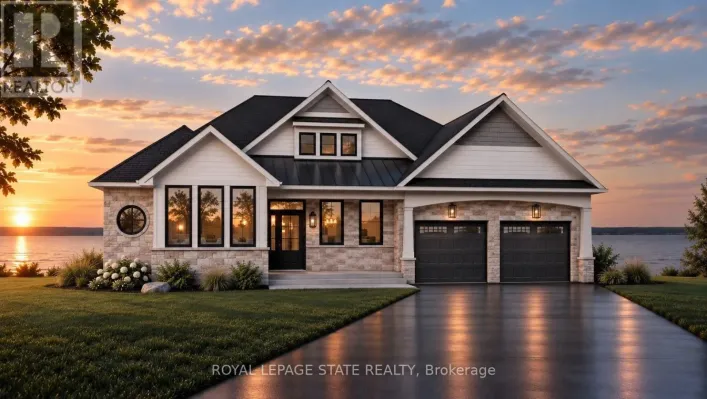
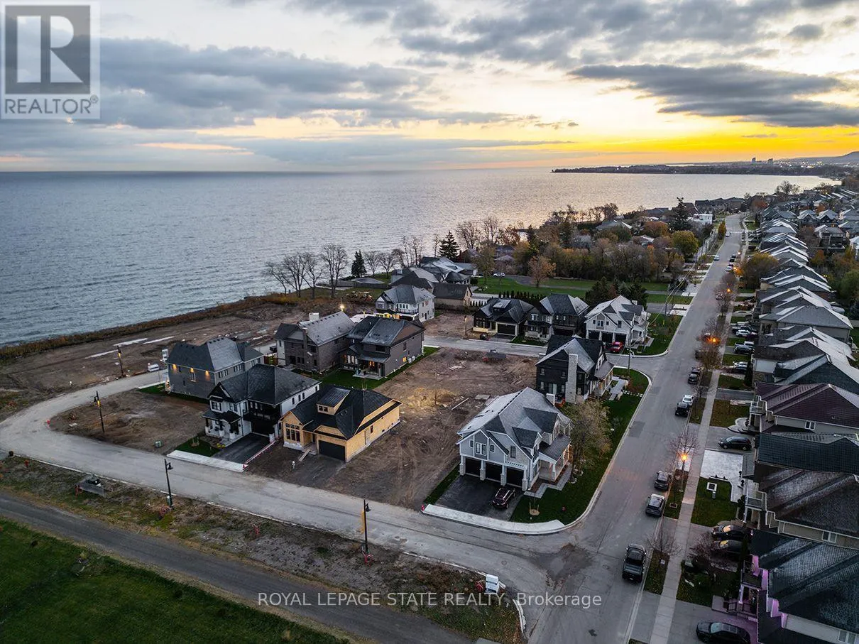
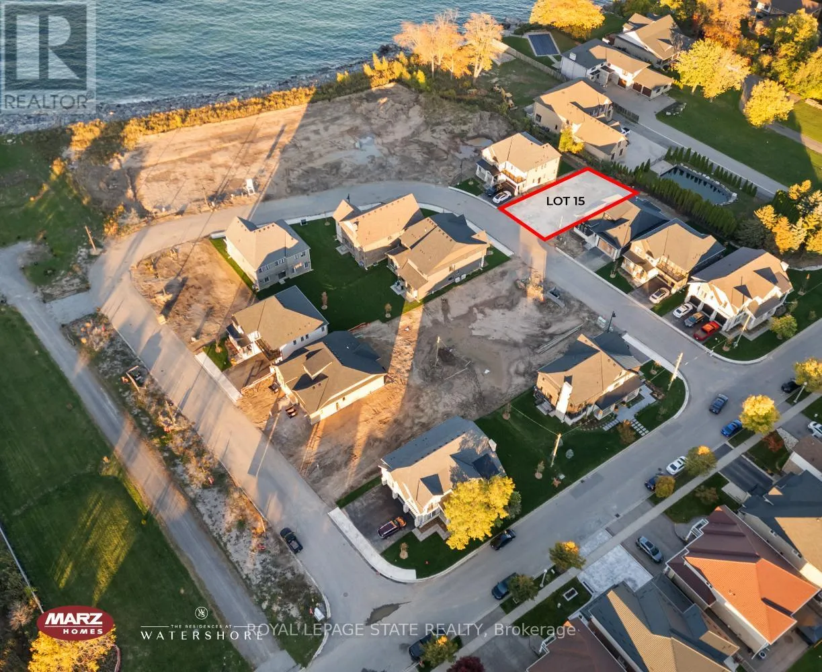
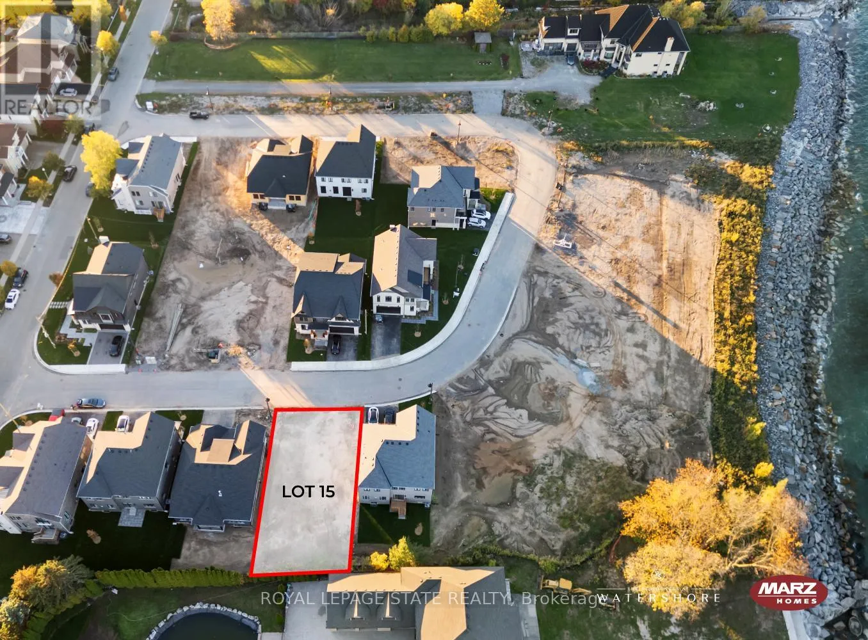
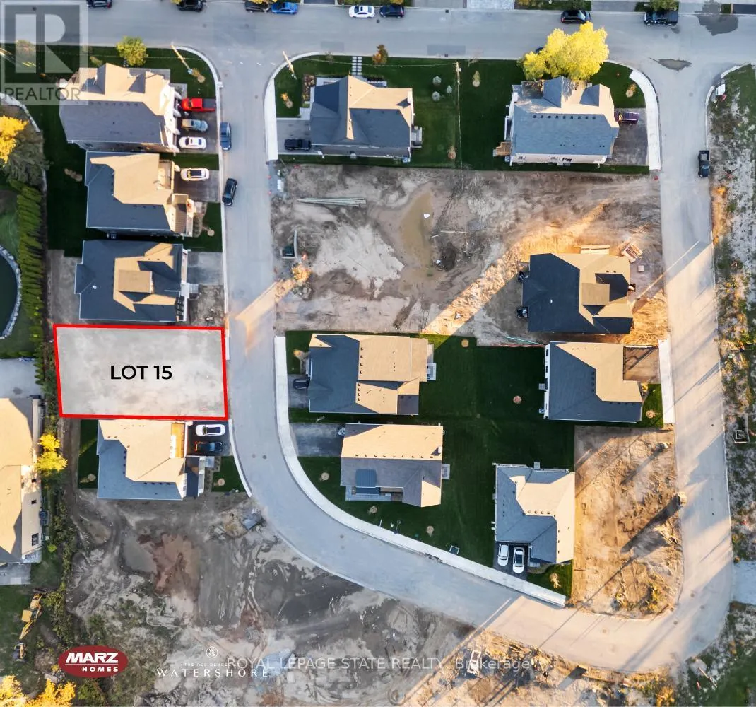
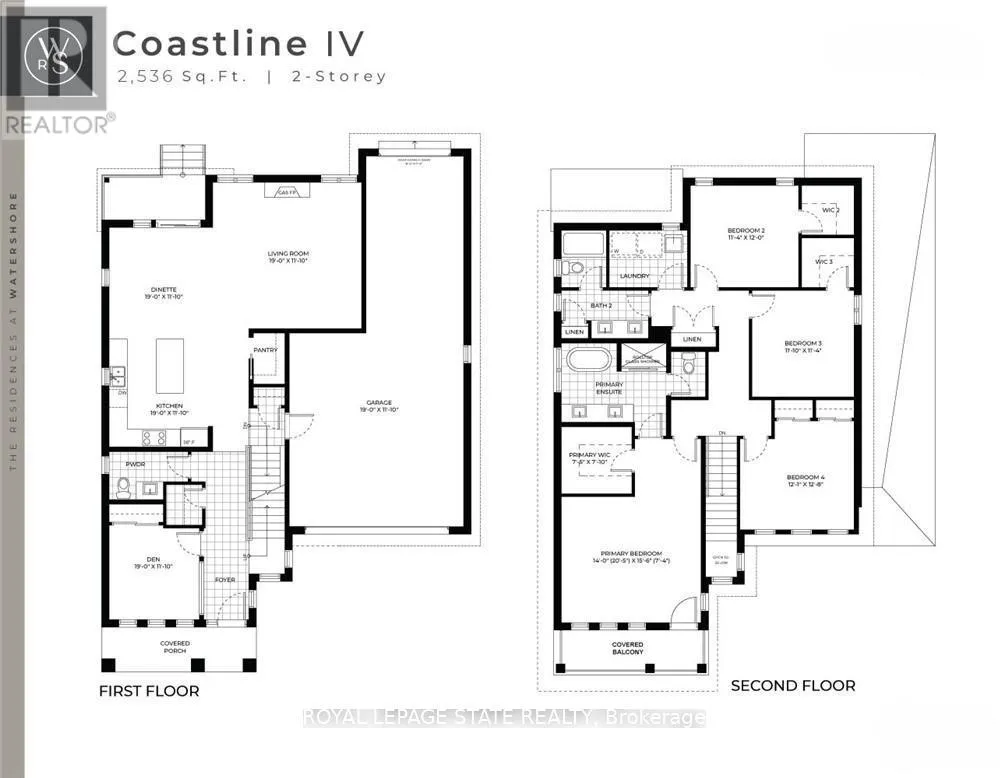
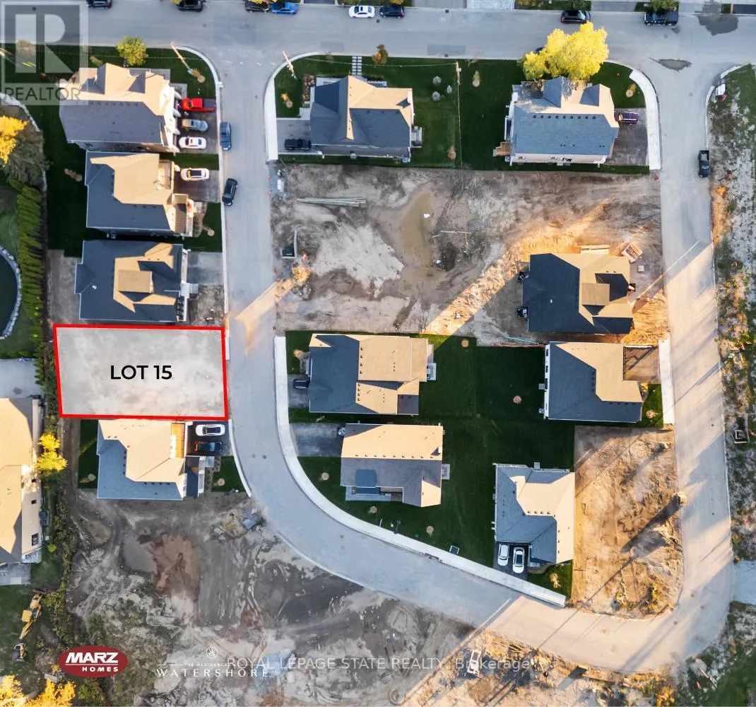
Cross Streets: Aquamarine & Watershore. ** Directions: Fruitland to N. Service to Glover to Watershore. Brand-New Luxury Home at the Award-Winning "Project of the Year" Residences at Watershore! This exceptional 4-bedroom, 2.5-bathroom home sits on a premium lot just steps from Lake Ontario and features a rare 3-car tandem garage with rear door to the backyard. The bright, open-concept main floor offers a private den with striking black interior window, ideal for a home office. The chef-inspired kitchen features stainless steel appliances, Caesarstone quartz countertops, flush breakfast bar and backsplash, decorative millwork hood fan, soft-close cabinetry, pots and pans drawers, pull-out garbage cabinet, built-in island microwave cabinet and gas stove. The kitchen opens to spacious living and dining areas with a beautiful gas fireplace. Hardwood flooring throughout, complemented by upgraded larger baseboards and casings, with interior finishes thoughtfully selected by a professional interior designer. Oak stairs lead to the luxurious primary suite with private balcony and lake views, walk-in closet and spa-inspired ensuite featuring a glass shower with tiled base and niche, custom-pattern subway tile, freestanding soaker tub, double vanity and quartz countertops. Three additional spacious bedrooms, upgraded-height vanities in all bathrooms, Moen faucets throughout and convenient second-floor laundry complete the home. The unfinished basement offers 9-foot ceilings, enlarged windows and a 3-piece bathroom rough-in, with excellent potential for future living space. Minutes to the QEW, schools, shopping, dining and parks. A rare opportunity in the prestigious, almost sold-out Residences at Watershore! NOW UNDER CONSTRUCTION-estimated closing May 2027. Renderings are for illustrative purposes only and reflect the selected colour schemes and finishes selected. Price shown is exclusive of HST and assumes HST rebate eligibility. (id:27476)