100 Hardale Crescent, Hamilton, Ontario L8T 1Y3

Listed for:
$799,900
4 beds
2 baths
Listed 11 days ago
House for rent: 100 Hardale Crescent, Hamilton, Ontario L8T 1Y3

View all 35 photos

About

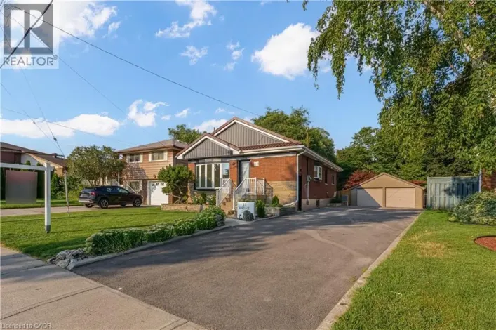
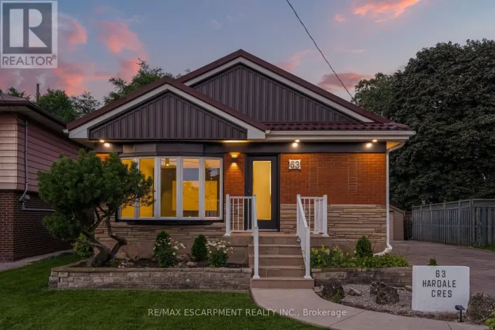
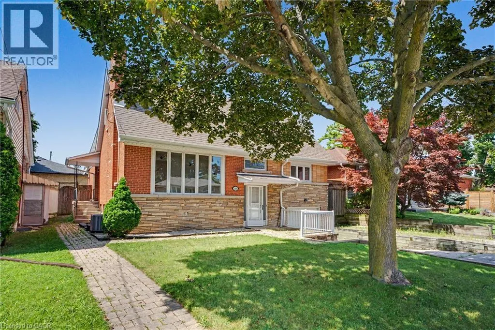
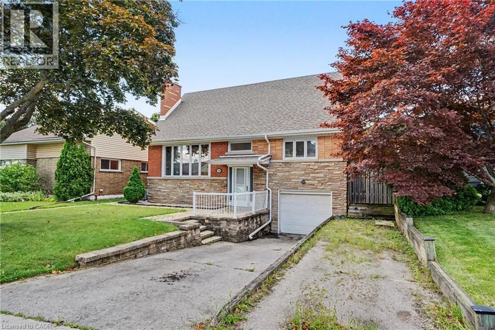
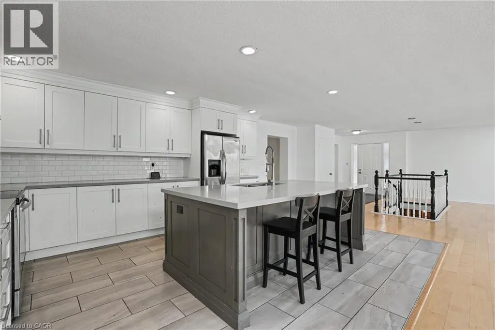
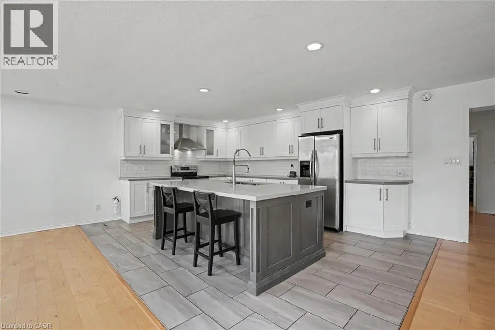
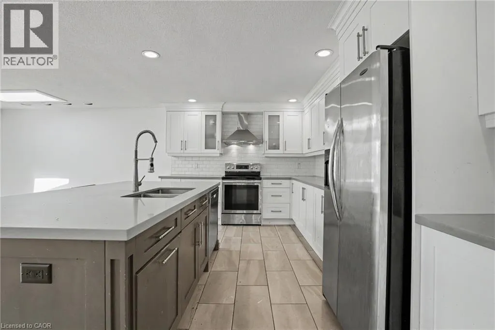
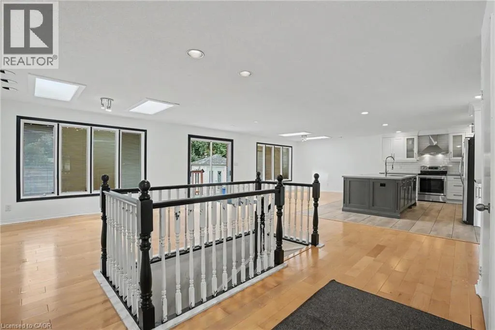
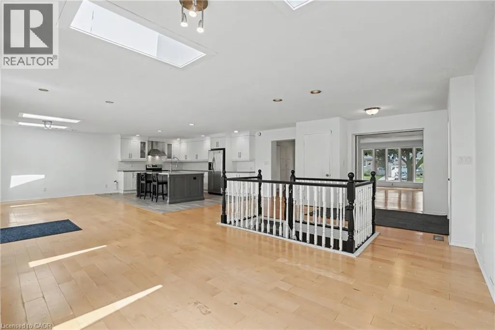
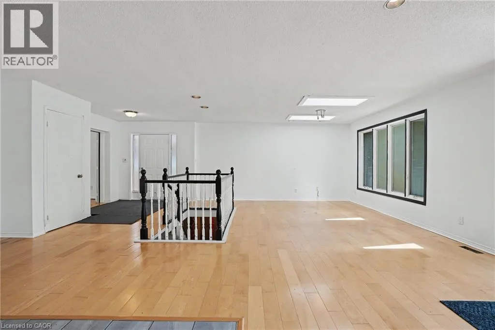
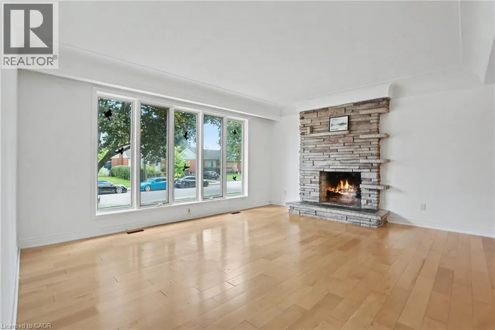
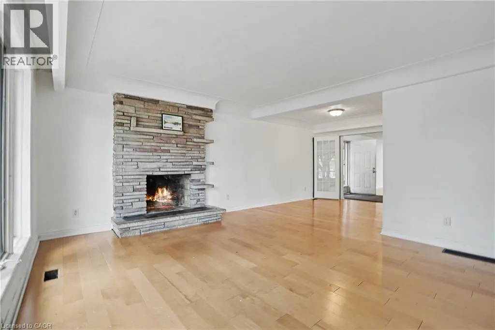
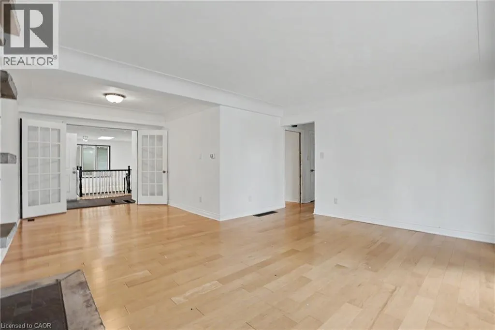
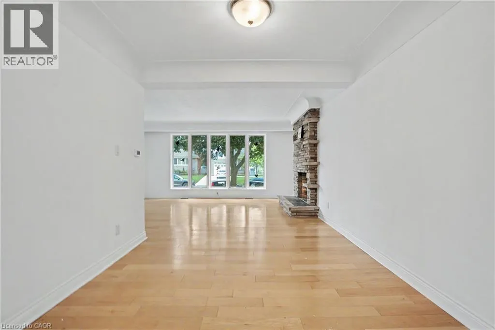
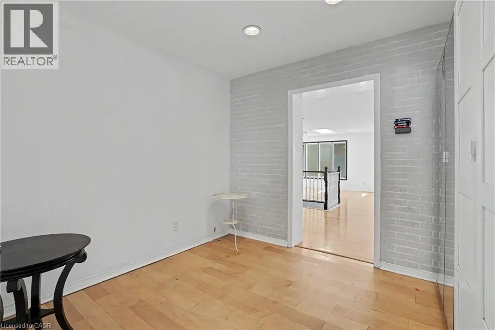
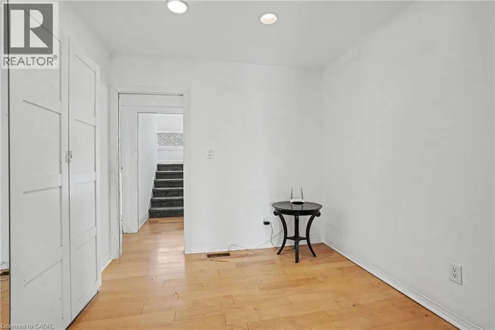
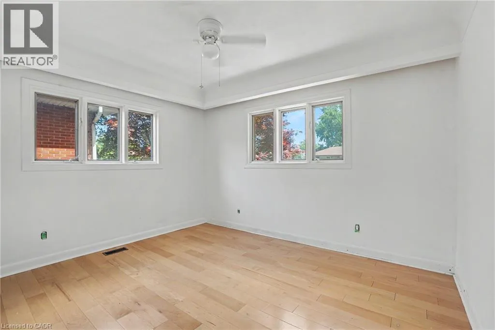
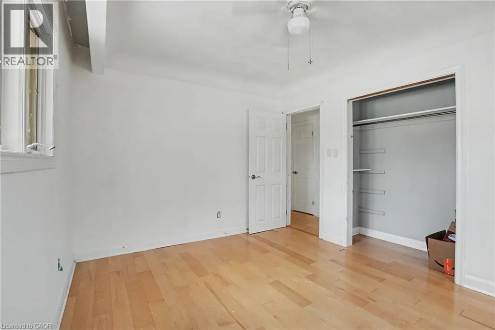
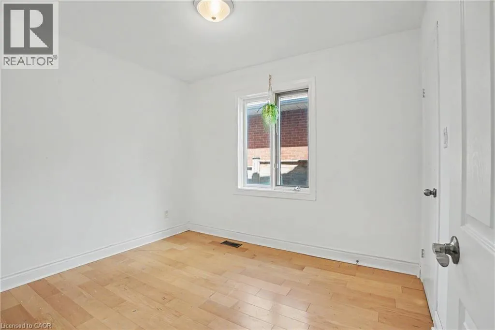
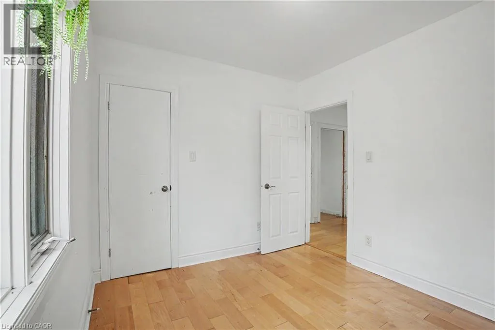
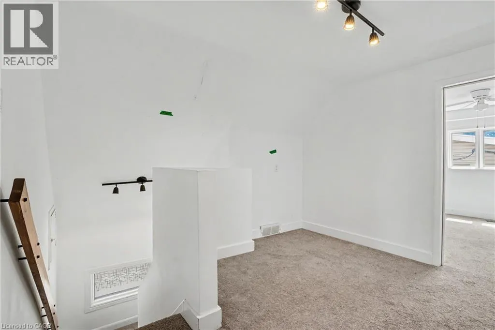
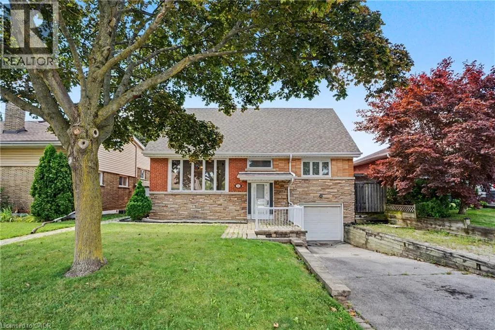
Welcome to 100 Hardale Crescent, a spacious family home in Hamilton's sought-after Huntington Park neighbourhood. Offering approximately 2,471 sq. ft. of living space, this well-maintained home features 4 generous bedrooms and 2 full bathrooms, providing plenty of room for growing families. The heart of the home is the show-stopping custom kitchen, beautifully designed with quality finishes, ample cabinetry, and an impressive layout that's perfect for everyday living and entertaining. The functional floor plan offers spacious principal rooms, abundant natural light, and plenty of space for the whole family. Situated on a desirable lot in an established, family-friendly community, you'll enjoy being just minutes from parks, schools, shopping, public transit, the LINC, Red Hill Parkway, and all major amenities. A rare opportunity to own a beautifully appointed family home in one of Hamilton Mountain's most desirable neighbourhoods. (id:27476)

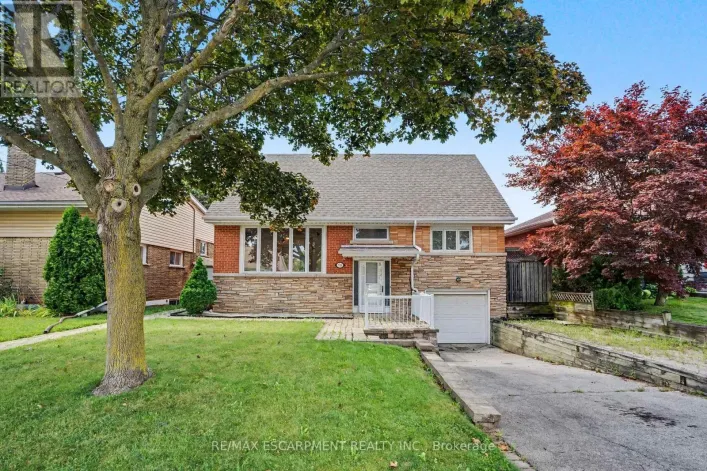
Property Highlights

MLS® Number
40852603
Type
Single Family
Ownership Type
Freehold
Land Size
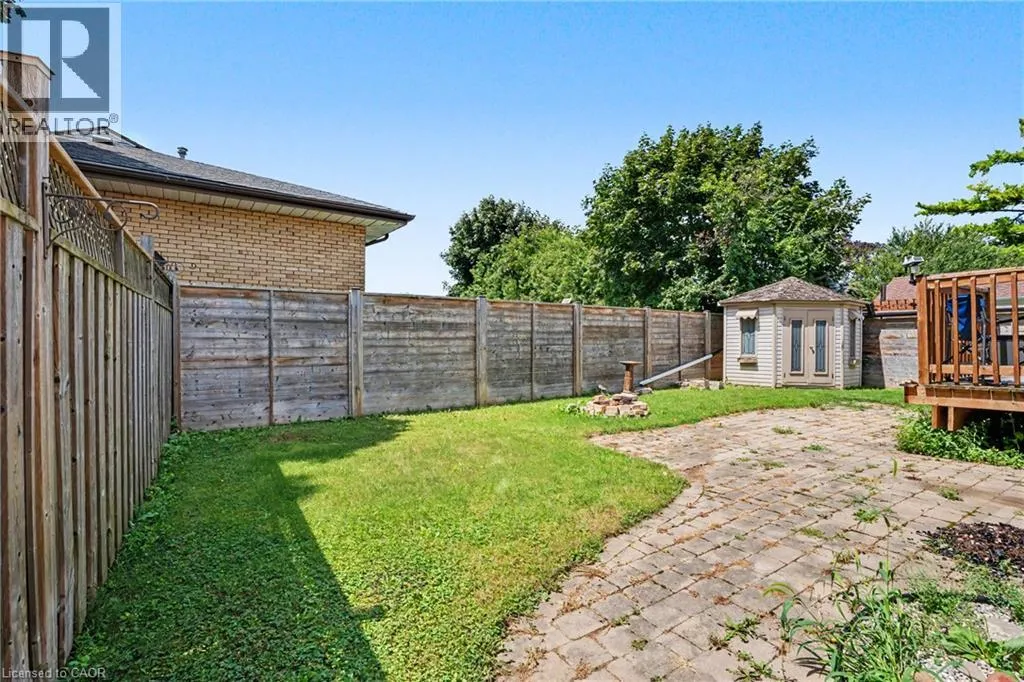
under 1/2 acre
Parking Space Total
3

Building

Building Type
House
Storeys
1.50
Square Footage
2471 sqft
Bathrooms Total
2
Bedrooms Above Ground
4
Bedrooms Total
4
Amenities
Park, Schools
Exterior Finish
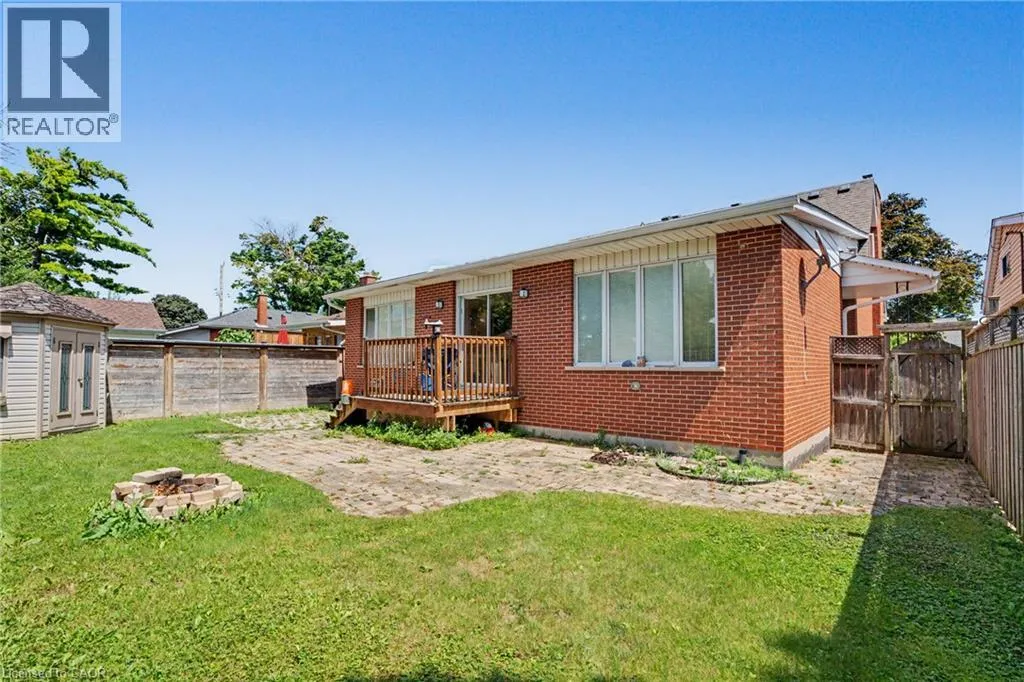
Brick
Fireplace Present
Yes
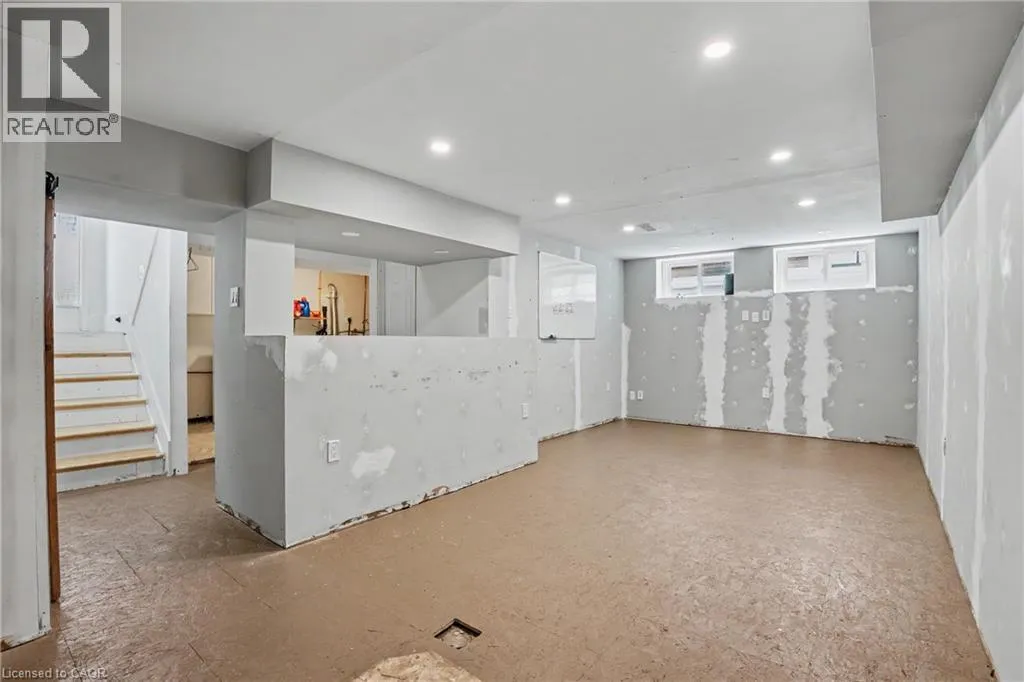
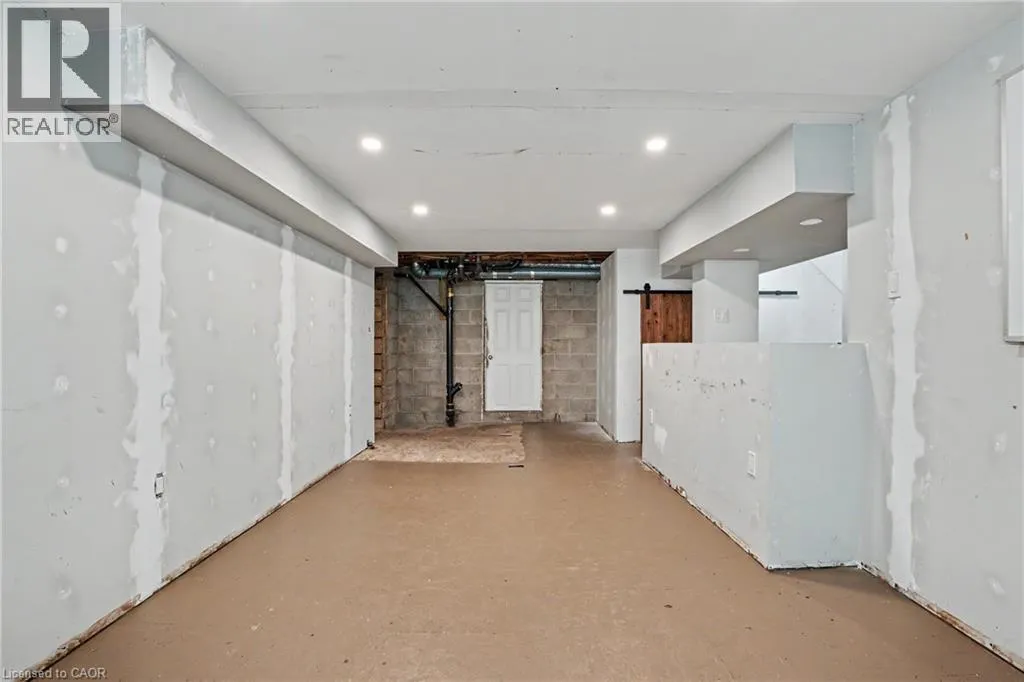
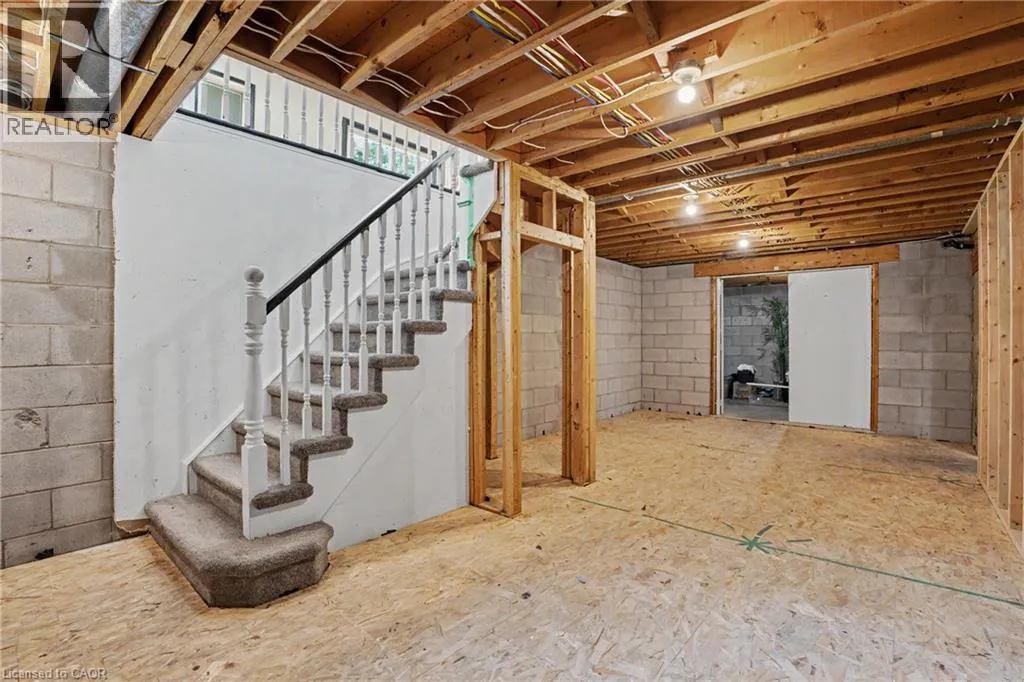
Basement Type
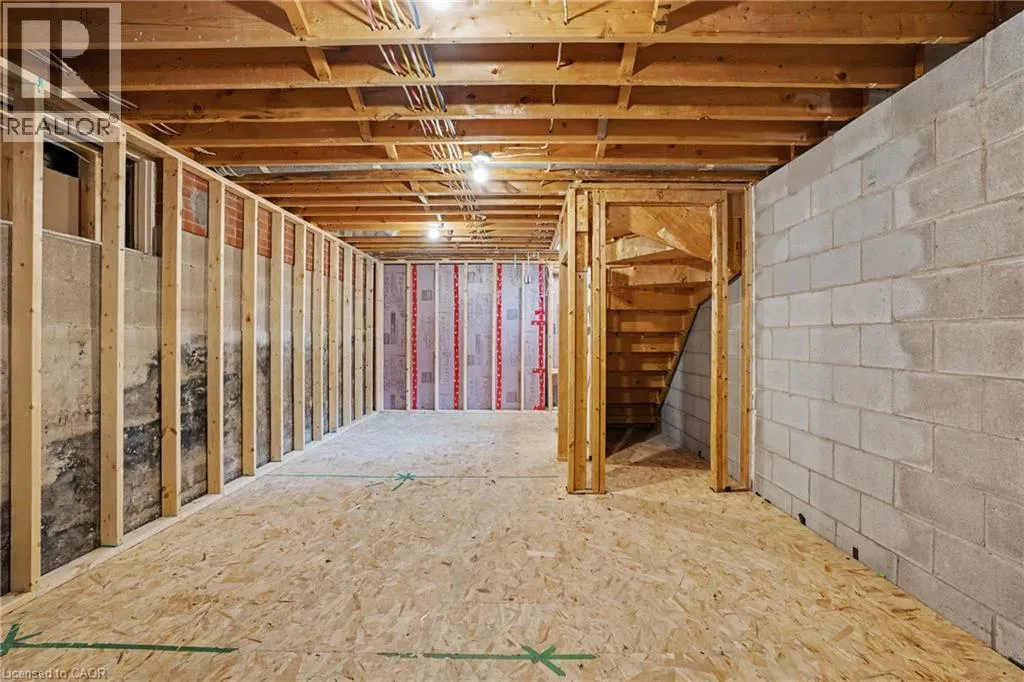
Full (Partially finished)
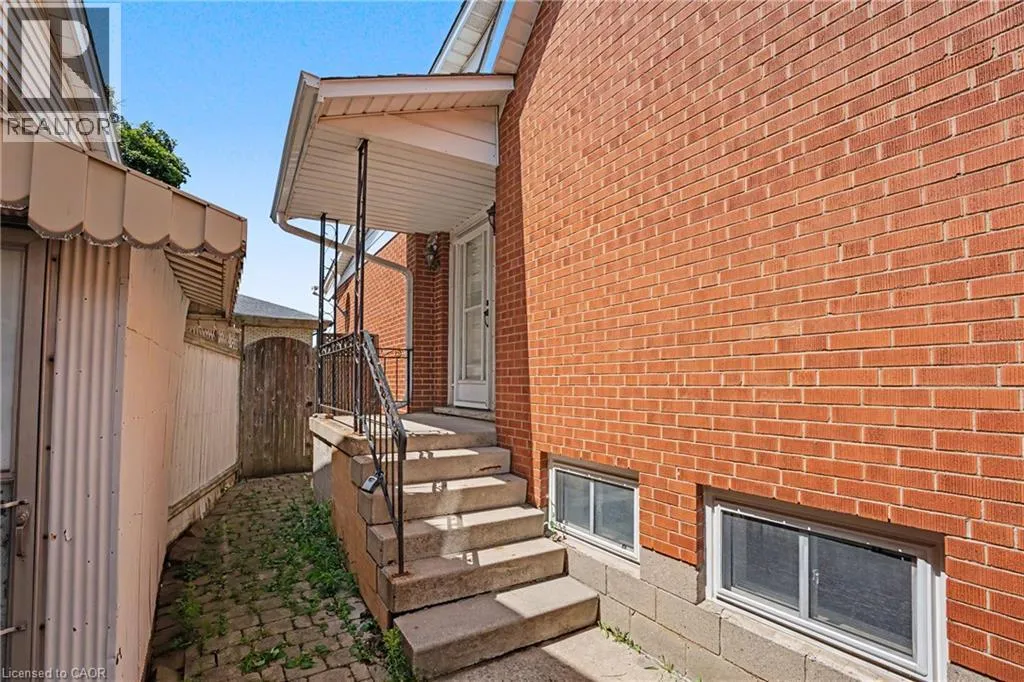
Basement Features
Building Heating Type
Forced air
Heating Fuel
Natural gas
Building Cooling Type
Central air conditioning

Utilities

Water
Municipal water
Utility Sewer
Municipal sewage system

Room Layout

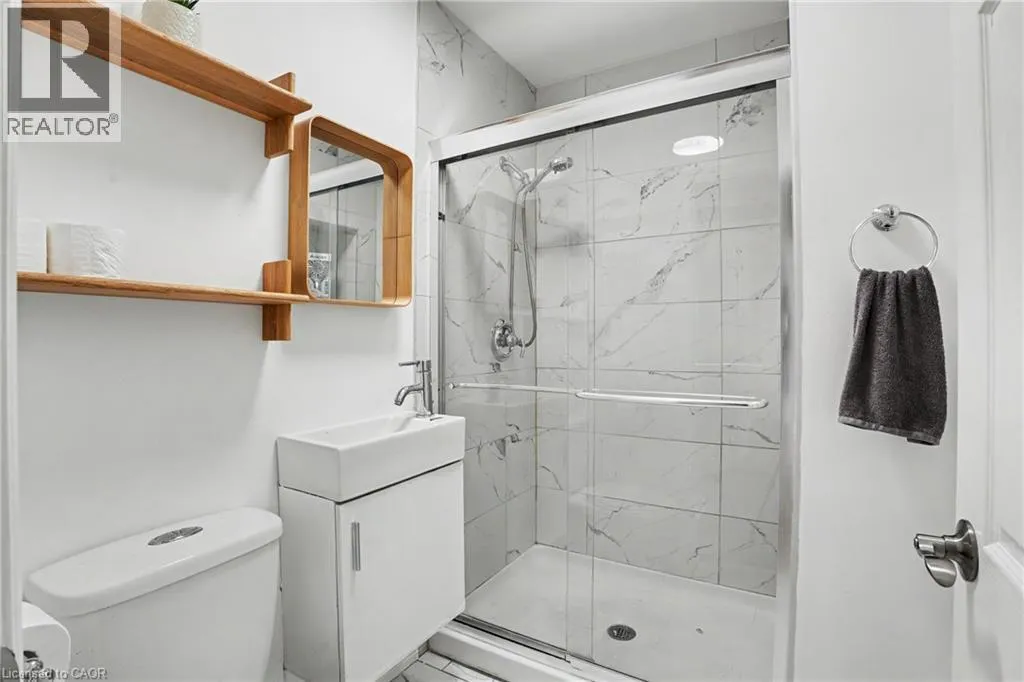
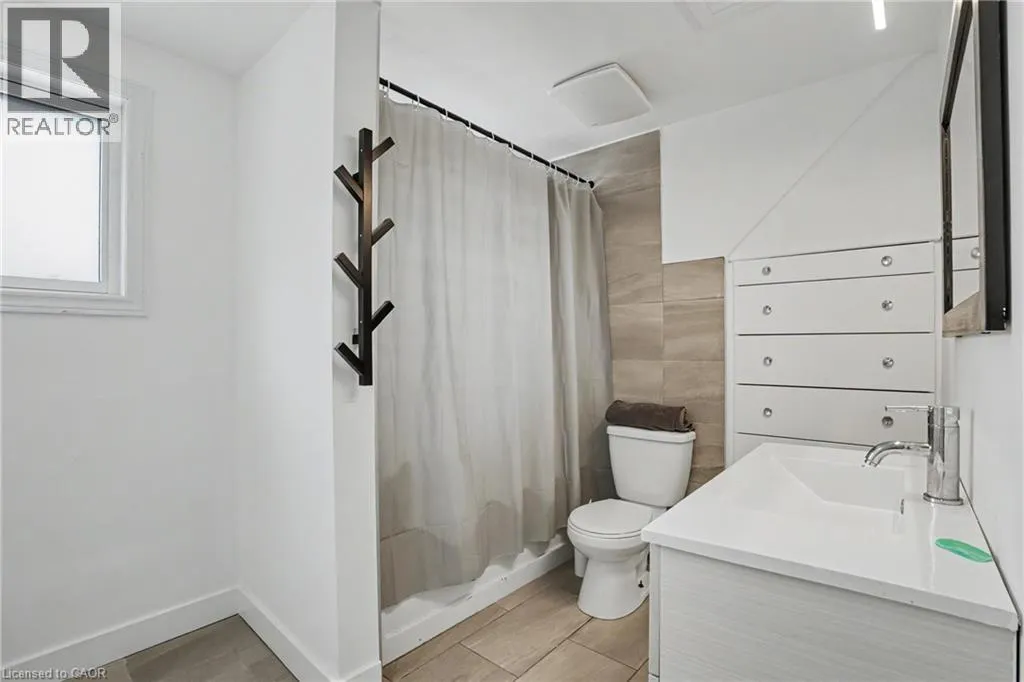
4pc Bathroom
Second level
11'0'' x 7'5''
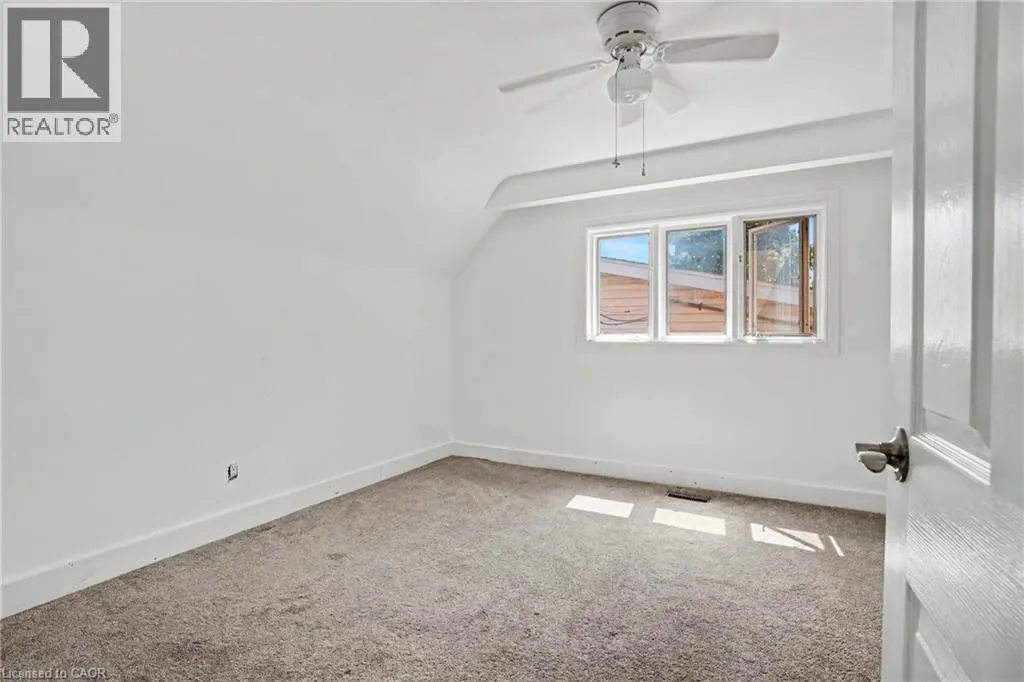
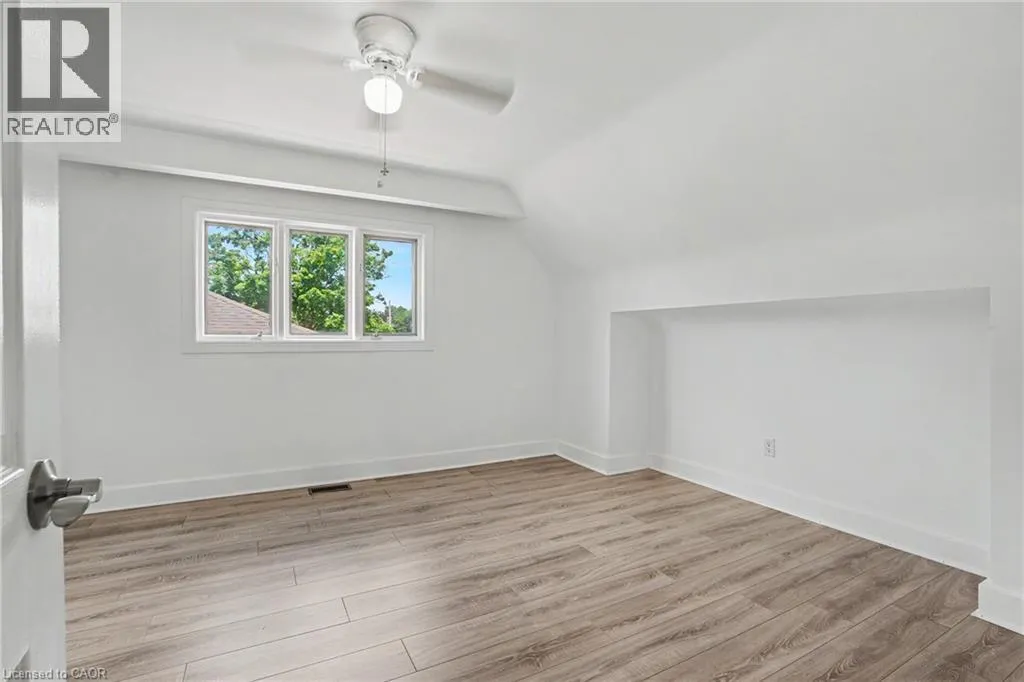
Bedroom
Second level
13'5'' x 11'0''
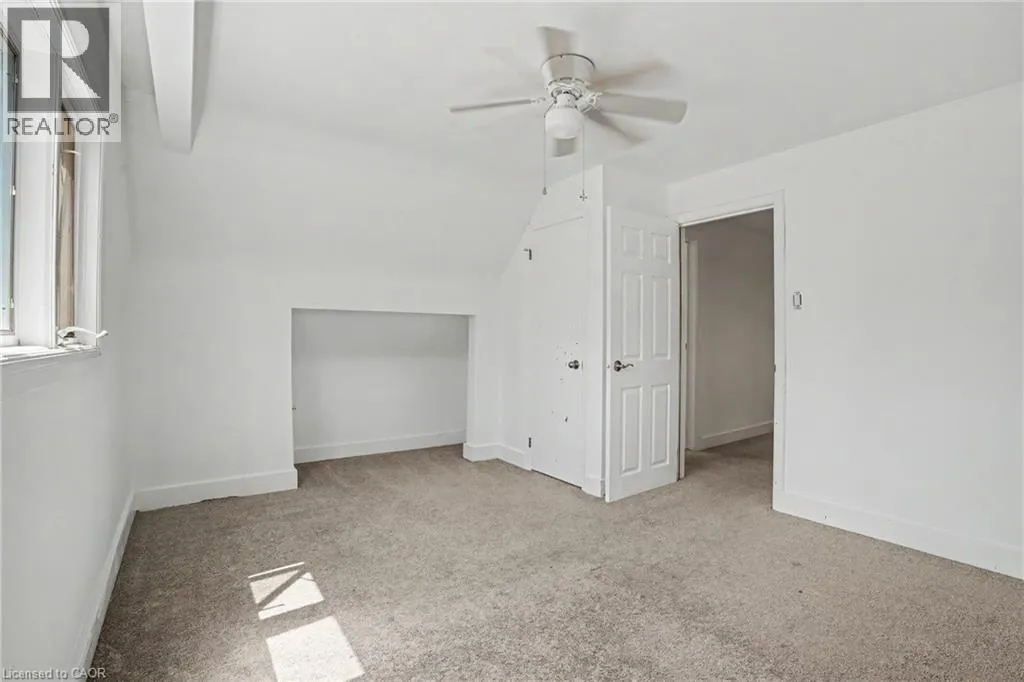
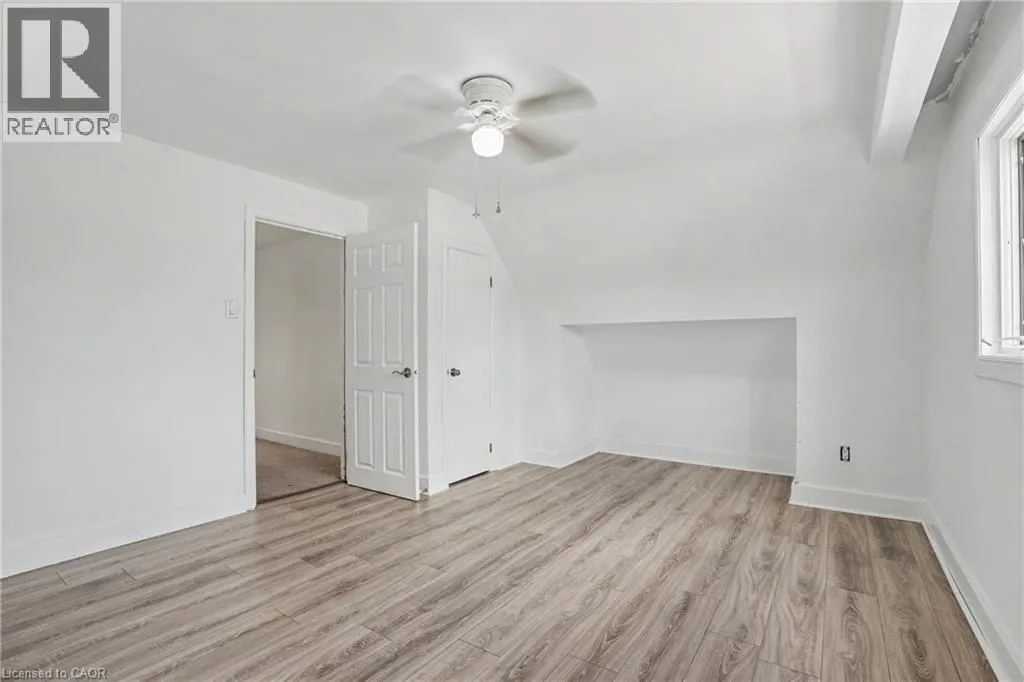
Bedroom
Second level
13'5'' x 12'0''
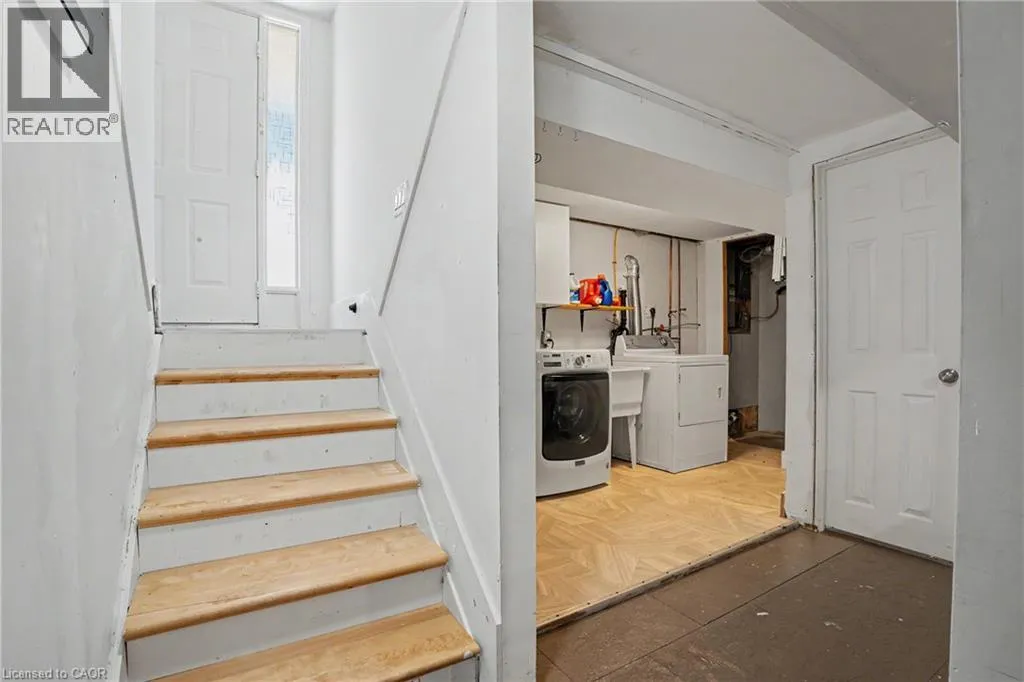
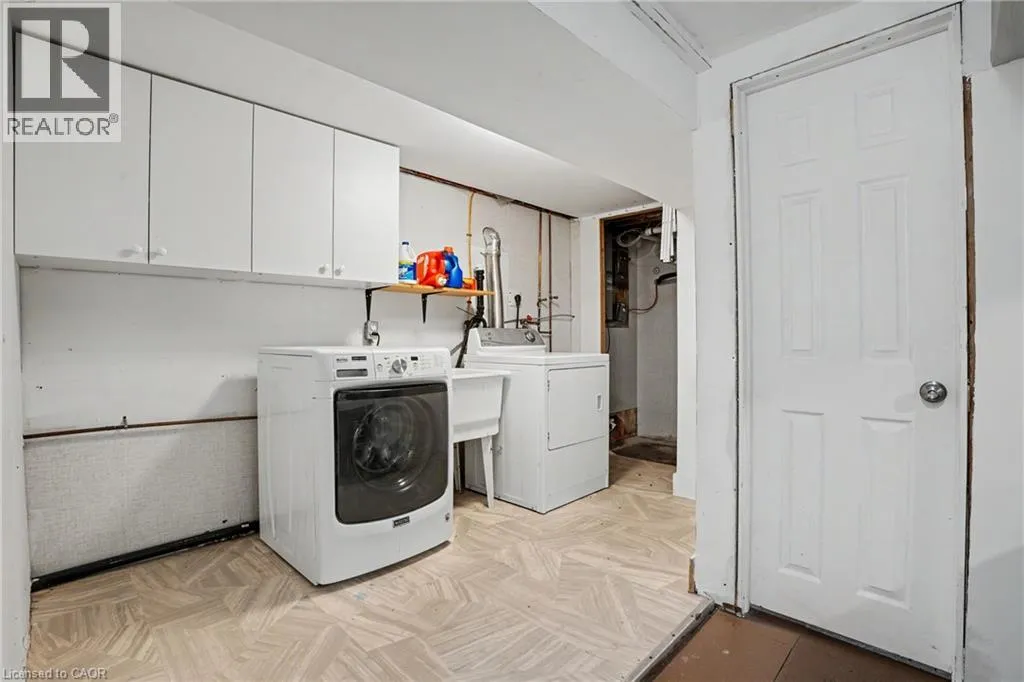
Laundry room
Basement
12'0'' x 6'0''
3pc Bathroom
Main level
Measurements not available
Bedroom
Main level
8'5'' x 10'0''
Primary Bedroom
Main level
10'0'' x 12'5''
Dining room
Main level
7'0'' x 16'0''
Great room
Main level
20'0'' x 20'0''
Living room
Main level
10'0'' x 10'0''
Living room
Main level
13'0'' x 16'0''
Kitchen
Main level
13'0'' x 16'0''

Location

Learn more about this property
Listing provided by:
RE/MAX Escarpment Realty Inc.
MLS® number:
40852603
Agent:
Danielle Connelly
*Indicates required field
Name is required
Email is required
Please enter a valid phone number (e.g., 416-111-1111).