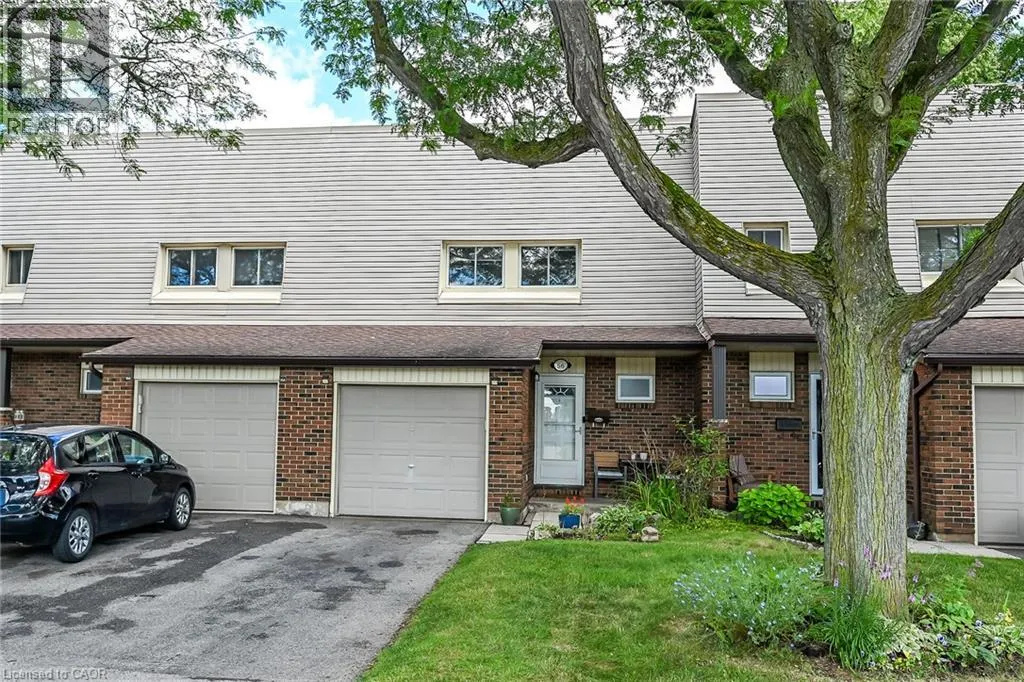
30 Regent Avenue Unit# 56, Hamilton, Ontario L9B 1B3

Listed for:
$499,900
4 beds
3 baths
Listed 10 days ago
Row / Townhouse for rent: 30 Regent Avenue Unit# 56, Hamilton, Ontario L9B 1B3

View all 44 photos

About

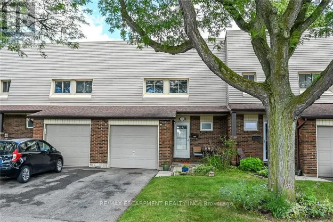
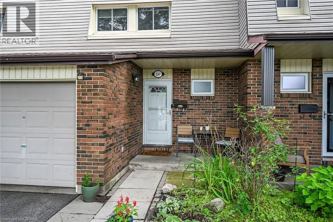
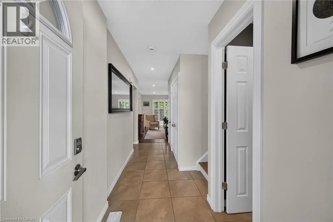
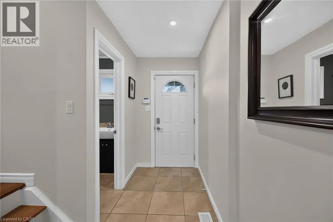
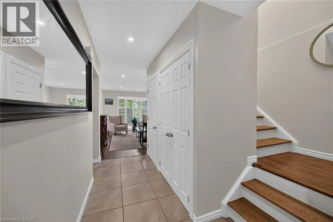
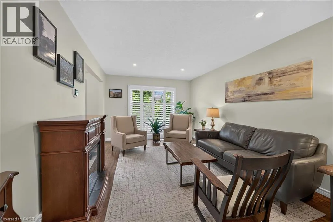
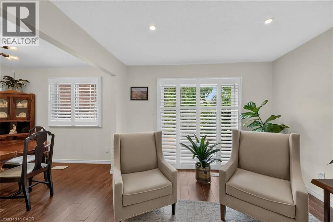
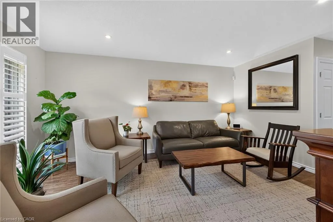
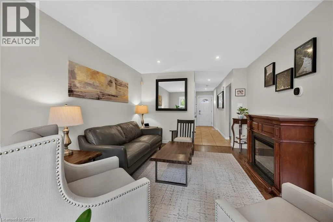
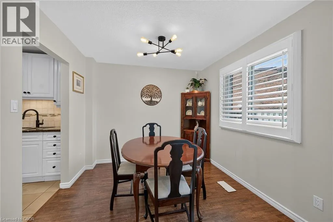
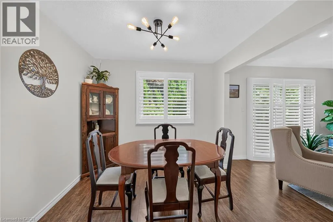
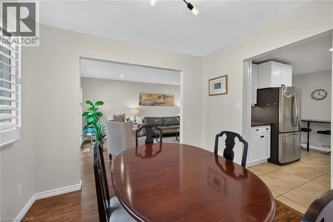
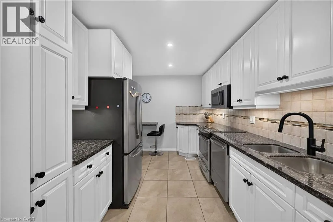
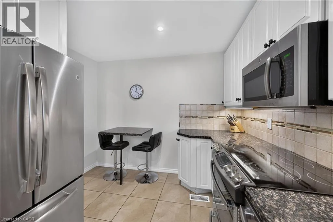
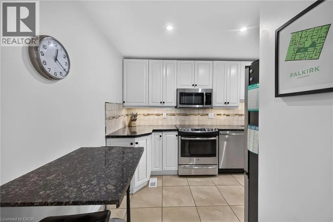
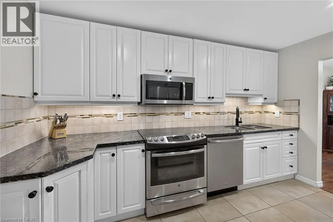
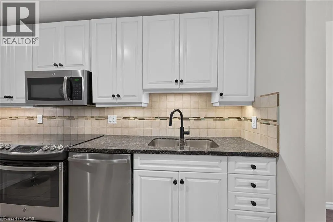
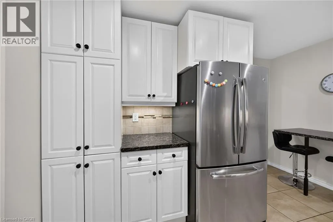
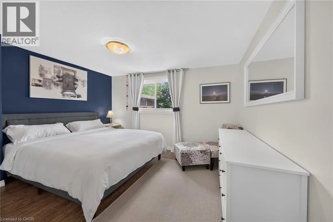
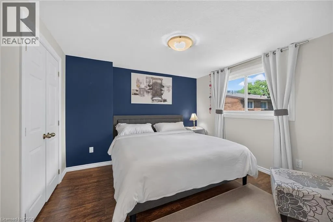
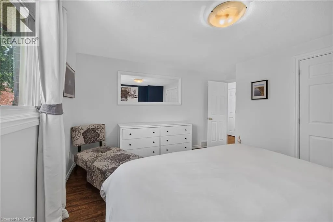
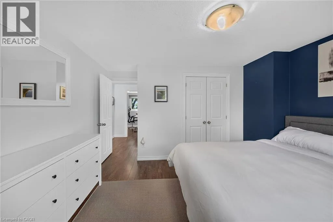
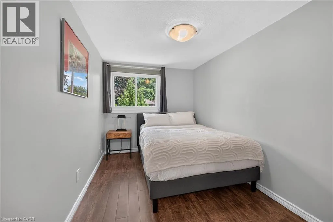
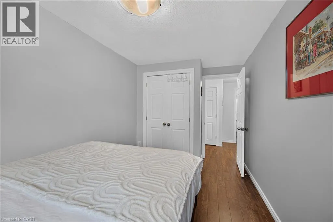
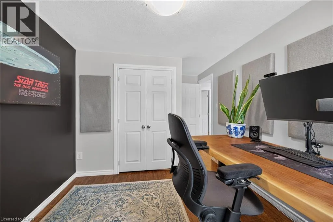
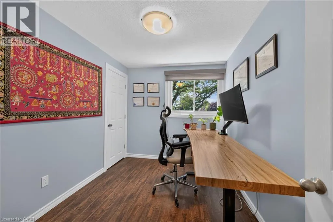
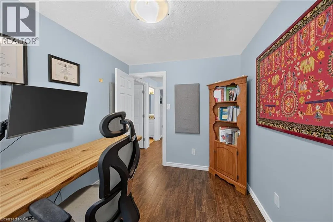
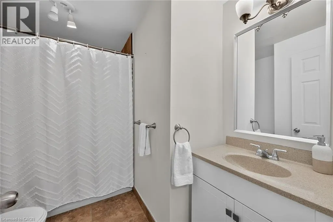
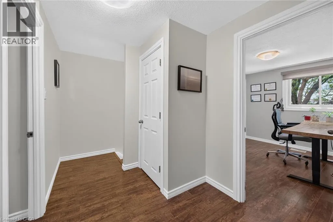
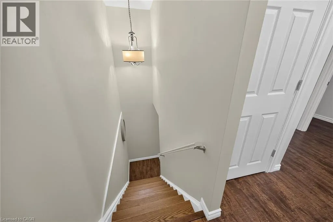
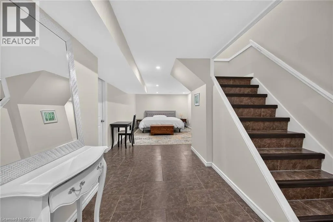
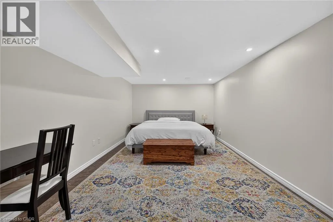
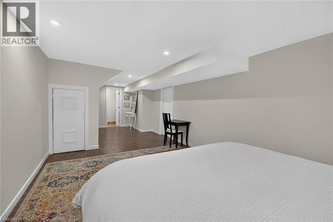
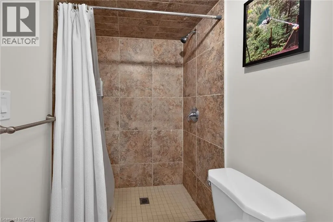
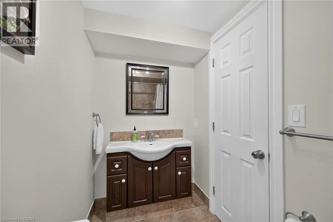
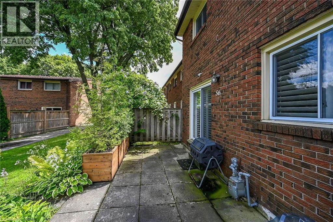
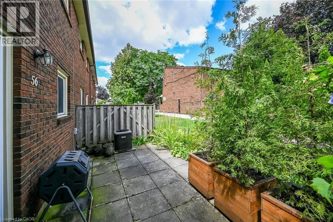
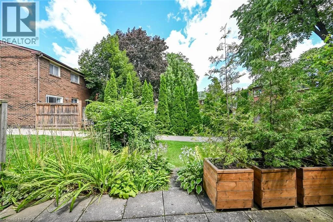
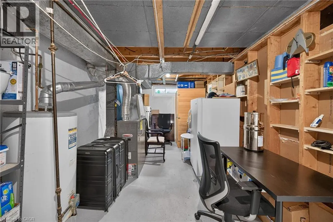
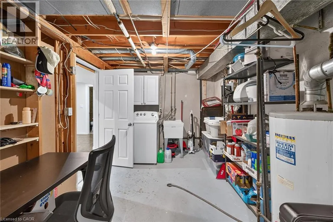
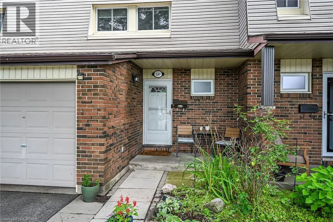
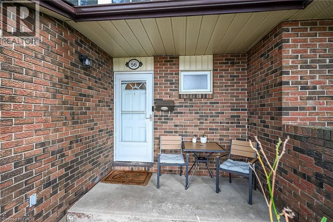
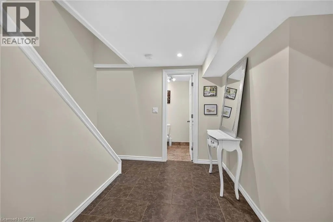
Rymal to Garth Street to Regent Avenue. Welcome to this clean, bright, well-kept four-bedroom townhome in a convenient Hamilton Mountain location. Freshly painted throughout, this desirable “street” unit offers move-in-ready, economical living with a private driveway accommodating two vehicles plus an attached one-car garage. The carpet-free main floor features a bright living room, separate dining area and refreshed kitchen with crisp white cabinetry. Upstairs are four bedrooms and a four-piece bathroom, while the partially finished, open-concept basement provides additional living space and a third bathroom. Close to shopping, schools, parks, public transit and everyday conveniences, this is an excellent opportunity for first-time buyers, growing households or investors. (id:27476)
Property Highlights

MLS® Number
40852783
Type
Single Family
Maintenance Fee
584.43
Ownership Type
Condominium
Land Size
under 1/2 acre
Parking Space Total
3

Building

Building Type
Row / Townhouse
Storeys
2.00
Square Footage
1725 sqft
Bathrooms Total
3
Bedrooms Above Ground
4
Bedrooms Total
4
Amenities
Park, Place of Worship, Public Transit, Schools, Shopping
Exterior Finish
Aluminum siding, Brick
Fireplace Present
No
Basement Type
Full (Partially finished)
Basement Features
Building Heating Type
Forced air
Heating Fuel
Natural gas
Building Cooling Type
Central air conditioning

Utilities

Water
Municipal water
Utility Sewer
Municipal sewage system

Room Layout

4pc Bathroom
Second level
Measurements not available
Bedroom
Second level
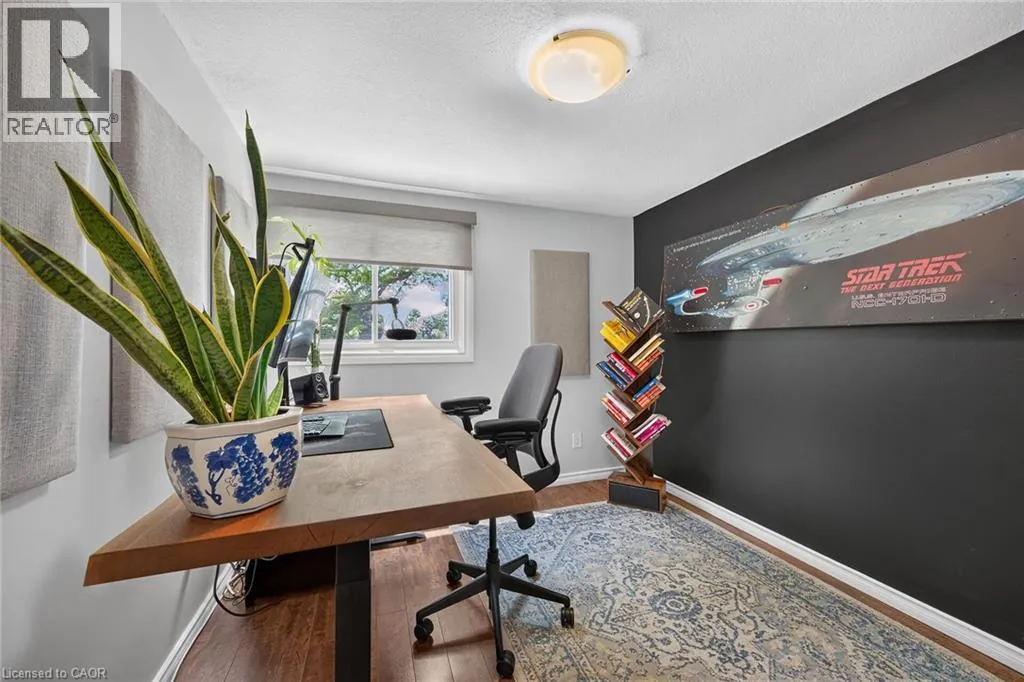
11'3'' x 7'10''
Bedroom
Second level
10'4'' x 7'9''
Bedroom
Second level
13'9'' x 9'5''
Primary Bedroom
Second level
12'8'' x 11'5''
Laundry room
Basement
Measurements not available
3pc Bathroom
Basement
Measurements not available
Recreation room
Basement
Measurements not available
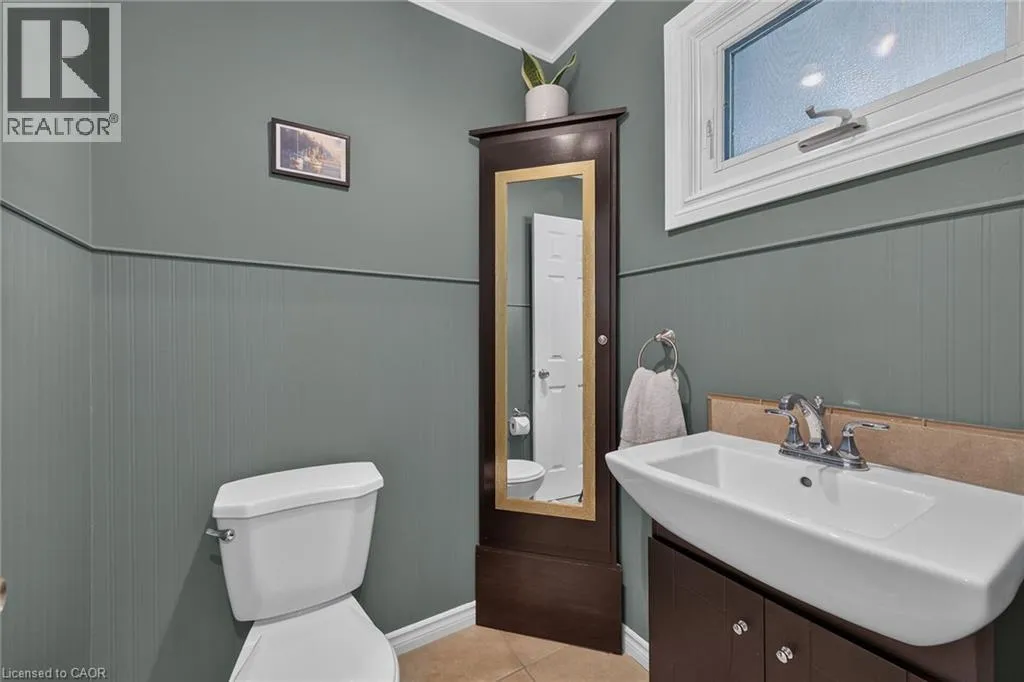
2pc Bathroom
Main level
Measurements not available
Dining room
Main level
9'4'' x 9'3''
Kitchen
Main level
12'4'' x 10'2''
Living room
Main level
16'1'' x 11'1''

Location

Learn more about this property
Listing provided by:
RE/MAX Escarpment Realty Inc.
MLS® number:
40852783
Agent:
Craig R. Bush
*Indicates required field
Name is required
Email is required
Please enter a valid phone number (e.g., 416-111-1111).