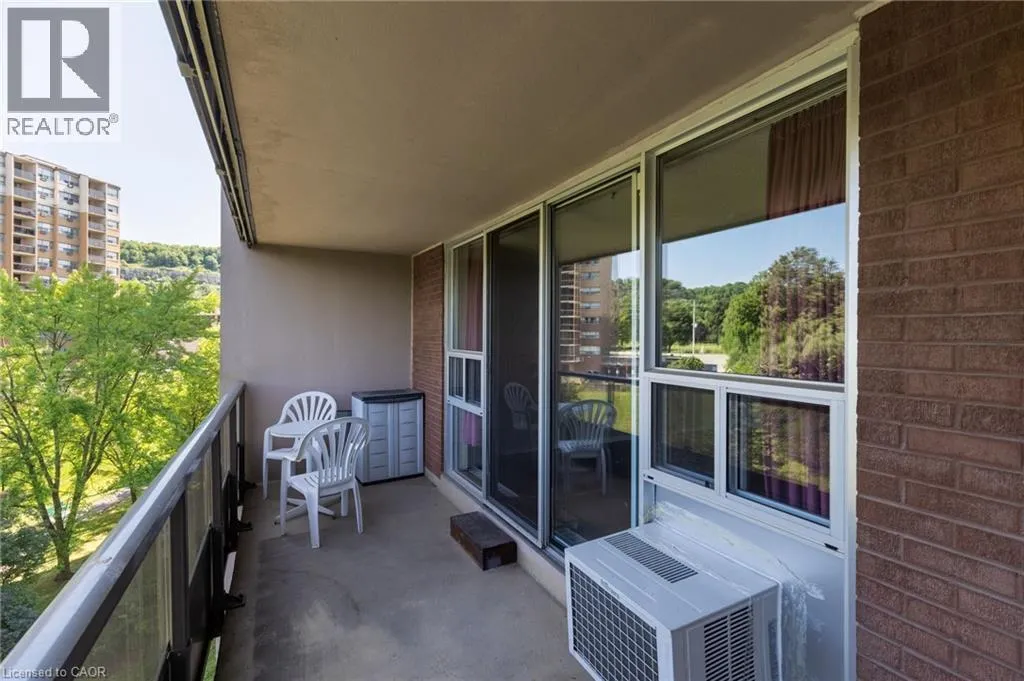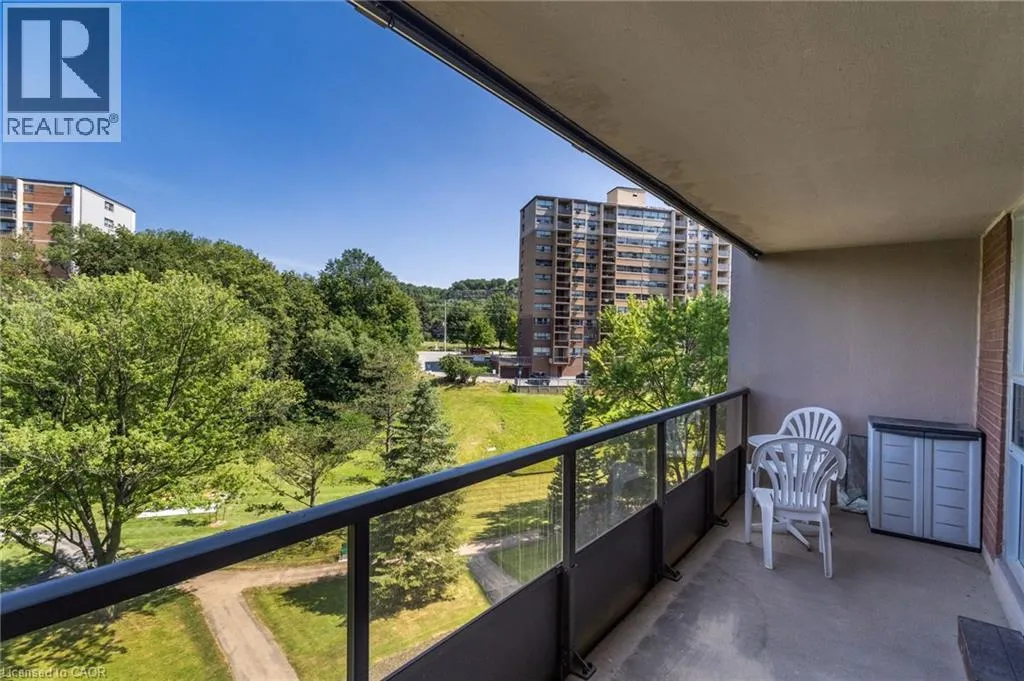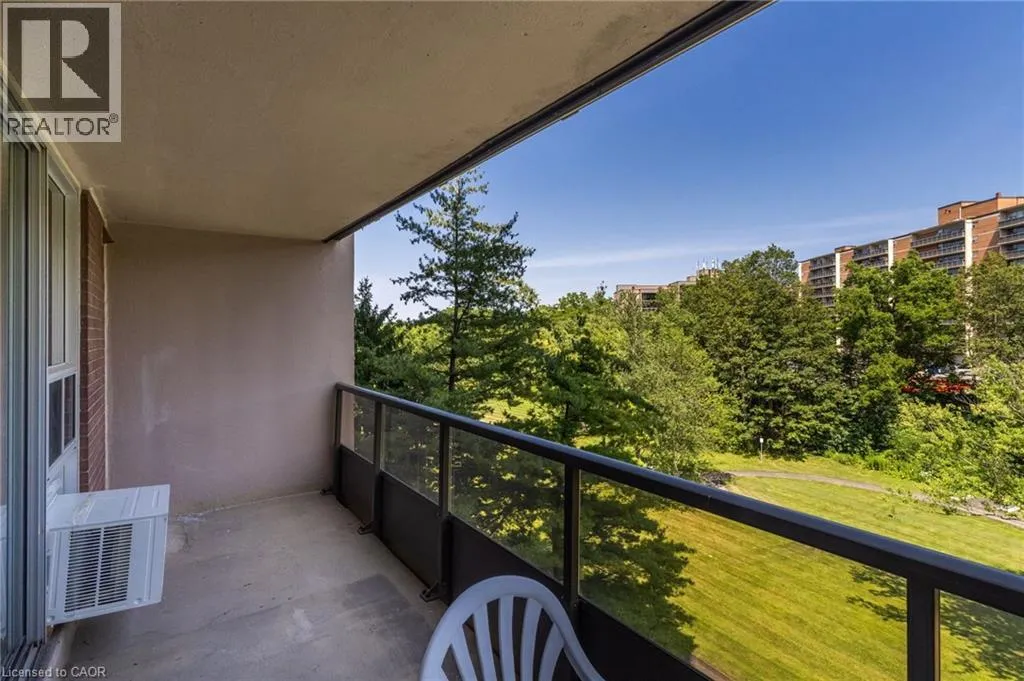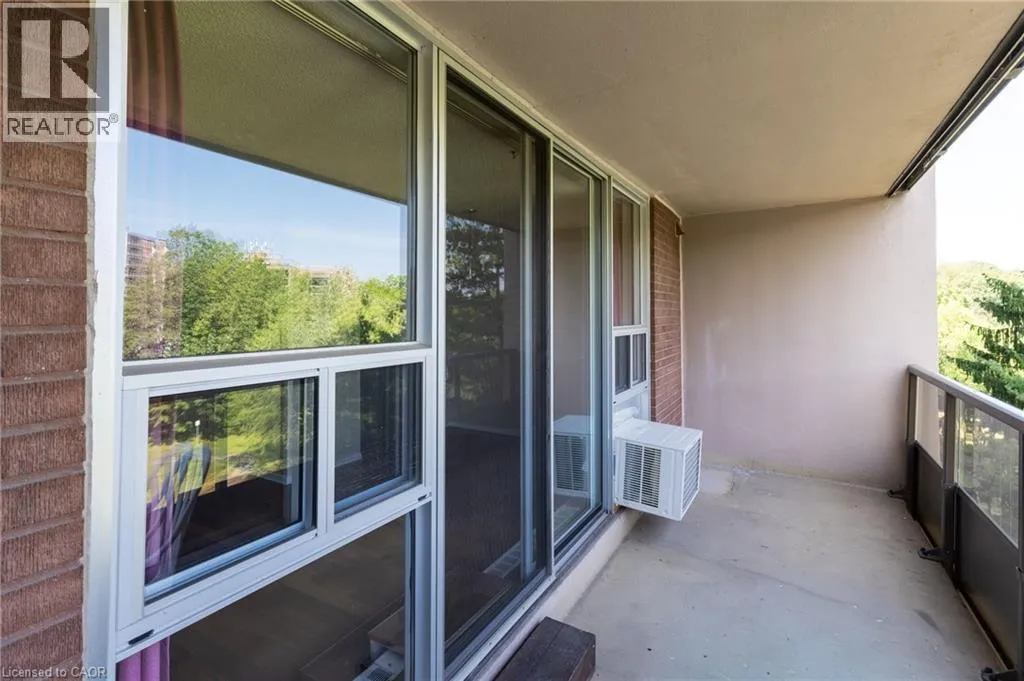
1966 Main Street W Unit# 503, Hamilton, Ontario L8S 1J6

Listed for:
$2,500
3 beds
2 baths
Listed 10 days ago
Apartment for rent: 1966 Main Street W Unit# 503, Hamilton, Ontario L8S 1J6

View all 50 photos

About

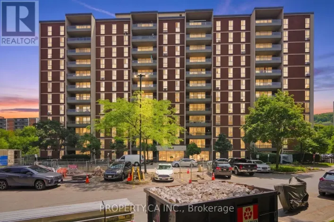
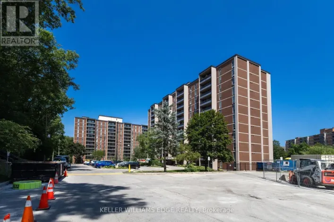
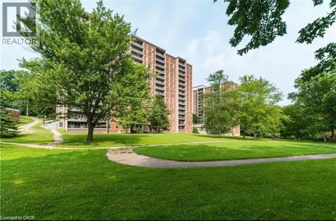
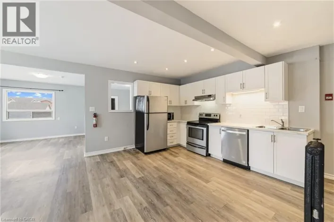
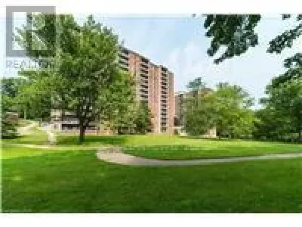
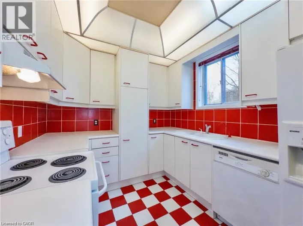
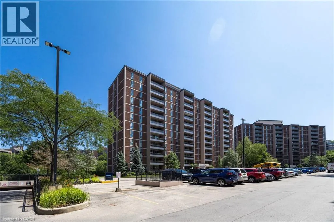
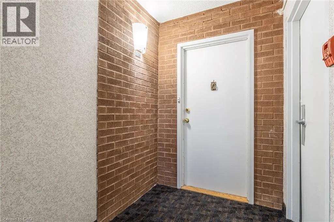
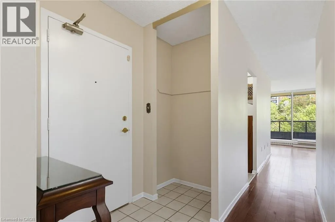
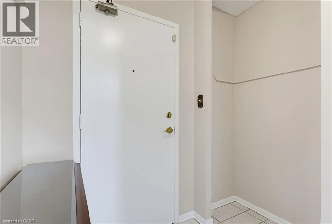
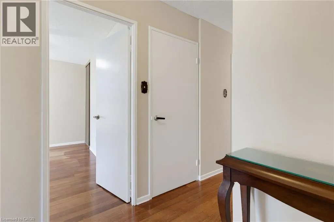
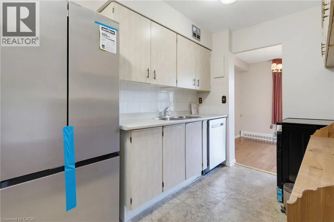
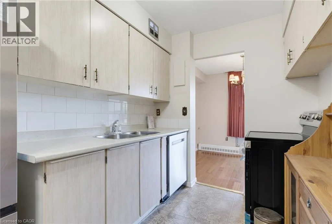
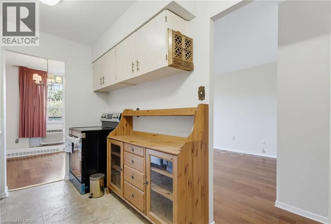
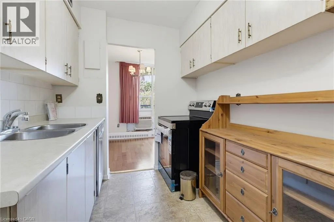
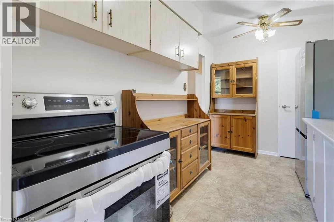
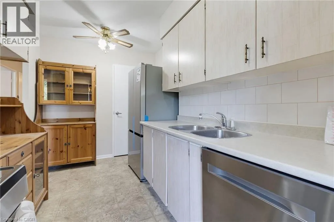
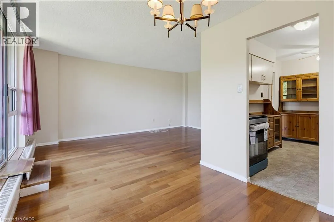
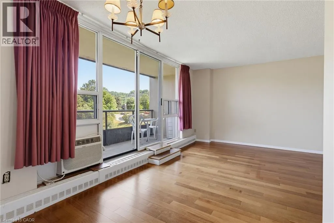
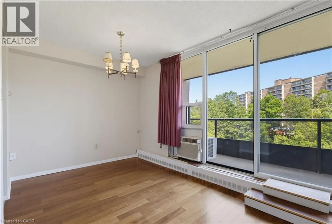
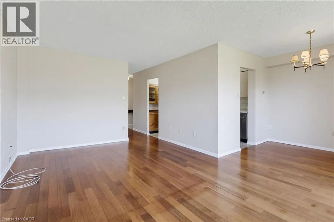
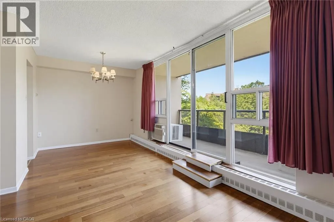
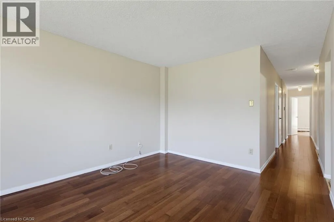
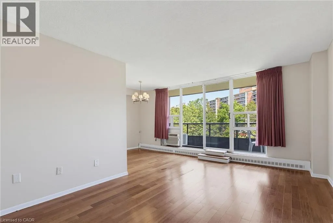
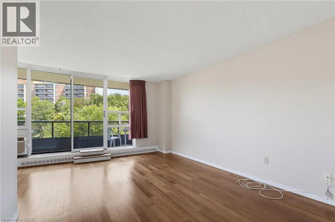
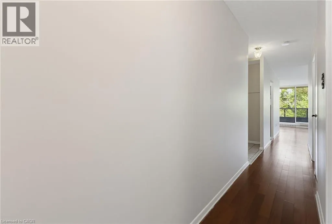
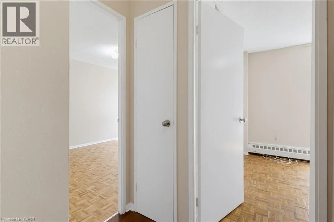
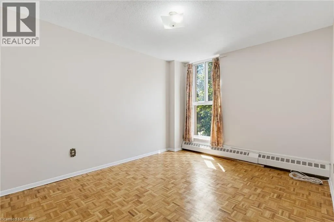
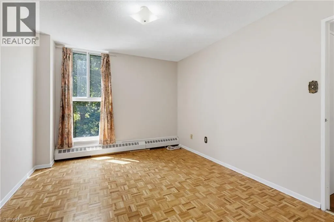
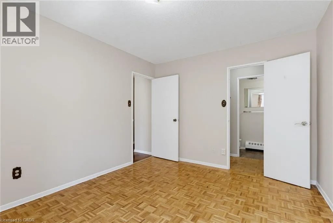
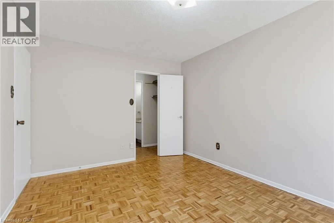
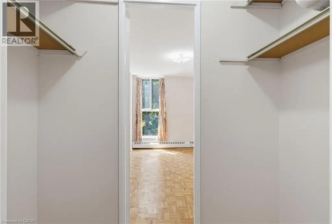
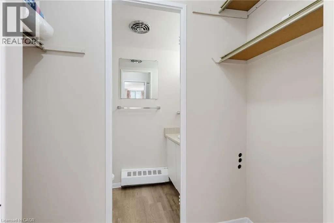
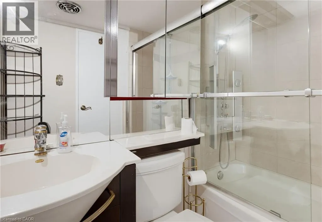
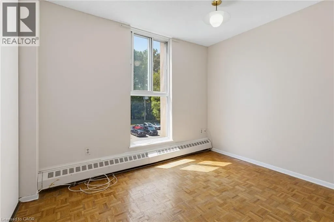
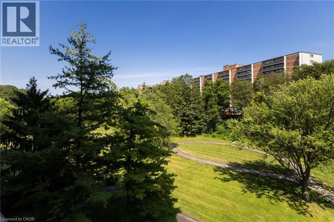
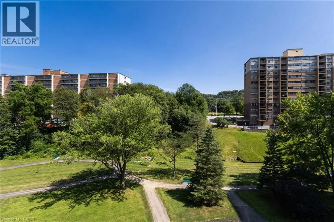
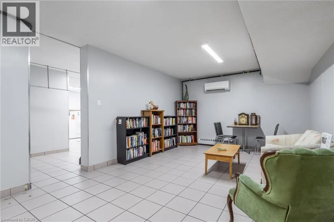
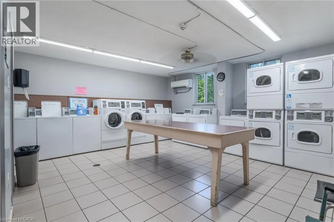
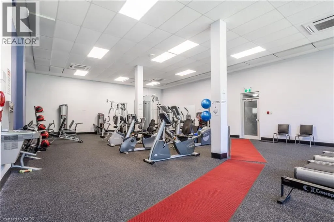
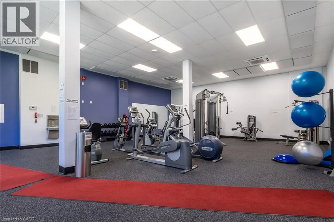
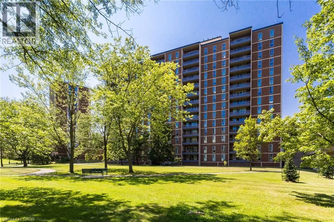
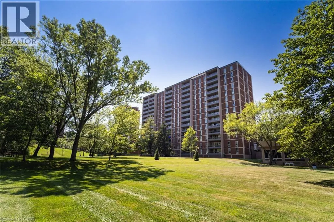
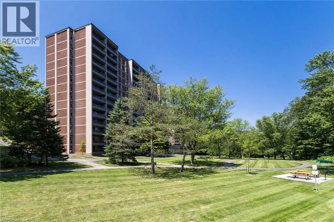
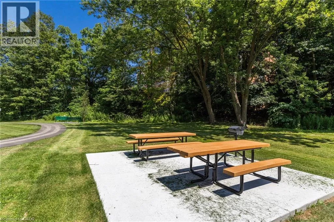
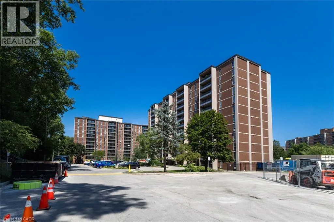
Main St West turn into drive Welcome to Suite 503 at 1966 Main St W in Hamilton's Ainslie Wood neighbourhood. This well-maintained 3-bedroom, 2-bathroom condominium offers approximately 875 sq. ft. of functional living space with a bright, open-concept layout. The spacious living and dining areas provide comfortable everyday living, while the primary bedroom features a private ensuite. Residents enjoy access to building amenities including an indoor pool, exercise room, sauna, games room and community room. Conveniently located near McMaster University, McMaster Children's Hospital, public transit, shopping, parks, walking trails and Highway 403. Available for a 12-month lease. One underground parking space (P3-10) is included. Rental application, full credit report, employment verification, proof of income and references are required. No smoking. Tenant to pay hydro, internet/cable and tenant insurance. (id:27476)


Property Highlights

MLS® Number
40853062
Type
Single Family
Maintenance Fee
265.90
Ownership Type
Condominium
Land Size
Unknown
Parking Space Total
1

Building

Building Type
Apartment
Storeys
10.00
Square Footage
1073 sqft
Bathrooms Total
2
Bedrooms Above Ground
3
Bedrooms Total
3
Amenities
Exercise Centre, Party Room Hospital, Park, Place of Worship, Public Transit, Schools, Shopping
Exterior Finish
Brick
Fireplace Present
No
Basement Type
None
Basement Features
Building Heating Type
Other
Heating Fuel
Building Cooling Type
Window air conditioner

Utilities

Water
Municipal water
Utility Sewer
Municipal sewage system

Room Layout

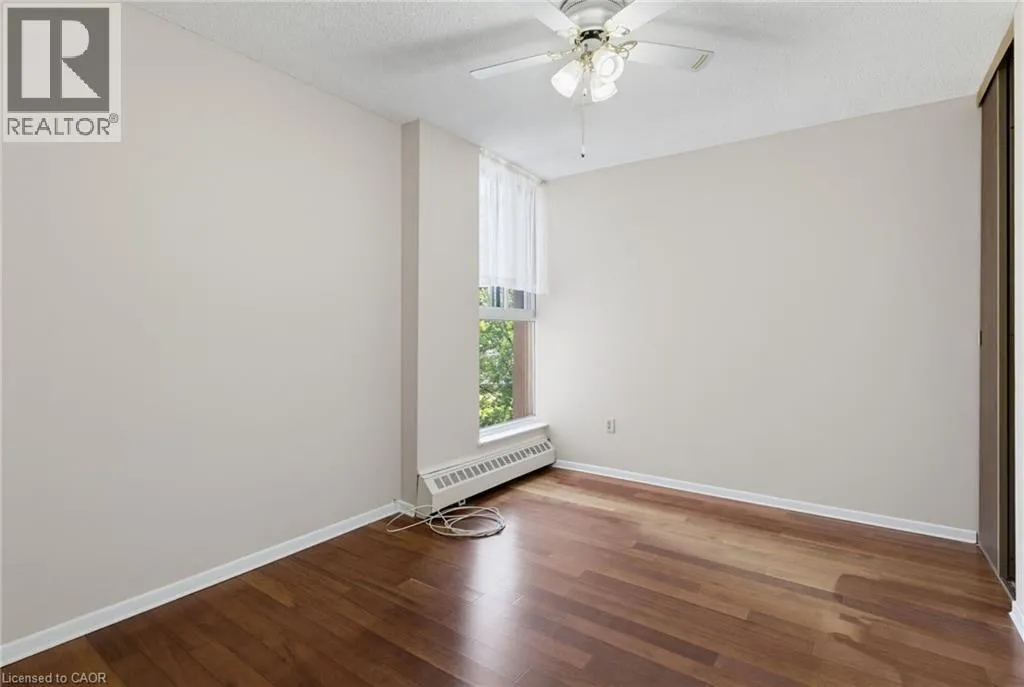
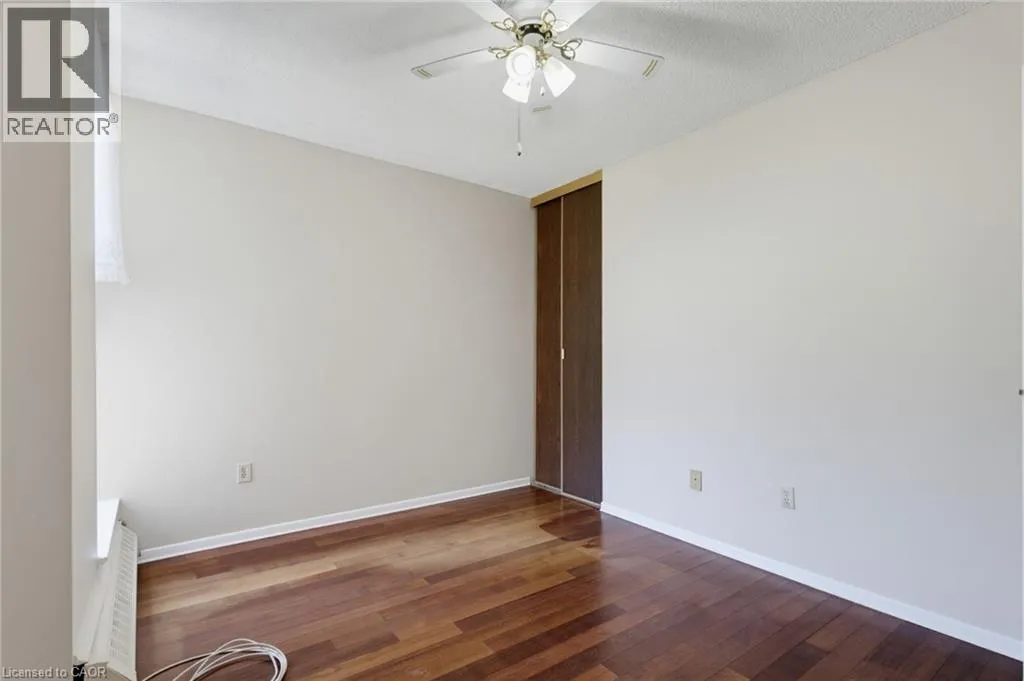
Bedroom
Main level
12'9'' x 9'2''
Bedroom
Main level
13'4'' x 9'2''
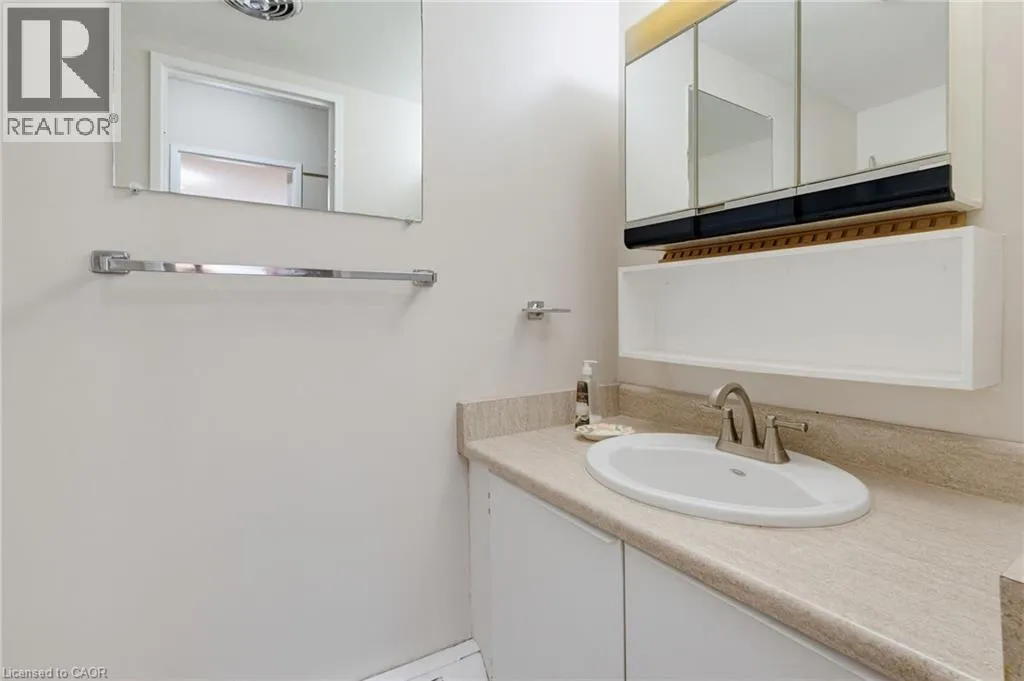
2pc Bathroom
Main level
Measurements not available
Primary Bedroom
Main level
14'5'' x 10'1''
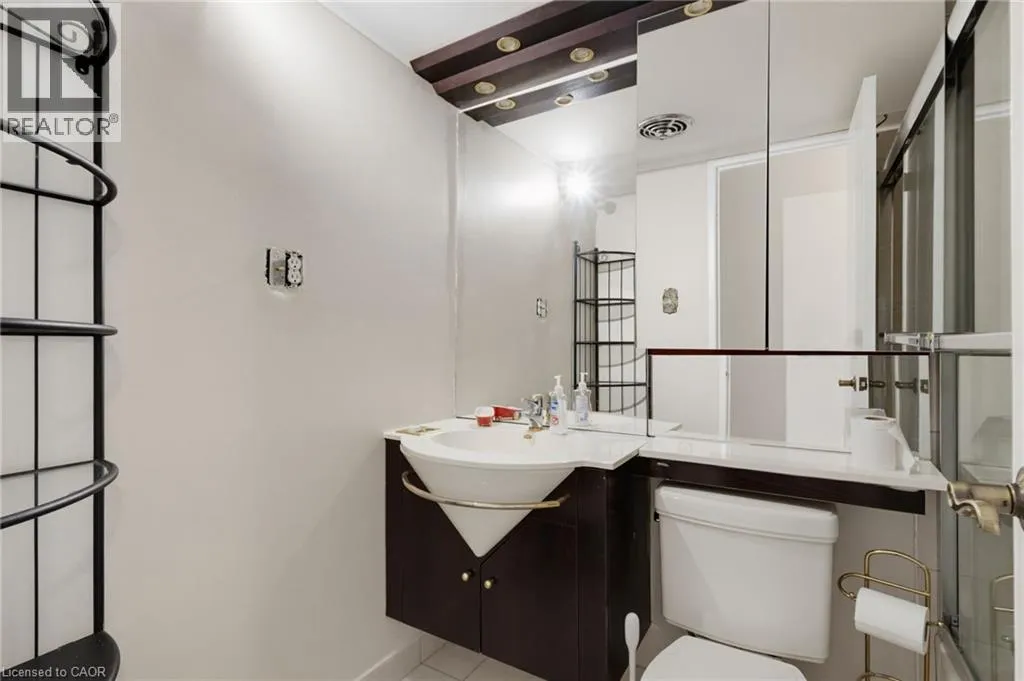
4pc Bathroom
Main level
Measurements not available
Dining room
Main level
9'9'' x 7'9''
Kitchen
Main level
12'9'' x 7'2''
Living room
Main level
21'0'' x 10'10''

Location

Learn more about this property
Listing provided by:
Keller Williams Edge Realty
MLS® number:
40853062
Agent:
Rosemary E. Ferroni
*Indicates required field
Name is required
Email is required
Please enter a valid phone number (e.g., 416-111-1111).

Street Spotlight - For rent