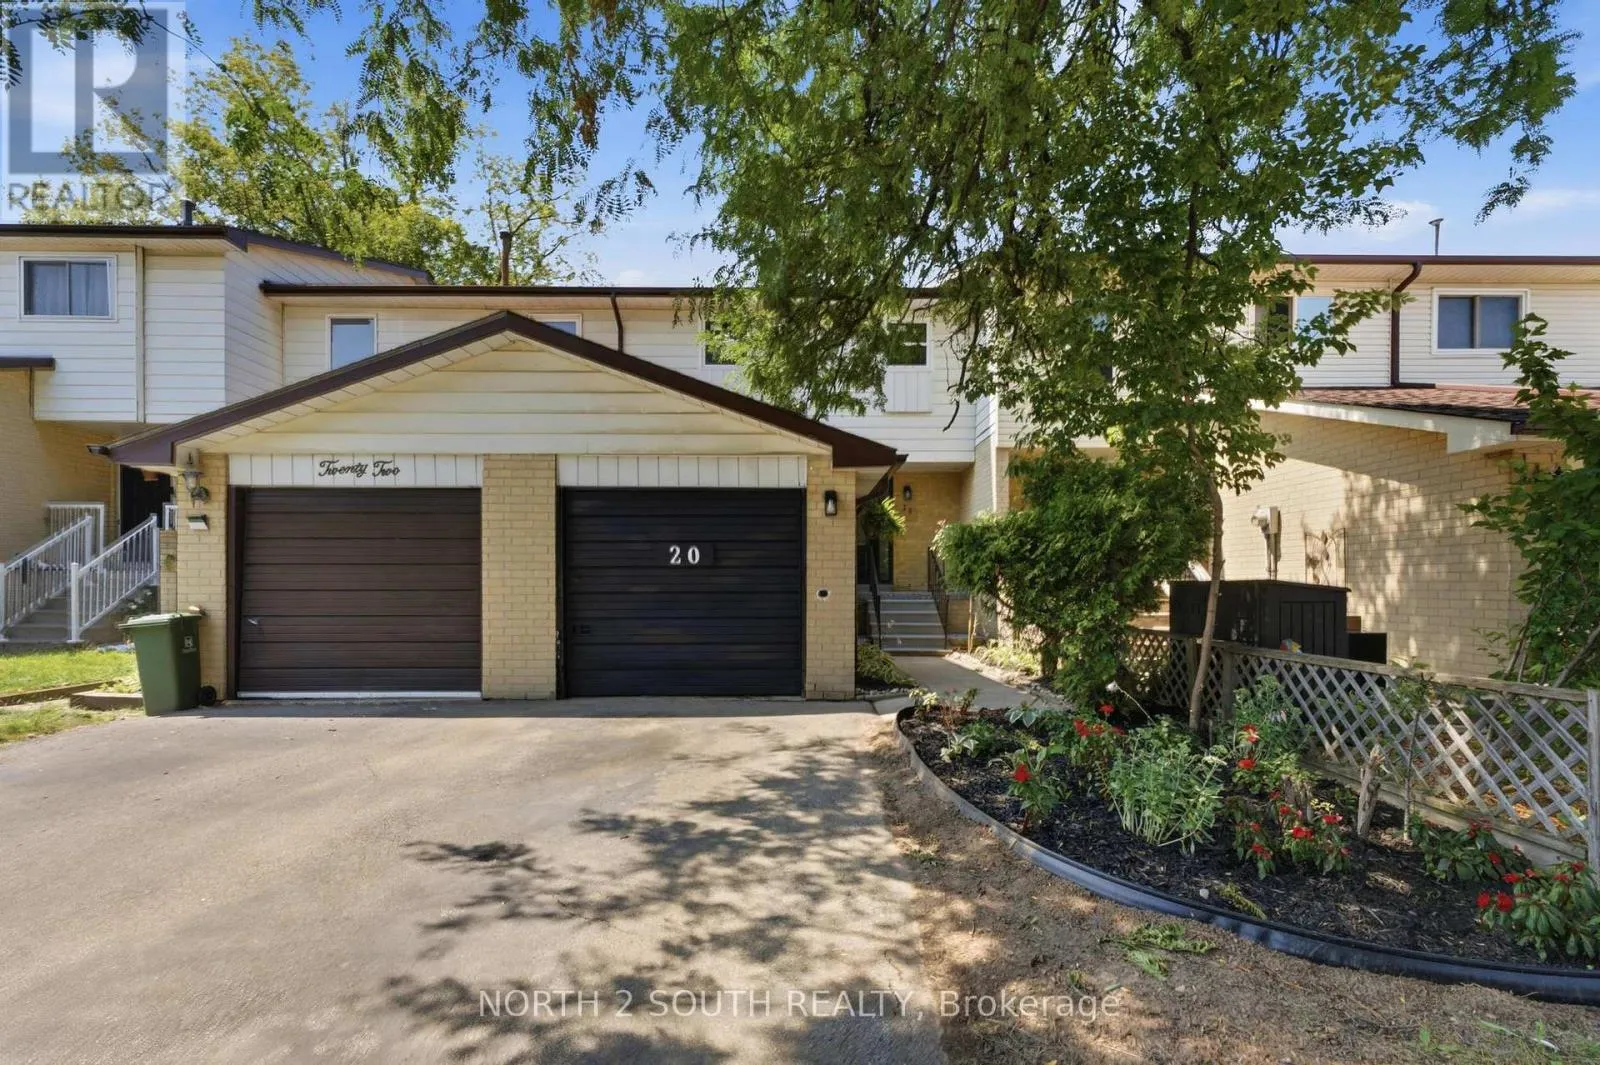
20 Gledhill Crescent, Hamilton, Ontario L9C 6H4

Listed for:
$569,900
4 beds
3 baths
Listed 11 days ago
Row / Townhouse for rent: 20 Gledhill Crescent, Hamilton, Ontario L9C 6H4

View all 33 photos

About

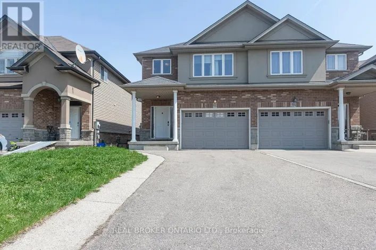
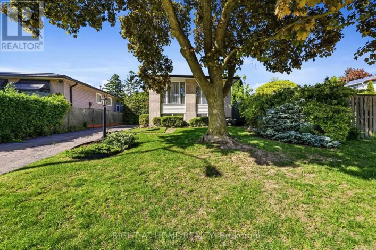
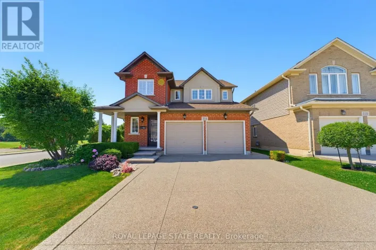
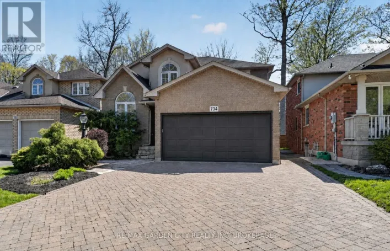
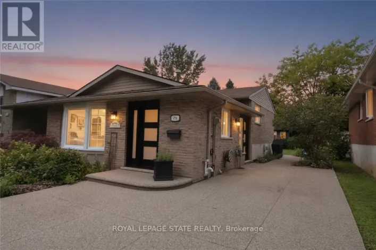
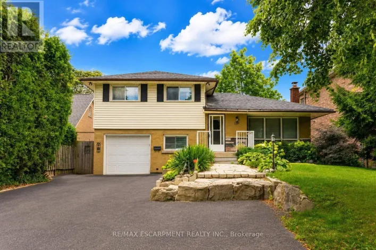
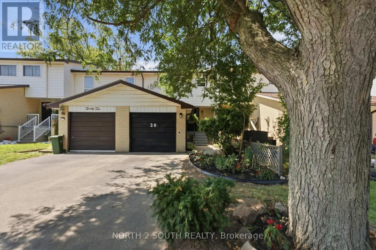
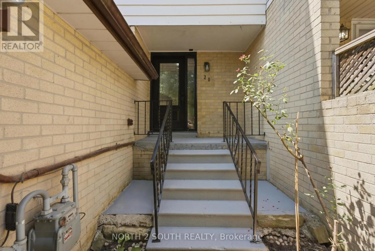
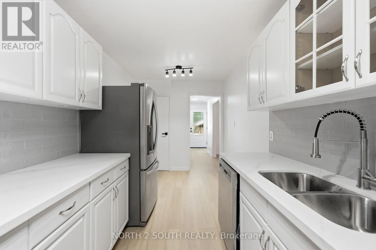
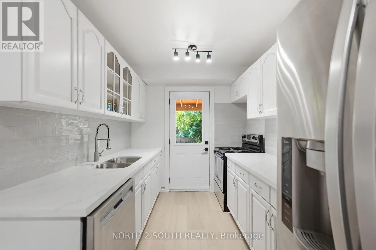
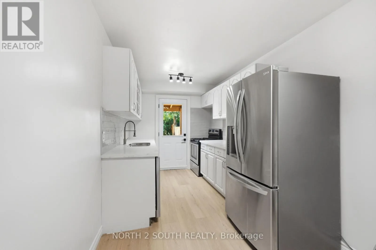
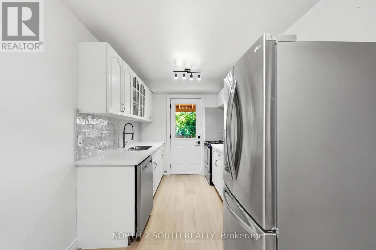
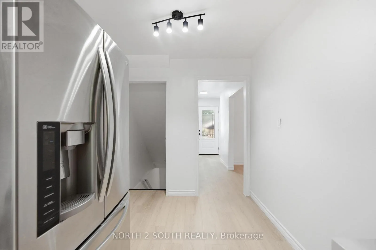
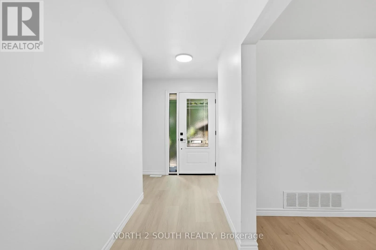
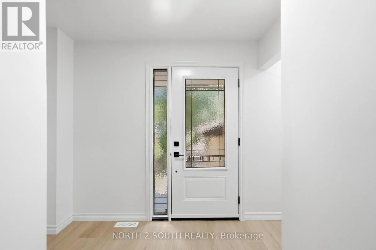
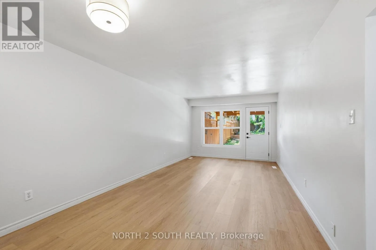
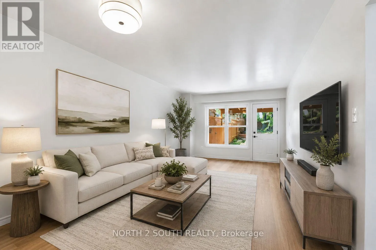
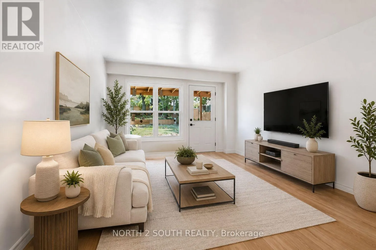
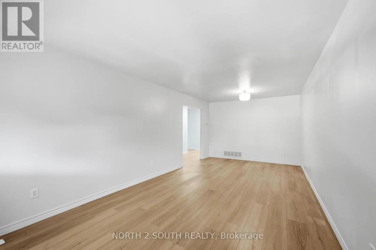
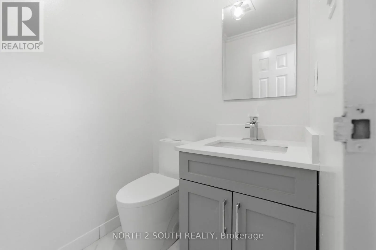
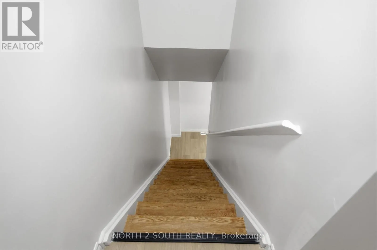
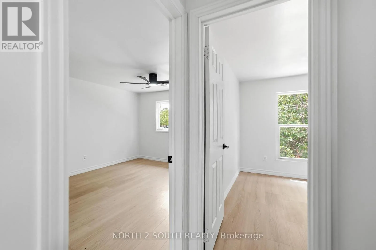
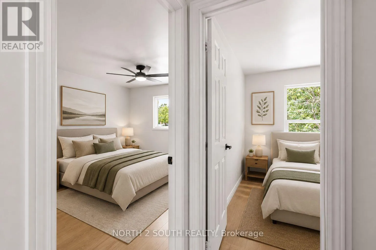
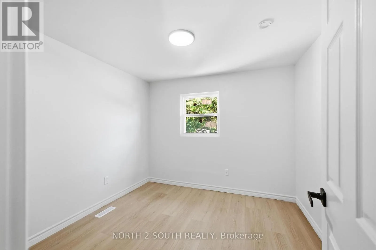
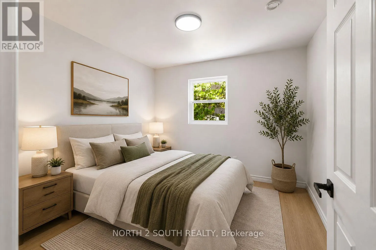
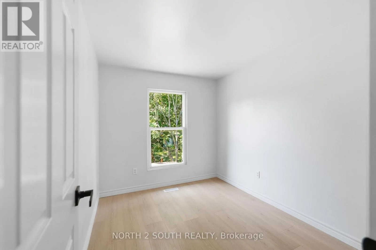
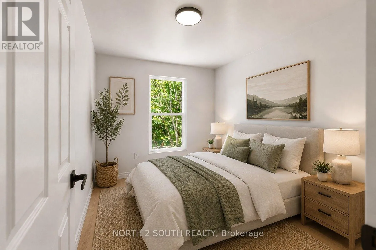
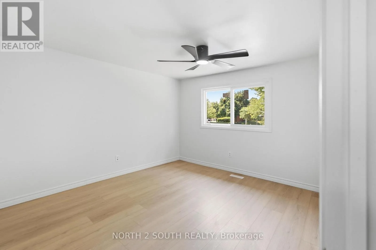
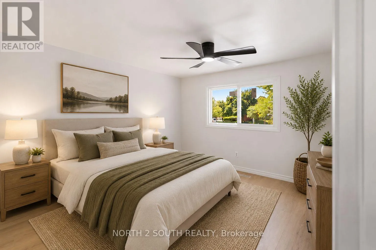
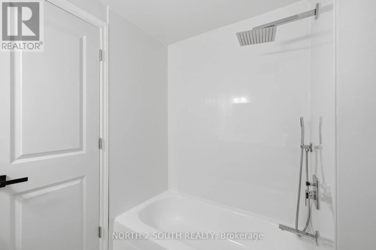
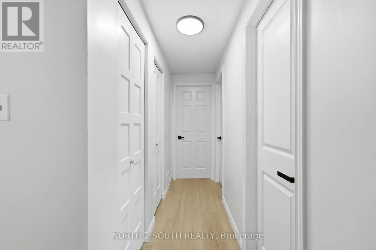
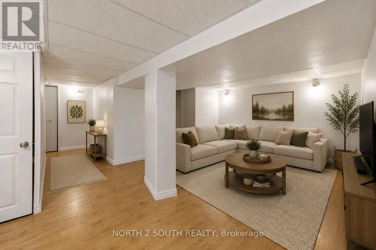
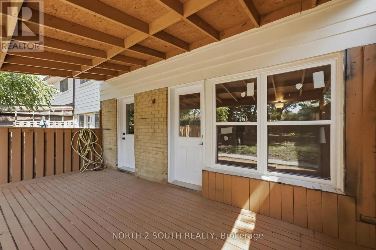
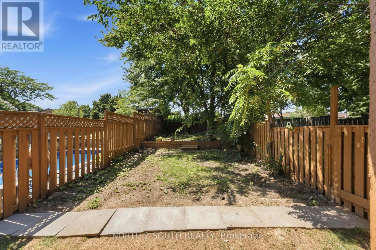
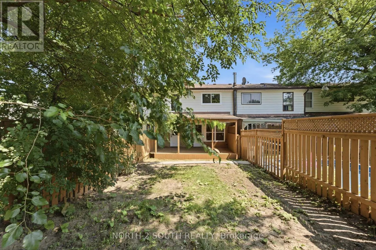
Garth St & Stone Church Rd W Welcome to 20 Gledhill Crescent - a completely renovated 4-bedroom townhome offering modern finishes, thoughtful upgrades, and true move-in-ready living. Featuring over $40,000 in renovations, this beautifully updated 2-storey home has been transformed from top to bottom. The main level showcases a brand-new kitchen complete with new appliances, offering a fresh and functional space perfect for everyday living and entertaining. Brand-new windows and doors provide a clean, modern look while adding comfort and peace of mind, while vinyl flooring throughout offers a stylish, durable finish that flows seamlessly across the home. With 4 bedrooms and 3 bathrooms, there is plenty of space for families, guests, or a dedicated home office. The fully finished basement adds even more versatile living space - ideal for a family room, home gym, playroom, media area, or additional workspace. Located in a convenient Hamilton neighbourhood close to schools, parks, shopping, restaurants, transit, and major commuter routes, this home combines modern updates with everyday convenience. (id:27476)

Property Highlights

MLS® Number
X13639636
Type
Single Family
Community Name
Gourley
Ownership Type
Freehold
Land Size
20 x 150 FT
Parking Space Total
3

Building

Building Type
Row / Townhouse
Storeys
2.00
Square Footage
1100 - 1500 sqft
Bathrooms Total
3
Bedrooms Above Ground
4
Bedrooms Total
4
Amenities
Park, Place of Worship, Public Transit, Schools
Exterior Finish
Aluminum siding, Brick
Fireplace Present
No
Basement Type
Full (Finished)
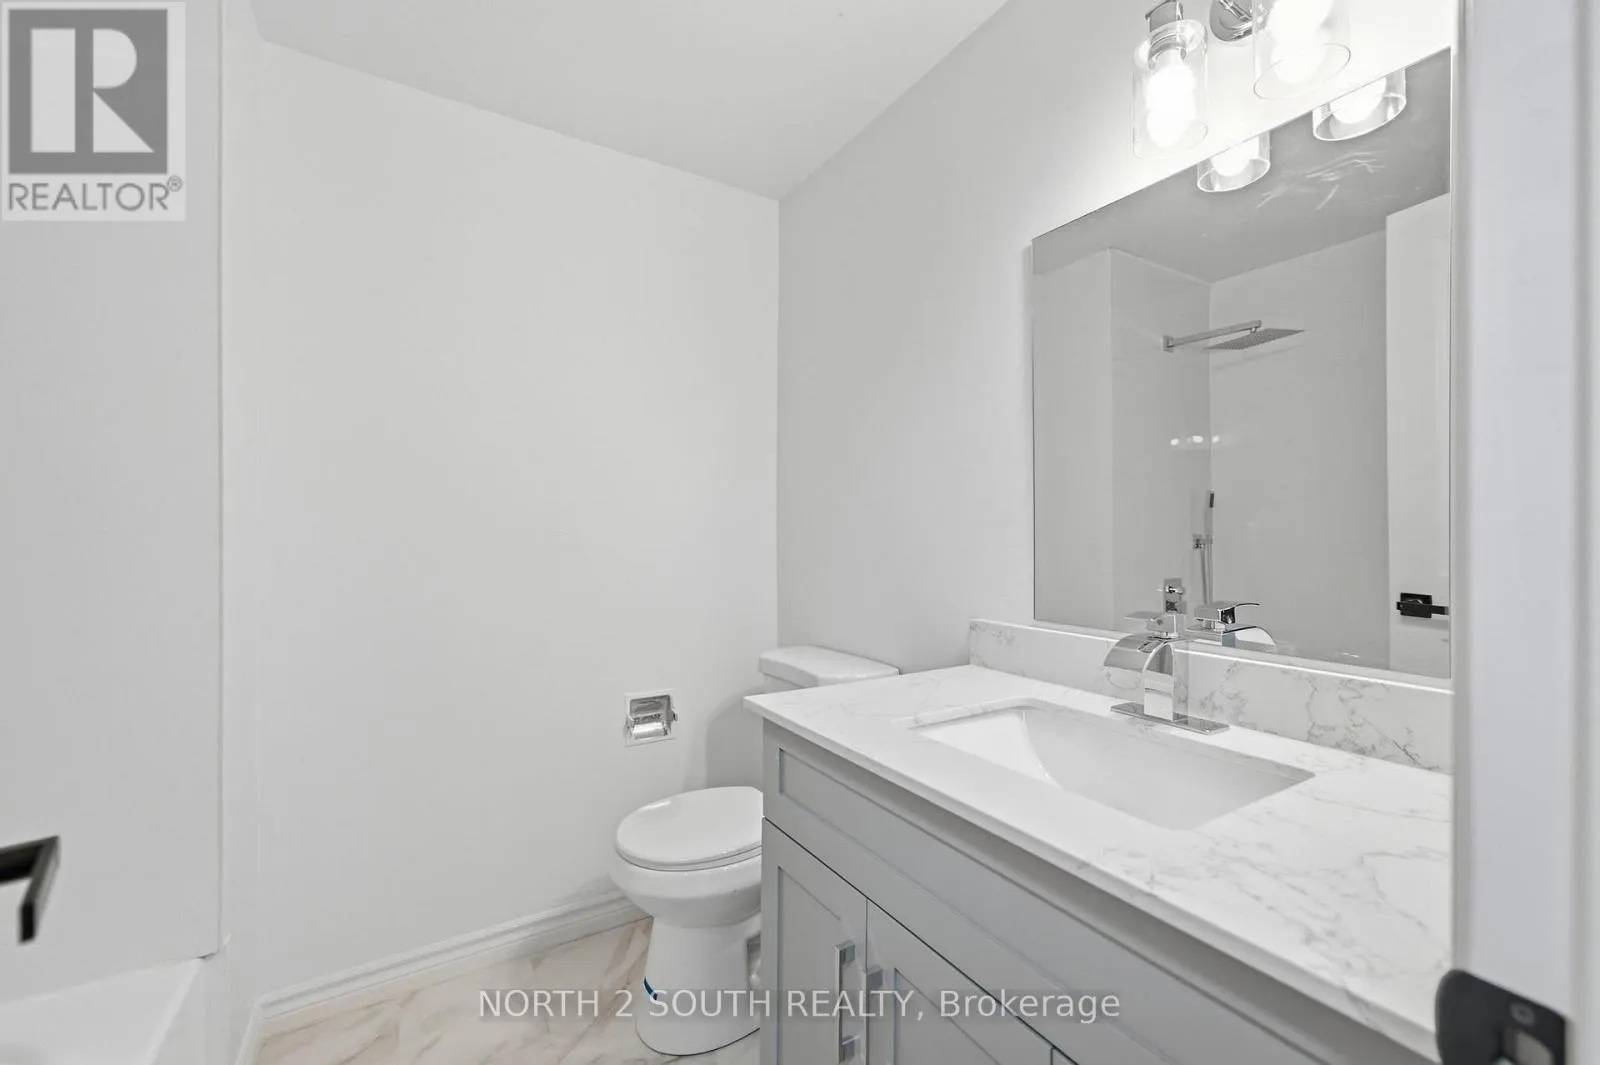
Basement Features
Building Heating Type
Forced air
Heating Fuel
Natural gas
Building Cooling Type
None

Utilities

Water
Municipal water
Utility Sewer
Sanitary sewer

Room Layout

Primary Bedroom
Second level
3.4 m x 3.15 m
Bedroom 2
Second level
3.1 m x 3.23 m
Bedroom 3
Second level
3.1 m x 2.48 m
Bedroom 4
Second level
3.1 m x 2.56 m
Kitchen
Main level
3.58 m x 1.89 m
Living room
Main level
5.5 m x 4.04 m
Dining room
Main level
2 m x 3.12 m

Location

Learn more about this property
Listing provided by:
NORTH 2 SOUTH REALTY
MLS® number:
X13639636
Agent:
Mike Gligoric
*Indicates required field
Name is required
Email is required
Please enter a valid phone number (e.g., 416-111-1111).

Community Spotlight: Homes For sale in Your Neighborhood