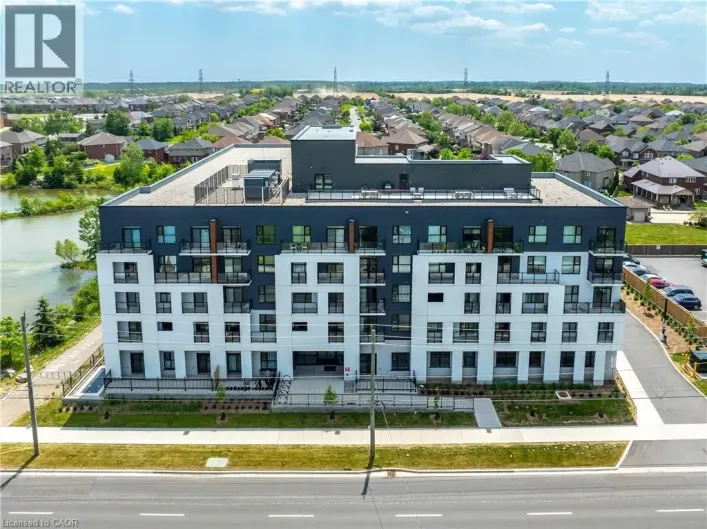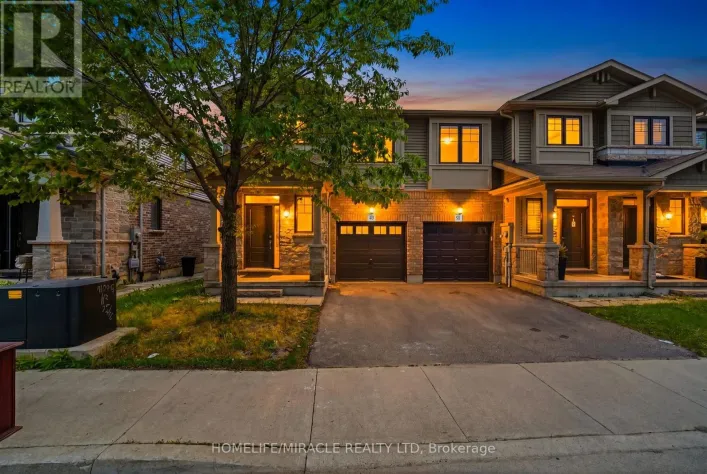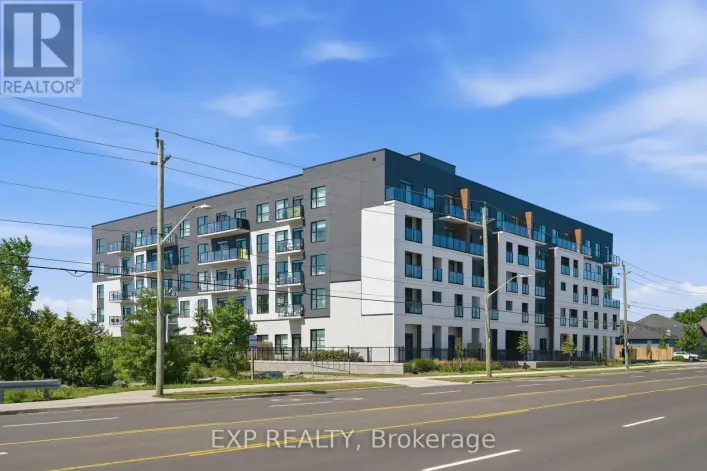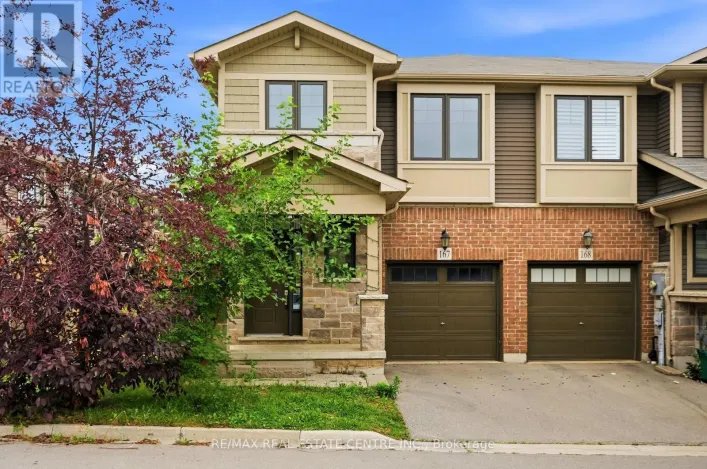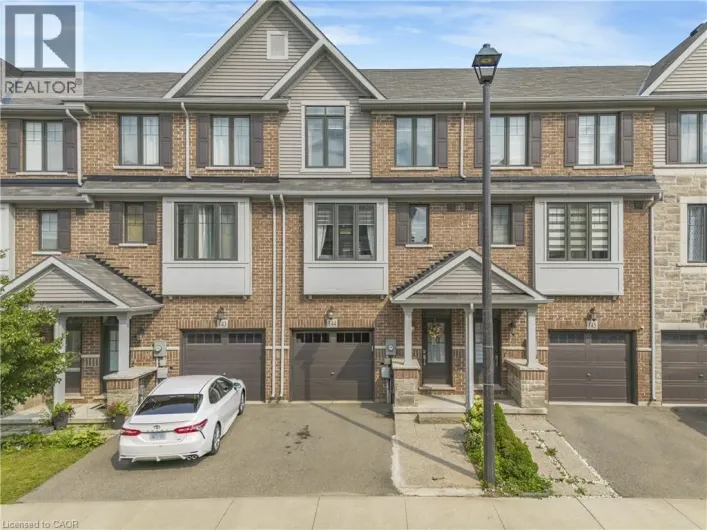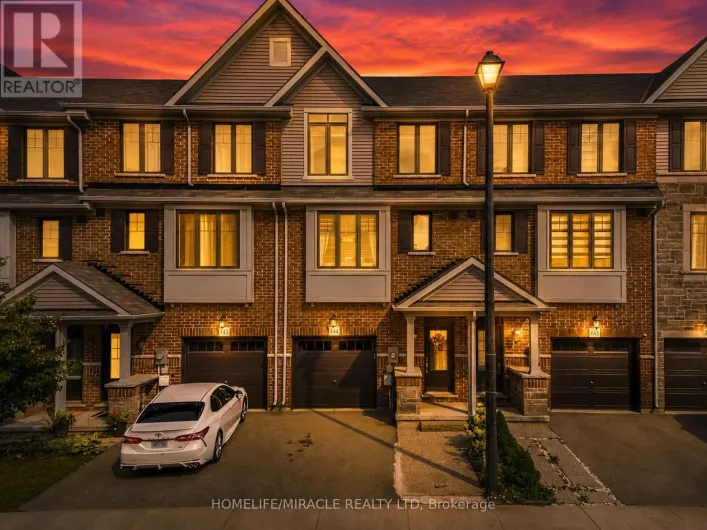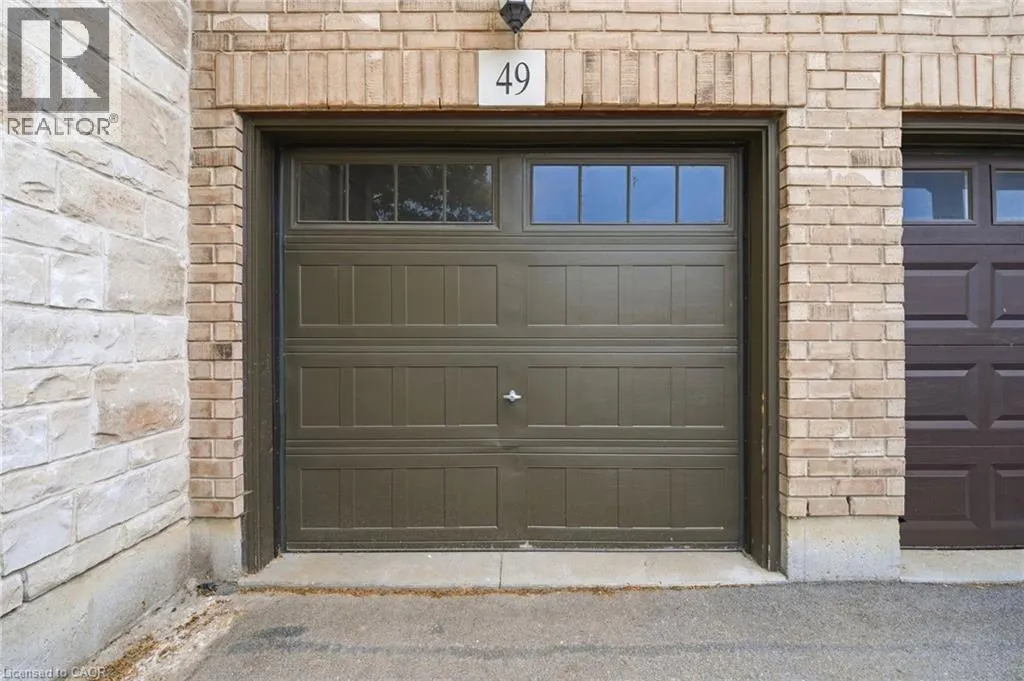
1890 Rymal Road Unit# 49, Hamilton, Ontario L0R 1P0

Listed for:
$740,000
3 beds
3 baths
Listed 10 days ago
Row / Townhouse for rent: 1890 Rymal Road Unit# 49, Hamilton, Ontario L0R 1P0

View all 40 photos

About

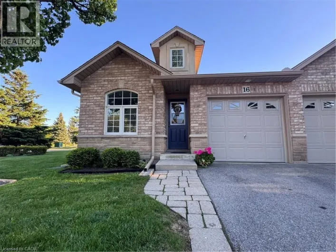
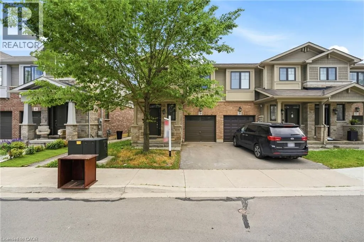
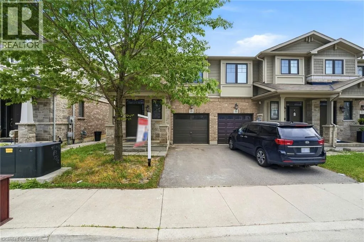
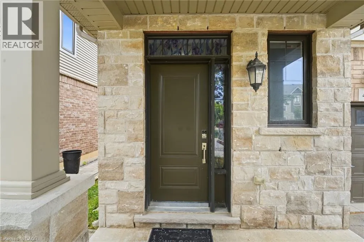
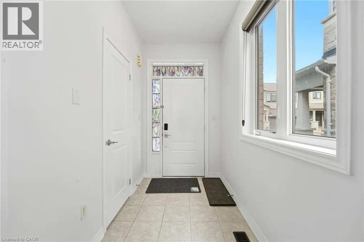
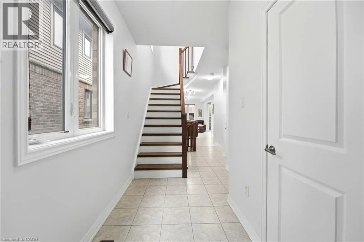
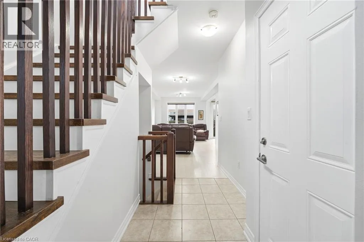
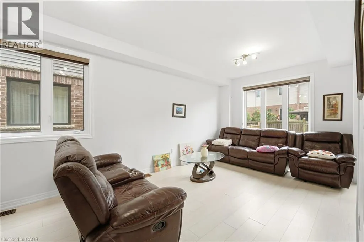
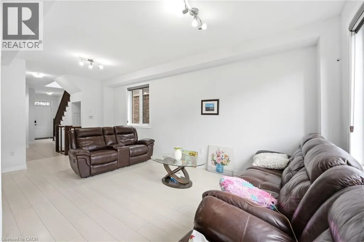
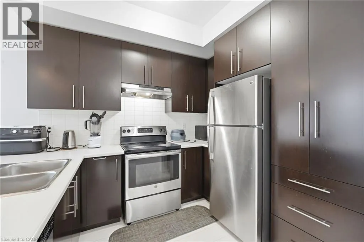
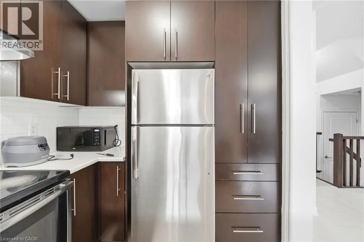
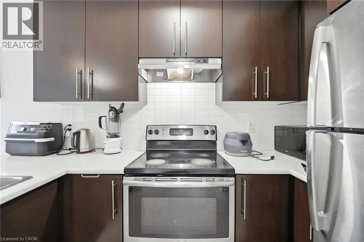
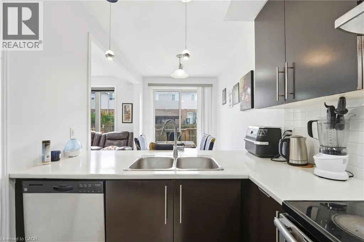
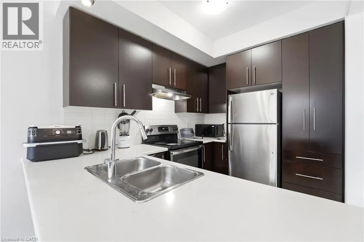
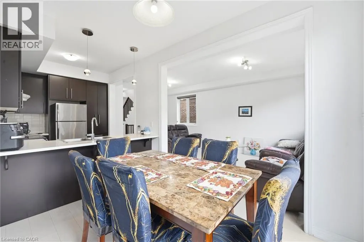
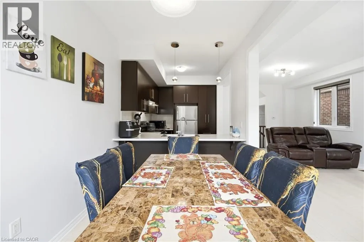
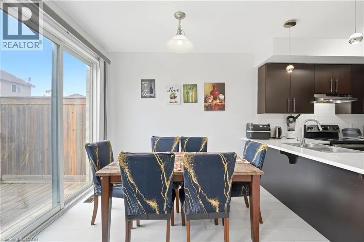
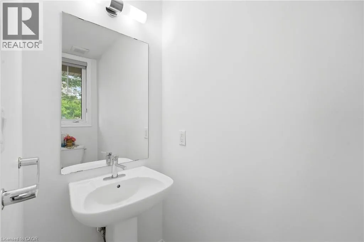
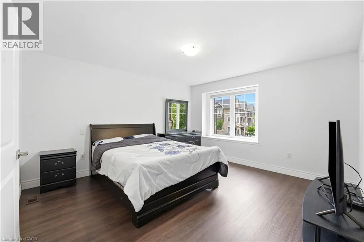
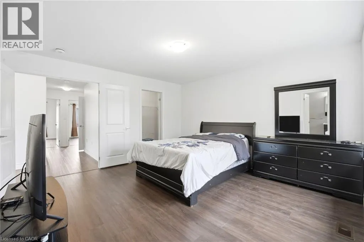
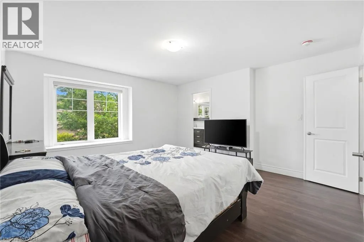
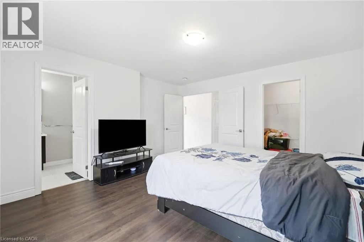
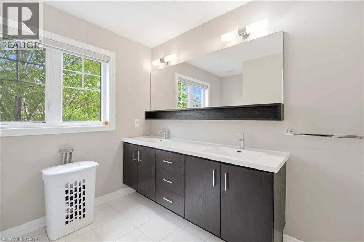
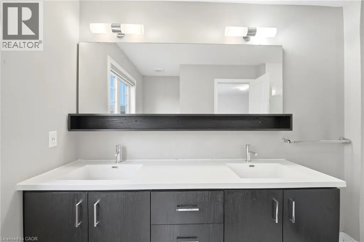
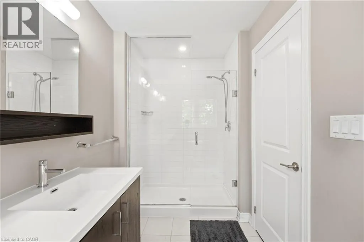
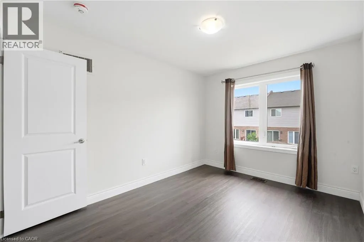
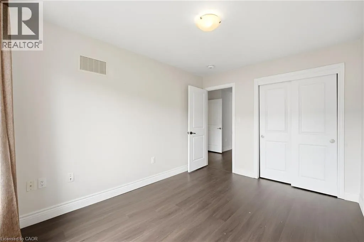
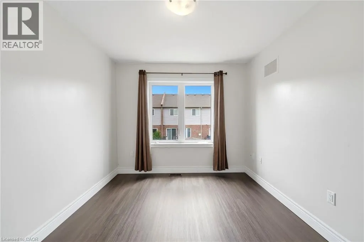
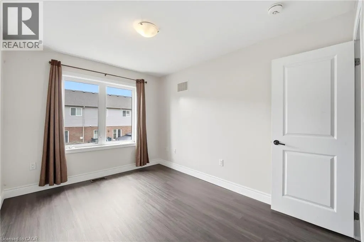
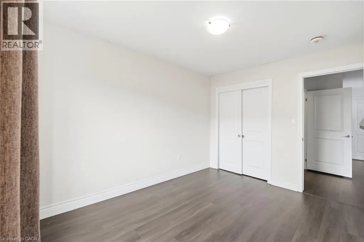
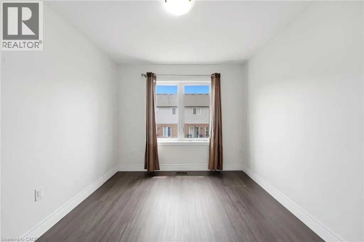
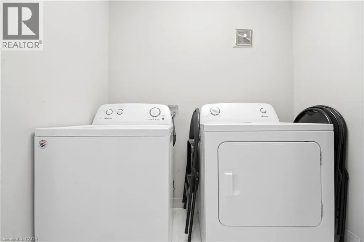
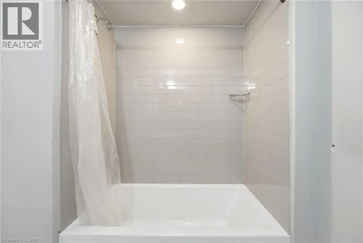
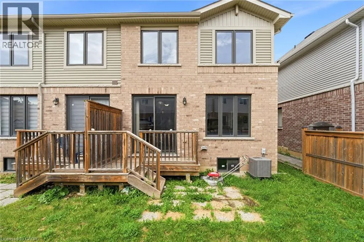
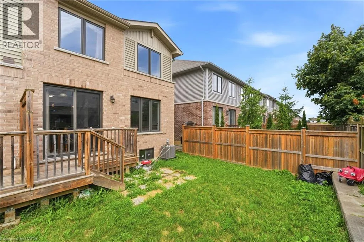
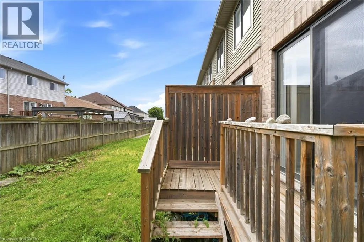
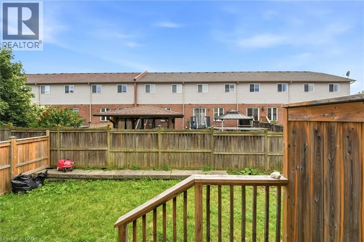
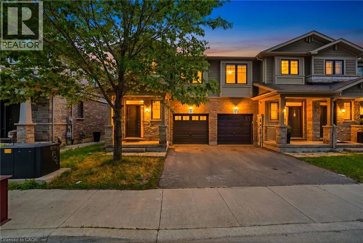
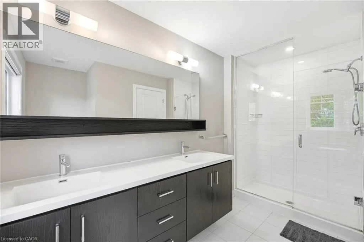
Dakota & Rymal Rd E Bright and spacious corner-lot home that feels like a semi-detached, offering an abundance of natural sunlight and a beautifully designed open-concept layout. Features 9-ft ceilings, a modern kitchen with upgraded backsplash, and 3 spacious bedrooms. The primary bedroom includes walk-in closet and a luxurious 5-piece ensuite with glass shower. Laminate flooring throughout the main level and convenient second-floor laundry. Enjoy the inviting family/living area with walk-out to the backyard and deck - perfect for entertaining or relaxing. Paint and flooring done in May 2026.The unfinished basement offers versatile space ideal for entertainment, family gatherings, a home office, workout area, or recreation setup. Prime location just few minutes to Hwy access (Red Hill Valley Parkway (RHVP)),conservation parks, schools, and shopping plaza. A wonderful place to raise a family and equally ideal for couples or professionals. Move-in ready and a must-see (id:27476)

Property Highlights

MLS® Number
40853303
Type
Single Family
Ownership Type
Freehold
Land Size
Unknown
Parking Space Total
2

Building

Building Type
Row / Townhouse
Storeys
2.00
Square Footage
1638 sqft
Bathrooms Total
3
Bedrooms Above Ground
3
Bedrooms Total
3
Amenities
Park, Public Transit
Exterior Finish
Concrete, Shingles
Fireplace Present
No
Basement Type
Full (Unfinished)
Basement Features
Building Heating Type
Forced air
Heating Fuel
Building Cooling Type
Central air conditioning

Utilities

Water
Municipal water
Utility Sewer
Municipal sewage system

Room Layout

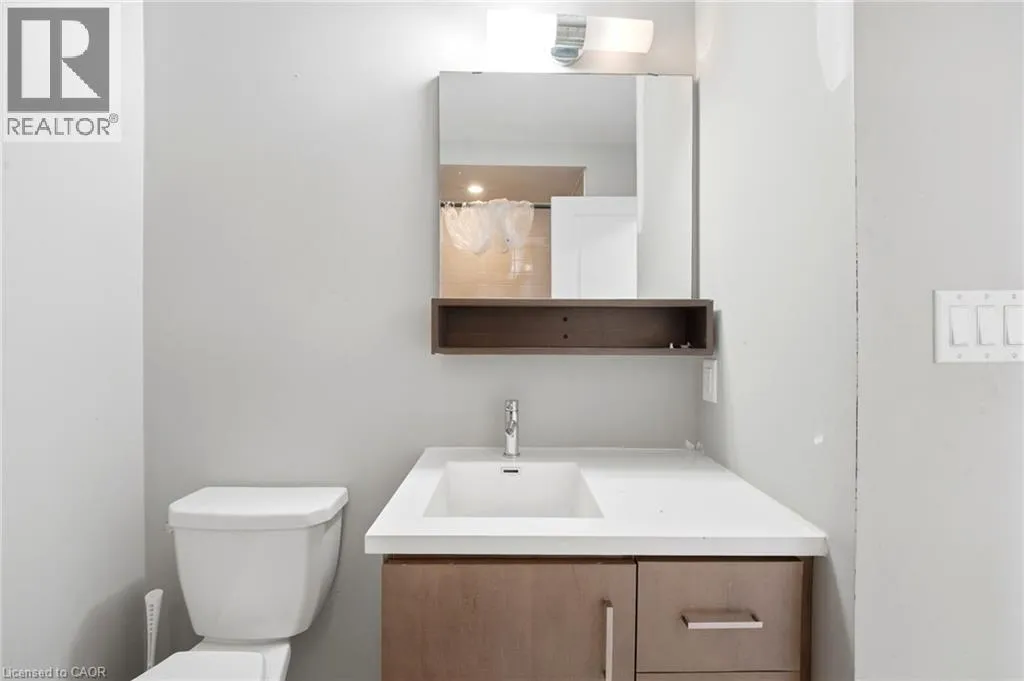
3pc Bathroom
Second level
Measurements not available
3pc Bathroom
Second level
Measurements not available
Laundry room
Second level
15'4'' x 11'5''
Bedroom
Second level
41'1'' x 39'4''
Bedroom
Second level
31'2'' x 39'4''
Primary Bedroom
Second level
45'1'' x 46'3''
2pc Bathroom
Main level
Measurements not available
Great room
Main level
36'7'' x 5'1''
Kitchen
Main level
27'2'' x 36'1''
Breakfast
Main level
27'2'' x 31'6''

Location

Learn more about this property
Listing provided by:
HOMELIFE MIRACLE REALTY LTD
MLS® number:
40853303
Agent:
Ajay Shah
*Indicates required field
Name is required
Email is required
Please enter a valid phone number (e.g., 416-111-1111).

Street Spotlight - For sale