4 Edgewater Drive, Hamilton, Ontario L8E 4Z3

Listed for:
$698,000
3 beds
2 baths
Listed 10 days ago
Row / Townhouse for rent: 4 Edgewater Drive, Hamilton, Ontario L8E 4Z3

View all 50 photos

About

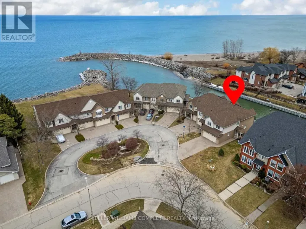
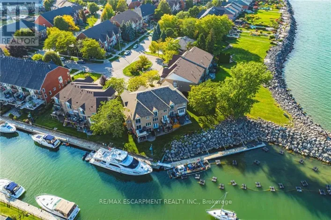
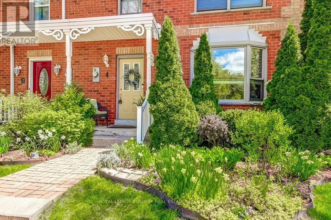
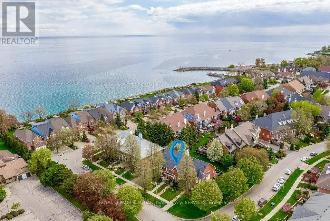
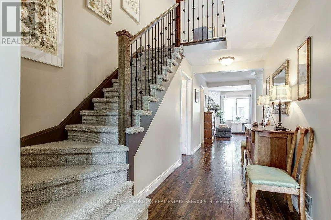
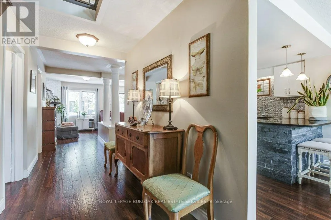
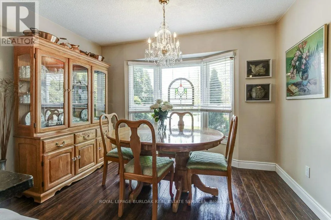
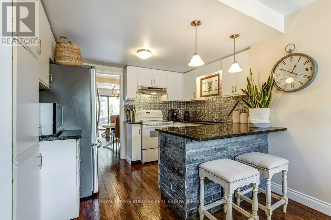
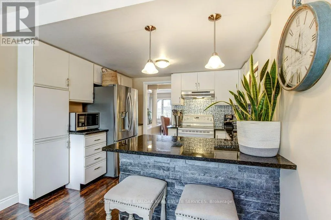
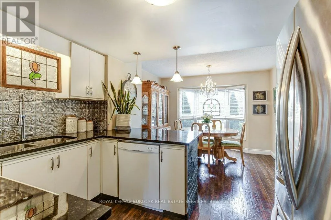
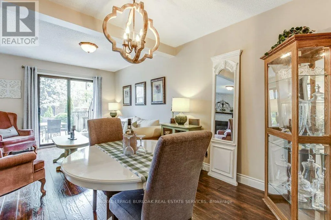
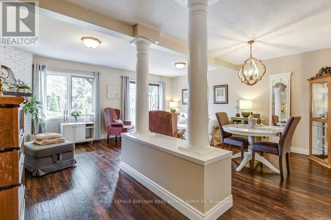


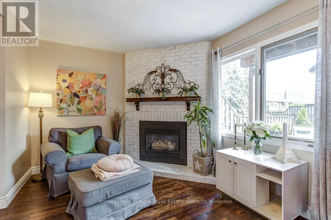
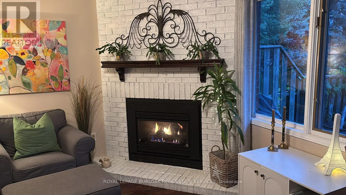
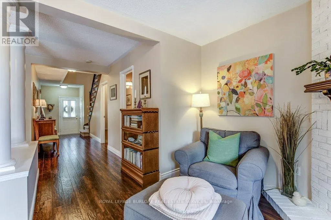
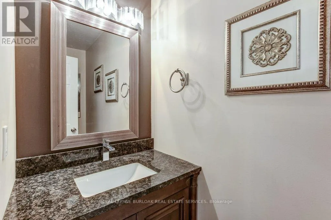
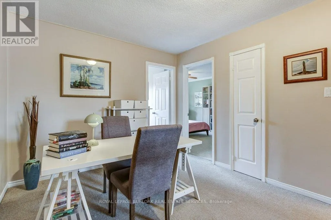
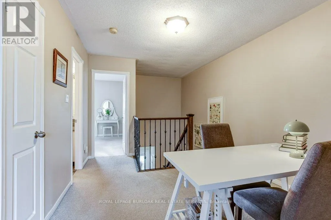
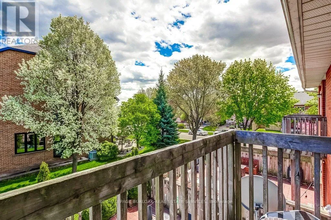
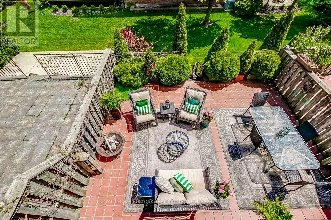
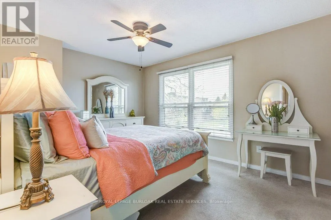
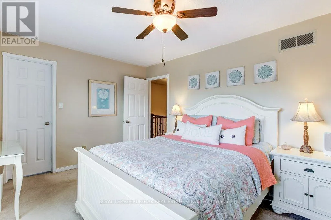
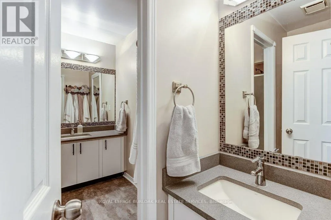
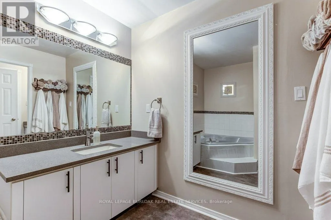
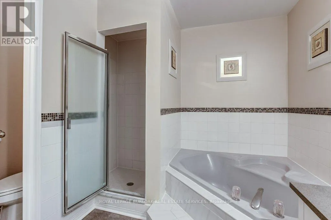
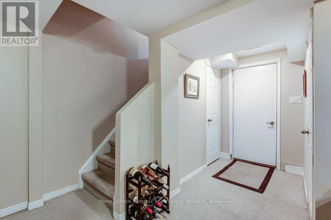
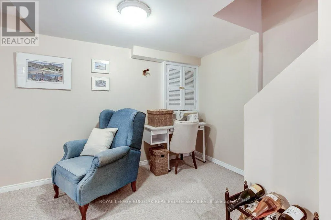
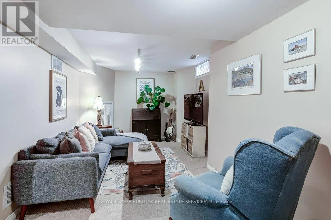
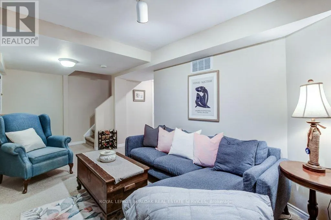
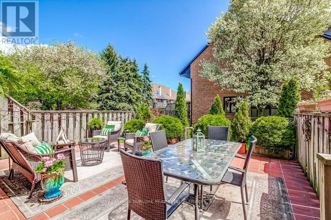
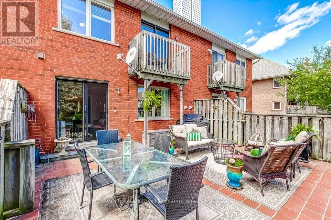
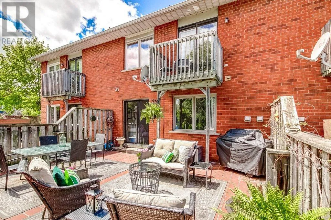
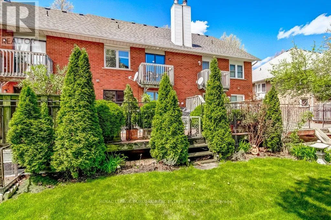
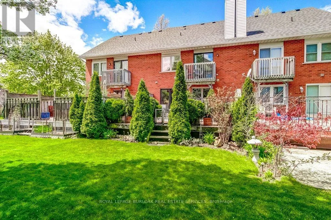
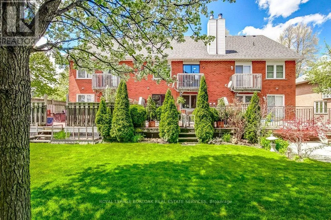
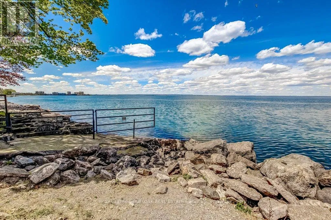
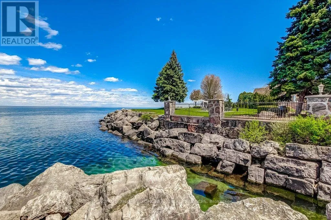
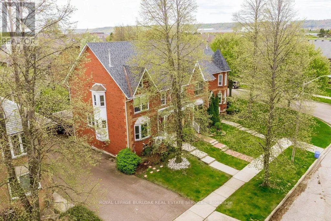
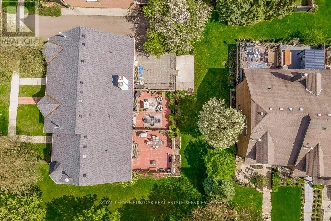
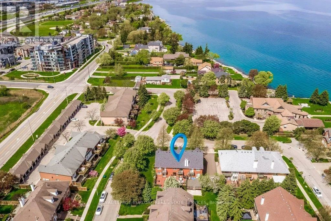
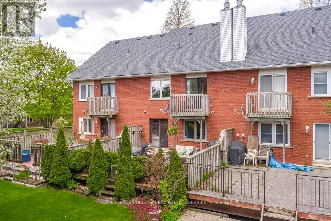
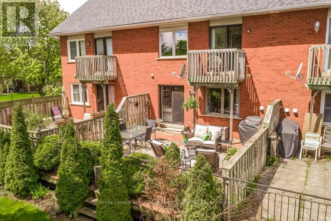
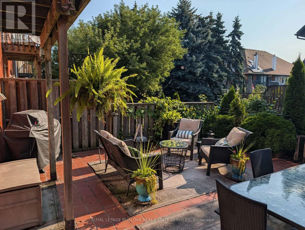
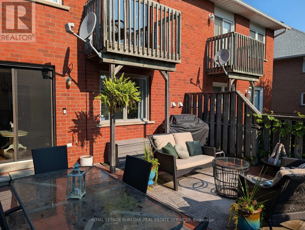
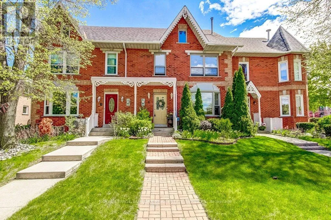
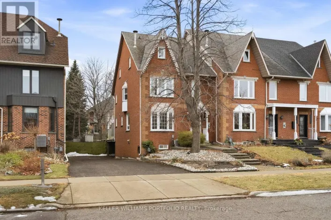
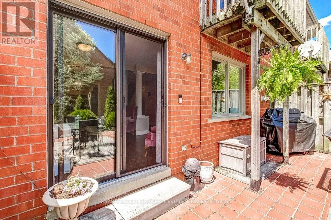
Cross Streets: Fruitland Rd & Harbour Dr. ** Directions: From QEW, Exit 83 Fruitland Rd, Turn north towards the lake, turn right onto harbour Dr, left onto Edgewater. Enjoy lakeside living just steps from the waterfront and a short walk to Newport Marina & Yacht Club! This freehold townhouse offers 3 bedrooms, 2 bathrooms, and a double-car garage in a convenient lakeside location. The eat-in kitchen features granite countertops, a breakfast bar, and glorious afternoon sunshine. The living room offers a beautiful gas fireplace, and a walkout to the private backyard with a tiled patio, BBQ area, and lawn. Upstairs you'll find a spacious primary bedroom with a walk-in closet plus two additional bedrooms and a 5-piece bathroom. There's also a versatile space that can be used for an office or cozy reading nook. The finished lower level includes a family room and laundry/utility area. Additional features include inside entry from the underground, double-car garage. Conveniently located just minutes to the QEW, Costco, shopping, restaurants, and other amenities. (id:27476)

Property Highlights

MLS® Number
X13641460
Type
Single Family
Community Name
Lakeshore
Ownership Type
Freehold
Land Size
21.3 x 107.6 FT|under 1/2 acre
Parking Space Total
2

Building

Building Type
Row / Townhouse
Storeys
2.00
Square Footage
1500 - 2000 sqft
Bathrooms Total
2
Bedrooms Above Ground
3
Bedrooms Total
3
Amenities
Fireplace(s) Marina
Exterior Finish
Brick
Fireplace Present
Yes
Basement Type
N/A, Full, N/A (Finished)
Basement Features
Separate entrance
Building Heating Type
Forced air
Heating Fuel
Natural gas
Building Cooling Type
Central air conditioning

Utilities

Water
Municipal water
Utility Sewer
Sanitary sewer

Room Layout

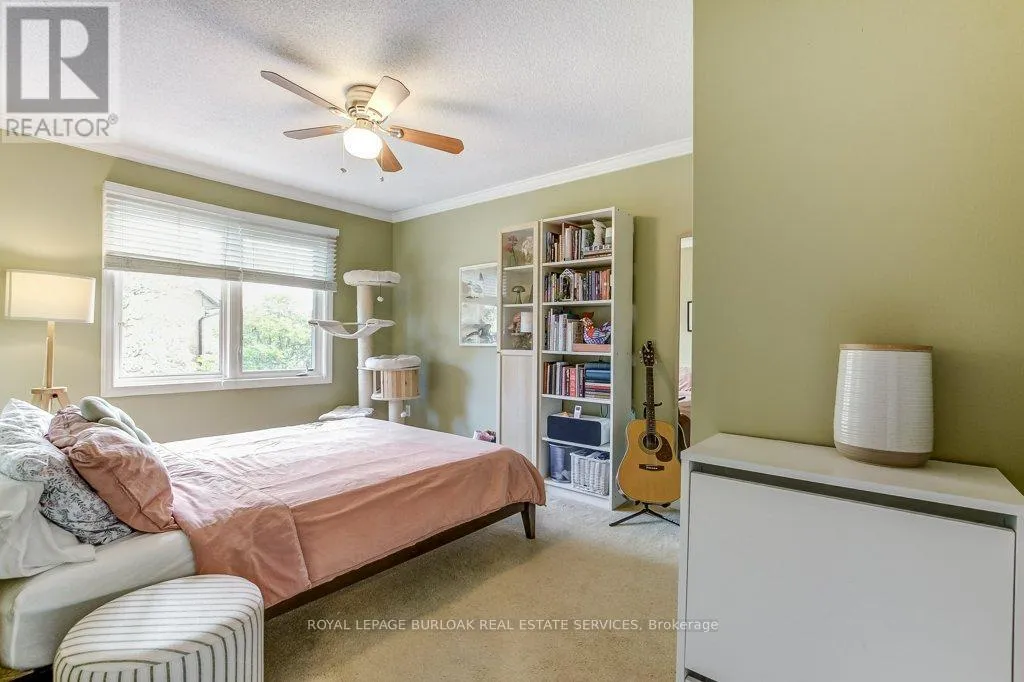
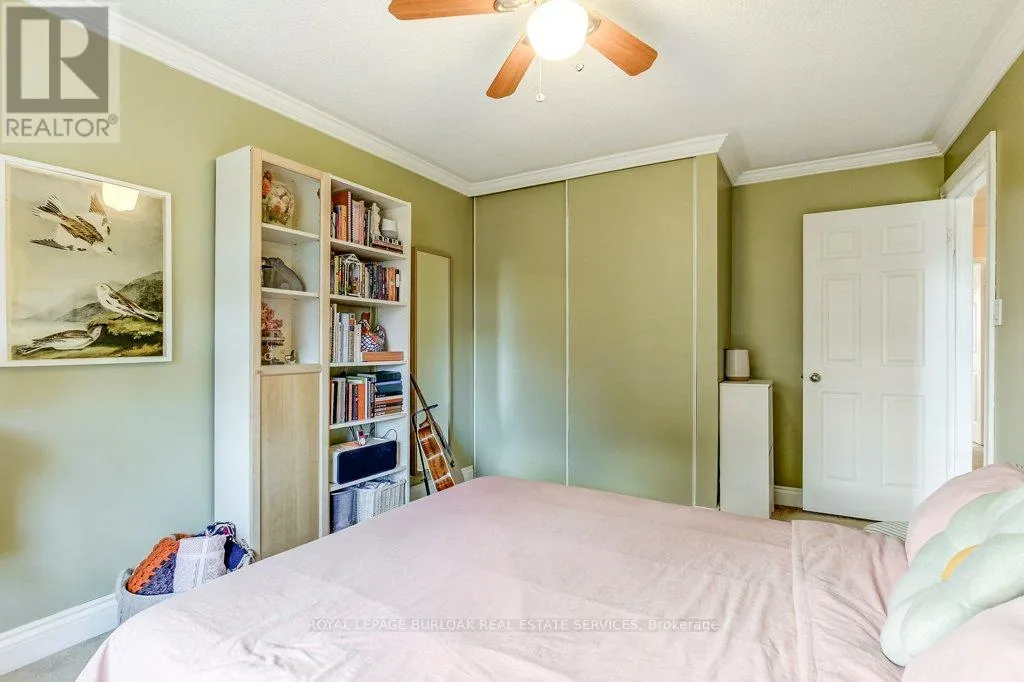
Primary Bedroom
Second level
4.52 m x 3.12 m
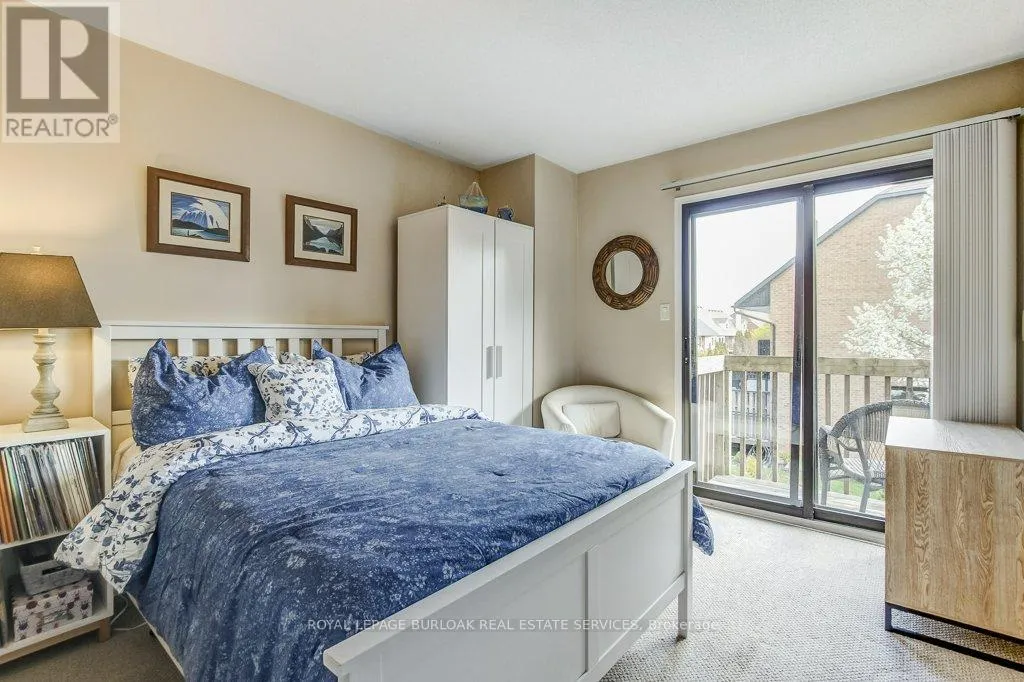
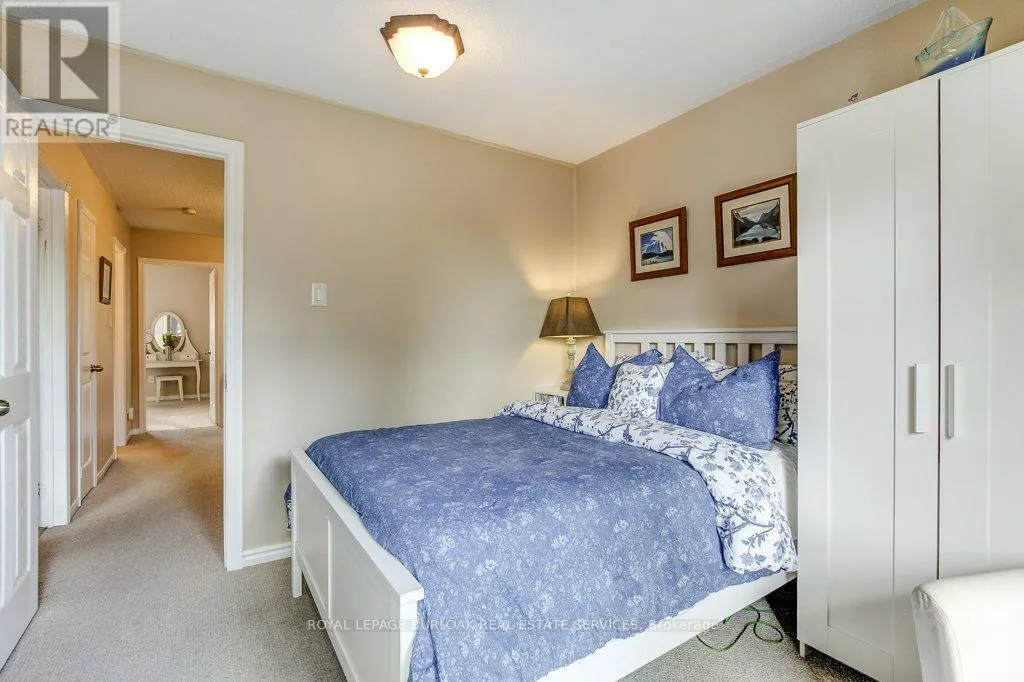
Bedroom 2
Second level
4.22 m x 3.19 m
Bedroom 3
Second level
3.23 m x 3.05 m
Bathroom
Second level
3.13 m x 3.05 m
Laundry room
Basement
3.67 m x 1.81 m
Recreational, Games room
Basement
6.15 m x 3.04 m
Kitchen
Main level
5.65 m x 1.04 m
Dining room
Main level
3.59 m x 2.74 m
Living room
Main level
6.3 m x 5.47 m
Bathroom
Main level
0.72 m x 0.9 m

Location

Learn more about this property
Listing provided by:
ROYAL LEPAGE BURLOAK REAL ESTATE SERVICES
MLS® number:
X13641460
Agent:
Corinne Nezic
*Indicates required field
Name is required
Email is required
Please enter a valid phone number (e.g., 416-111-1111).