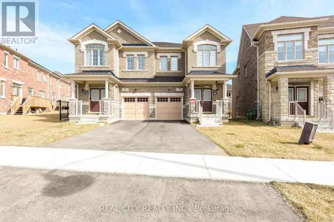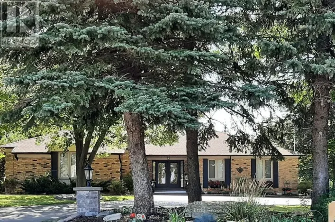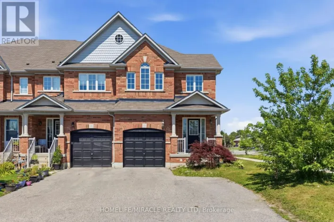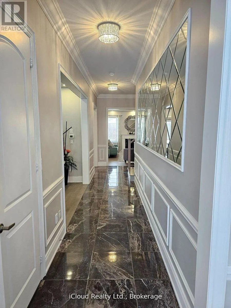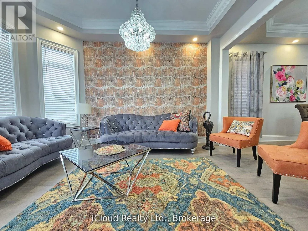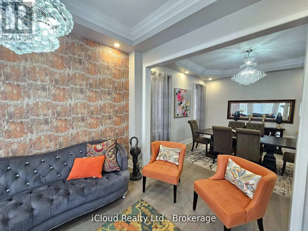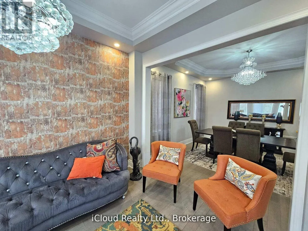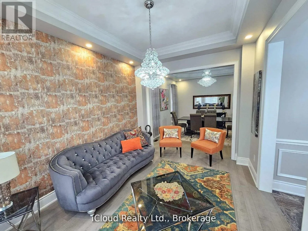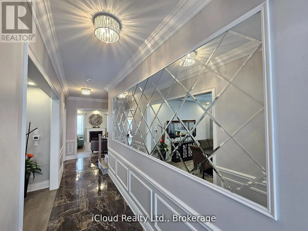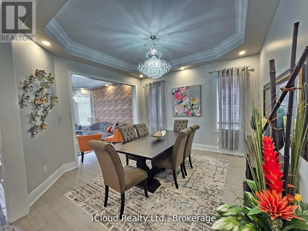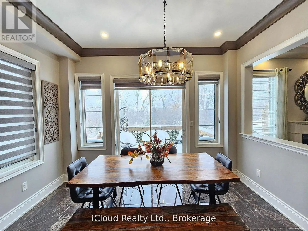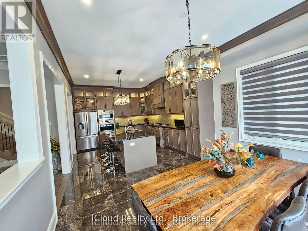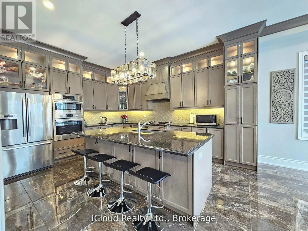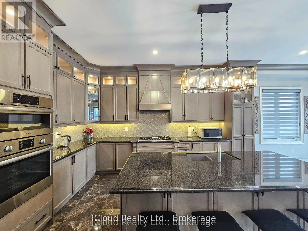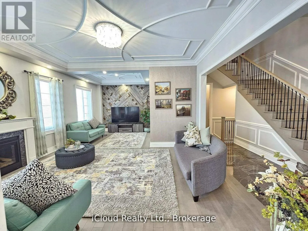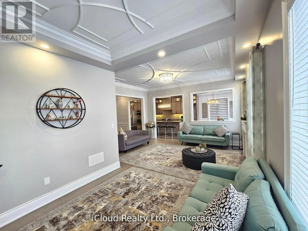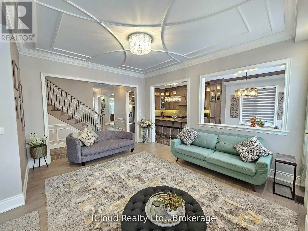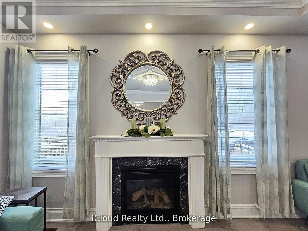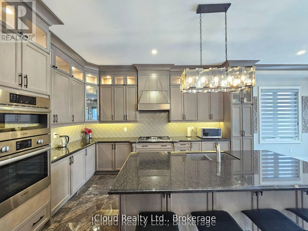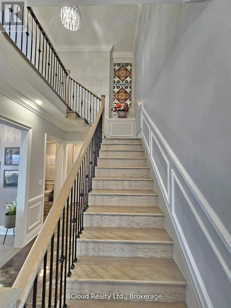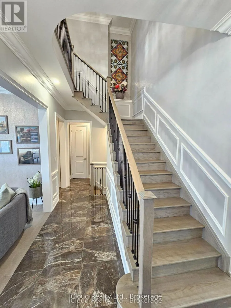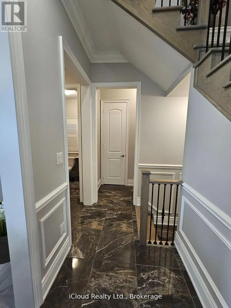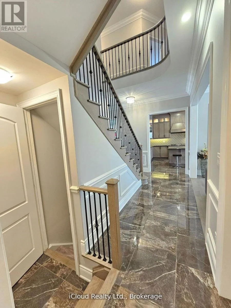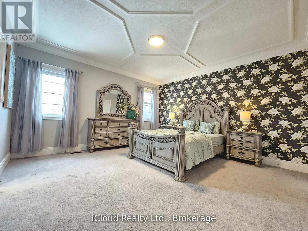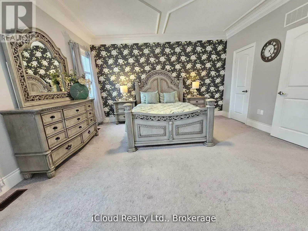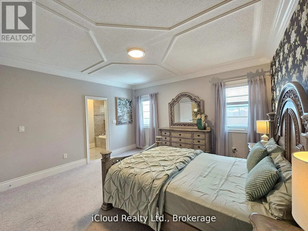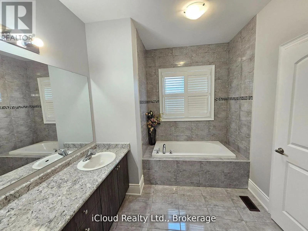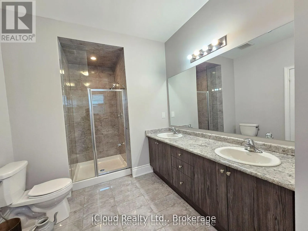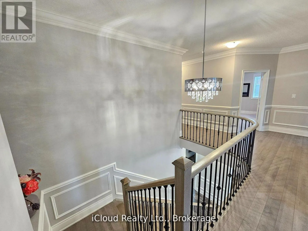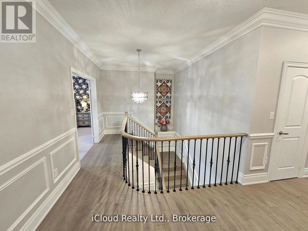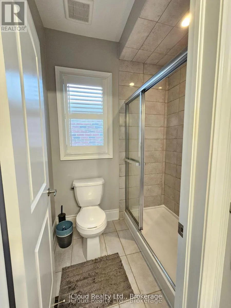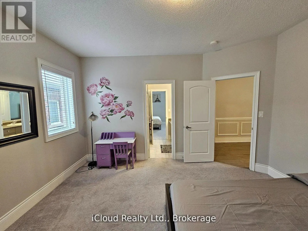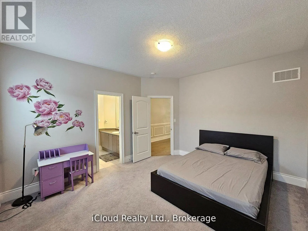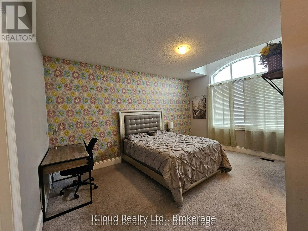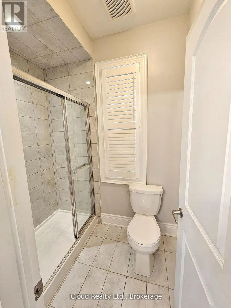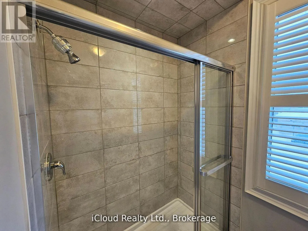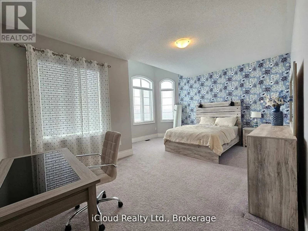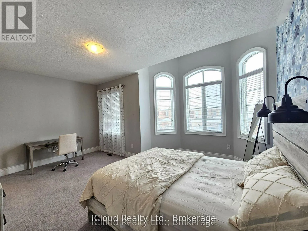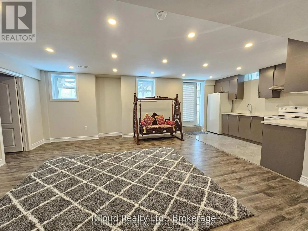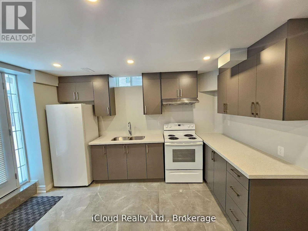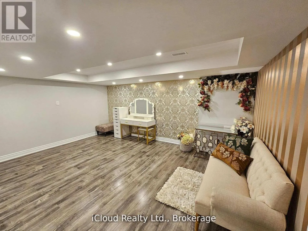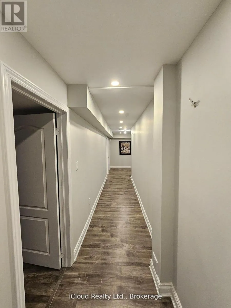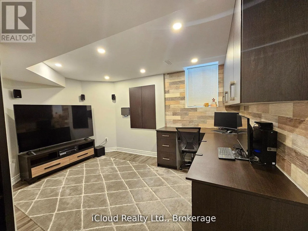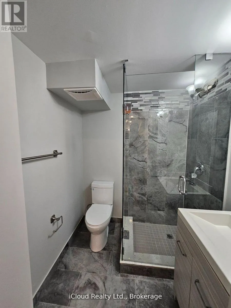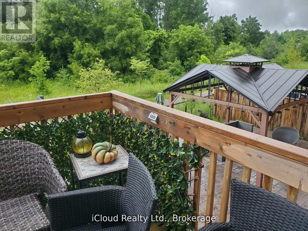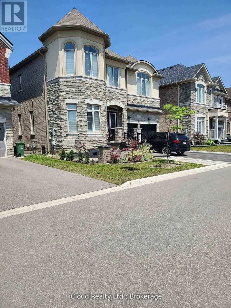
Dundas & Mallard Trail Welcome to 227 Humphrey St, a luxurious 5-bedroom, 4.5-bath executive home available for leasein Waterdowns prestigious Mountainview Heights. Offering approximately 3,600 sq. ft. of upscaleliving space, this stunning home sits on a premium ravine lot, providing beautiful views andenhanced privacy. Enjoy 10-ft ceilings, a chefs kitchen with custom cabinetry, granitecountertops, a gas cooktop, and a spacious center island. The bright family room with afireplace and scenic views, along with elegant living and dining areas, create a warm andinviting atmosphere. The primary suite features a walk-in closet and spa-like ensuite,complemented by four additional generously sized bedrooms. This lease also includes partialbasement of the house, offering a large recreation room, a private study, and a full washroomperfect for a home office, entertainment area, or guest space. Additionally, a separateone-bedroom apartment is available for an extra $900 per month, ideal for extended family. Thebeautifully landscaped backyard backs onto a tranquil ravine, and the double-car garage with anextended driveway provides ample parking.The beautifully landscaped backyard backs onto a tranquil ravine, and the double-car garagewith an extended driveway provides ample parking (id:27476)