589 Glover Road, Hamilton, Ontario L0R 1P0

Listed for:
$829,999
4 beds
1 baths
Listed 11 days ago
House for rent: 589 Glover Road, Hamilton, Ontario L0R 1P0

View all 50 photos

About

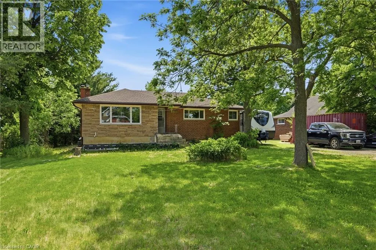
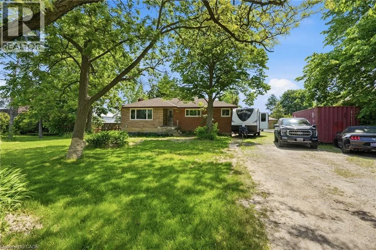
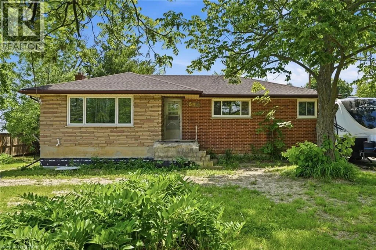
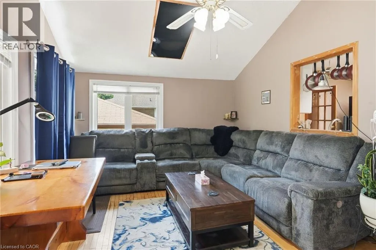
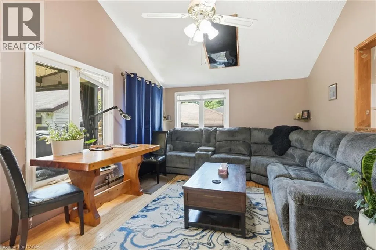
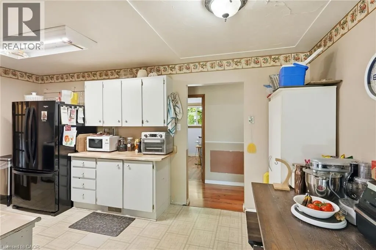
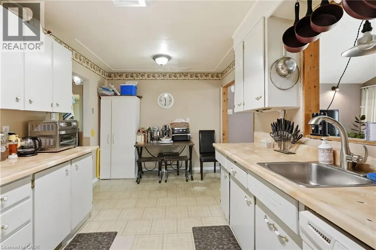
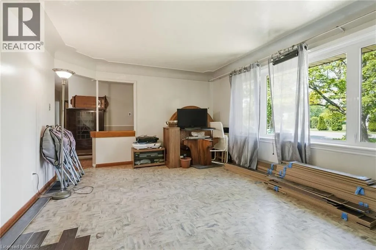
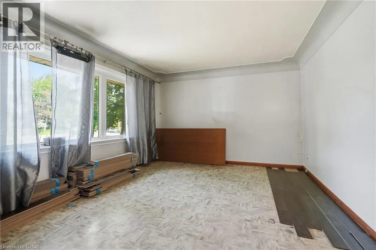
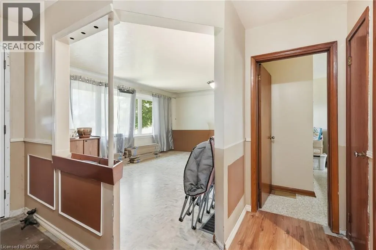
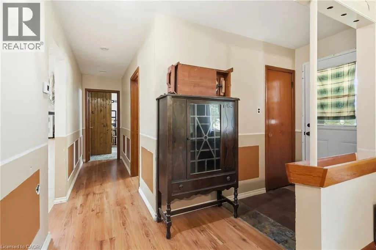
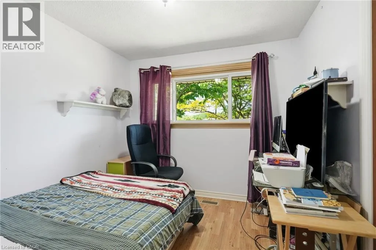
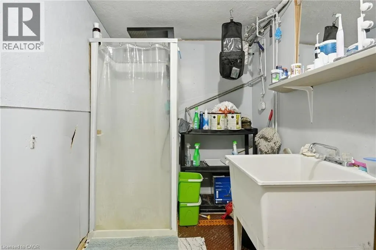
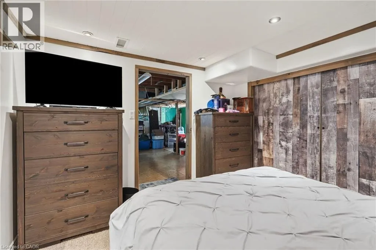
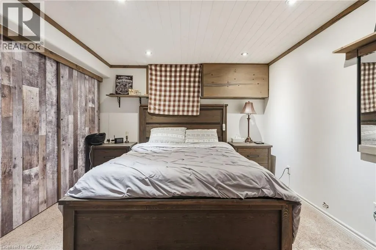
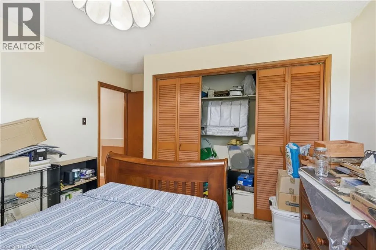
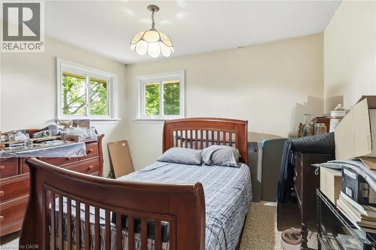
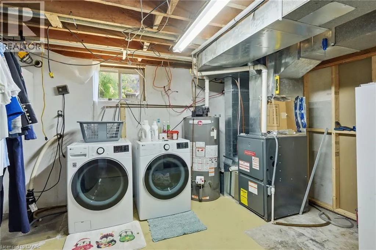
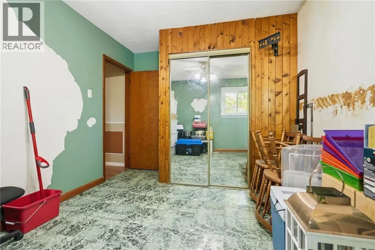
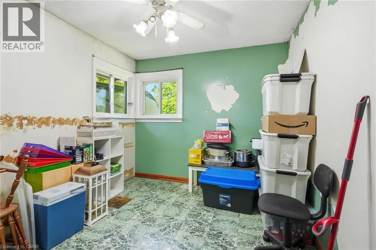
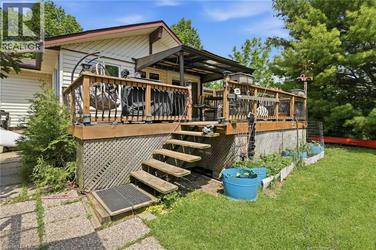
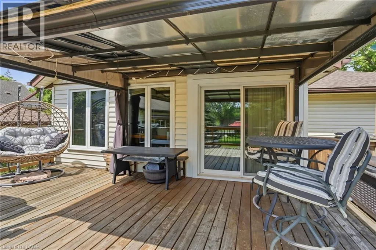
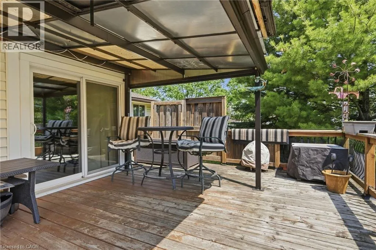
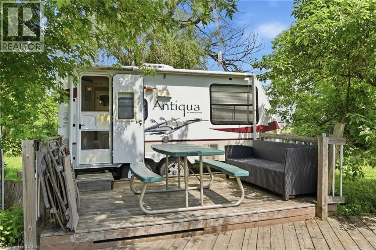
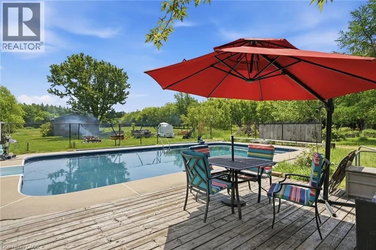
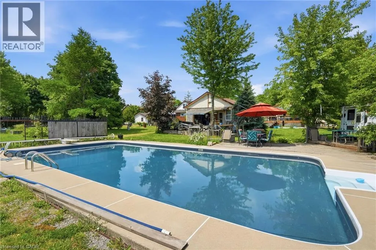
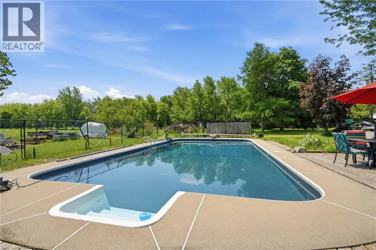
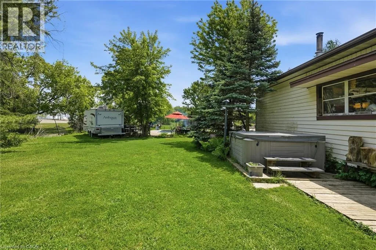
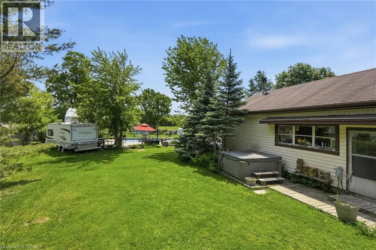
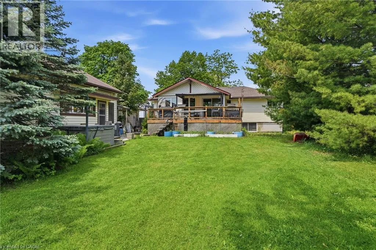
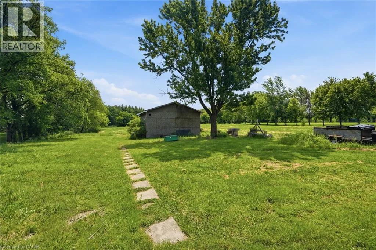
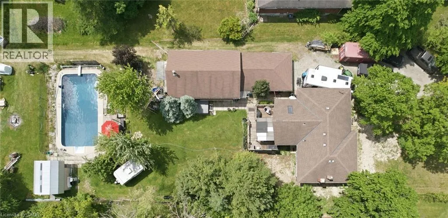
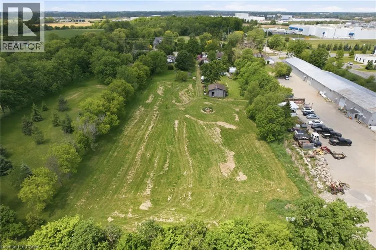
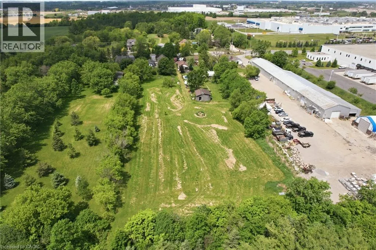
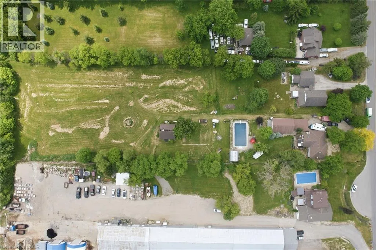
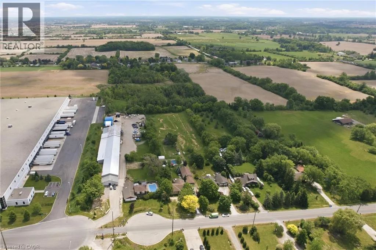

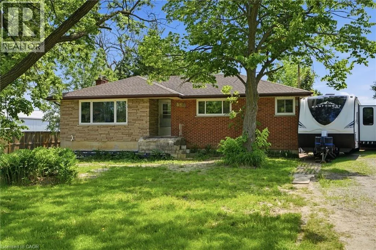
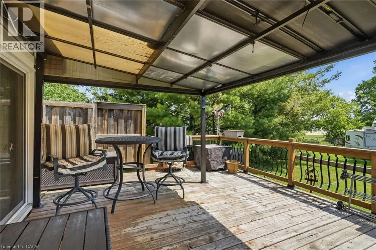
RYMAL RD E TO GLOVER RD Space, versatility, and opportunity await at 589 Glover Road! Situated on over 2 acres of property in the desirable Glanbrook area, this home is perfect for those looking for room to grow, work, and play. Whether you’re a mechanic, contractor, woodworker, hobbyist, or simply someone who needs extra space, the massive, heated workshop is a rare find and offers endless possibilities year-round. The property also features a detached garage, an inground pool, and a hot tub, creating the perfect balance between work and relaxation. Inside, the home offers a flexible layout with potential for an in-law suite, making it ideal for multi-generational living or those seeking additional living space. Bring your vision and make this property your own. With ample parking, plenty of outdoor space, and sought-after features that are hard to find, this is a unique opportunity you won’t want to miss. Book your private showing today before it’s gone! (id:27476)

Property Highlights

MLS® Number
40853681
Type
Single Family
Ownership Type
Freehold
Land Size
2.024 ac|2 - 4.99 acres
Parking Space Total
12

Building

Building Type
House
Storeys
1.00
Square Footage
1419 sqft
Bathrooms Total
1
Bedrooms Above Ground
3
Bedrooms Total
4
Amenities
Airport, Golf Nearby, Public Transit
Exterior Finish
Brick
Fireplace Present
No
Basement Type
Full (Partially finished)
Basement Features
Building Heating Type
Forced air
Heating Fuel
Natural gas
Building Cooling Type
Central air conditioning

Utilities

Water
Municipal water, Well
Utility Sewer
Septic System

Room Layout

Storage
Basement
19'6'' x 9'3''
Other
Basement
33'8'' x 25'5''
Bedroom
Basement
12'5'' x 11'1''
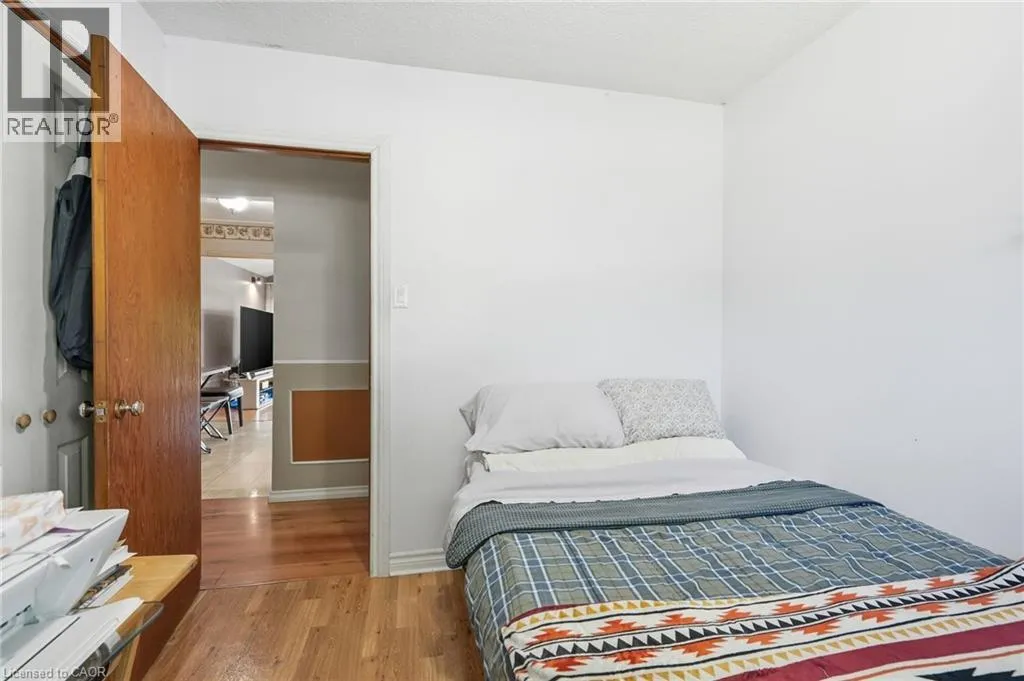
Bedroom
Main level
9'2'' x 13'3''
Bedroom
Main level
9'1'' x 9'4''
Primary Bedroom
Main level
12'0'' x 13'2''
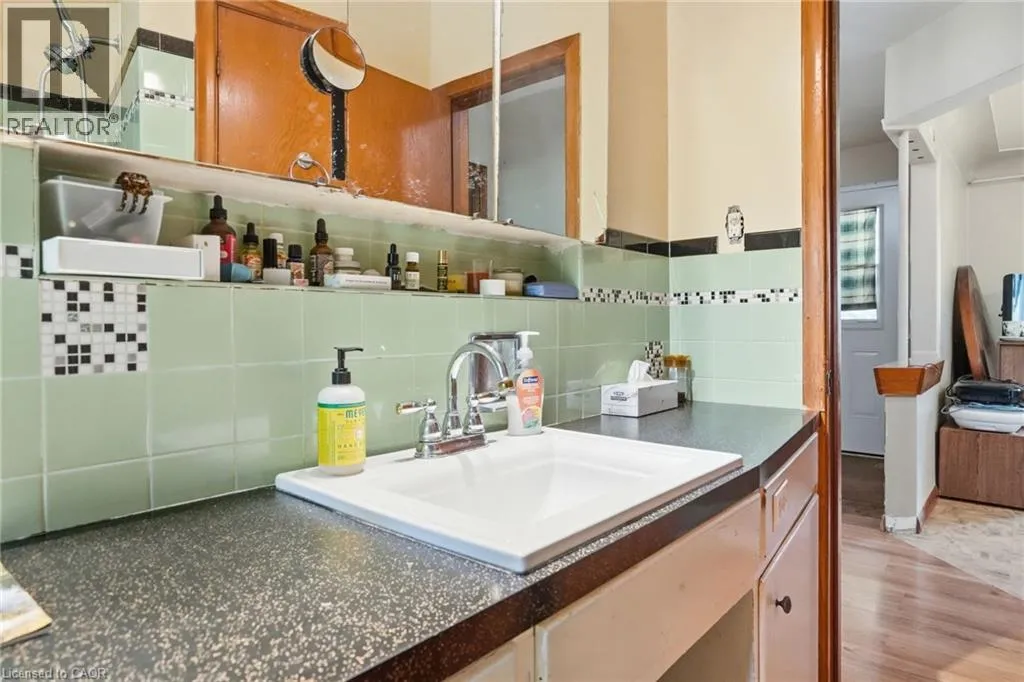
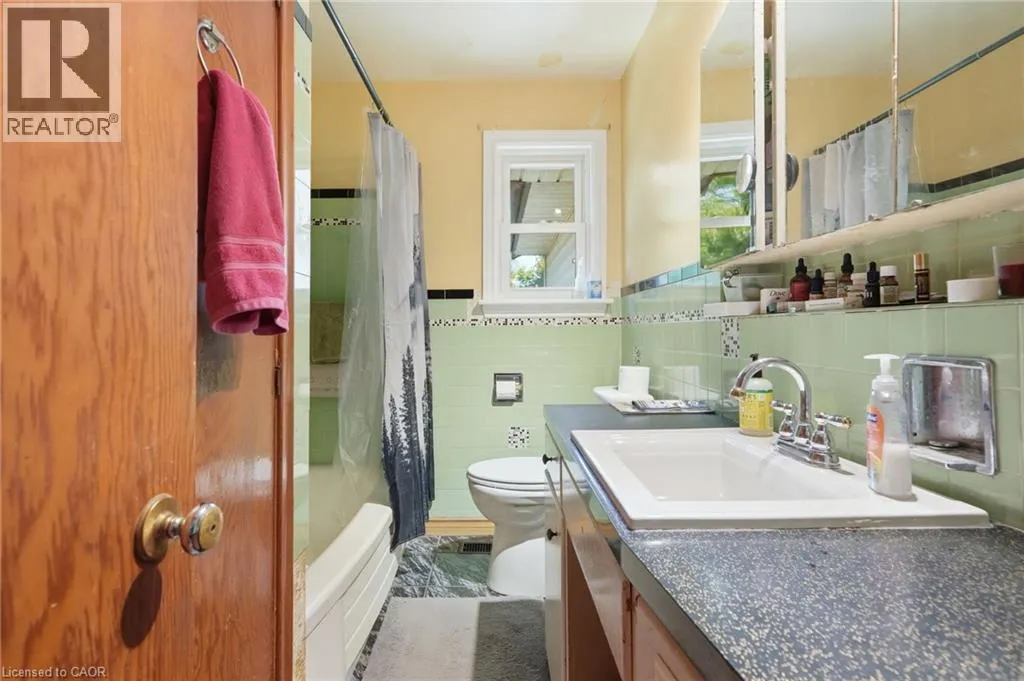
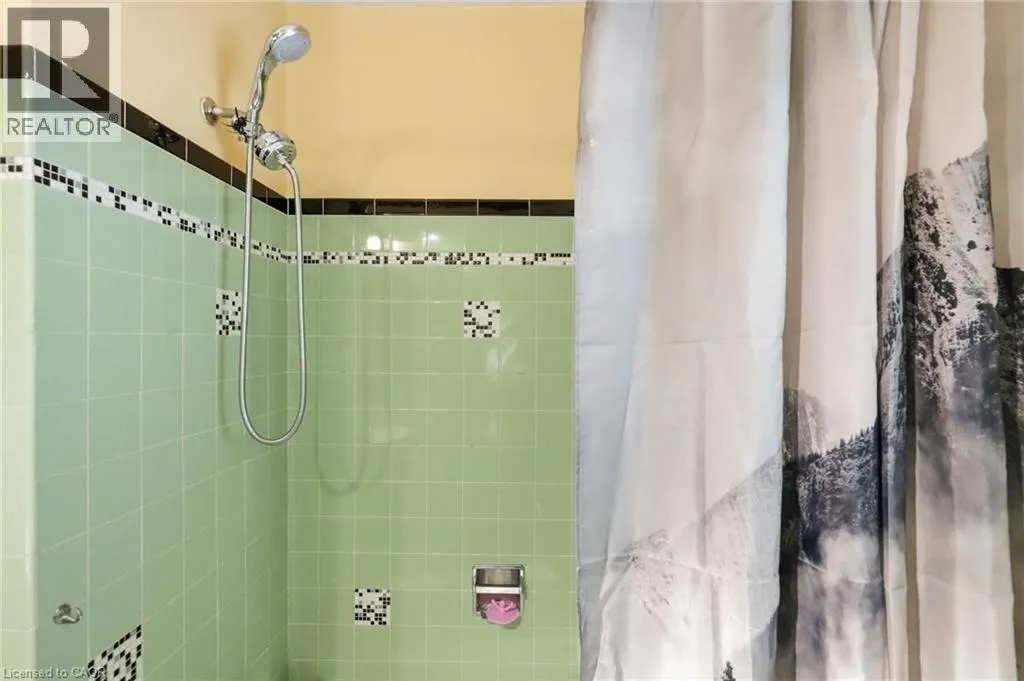
4pc Bathroom
Main level
Measurements not available
Family room
Main level
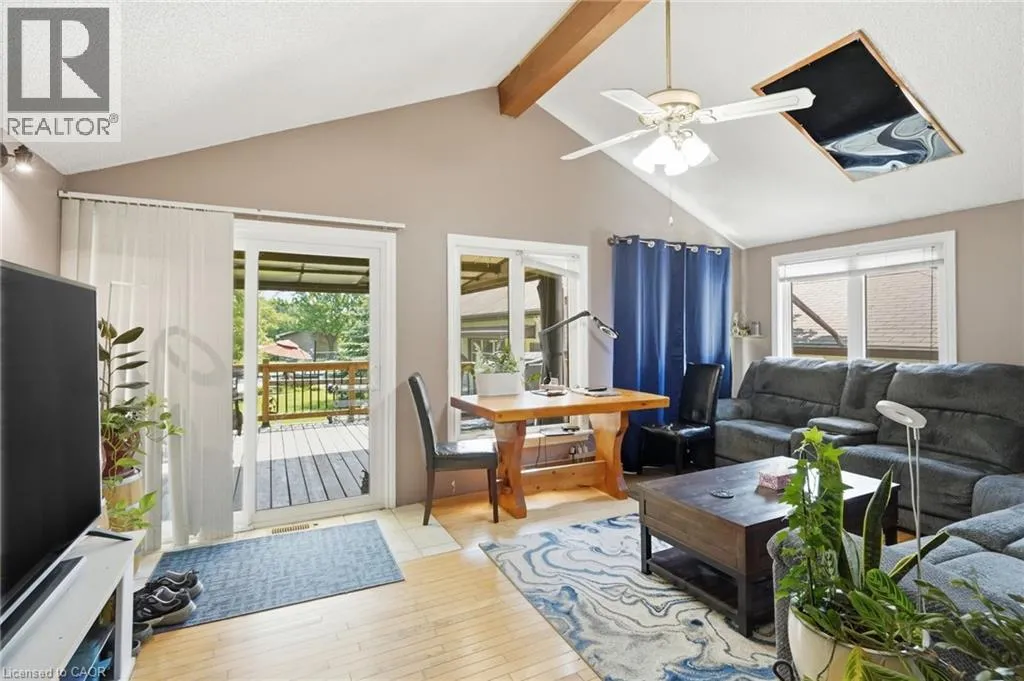
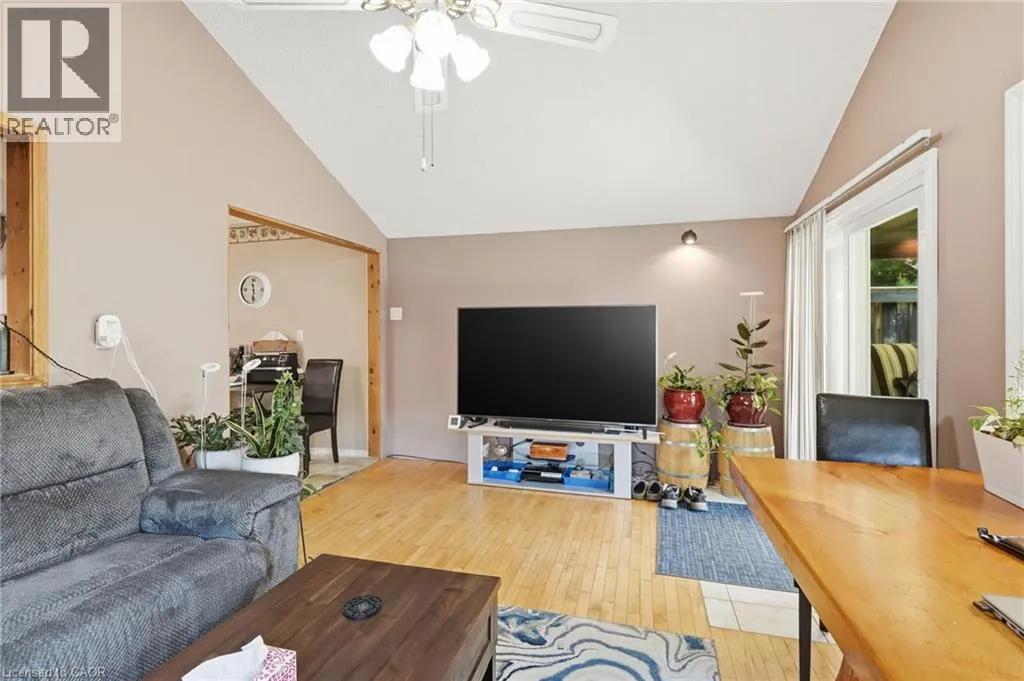
19'1'' x 12'1''
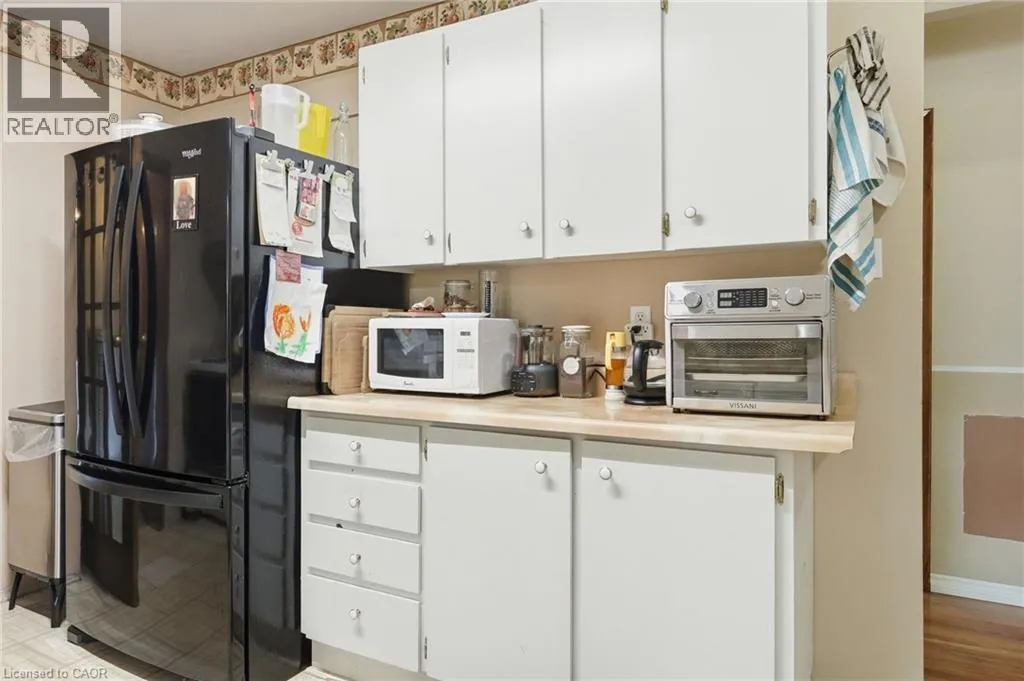
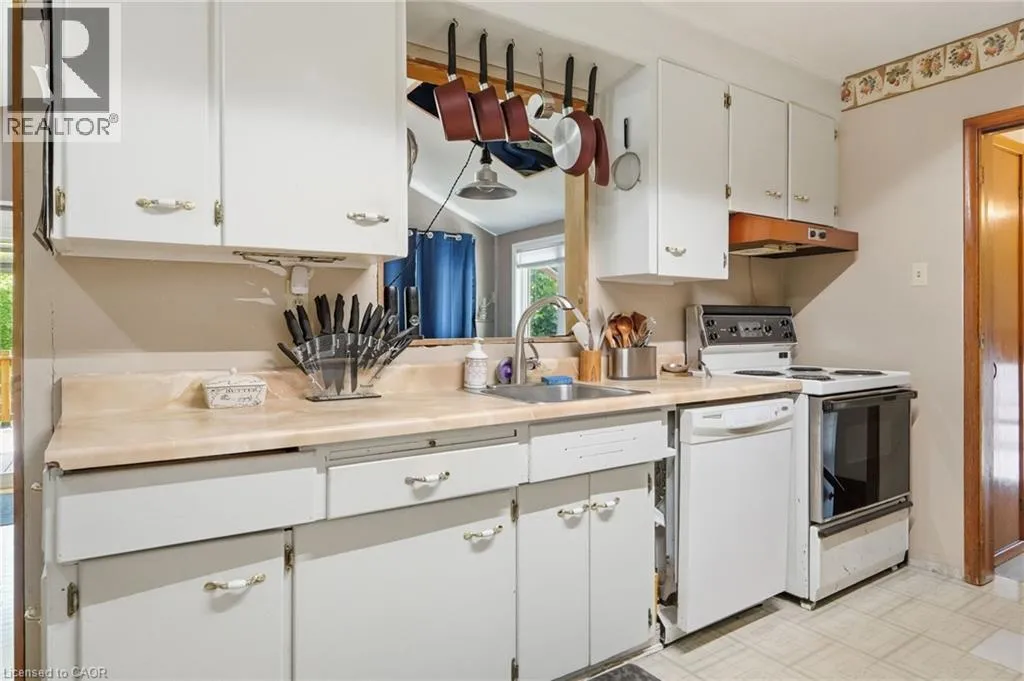
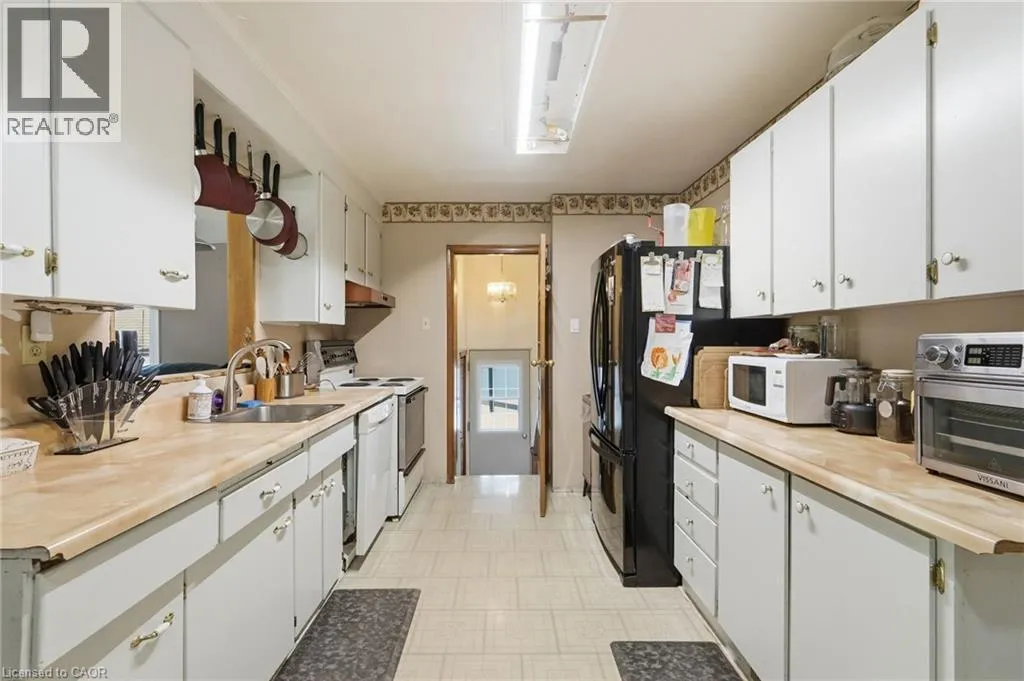
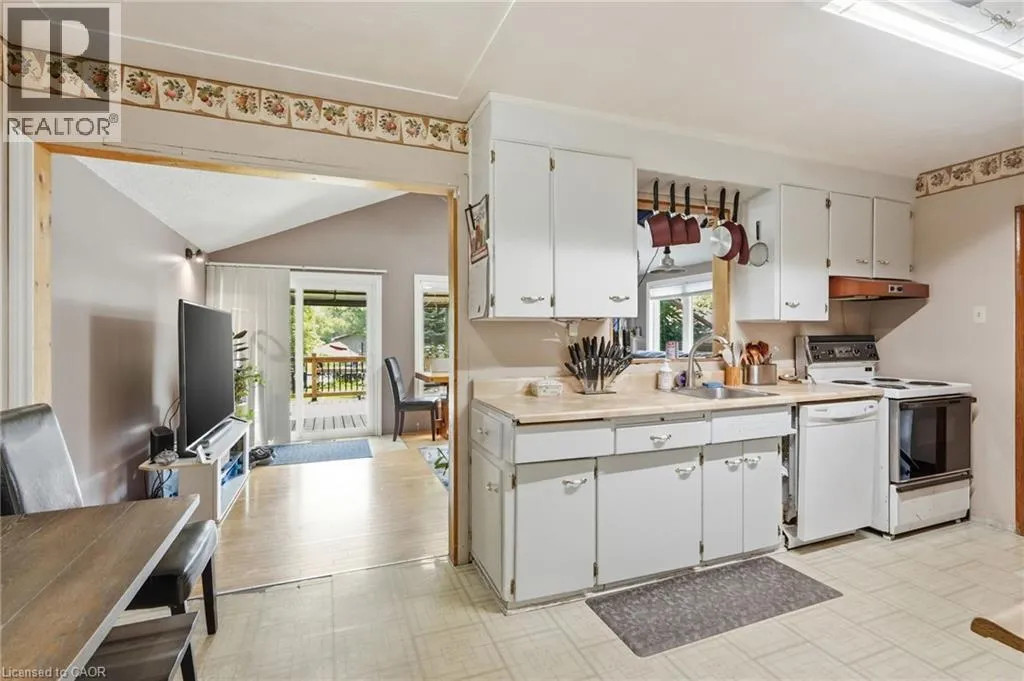
Kitchen
Main level
10'4'' x 9'3''
Dining room
Main level
6'4'' x 9'3''
Living room
Main level
17'3'' x 12'3''

Location

Learn more about this property
Listing provided by:
RE/MAX Escarpment Frank Realty
MLS® number:
40853681
Agent:
Rod Frank
*Indicates required field
Name is required
Email is required
Please enter a valid phone number (e.g., 416-111-1111).