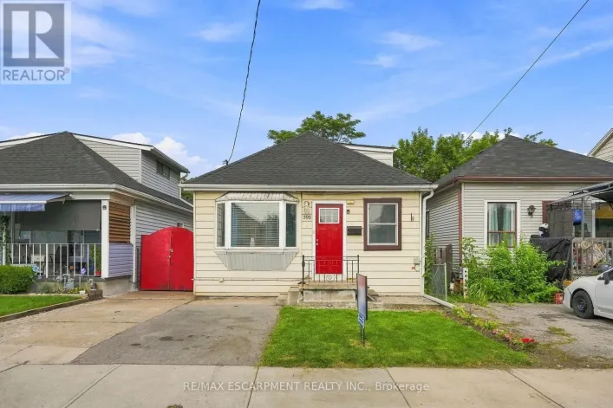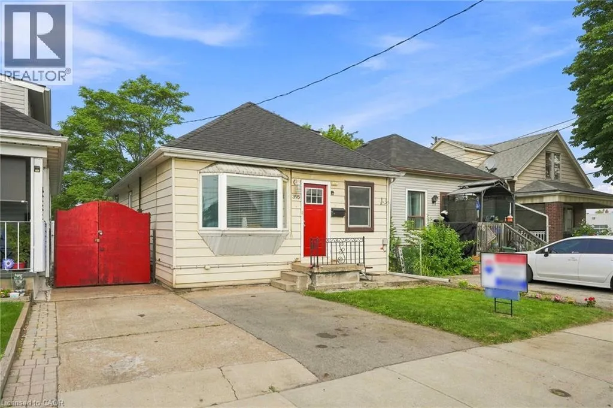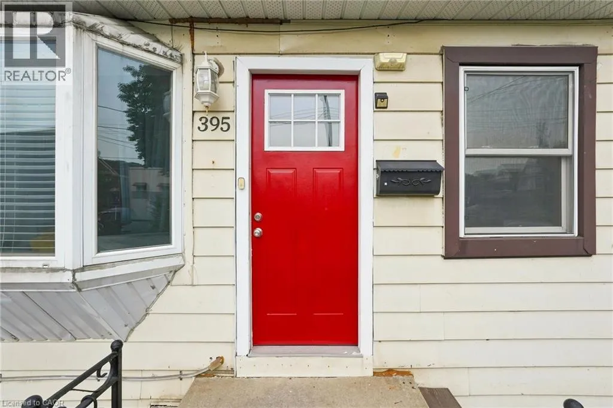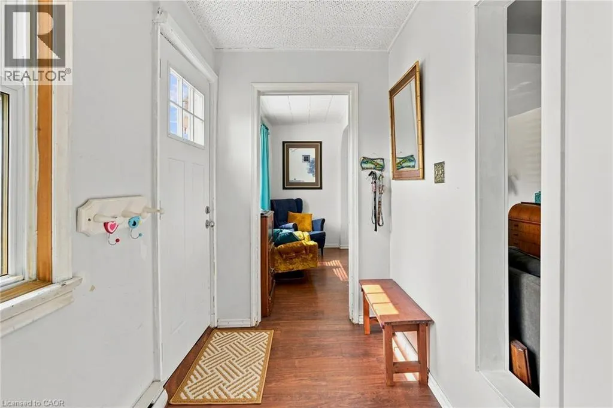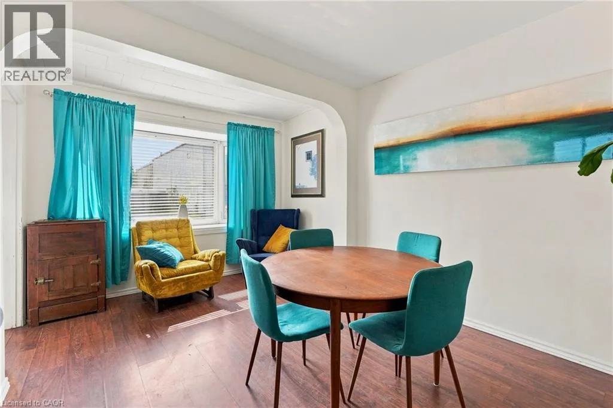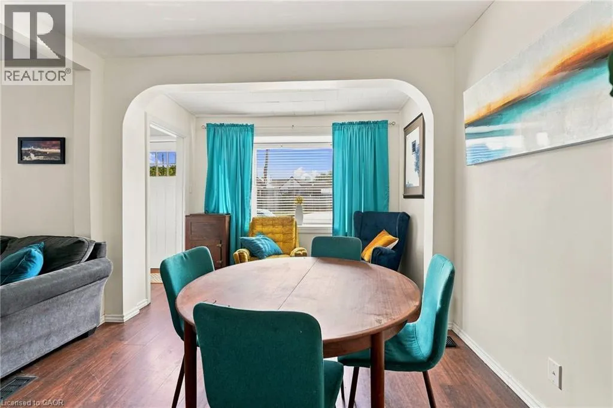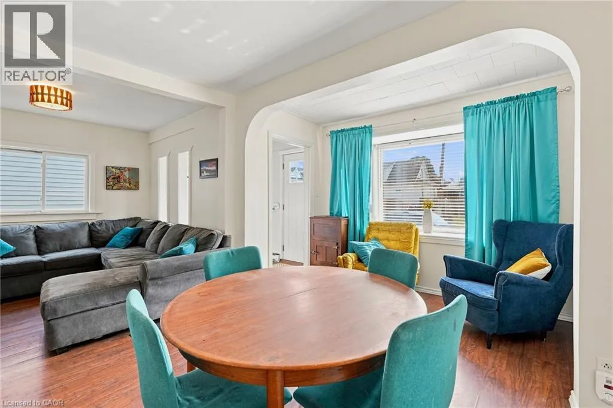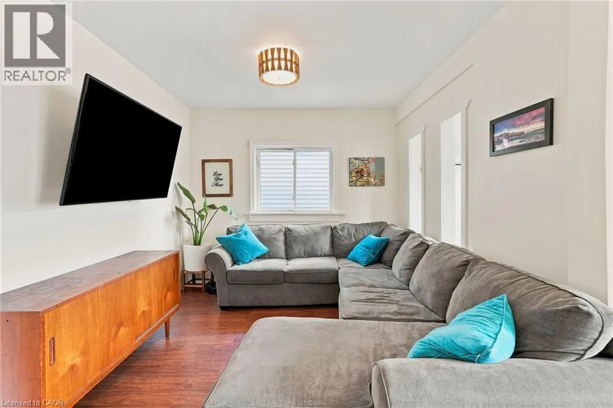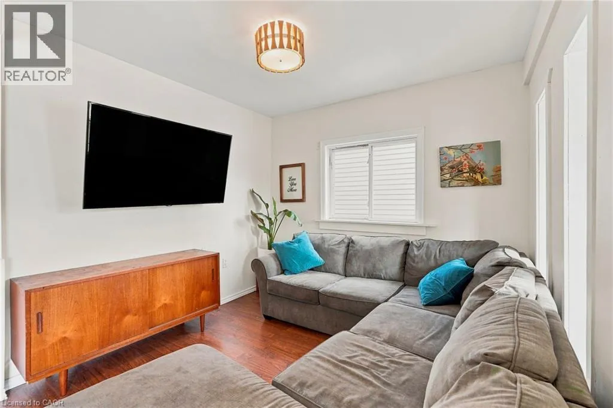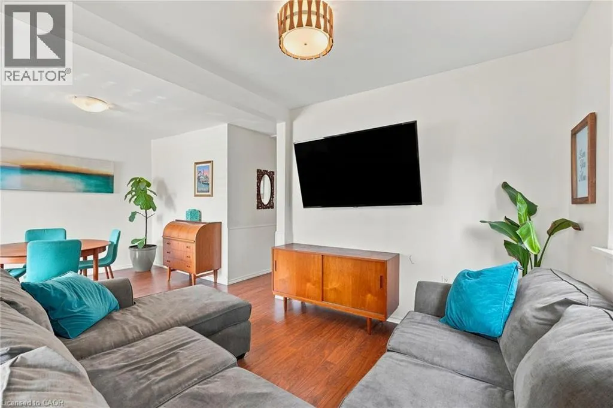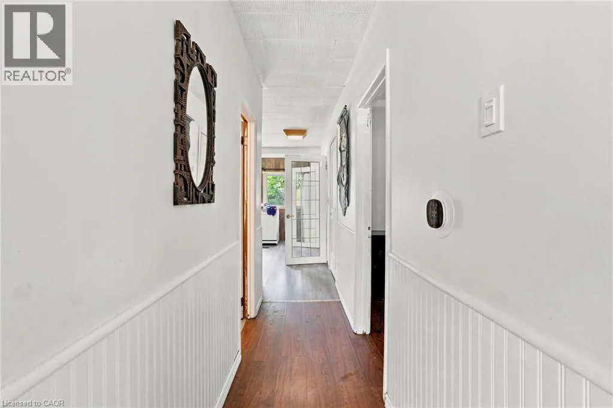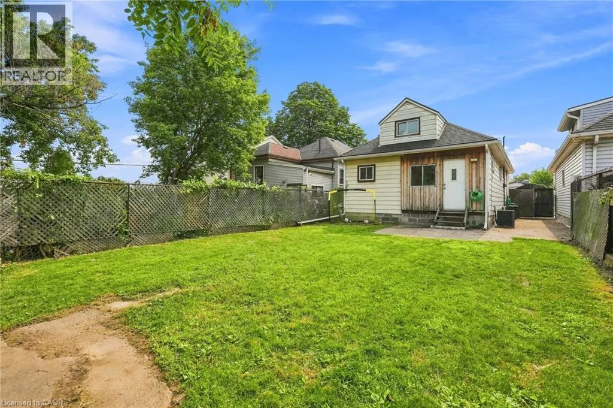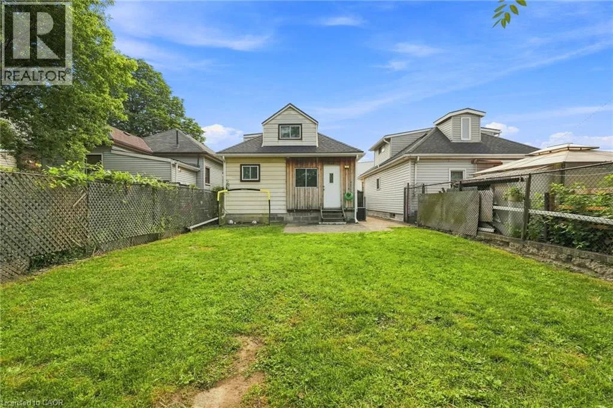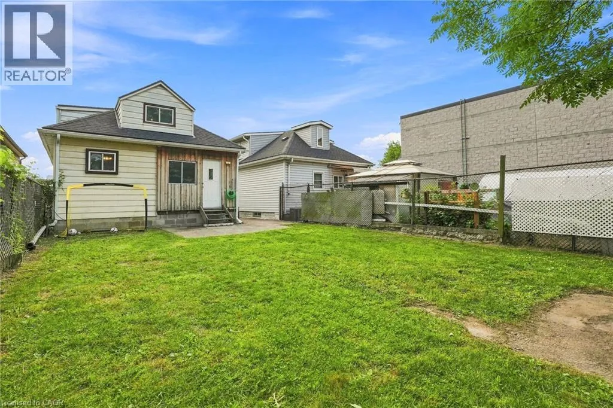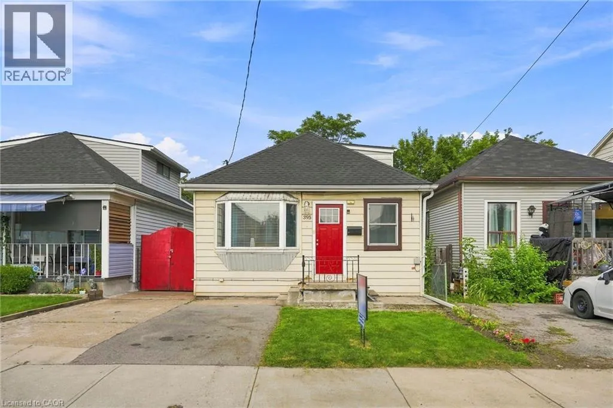
395 Avondale Street, Hamilton, Ontario L8L 7C8

Listed for:
$349,000
3 beds
2 baths
Listed 9 days ago
House for rent: 395 Avondale Street, Hamilton, Ontario L8L 7C8

View all 48 photos

About

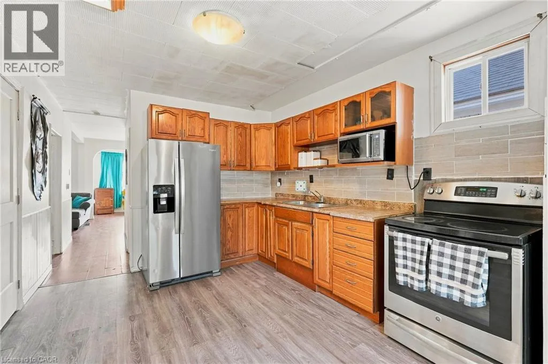
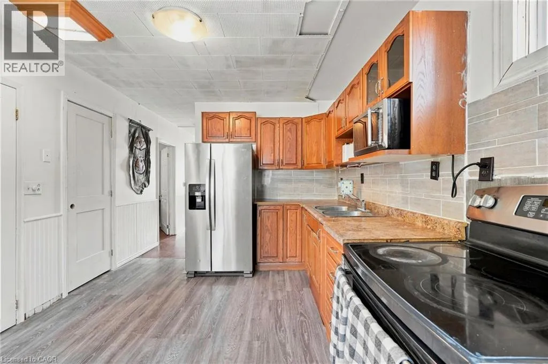
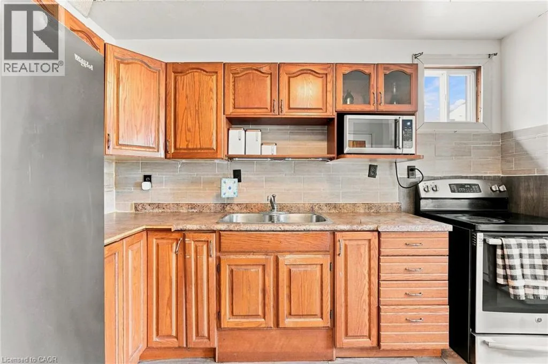
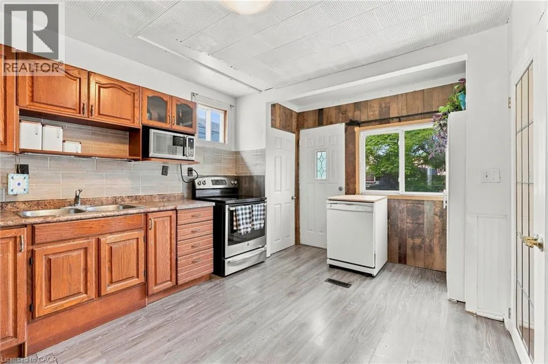
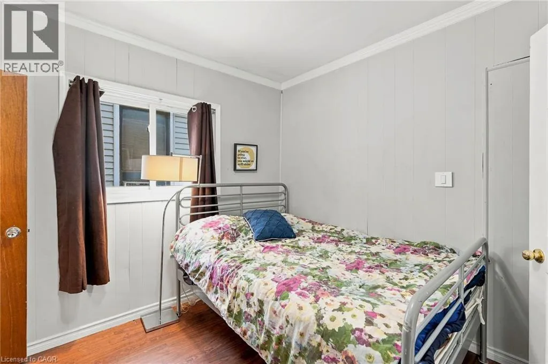
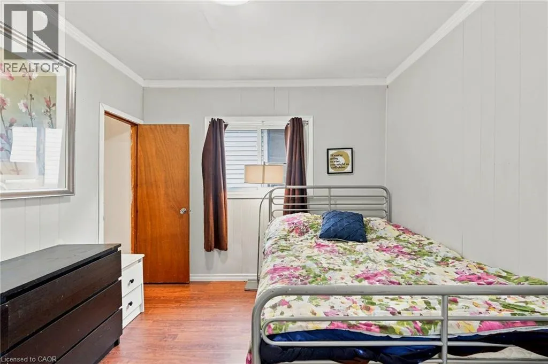
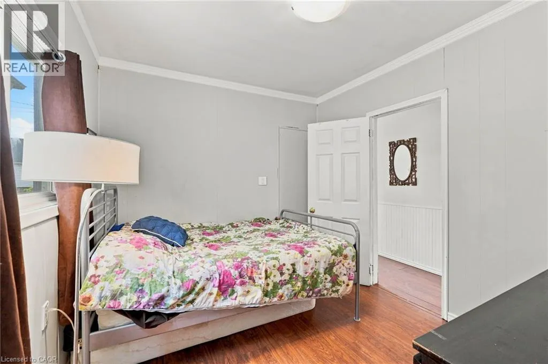
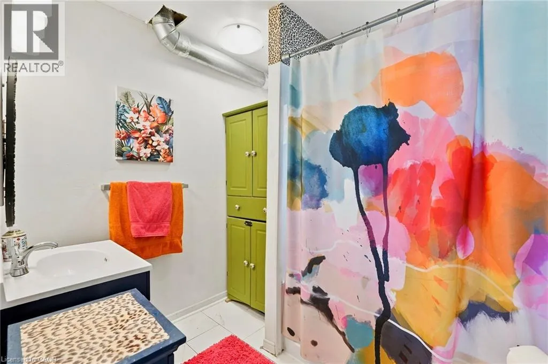
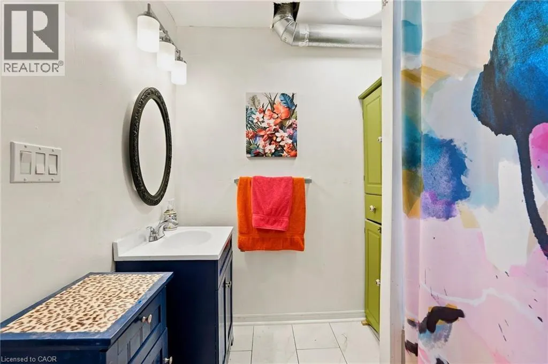
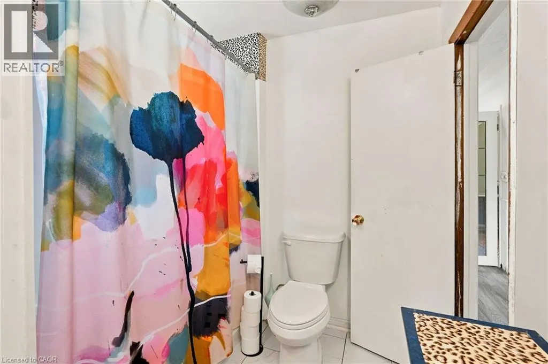
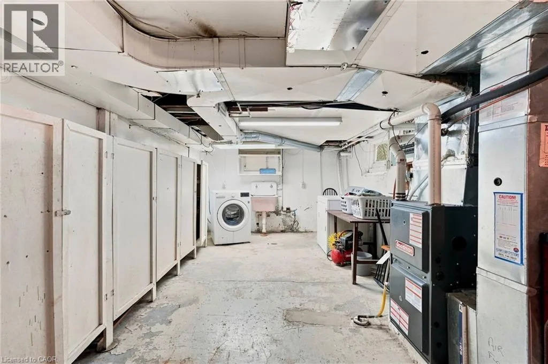
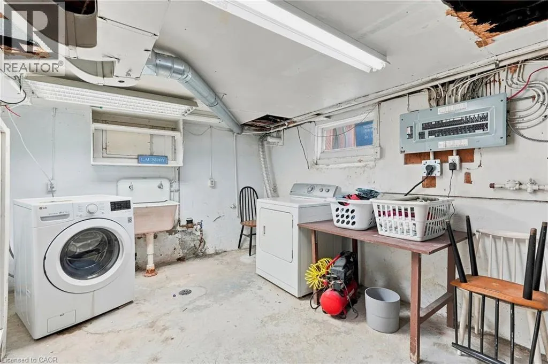
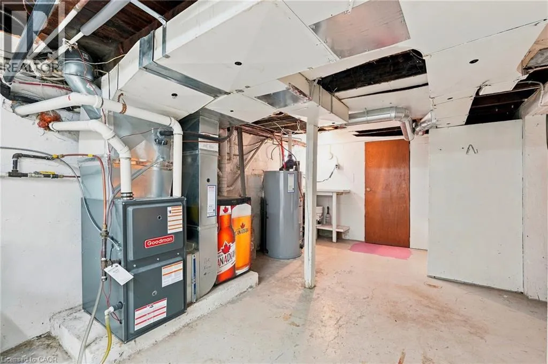
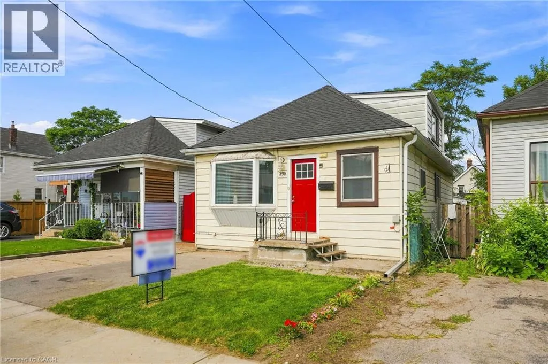
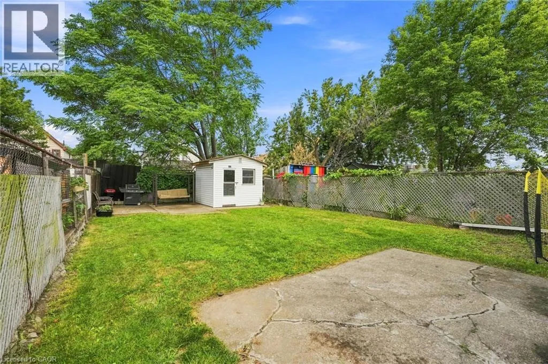
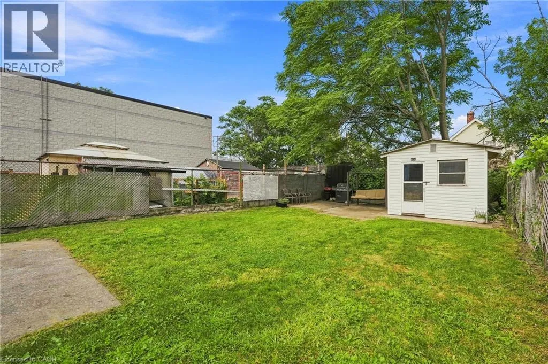
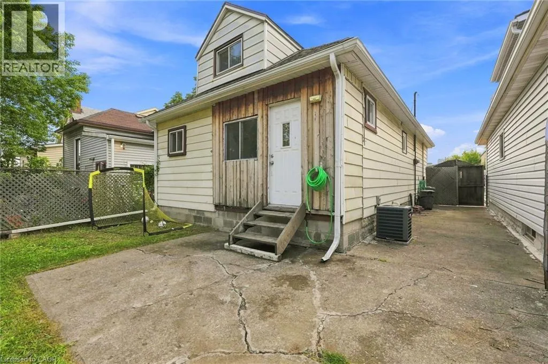
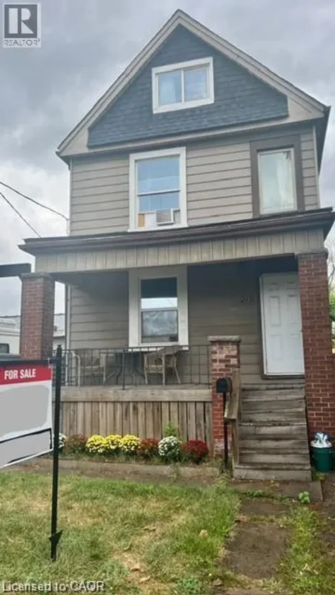
Gertrude Street and Avondale Street Opportunity knocks in Hamilton's affordable North End! Whether you want to raise a family, or invest in a solid income property, this deceptively spacious 3-bedroom detached home has endless possibilities. Tons of upgrades including bathroom reno in 2019; new furnace in 2022; new water heater in 2022; new fridge in 2023; new shed in 2023; lead pipe replacement in 2020; new roof, eavestroughs, fascia and soffits in 2021; central air 2020; new washing machine 2020; clay pipe replaced with current drain in foundation in 2020, and the drop ceiling was replaced in the main floor bedroom in 2019. (id:27476)

Property Highlights

MLS® Number
40852240
Type
Single Family
Ownership Type
Freehold
Land Size
under 1/2 acre
Parking Space Total
2

Building

Building Type
House
Storeys
1.50
Square Footage
959 sqft
Bathrooms Total
2
Bedrooms Above Ground
3
Bedrooms Total
3
Amenities
Park, Place of Worship, Playground, Public Transit, Schools, Shopping
Exterior Finish
Aluminum siding
Fireplace Present
No
Basement Type
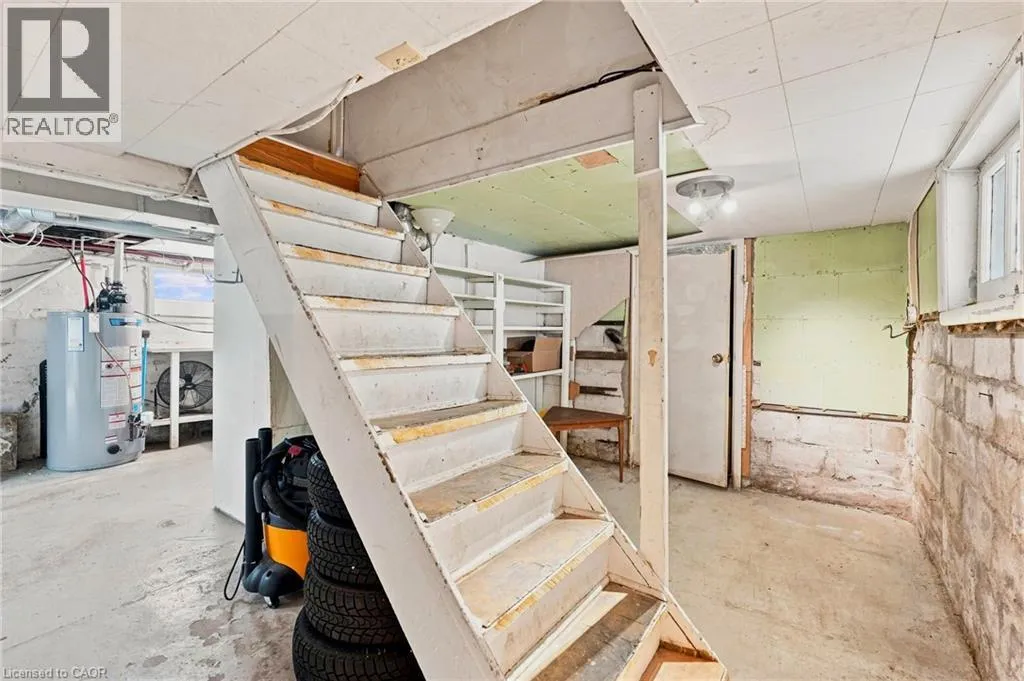
Full (Unfinished)
Basement Features
Building Heating Type
Forced air
Heating Fuel
Natural gas
Building Cooling Type
Central air conditioning

Utilities

Water
Municipal water
Utility Sewer
Municipal sewage system

Room Layout

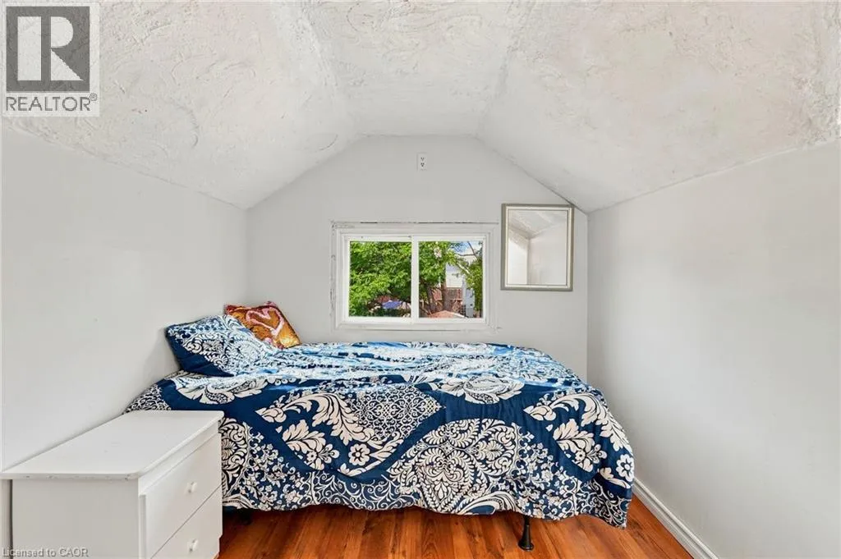
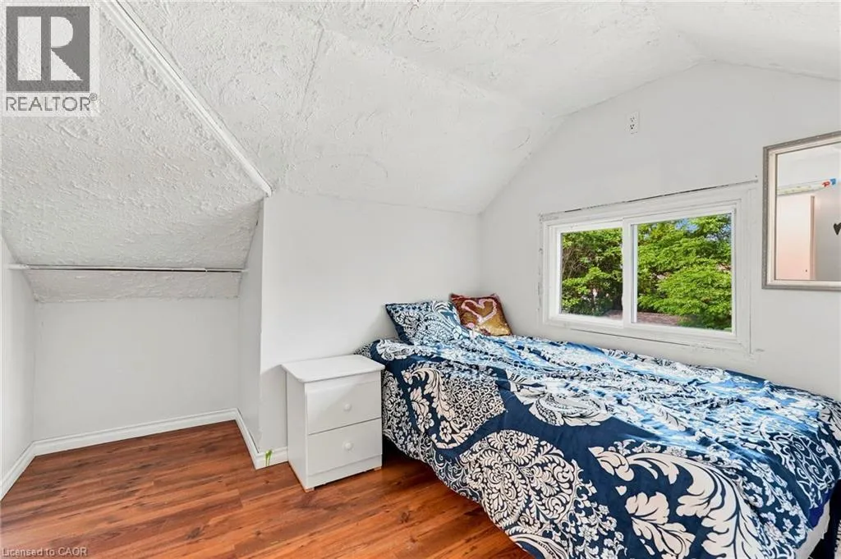
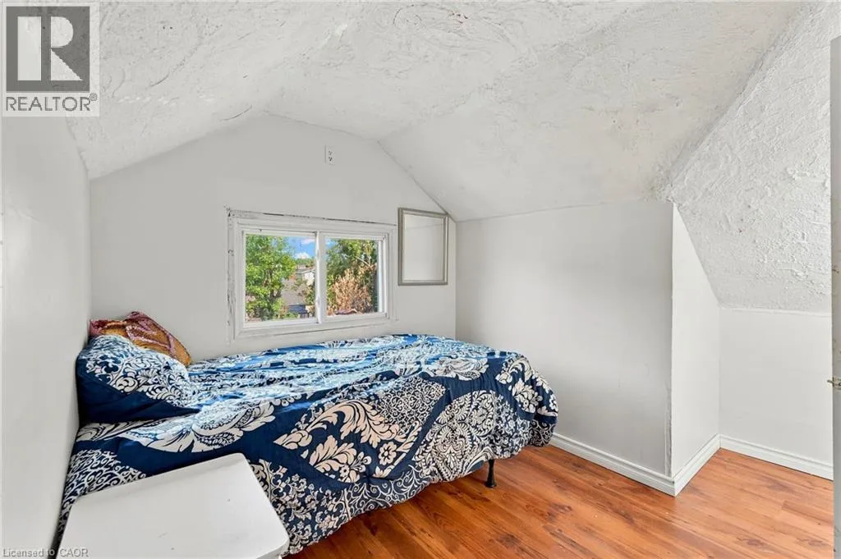
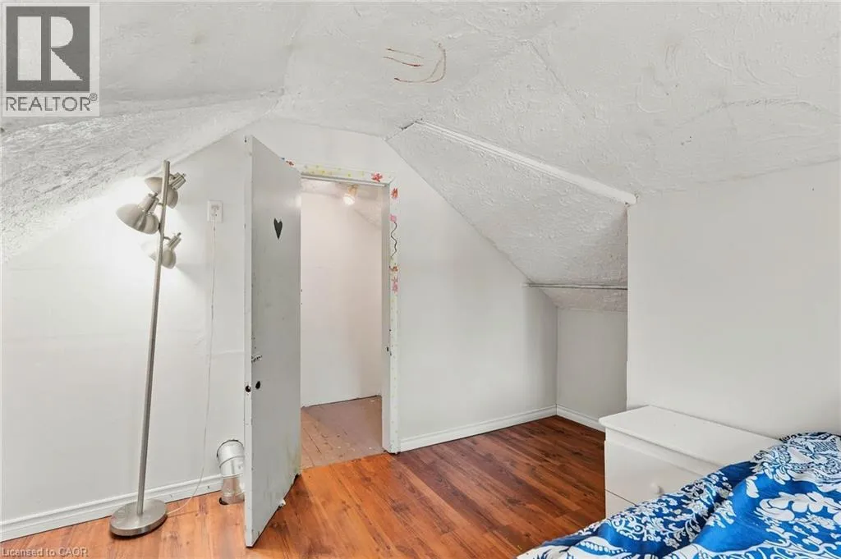
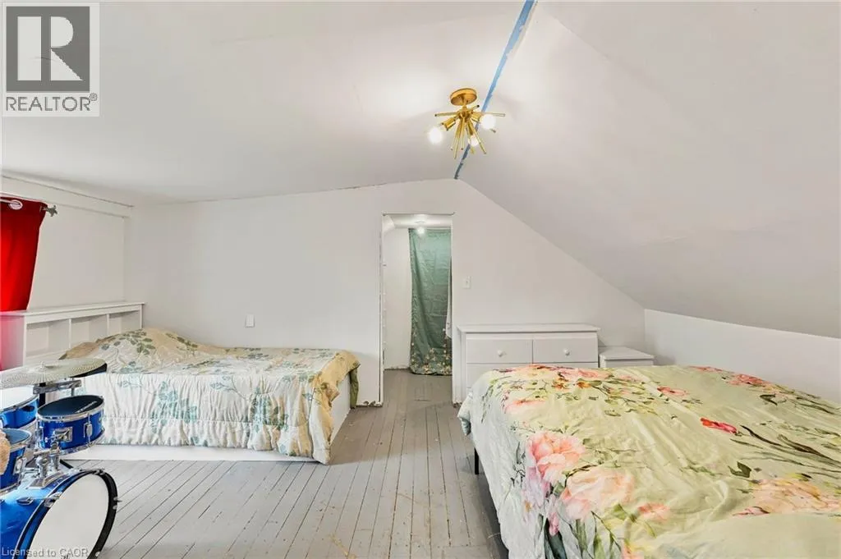
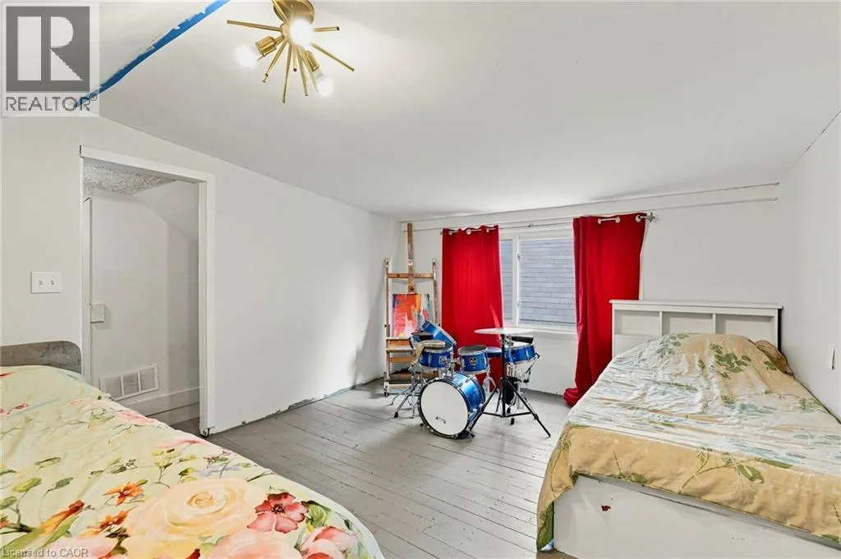
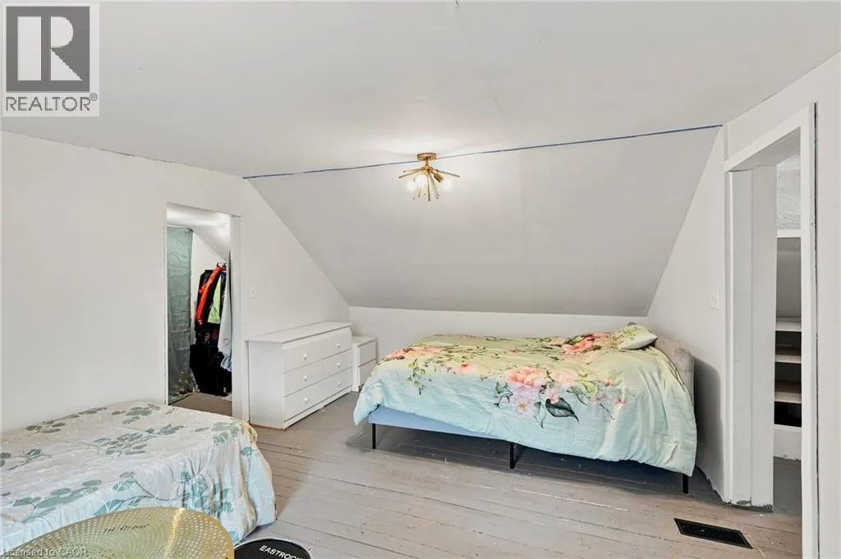
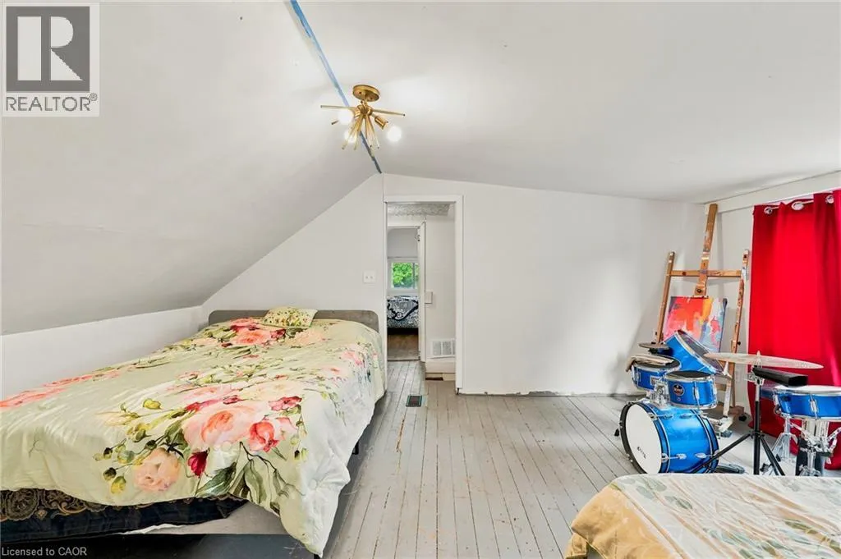
Bedroom
Second level
16'4'' x 11'3''
Bedroom
Second level
12'10'' x 9'1''
Utility room
Basement
10'4'' x 25'7''
Storage
Basement
8'8'' x 15'9''
Cold room
Basement
19'6'' x 2'5''
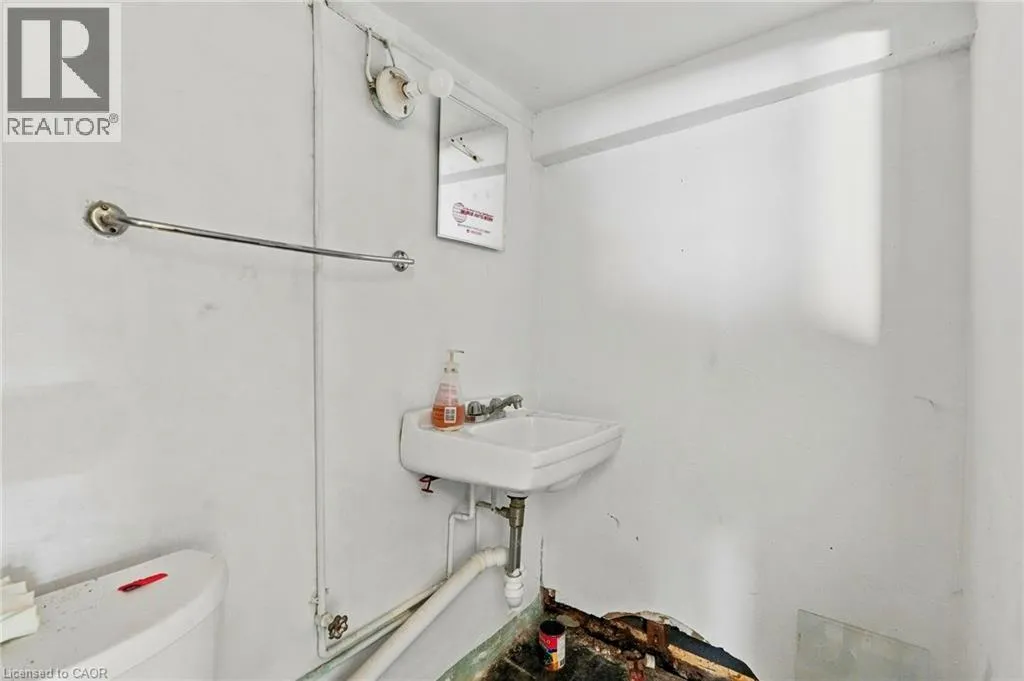
3pc Bathroom
Basement
10'3'' x 3'10''
Storage
Main level
4'0'' x 1'0''
4pc Bathroom
Main level
7'0'' x 8'1''
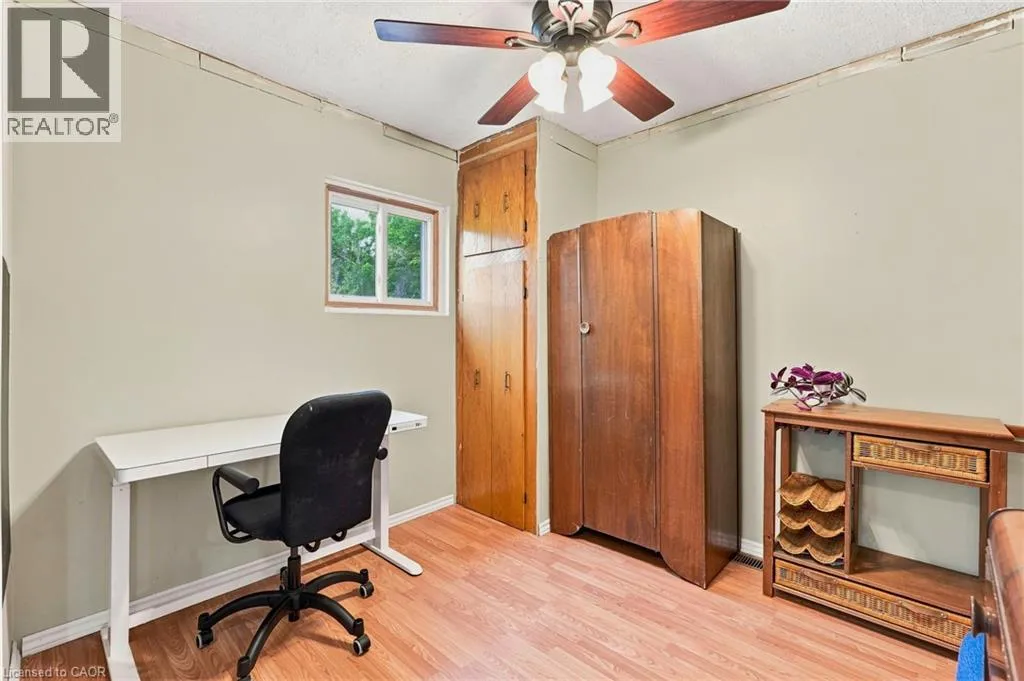
Bedroom
Main level
9'1'' x 9'10''
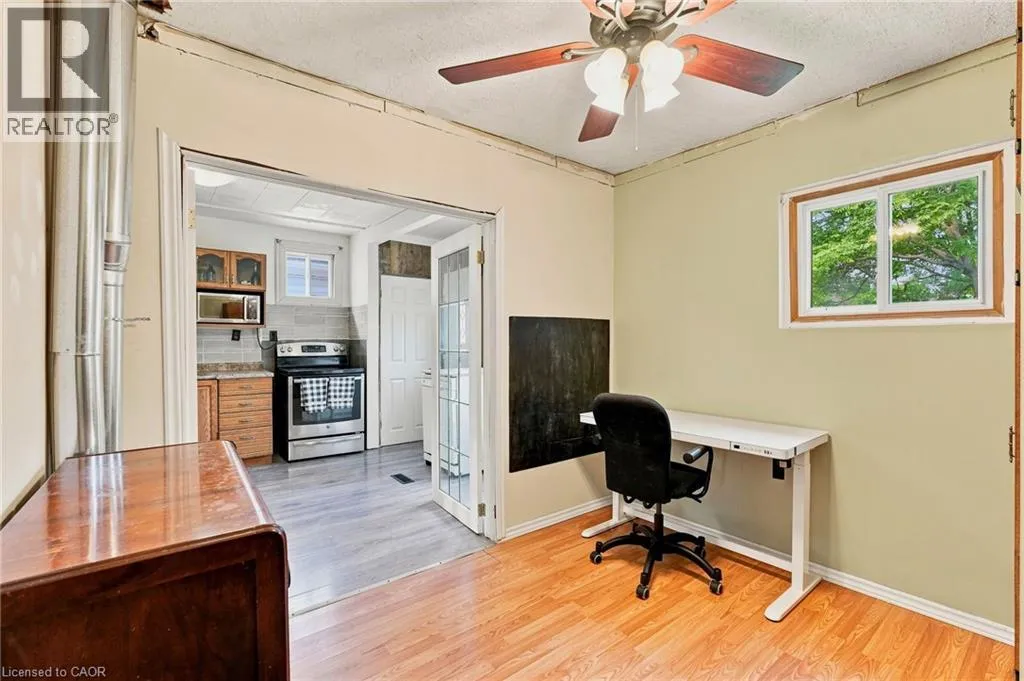
Office
Main level
9'1'' x 9'11''
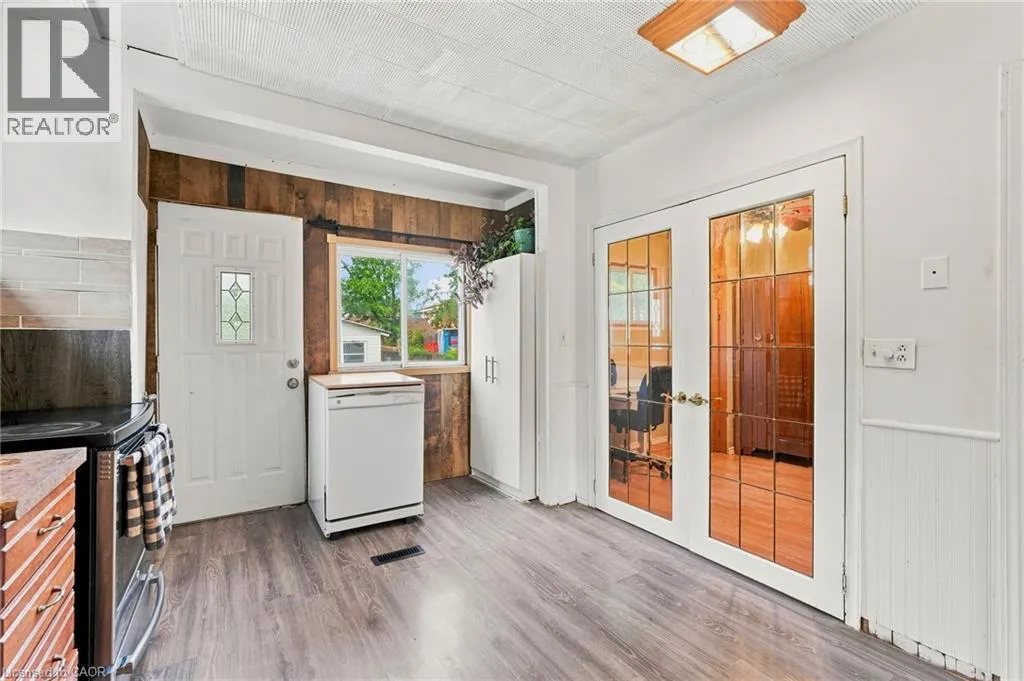
Kitchen
Main level
10'7'' x 14'10''
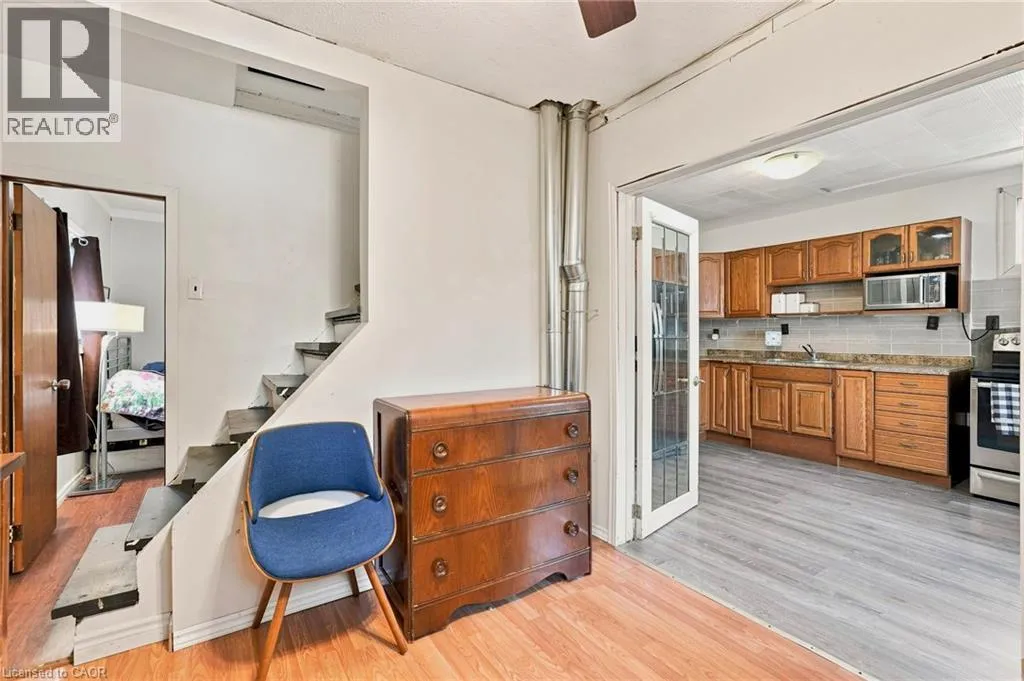
Living room
Main level
10'2'' x 4'11''
Dining room
Main level
10'7'' x 9'11''
Family room
Main level
9'0'' x 9'10''
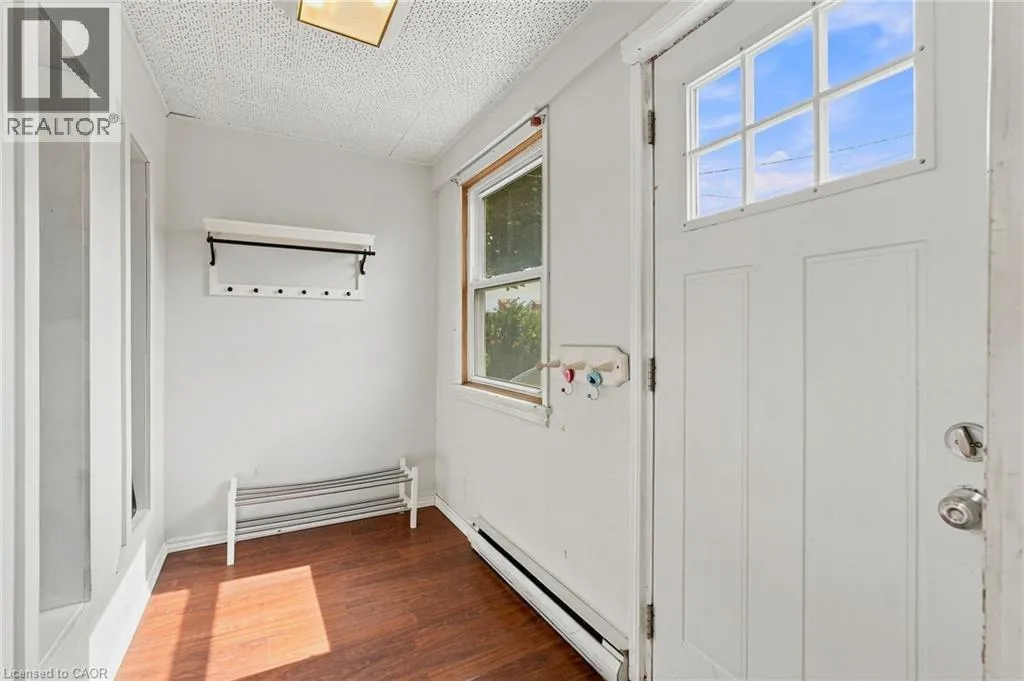
Foyer
Main level
9'6'' x 5'2''

Location

Learn more about this property
Listing provided by:
RE/MAX Escarpment Realty Inc.
MLS® number:
40852240
Agent:
Mark Thomas Woehrle
*Indicates required field
Name is required
Email is required
Please enter a valid phone number (e.g., 416-111-1111).