26 Parklands Drive, Hamilton, Ontario L8K 4W7

Listed for:
$849,900
4 beds
2 baths
Listed 9 days ago
House for rent: 26 Parklands Drive, Hamilton, Ontario L8K 4W7

View all 36 photos

About

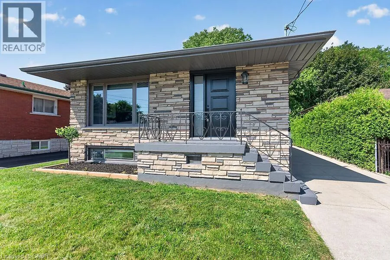
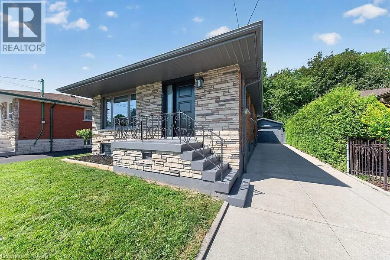
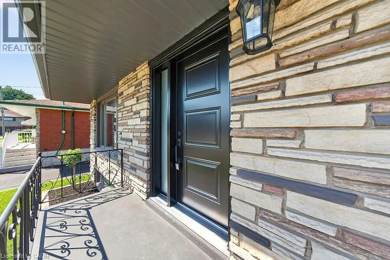
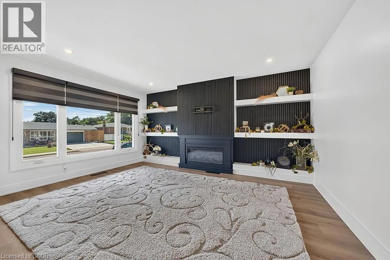
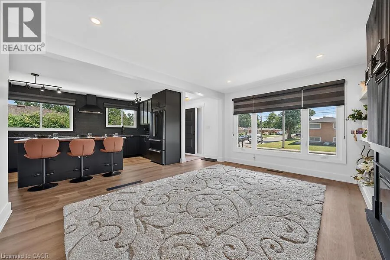
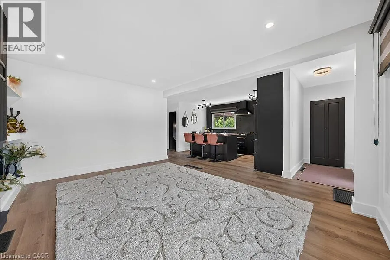
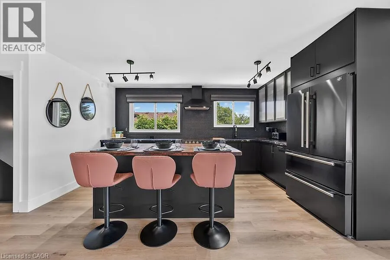
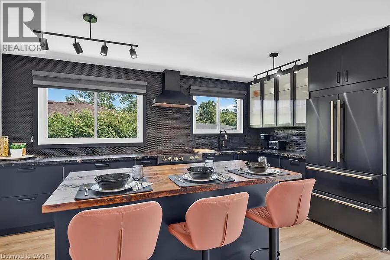
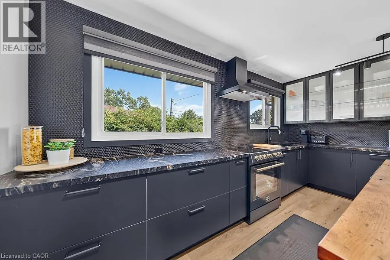
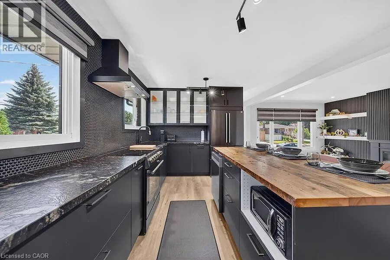
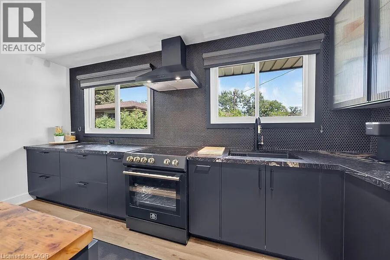
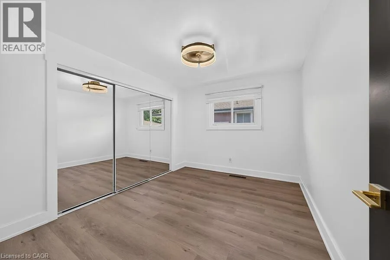
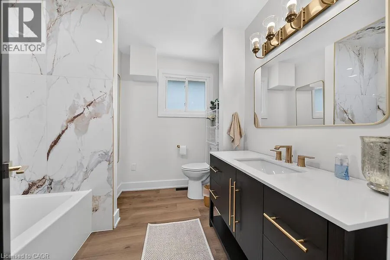
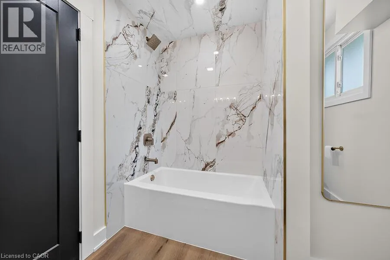
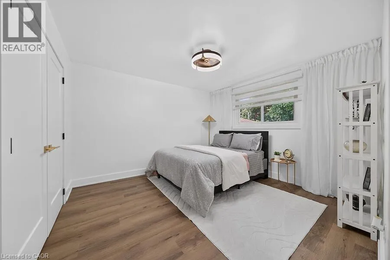
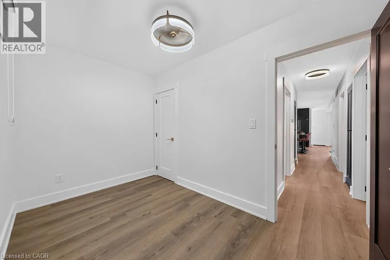
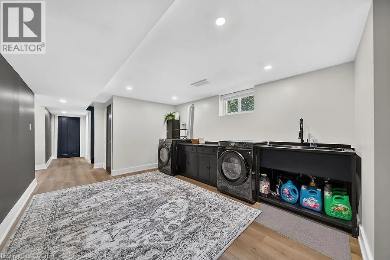
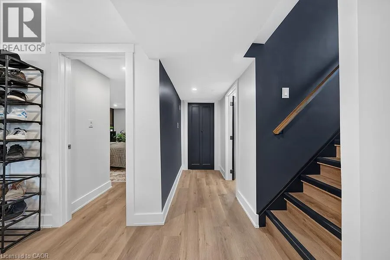
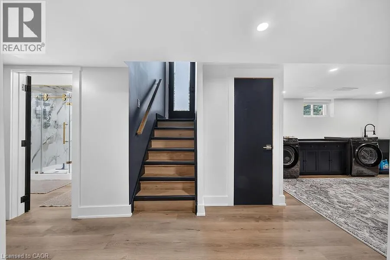
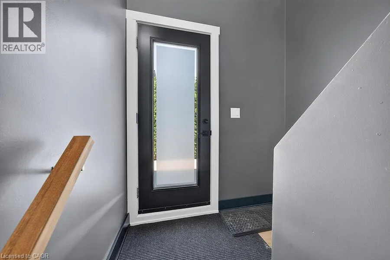
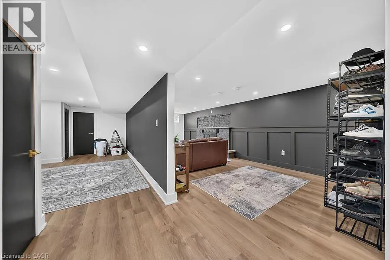
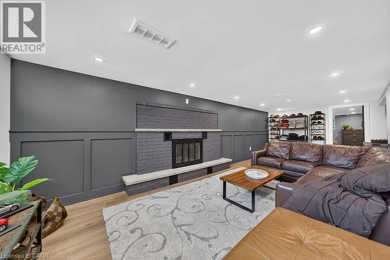
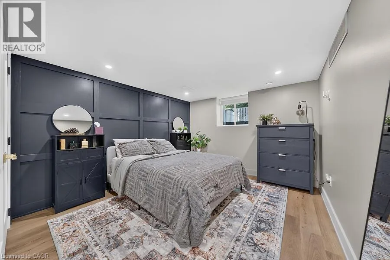
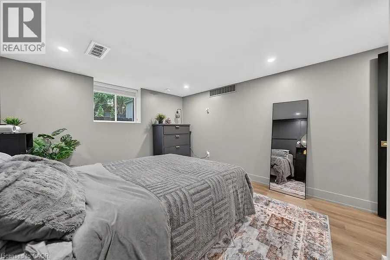
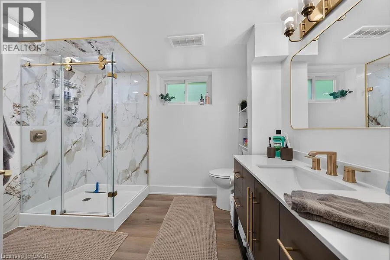
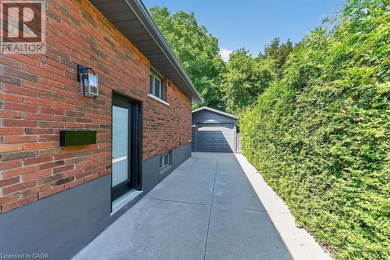
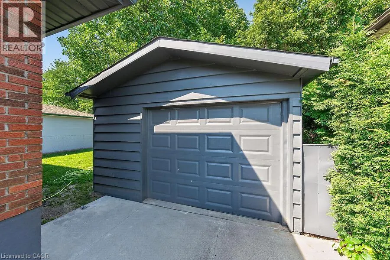
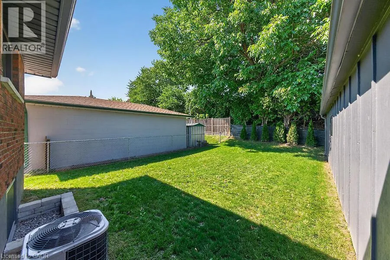
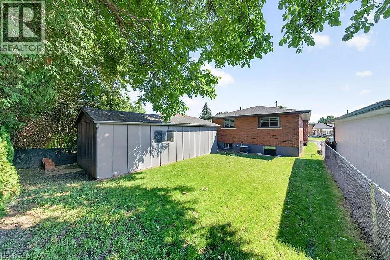
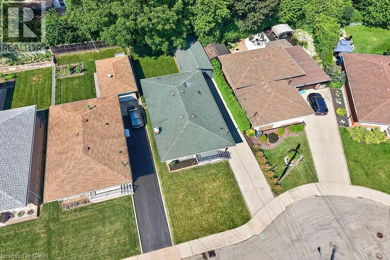
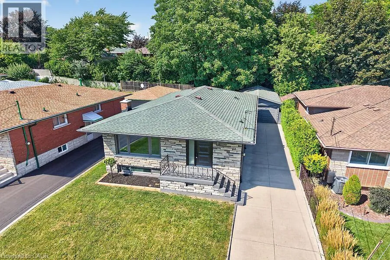
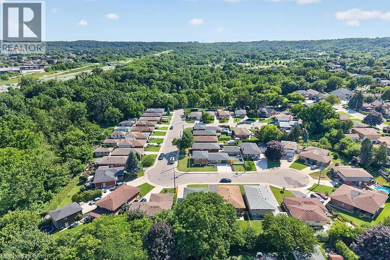
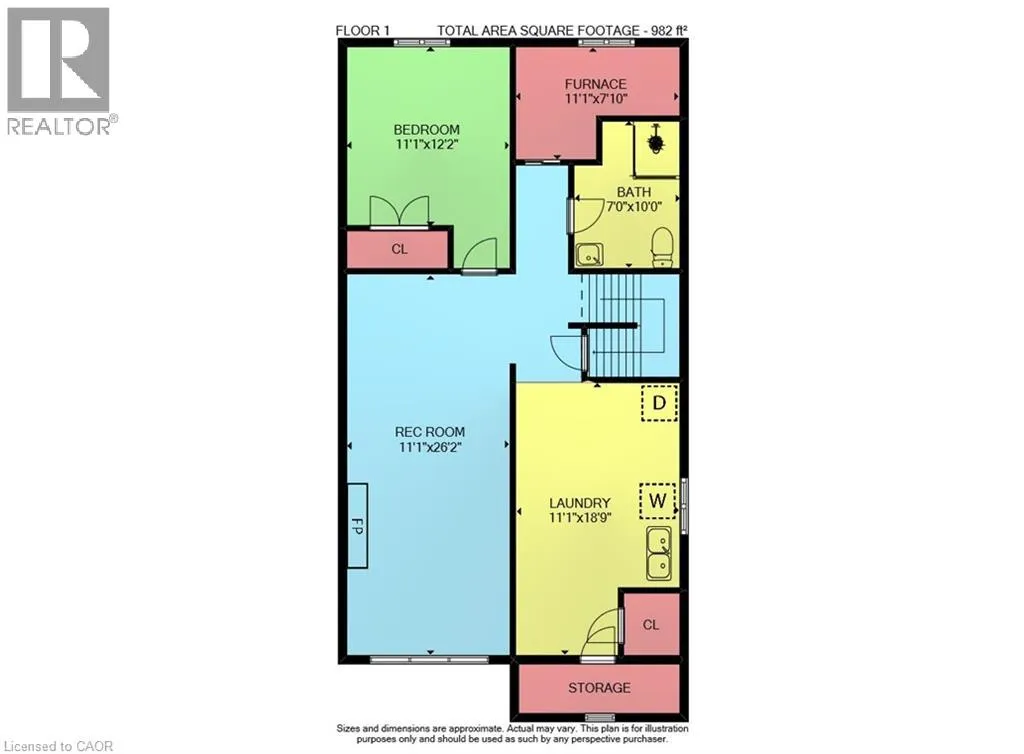
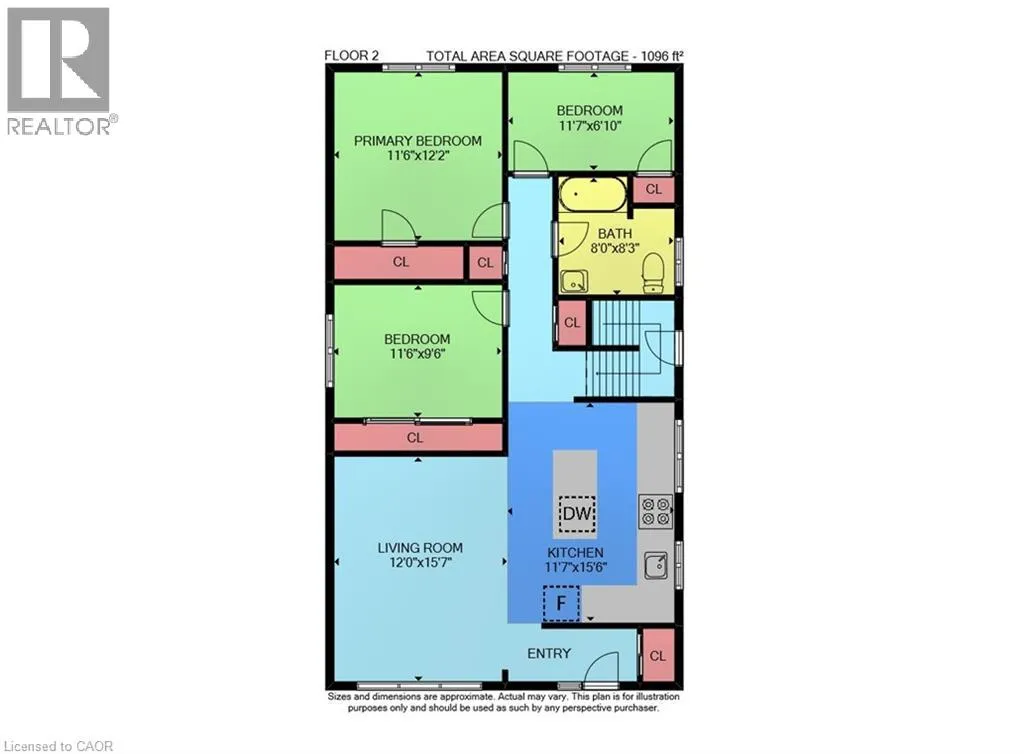
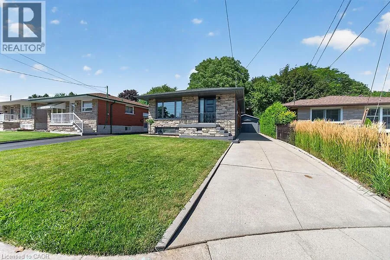
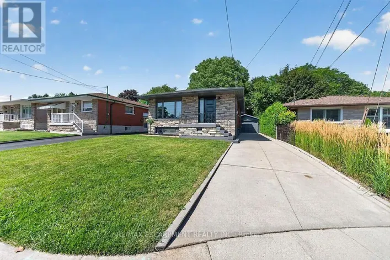
CONNOR CT/DUNDONALD Tucked away on a quiet court in sought-after southeast Rosedale, this beautifully updated brick bungalow with loads of natural light offers 3+1 bedrooms, 2 full bathrooms, and stylish finishes throughout. The stunning custom matte black kitchen is a true showpiece, featuring leathered granite countertops, a reclaimed live-edge island, and black Forno fridge & stove, plus dishwasher, and range hood. The main bathroom has been completely renovated with 2x4 porcelain tile accented by elegant gold veining. Luxury vinyl flooring flows throughout the main level, while the living room is highlighted by a custom feature wall with an electric fireplace. A separate side entrance leads to the finished lower level, complete with a spacious family room, fourth bedroom with egress window, reimagined laundry room, and a 3-piece bathroom w/ 2x4 porcelain tile accented with gold veining, in the walk-in shower. Bonus: furnace (2026), exterior doors (2026), detached garage with hydro and automatic door opener, vinyl windows. Ideally located close to parks, golf, schools, shopping, transit, and highway access, this move-in-ready home combines modern style with exceptional functionality. (id:27476)

Property Highlights

MLS® Number
40853822
Type
Single Family
Ownership Type
Freehold
Land Size
under 1/2 acre
Parking Space Total
4

Building

Building Type
House
Storeys
1.00
Square Footage
2078 sqft
Bathrooms Total
2
Bedrooms Above Ground
3
Bedrooms Total
4
Amenities
Golf Nearby, Public Transit, Shopping
Exterior Finish
Brick, Stone
Fireplace Present
Yes
Basement Type
Full (Finished)
Basement Features
Building Heating Type
Forced air
Heating Fuel
Building Cooling Type
Central air conditioning

Utilities

Water
Municipal water
Utility Sewer
Municipal sewage system

Room Layout

3pc Bathroom
Lower level
7'0'' x 10'0''
Utility room
Lower level
11'1'' x 7'10''
Bedroom
Lower level
12'1'' x 11'1''
Laundry room
Lower level
18'9'' x 11'1''
Family room
Lower level
26'2'' x 11'1''
4pc Bathroom
Main level
8'0'' x 8'3''
Bedroom
Main level
11'7'' x 6'2''
Primary Bedroom
Main level
11'6'' x 12'2''
Bedroom
Main level
11'6'' x 9'6''
Kitchen
Main level
15'6'' x 11'7''
Living room
Main level
15'7'' x 12'0''

Location

Learn more about this property
Listing provided by:
RE/MAX Escarpment Realty Inc.
MLS® number:
40853822
Agent:
Tina Doyle
*Indicates required field
Name is required
Email is required
Please enter a valid phone number (e.g., 416-111-1111).